221 W 29th St., Kearney, NE 68845
| Listing ID |
11579973 |
|
|
|
| Property Type |
House |
|
|
|
| County |
Buffalo |
|
|
|
|
|
Charming Home in ideal location
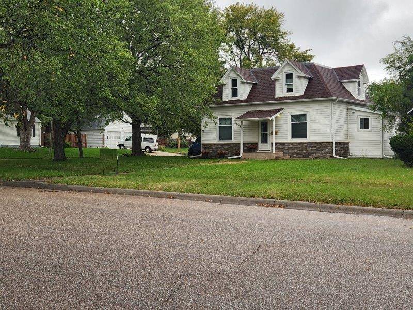
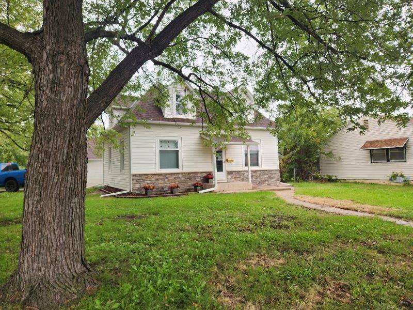
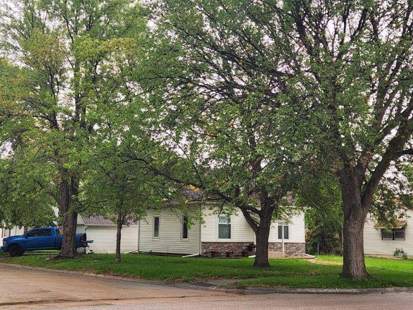
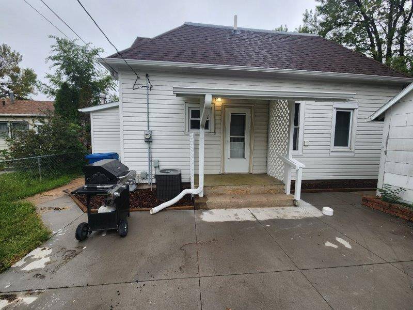
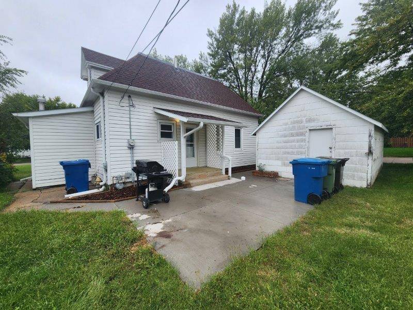
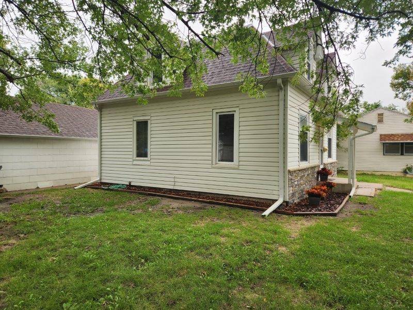
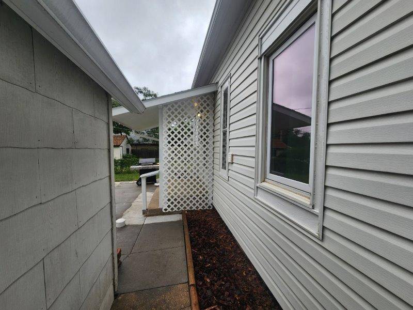
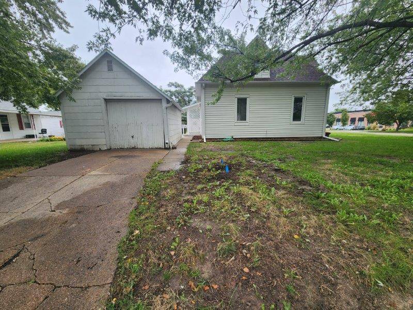
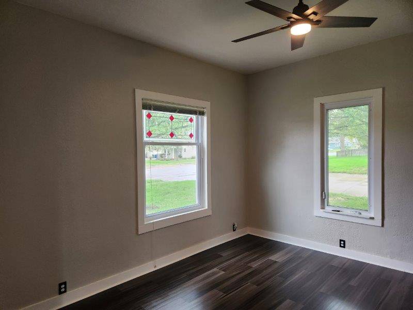
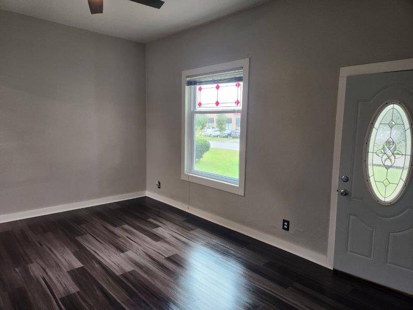
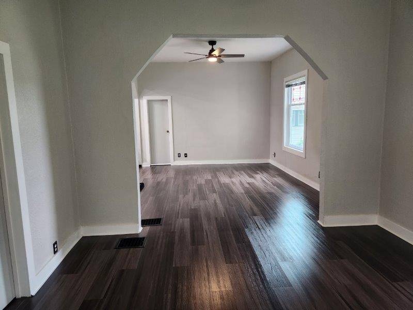
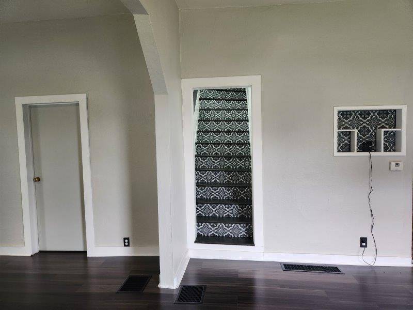
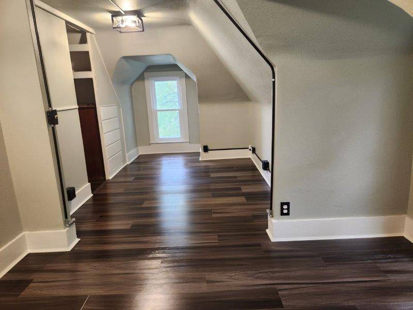
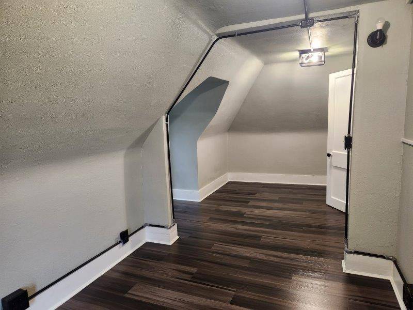
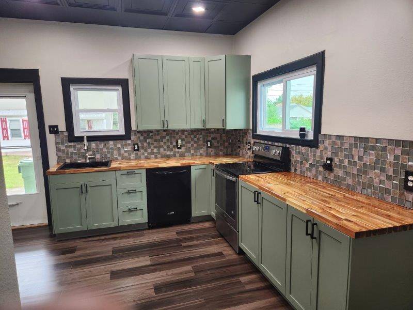
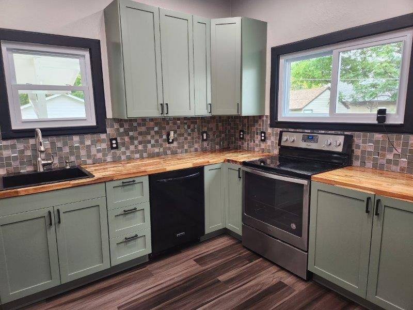
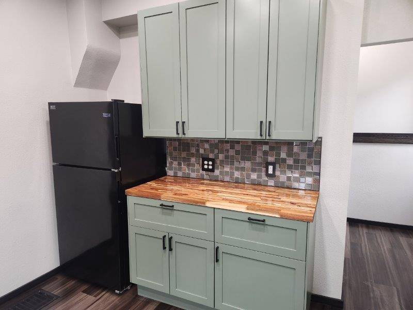
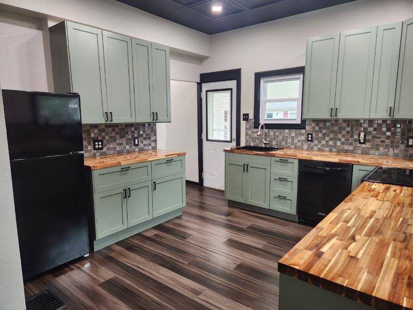
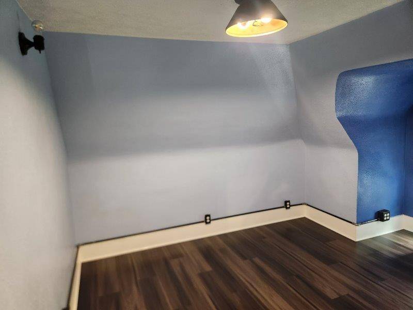
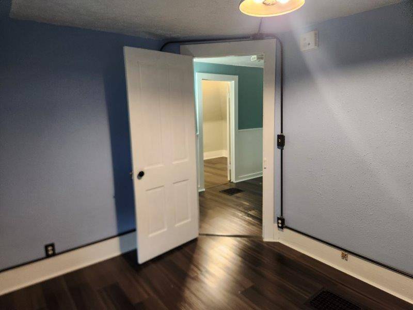
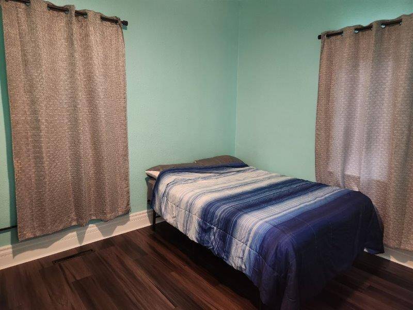
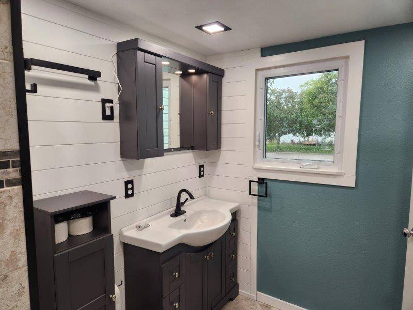
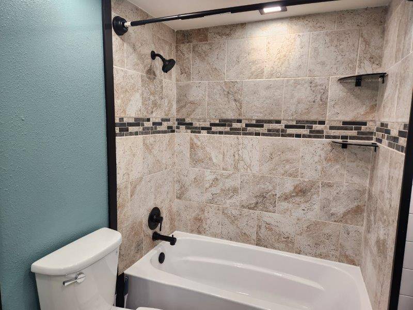
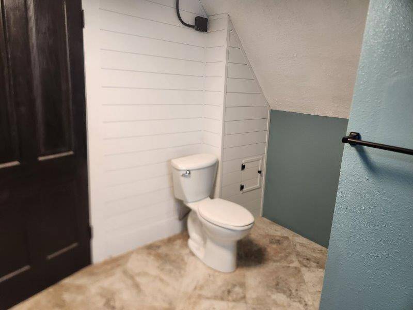
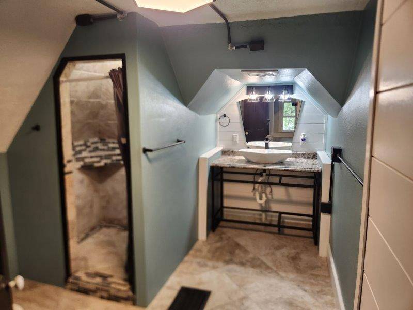
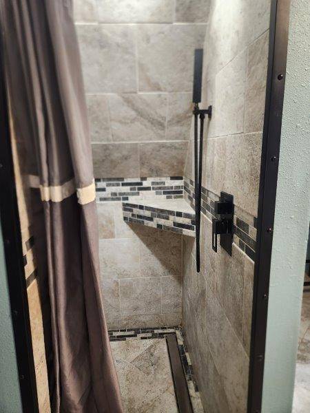
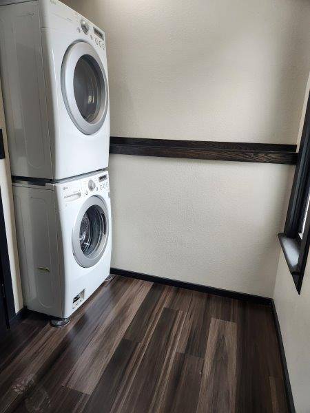
This charming 1 1/2 story, 1326 sq. ft. home is ideally situated on a corner lot, offering a perfect blend of urban convenience and residential charm. Its prime location puts you near the university, a lovely park, and the vibrant downtown, providing easy access to city life and green space. Step inside to find a beautifully updated interior where modern amenities meet cozy appeal. The layout includes 3 bedrooms and 2 full bathrooms, both of which have been recently renovated with contemporary finishes. The kitchen features new cabinets & countertops, modern appliances and gleaming surfaces. Recently installed flooring flows throughout the home, creating a fresh and cohesive feel. A paved patio right out the back door is perfect for barbeque and get togethers. Enjoy peace of mind with a new roof, installed just four years ago. The single-car garage and ample off-street parking provide practical convenience. This home is move-in ready and perfect for anyone seeking a low-maintenance lifestyle in a dynamic, walkable neighborhood. With its recent upgrades and unbeatable location, this property won't last long. 3 Bedrooms 2 Bathrooms Includes all appliances: oven/range, refrigerator, dishwasher, clothes washer & dryer Central heat & air 1,326 total sq. ft. Single car garage 4500 sq. ft. lot Corner lot, close to Harmon Park and downtown - just up the street from the University of Nebraska Kearney.
|
- 3 Total Bedrooms
- 2 Full Baths
- 1326 SF (AG)
- 1326 SF (Total)
- 4500 SF Lot
- Built in 1923
- Renovated 2025
- 2 Stories
- Two Story Style
- Partial Basement
- 100 Lower Level SF
- Lower Level: Unfinished
- Renovation: New Bathrooms, New Kitchen cabinets, countertops, new flooring. new paint
- Open Kitchen
- Wood Kitchen Counter
- Oven/Range
- Refrigerator
- Dishwasher
- Washer
- Dryer
- Ceramic Tile Flooring
- Laminate Flooring
- Vinyl Plank Flooring
- Dining Room
- Primary Bedroom
- Kitchen
- First Floor Primary Bedroom
- First Floor Bathroom
- Forced Air
- Natural Gas Fuel
- Natural Gas Avail
- Central A/C
- Wall/Window A/C
- Frame Construction
- Stone Siding
- Steel Siding
- Asphalt Shingles Roof
- Detached Garage
- 1 Garage Space
- Municipal Water
- Municipal Sewer
- Patio
- Covered Porch
- Driveway
- Corner
- Trees
- Street View
- Sold on 11/10/2025
- Sold for $240,000
|
|
Southwest Farm and Home Realty
|
Listing data is deemed reliable but is NOT guaranteed accurate.
|

 3
Beds
3
Beds
 2
Baths
2
Baths
 1326
SF
1326
SF
 Built In
1923
Built In
1923



 ;
; ;
; ;
; ;
; ;
; ;
; ;
; ;
; ;
; ;
; ;
; ;
; ;
; ;
; ;
; ;
; ;
; ;
; ;
; ;
; ;
; ;
; ;
; ;
; ;
; ;
;