Print Page     Save As PDF     Email PDF
Email PDF
* Enter your name

* Enter your email address

* Enter email addresses

Send a note with the email

2201 E Louie Rd, Gazelle, CA 96023

$1,250,000
Active for Sale
5 Beds
4 Baths
6800 SF
Built In 2008
 
Listing ID 11736441
Property Type Farm/Estate
County Siskiyou
Tax ID 020-030-210
FEMA Flood Map fema.gov/portal
Year Built 2008
Virtual Tour

One-of-a-kind Ranch Estate in Siskiyou County!

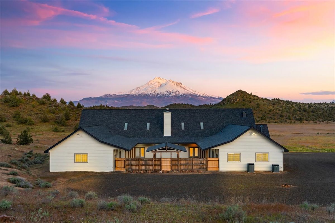
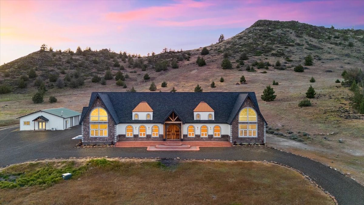
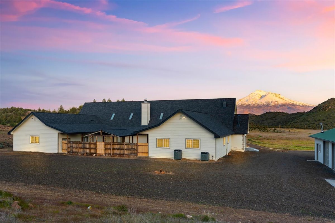
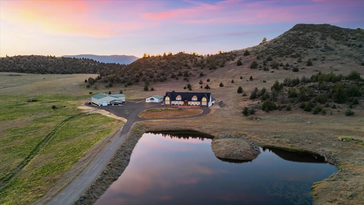
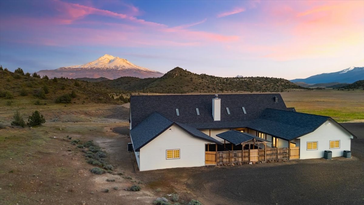
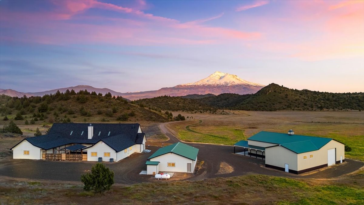
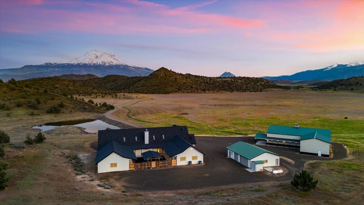
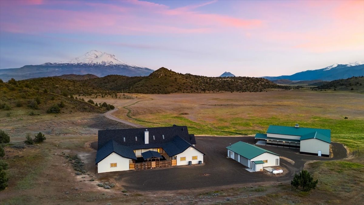
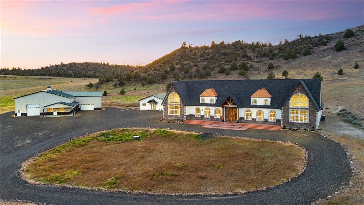
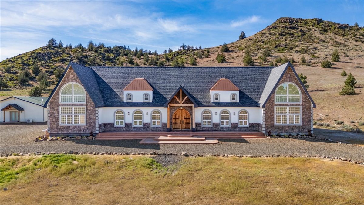
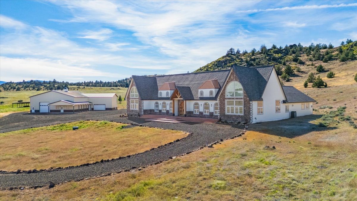
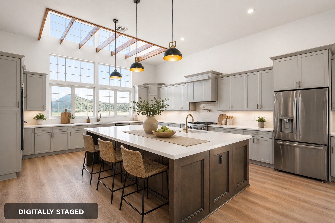
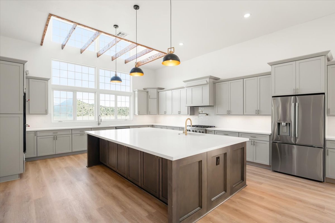
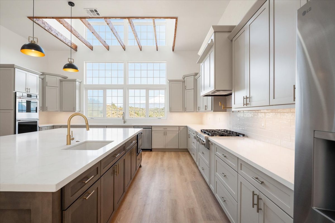
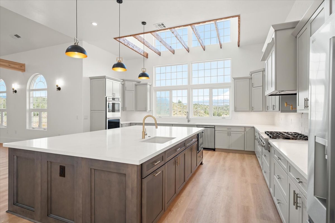
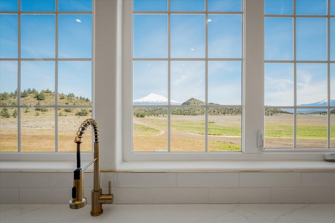
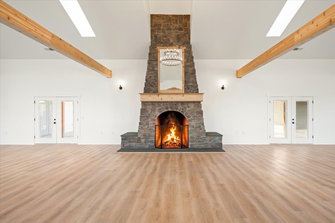
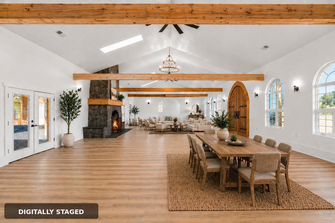
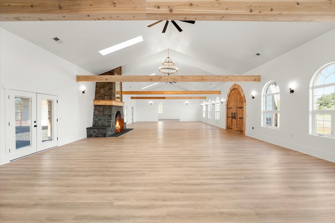
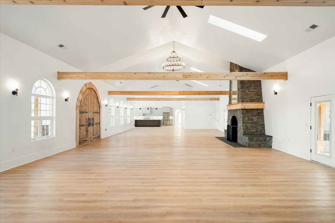
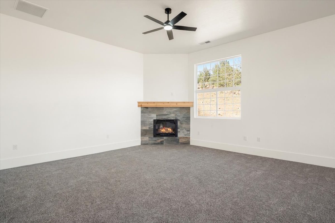
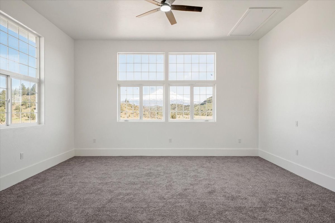
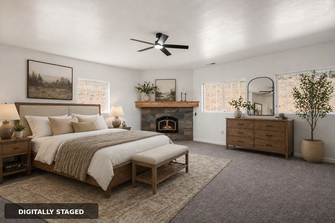
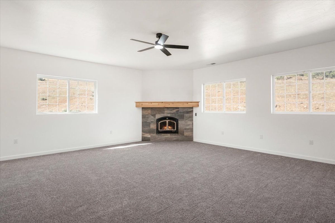
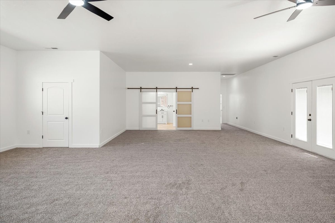
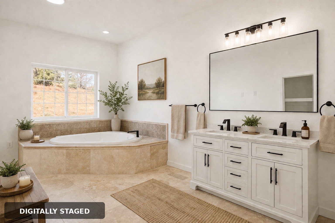
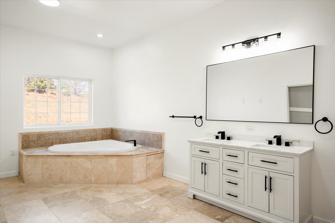
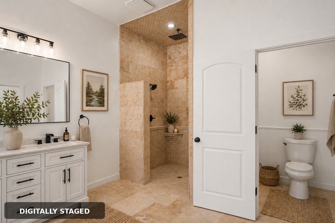
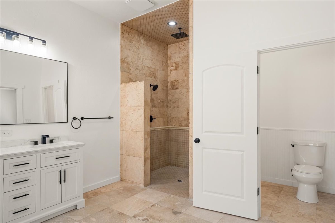
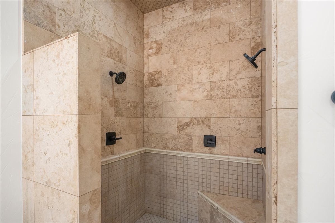
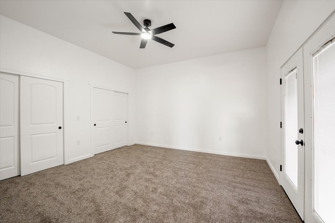
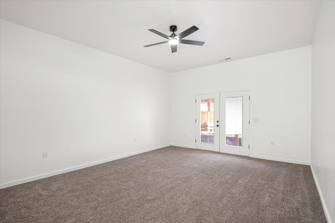
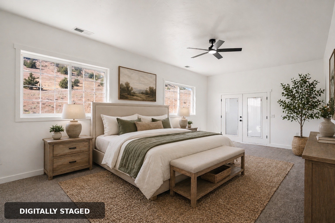
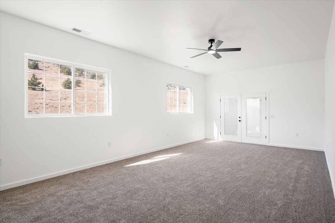
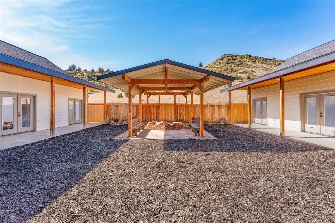
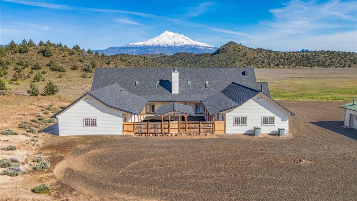
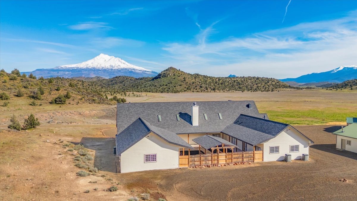
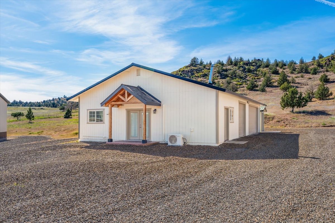
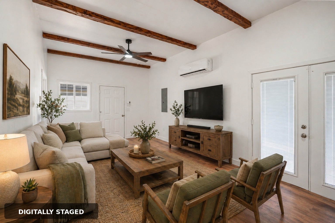
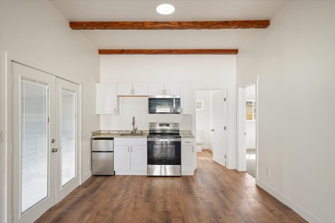
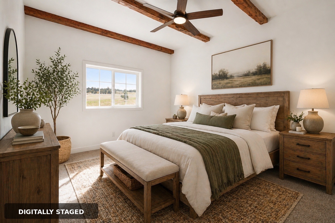
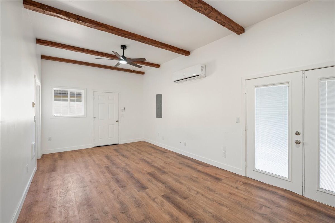
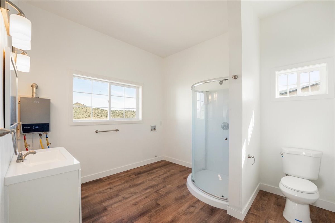
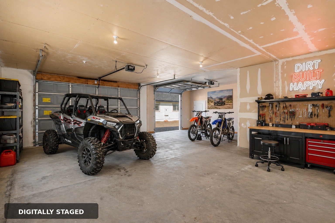
One-of-a-kind Ranch Estate in Siskiyou County! Approx. 155 acres of usable land with jaw-dropping views of Mount Shasta, Black Butte, and The Eddies. Rarely does a property combine privacy, scale, luxury, and function like this. Stunning 6,800 sf residence, impressive 5,000 sf barn, plus ADU attached to a full-size detached garage and an enclosed courtyard for relaxed outdoor living. Recent upgrades include custom kitchen cabinetry, granite counters, flooring, and carpet. Quiet private road with minimal traffic delivers the peace buyers dream of. Built with durable stucco and hardboard siding, this estate was made to last. Endless possibilities: premier wedding venue, boutique ranch, equestrian retreat, family compound, or legacy getaway. Strong water setup with one agricultural well rated approx. 800 GPM and one domestic well approx. 50 GPM. Partially completed pond awaits your finishing vision. Bring horses, cattle, ATVs, and big dreams. Trophy properties like this seldom hit the market-act quickly before this North State masterpiece is gone! Minutes to town, yet a world away, offering true escape, space, and unmatched star-filled skies nightly.Designed to inspire for years ahead
Property Details
  • 5 Total Bedrooms
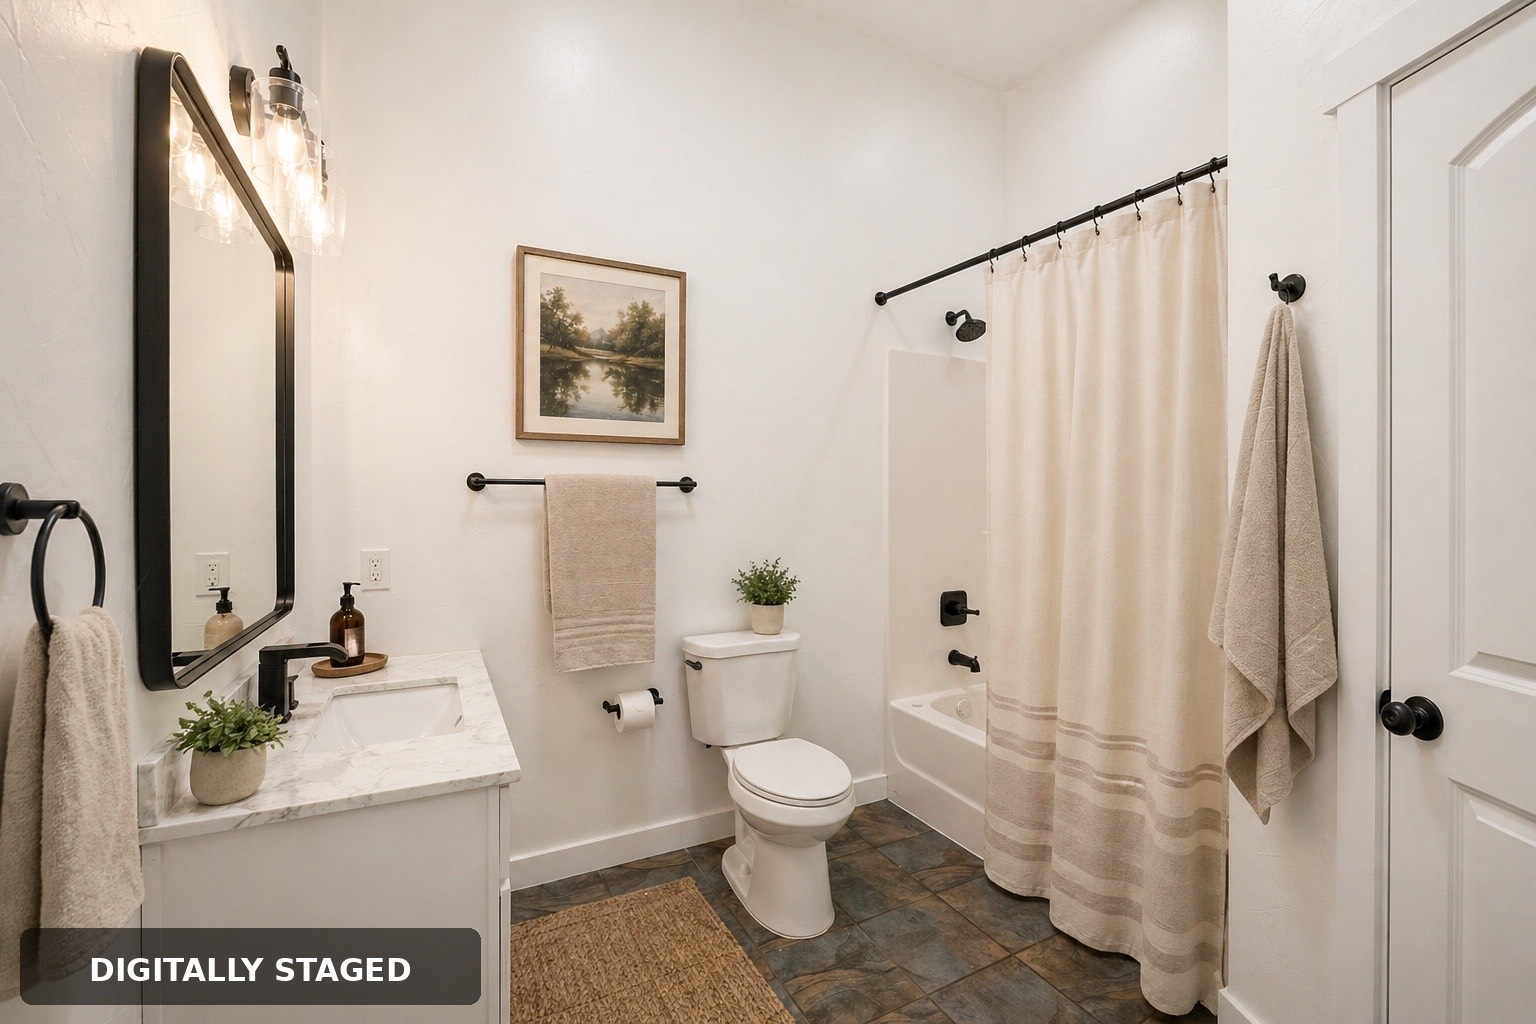
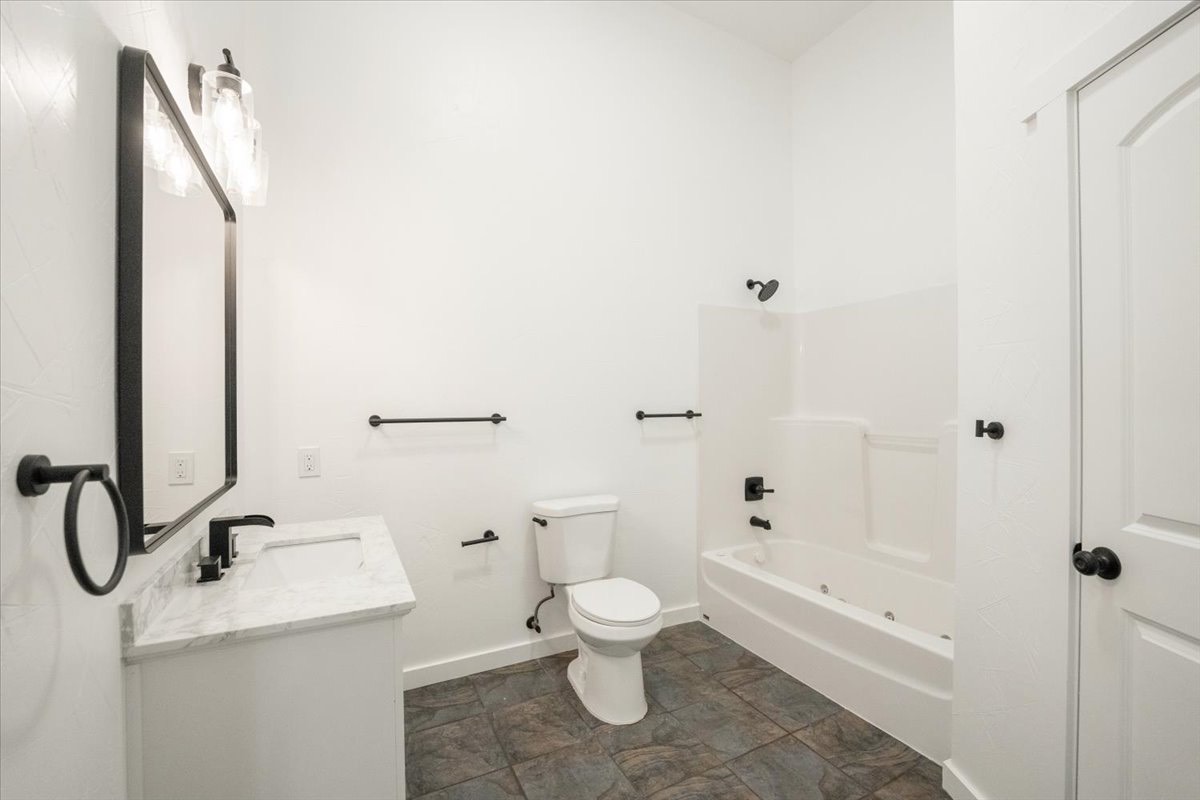
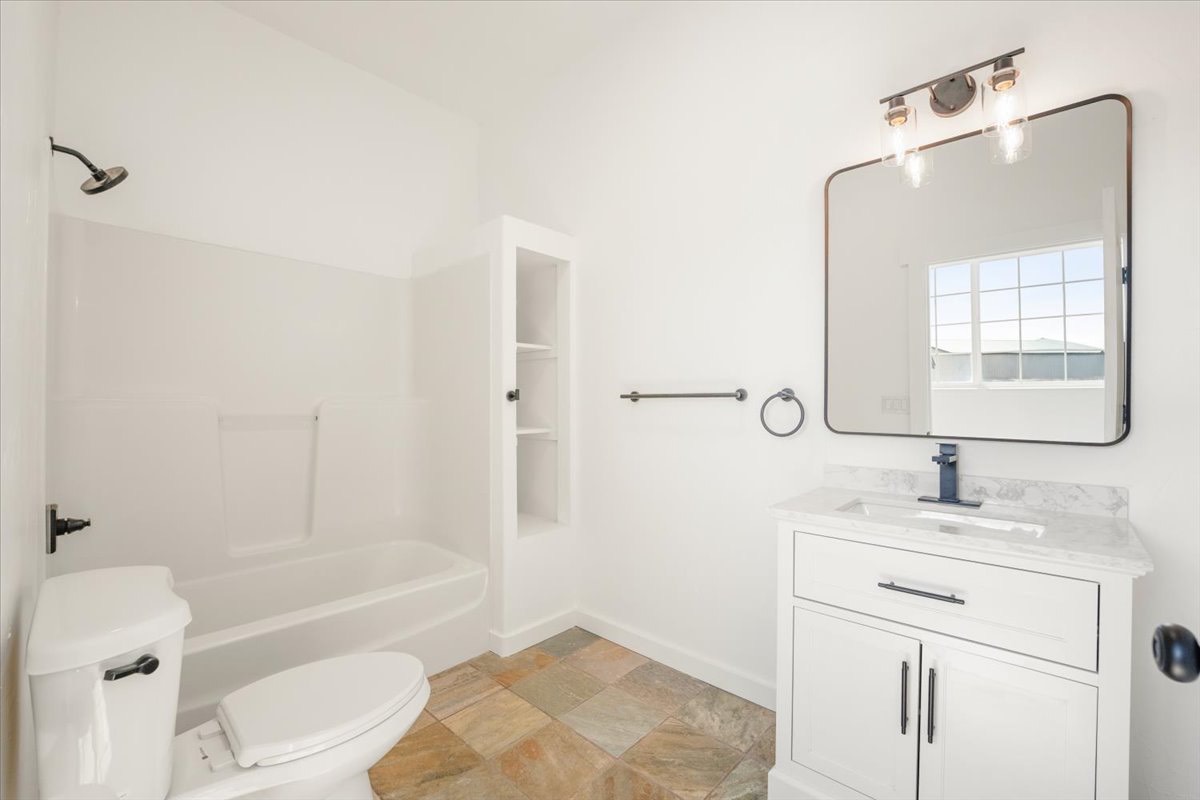
  • 4 Full Baths
  • 6800 SF (Total)
  • 155.00 Acres
  • Built in 2008
  • 1 Story
  • Available 4/28/2026
  • Custom Style
Interior Features
  • Open Kitchen
  • Granite Kitchen Counter
  • Oven/Range
  • Refrigerator
  • Dishwasher
  • Garbage Disposal
  • Carpet Flooring
  • Ceramic Tile Flooring
  • Vinyl Plank Flooring
  • Central Vac
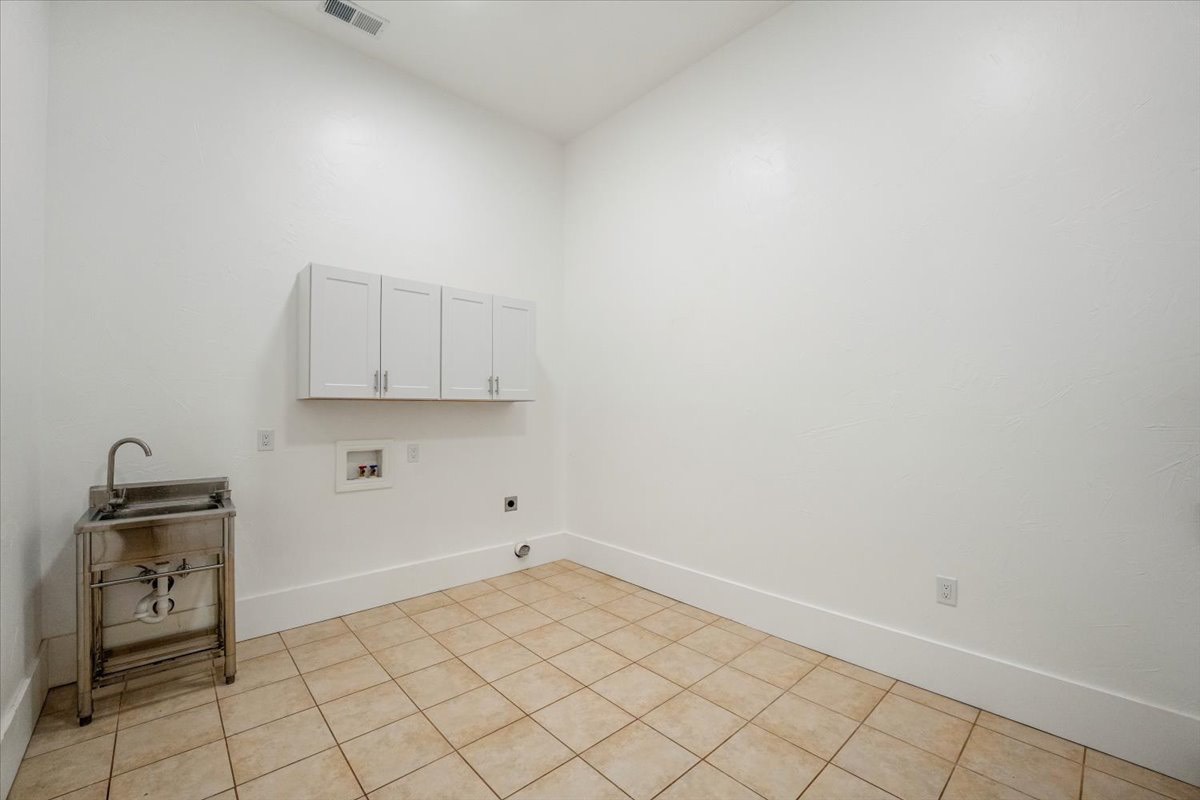
  • Laundry in Unit
  • Ground Floor
  • Entry Foyer
  • Dining Room
  • Formal Room
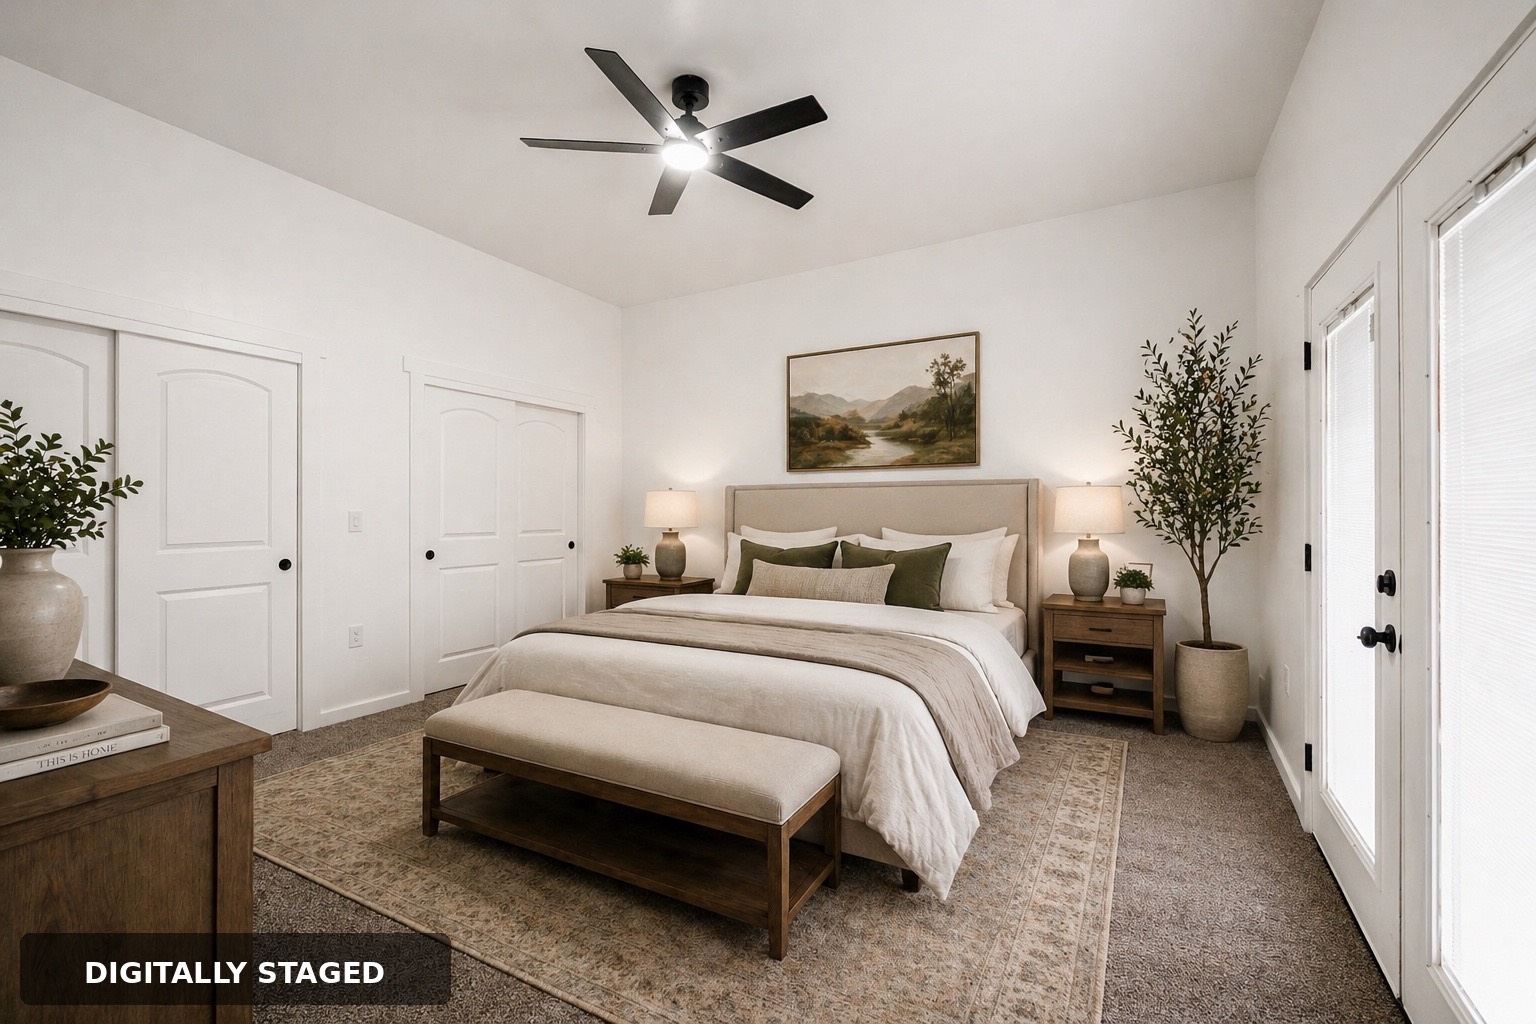
  • Primary Bedroom
  • en Suite Bathroom
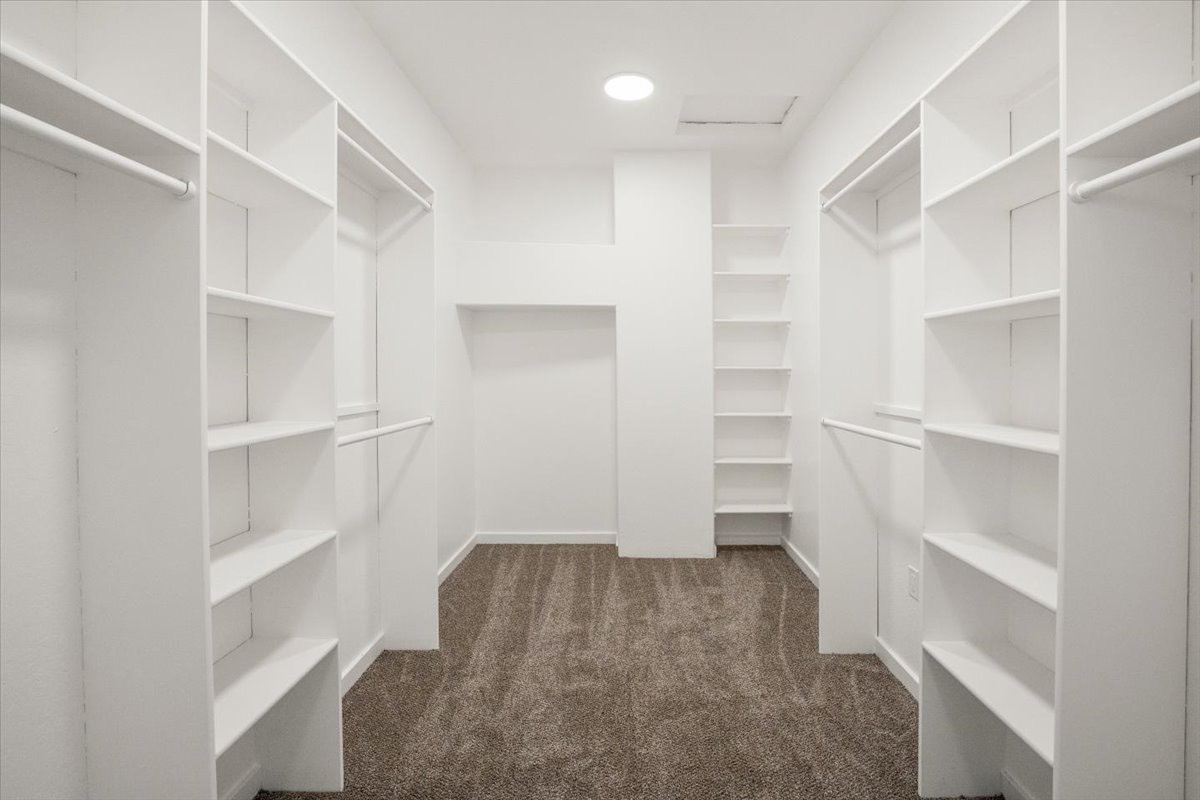
  • Walk-in Closet
  • Media Room
  • Great Room
  • Library
  • Kitchen
  • Laundry
  • Private Guestroom
  • First Floor Primary Bedroom
  • First Floor Bathroom
  • 3 Fireplaces
  • Wood Stove
  • Propane Stove
  • Alarm System
  • Forced Air
  • Heat Pump
  • Other Heat Type
  • Propane Fuel
  • Wood Fuel
  • Natural Gas Avail
  • Central A/C
Exterior Features
  • Frame Construction
  • Hardi-Board Siding
  • Stucco Siding
  • Asphalt Shingles Roof
  • Detached Garage
  • 4 Garage Spaces
  • Private Well Water
  • Private Septic
  • Deck
  • Patio
  • Fence
  • Enclosed Porch
  • Covered Porch
  • Irrigation System
  • Room For Pool
  • Room For Tennis
  • Driveway
  • Equestrian
  • Survey
  • Utilities
  • Barn
  • Guest House
  • Workshop
  • Outbuilding
  • Pond View
  • Mountain View
  • Private View
  • Scenic View
  • Farm View
Community Details
  • Laundry in Building
  • Rec Room
  • Pets Allowed
  • Storage Available
  • Bike Storage
  • Gated
Listed By
DRE#02200396
Jefferson State Realty
Office: 530-340-4036
Listing data is deemed reliable but is NOT guaranteed accurate.
Contact Us
Who Would You Like to Contact Today?

I want to contact an agent about this property!

I wish to provide feedback about the website functionality

Contact Agent
Your Name:
Email:
Phone:
Message:
Security: What is 6 minus 1?