Print Page     Save As PDF     Email PDF
Email PDF
* Enter your name

* Enter your email address

* Enter email addresses

Send a note with the email

21334 Westwood Drive, Strongsville, OH 44149

$638,700
Active for Sale
4 Beds
3 Baths
2764 SF
Built In 2024
 
Listing ID 11660491
Property Type Residential
County Cuyahoga
Township Strongsville
Total Tax $7,601
Tax ID 392-12-131
FEMA Flood Map fema.gov/portal
Year Built 2024
Virtual Tour
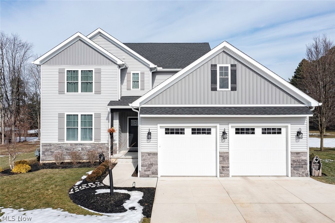
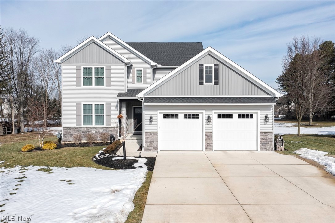
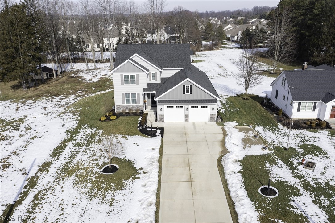
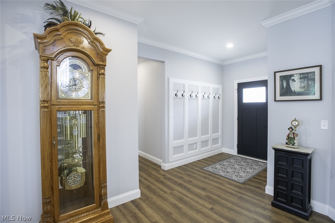
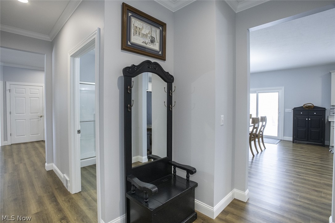
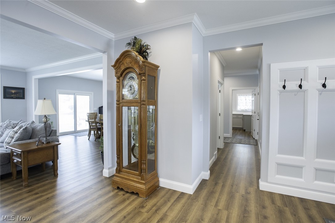
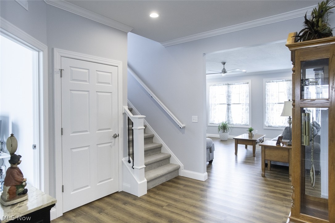
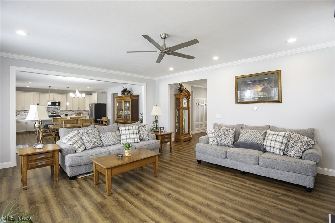
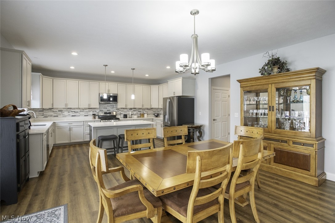
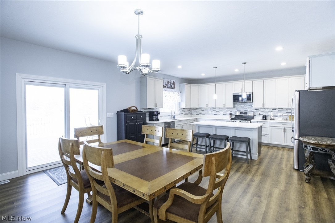
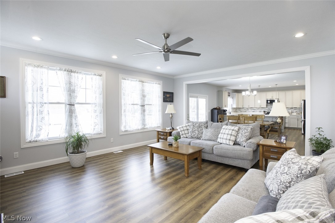
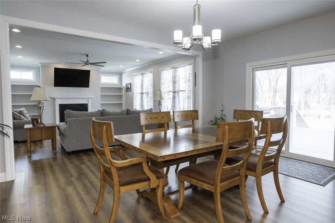
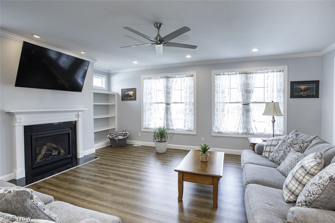
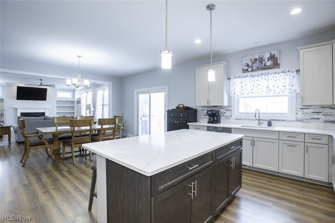
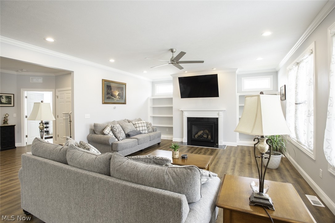
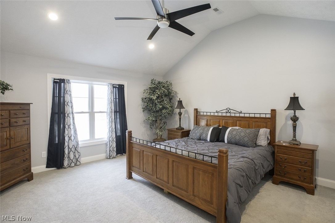
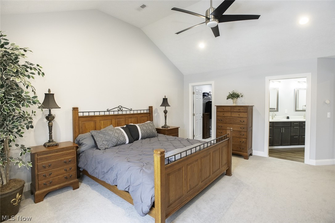
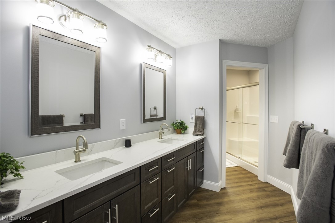
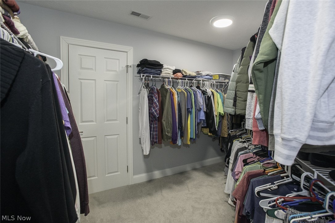
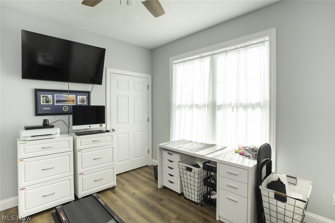
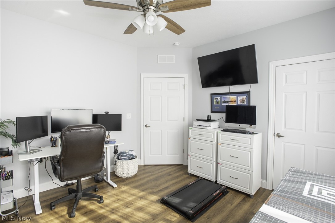
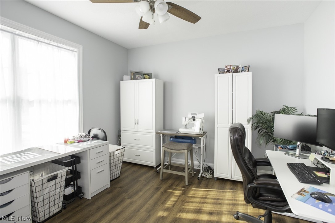
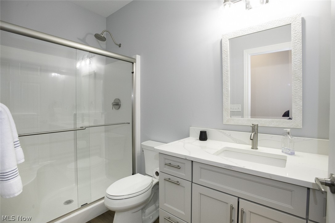
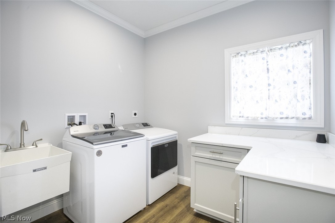
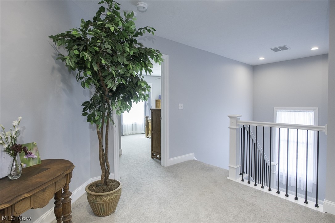
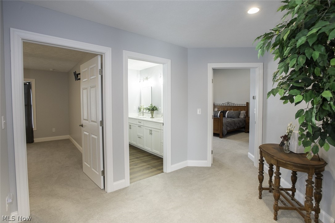
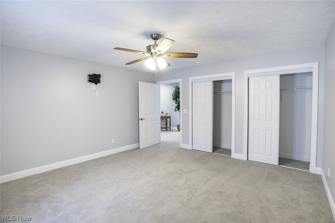
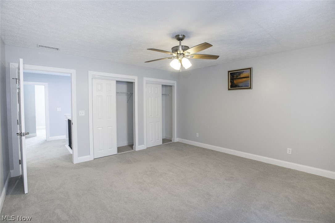
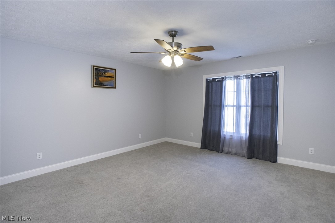
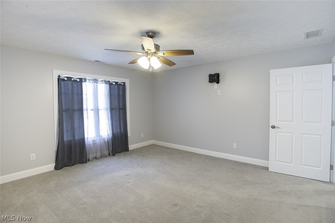
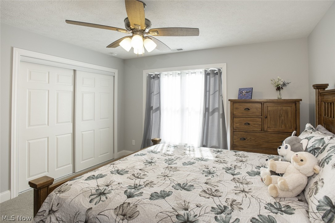
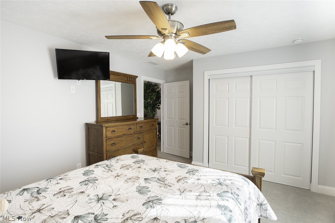
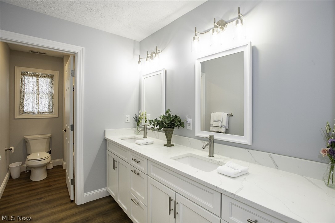
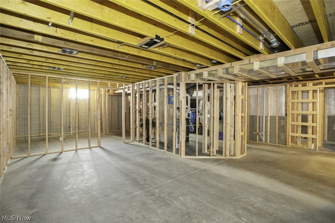
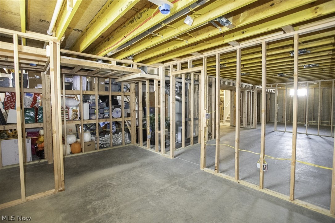
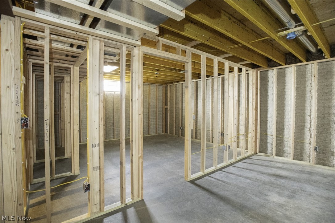
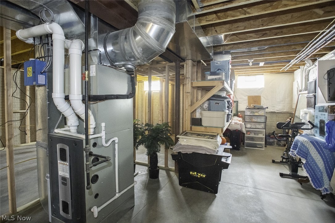
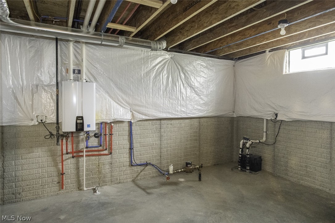
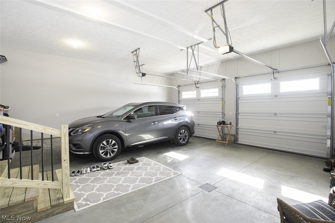
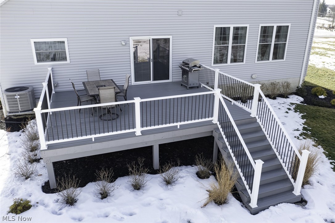
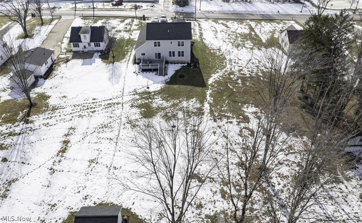
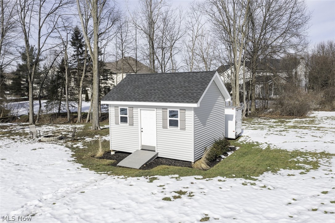
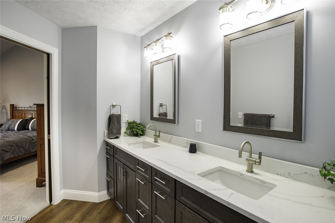
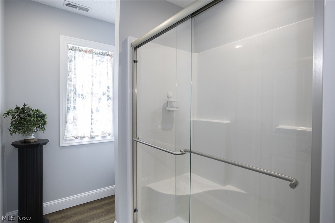
EXQUISITE NEWER BUILT 4 bedroom Colonial featuring 3 FULL baths and ALL the UPGRADES imaginable!!! BUILDER owned!!!! Large OPEN floor plan!!!! GOURMET Kitchen featuring middle island w/breakfast bar, Quartz counter tops, soft close cabinetry, beautiful lighting, ALL appliances, pantry!!! 1st floor bedroom, full bathroom!!! MASTER SUITE w/ vaulted ceiling, full bath, walk in closet, large STORAGE access!!! Solid wood trim all throughout!!! UPGRADED flooring, carpet & padding (anti-microbial), doors, windows, siding, gutters ...... Slider to 20 x 16 Premium Trex deck * Heating separated in 3 zones controlled individually on each level of this ABOVE AVERAGE home * Handicap accessible 1st floor w/ 36' doorways, 9 ft ceilings * 1st floor LAUNDRY w/220 or electrical choice * Oversized staircase * FULL BASEMENT - framed & pre-wired & pre-plumbed for full bath, sump pump w/back up battery for additional piece of mind * 1/2 an acre PRIVATE lot w/green space behind * Large SHED * Oversized HEATED garage w/8 ft insulated garage doors + CHARGING station + HOT & cold water. Additional parking for cars/RV/boats * Upgraded electrical - 2 panels * Professionally landscaped w/wiring & outlet for light censored circuit in front * No HOA * Minutes away from shopping, restaurants, highway, every convenience Strongsville has to offer * MUST SEE, this home has it ALL !!!!!!
Property Details
  • 4 Total Bedrooms
  • 3 Full Baths
  • 2764 SF (AG)
  • 2764 SF (Total)
  • 0.52 Acres
  • Built in 2024
  • 2 Stories
  • Colonial Style
  • Owner Occupancy
  • Full Basement
Interior Features
  • Oven/Range
  • Refrigerator
  • Dishwasher
  • Microwave
  • Garbage Disposal
  • Washer
  • Dryer
  • 8 Rooms
  • Entry Foyer
  • 1 Fireplace
  • Forced Air
  • 1 Heat/AC Zones
  • Gas Fuel
  • Central A/C
Exterior Features
  • Masonry - Brick Construction
  • Vinyl Siding
  • Asphalt Shingles Roof
  • Attached Garage
  • 2 Garage Spaces
  • Community Water
  • Community Septic
  • Deck
  • Open Porch
  • Subdivision: Bailey Westwood
  • New Construction
Community Details
  • Laundry in Building
  • Gym
  • Pool
  • Golf
  • Playground
Taxes and Fees
  • $7,601 Total Tax
  • Tax Year 2025
Listed By
Howard Hanna
Office: 440-238-1400
Listing data is deemed reliable but is NOT guaranteed accurate.
Contact Us
Who Would You Like to Contact Today?

I want to contact an agent about this property!

I wish to provide feedback about the website functionality

Contact Agent
Your Name:
Email:
Phone:
Message:
Security: What is 10 plus 5?