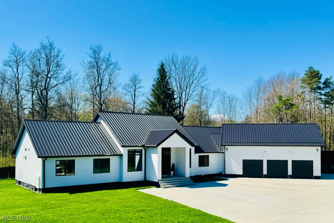
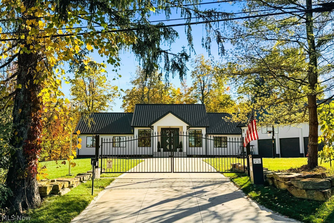
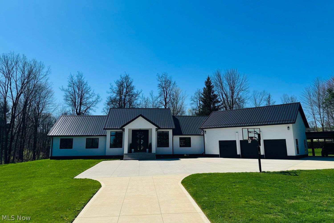
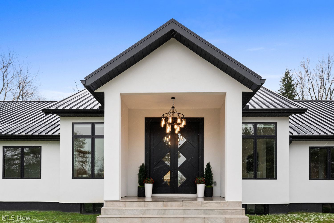
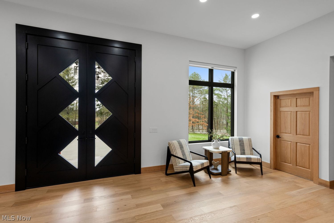
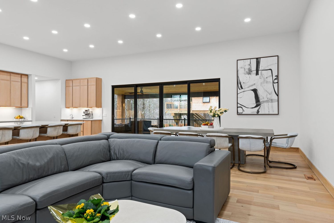
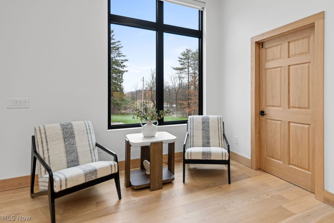
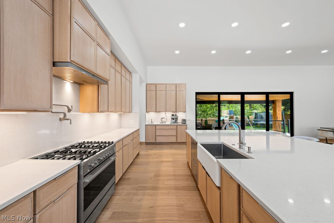
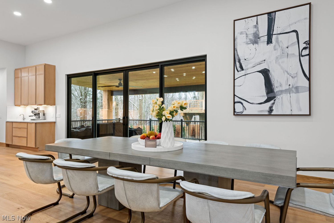
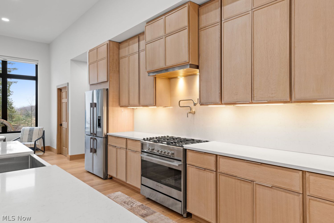
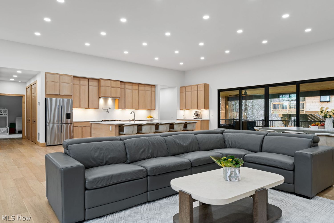
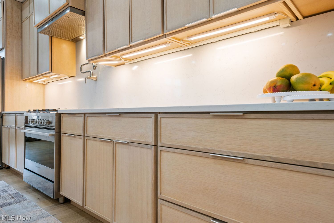
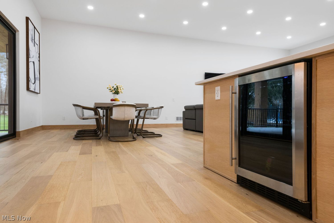
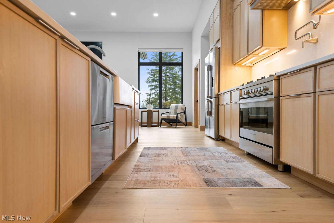
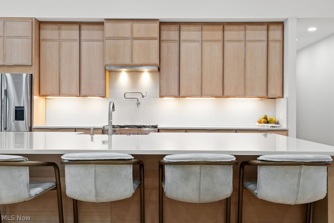
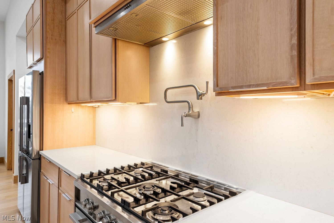
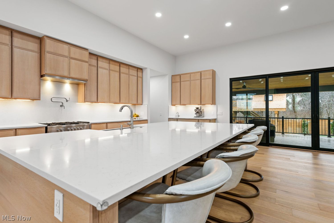
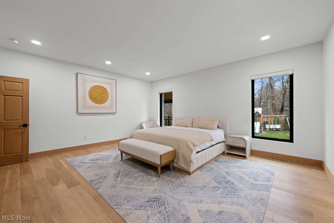
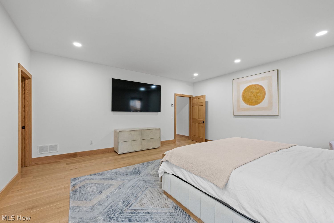
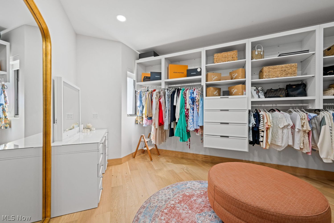
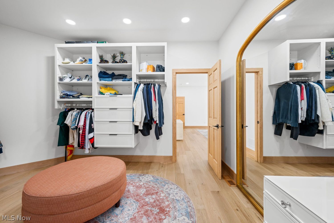
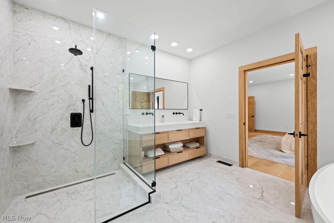
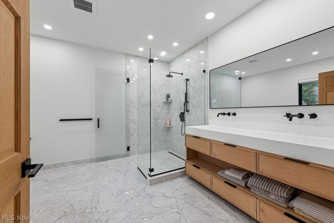
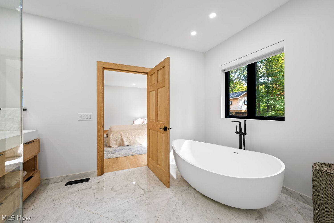
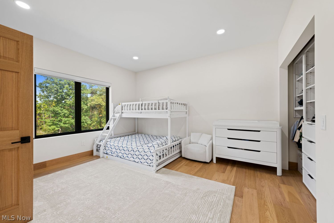
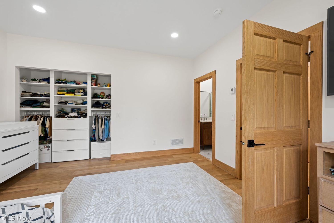
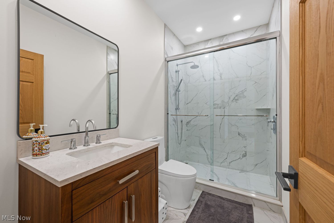
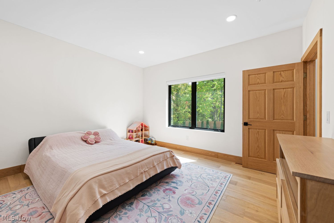
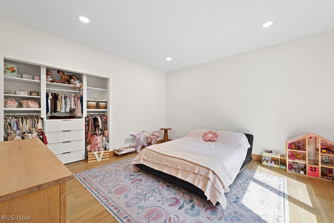
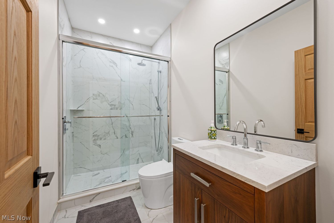
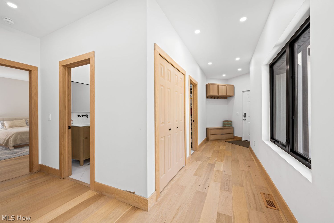
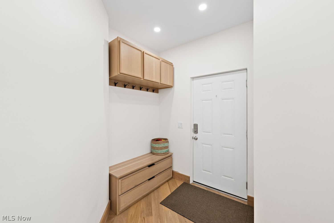
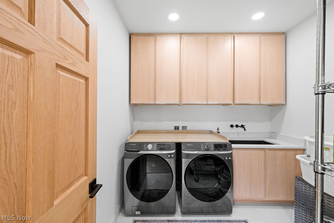
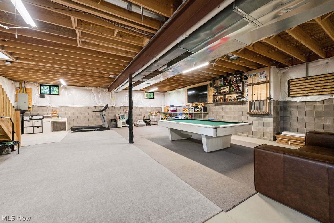
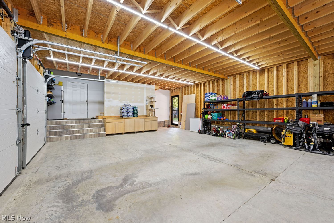
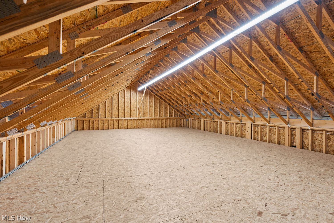
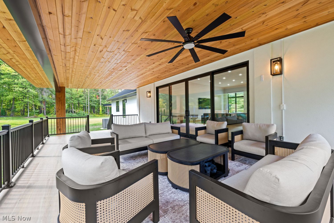
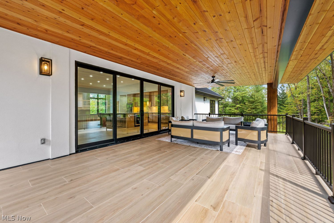
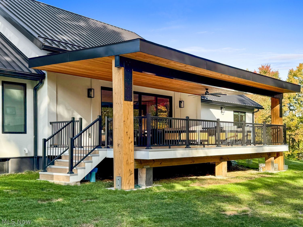
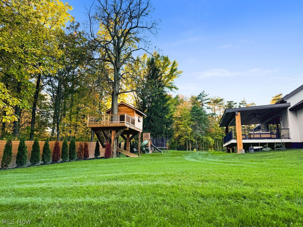
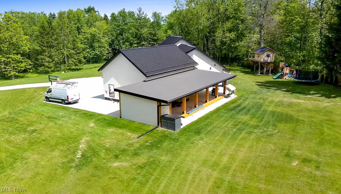
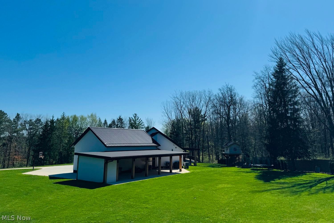
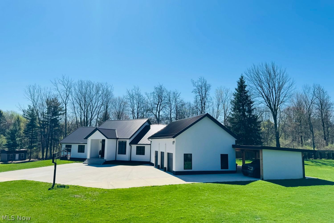
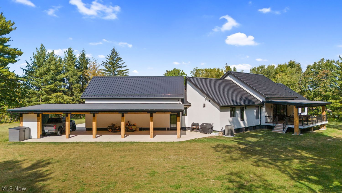
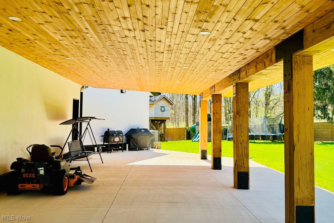
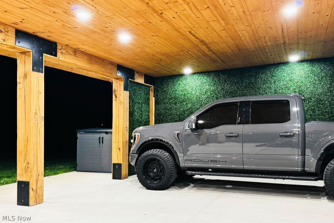
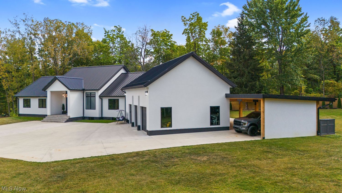
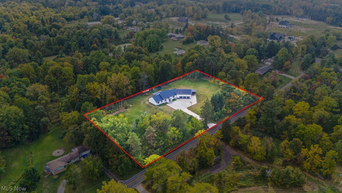
Situated on a 3 acre lot, with approx. 500 frontage, this property offers both privacy & elegance with remote-controlled security gate & intercom system. Inside, you'll find 9-foot ceilings throughout and a soaring 12-foot ceiling in the kitchen & great room, creating an open & airy atmosphere. The home showcases Pella casement windows, white oak engineered hardwood flooring, real oak trim & baseboards. The kitchen is a true showpiece with jumbo quartz counters, quartz backsplash, custom cabinetry, premium Fiskar appls & commercial 8-inch exhaust hood. Bathrooms feature custom showers w/ thicker, taller glass, while the impressive 7x10 custom front door makes a bold statement. Built for comfort & efficiency, the home includes 30 inches of attic insulation, 2x6 walls, a 5-ton zoned HVAC system, hybrid 100-gallon hot water tank, and a 24-gauge metal roof with 60-year paint warranty. The stucco exterior with 1 1/2" insulation, reinforced 12x16 block foundation with rebar, and large septic spray system ensure durability & long-term performance. Outdoor living spaces are abundant with a 16x16 oak patio, 36x16 tiled deck with aluminum railings, a 55x25 covered patio with 12x12 solid oak posts & 11 ft clearance that can be fit for a 5 car garage, making a total of 9 car garage. Addl. structures include a 16x24 vinyl-sided shed and an oversized 40x26 garage with 3 bays & a 1,000 sq. ft. loft for storage or hobbies. Walk-out lower level with daylight windows offers an additional 2,864 sq. ft. of potential living space, ready to be finished to your taste for added value & comfort, transforming this home into a potential 6700 sq ft of living space if needed. Every detail reflects quality, from custom cabinetry, quartz counters to the engineered hardwood floors & oak trim. There is approx. 6,000 sq ft of concrete that was poured to ensure a better experience at the property. This home offers a rare blend of luxury, efficiency, and durability-designed for generations to enjoy.

 3
Beds
3
Beds
 3.5
Baths
3.5
Baths
 2864
SF
2864
SF
 Built In
2022
Built In
2022



 ;
; ;
; ;
; ;
; ;
; ;
; ;
; ;
; ;
; ;
; ;
; ;
; ;
; ;
; ;
; ;
; ;
; ;
; ;
; ;
; ;
; ;
; ;
; ;
; ;
; ;
; ;
; ;
; ;
; ;
; ;
; ;
; ;
; ;
; ;
; ;
; ;
; ;
; ;
; ;
; ;
; ;
; ;
; ;
; ;
; ;
; ;
; ;
; ;
;