Print Page     Save As PDF     Email PDF
Email PDF
* Enter your name

* Enter your email address

* Enter email addresses

Send a note with the email

2108 Devonshire Drive NW, Canton, OH 44708

$410,000
Active for Sale
4 Beds
2.5 Baths
2420 SF
Built In 1971
 
Listing ID 11681484
Property Type Residential
County Stark
Township Jackson Twp
Total Tax $3,873
Tax ID 01700293
FEMA Flood Map fema.gov/portal
Year Built 1971
Virtual Tour
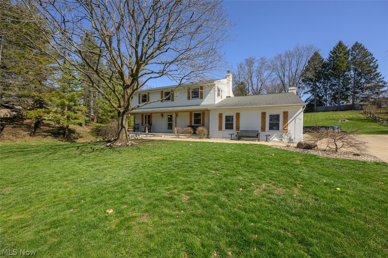
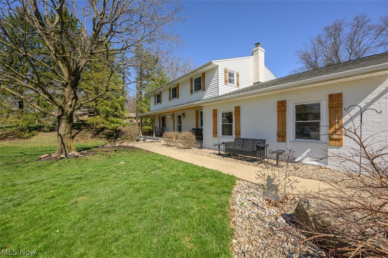
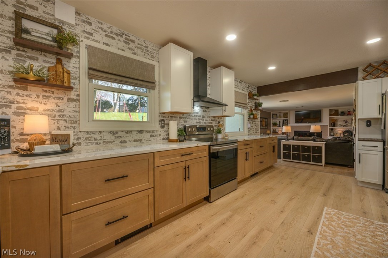
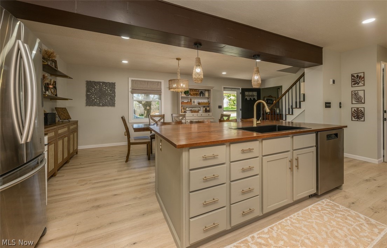
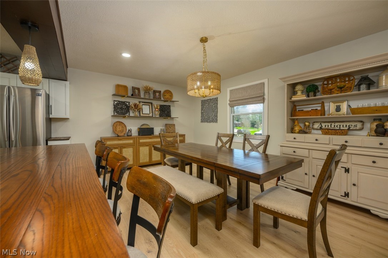
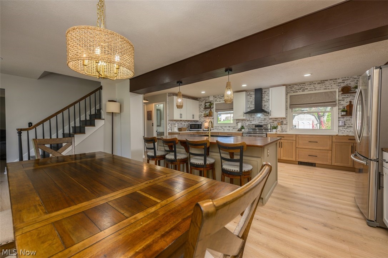
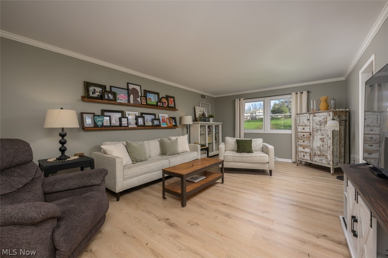
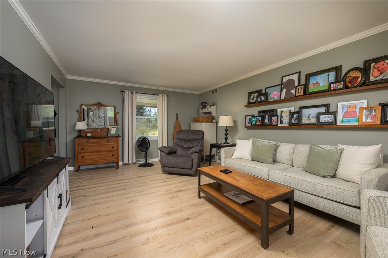
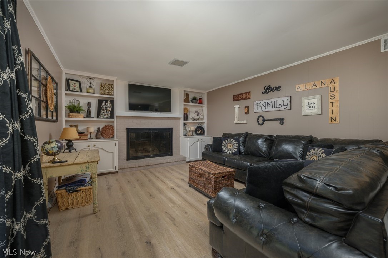
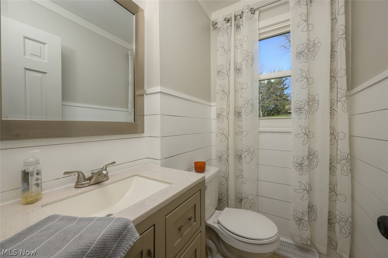
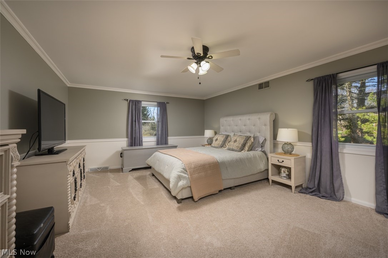
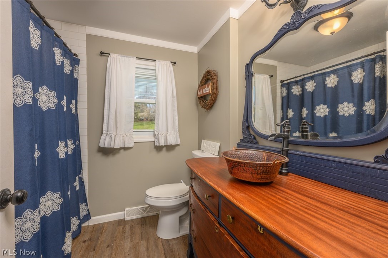
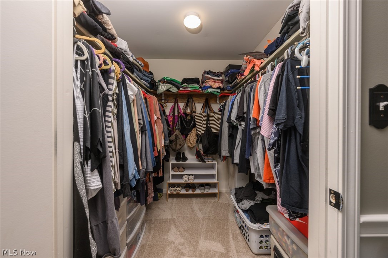
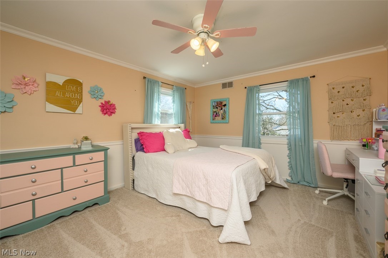
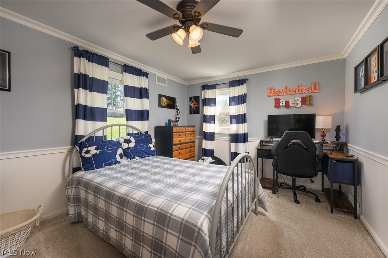
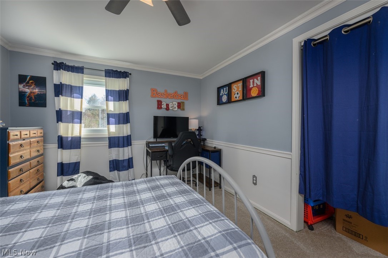
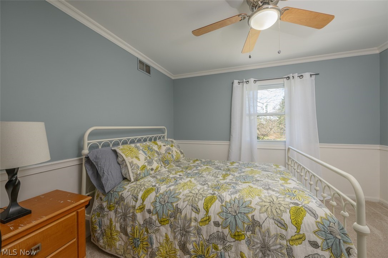
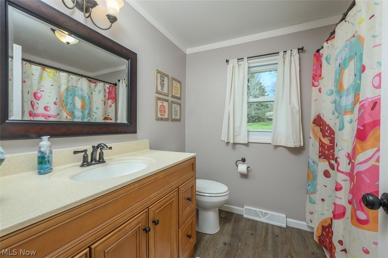
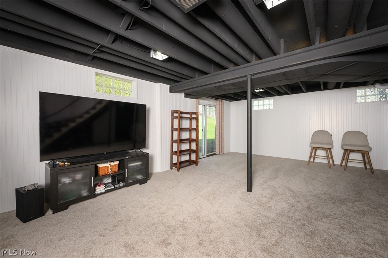
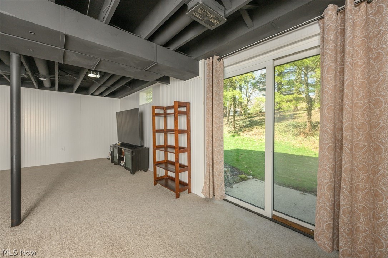
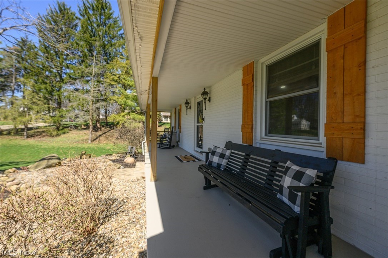
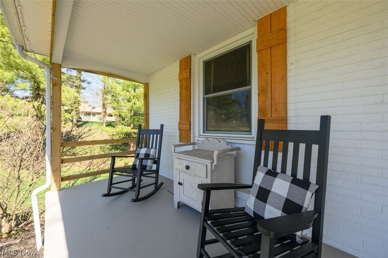
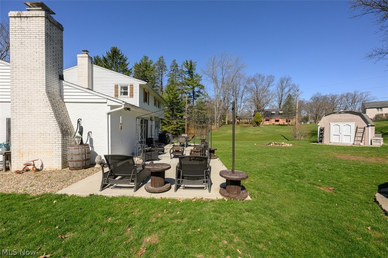
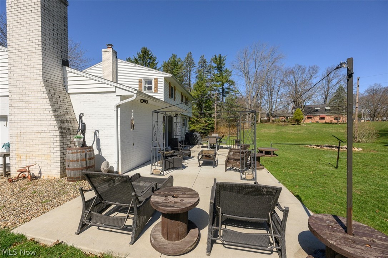
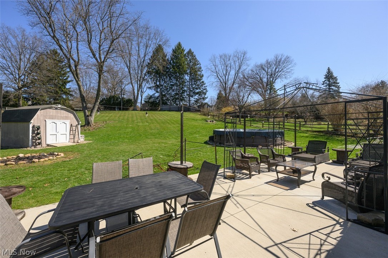
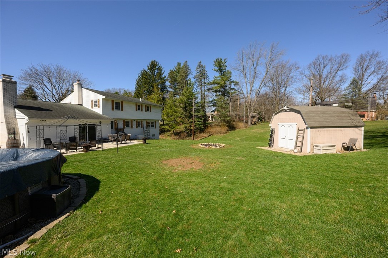
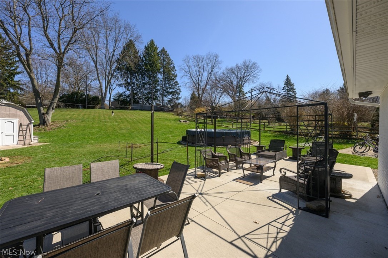
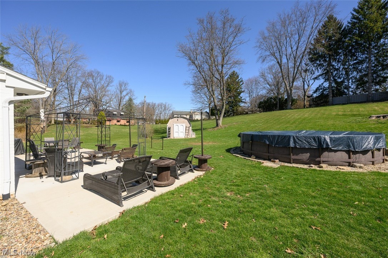
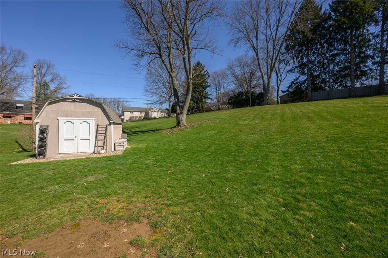
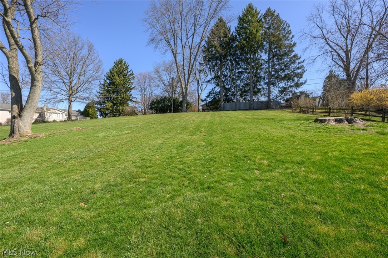
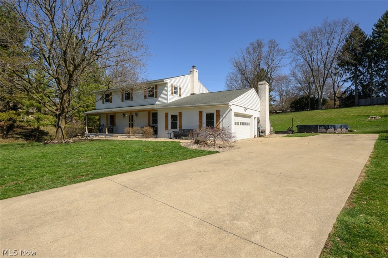
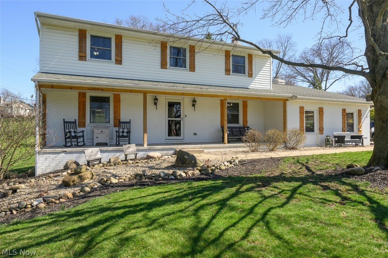
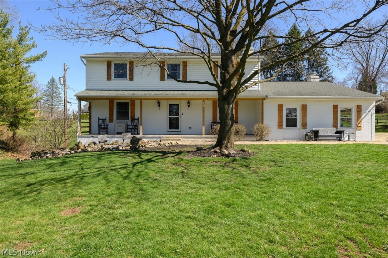
Stunning 4 bedroom, 2 1/2 bath Colonial with almost 3,000 finished square feet on a beautifully landscaped .78 acre lot! Covered front porch with cedar accents, new door and fixtures opens to a breathtaking kitchen and dining area. Massive custom built center island with butcher block countertops and pendant lighting. Slow close cabinetry with quartz countertops, stainless steel appliances and built-in shelving. Kitchen opens to family room with sliding glass doors to patio, built-in shelving and an oversized gas fireplace. On the other side of the home is a formal dining room that spans the front to the back of the house as well as the half bath. Massive master suite with large walk-in closet; master bath with walk-in shower and antique dresser with a copper bowl sink. The bedrooms each have ample closet space, ceiling fans, chair rail and crown molding! There is new carpet upstairs, as well as an updated guest bath with quartz countertops and new cabinetry. The finished basement has sliding glass doors out to the yard, new carpet, as well as plenty of storage area. Additional features include: professionally waterproof basement, Generac home generator, 150 amp service, Glass block windows and a new AC in 2022. The backyard has a 27 x 15 patio, fire pit, storage shed and a 20 foot above ground pool that is just three years old! In addition to the back patio, you can enjoy the 25 x 5 covered front porch overlooking charming landscaping with Barnstone and accent lighting! This home has been so thoughtfully designed with a consistent colored scheme and flow. This house will take your breath away!
Property Details
  • 4 Total Bedrooms
  • 2 Full Baths
  • 1 Half Bath
  • 2420 SF (AG)
  • 2420 SF (Total)
  • 0.78 Acres
  • Built in 1971
  • 2 Stories
  • Colonial Style
  • Full Basement
  • Lower Level: Walk Out
Interior Features
  • Oven/Range
  • Refrigerator
  • Dishwasher
  • Garbage Disposal
  • 9 Rooms
  • Walk-in Closet
  • 1 Fireplace
  • Forced Air
  • Gas Fuel
  • Central A/C
Exterior Features
  • Masonry - Brick Construction
  • Vinyl Siding
  • Asphalt Shingles Roof
  • Attached Garage
  • 2 Garage Spaces
  • Community Water
  • Community Septic
  • Pool: Above Ground
  • Patio
  • Open Porch
  • Subdivision: Dunkeith Hills
  • Outbuilding
Taxes and Fees
  • $3,873 Total Tax
  • Tax Year 2025
Listed By
Howard Hanna
Office: 330-493-6555
Listing data is deemed reliable but is NOT guaranteed accurate.
Contact Us
Who Would You Like to Contact Today?

I want to contact an agent about this property!

I wish to provide feedback about the website functionality

Contact Agent
Your Name:
Email:
Phone:
Message:
Security: What is 6 minus 5?