Print Page     Save As PDF     Email PDF
Email PDF
* Enter your name

* Enter your email address

* Enter email addresses

Send a note with the email

2102 South F St, Oskaloosa, IA 52577

$469,900

$13.1K
Active for Sale
4 Beds
3.5 Baths
2797 SF
Built In 1996
 
Listing ID 11843904
Property Type House
County Mahaska
Total Tax $5,776
FEMA Flood Map fema.gov/portal
Year Built 1996
Virtual Tour
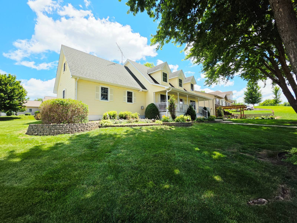
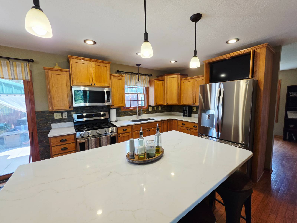
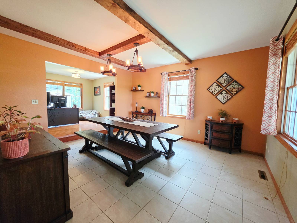
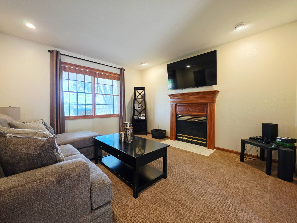
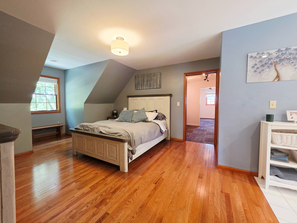
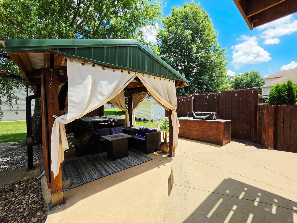
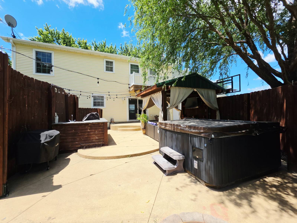
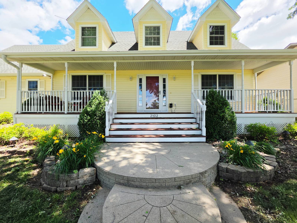
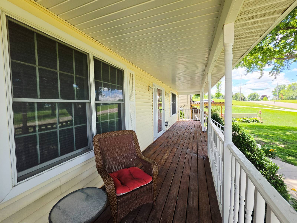
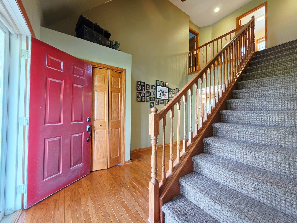
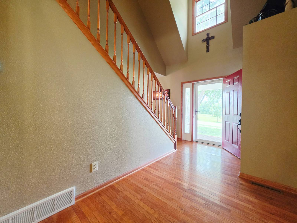
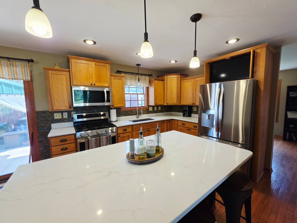
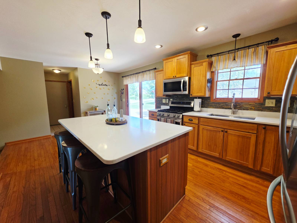
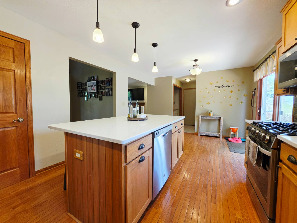
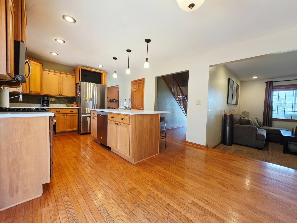
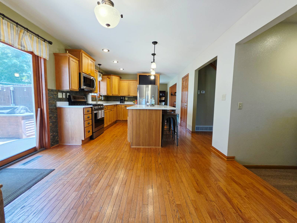
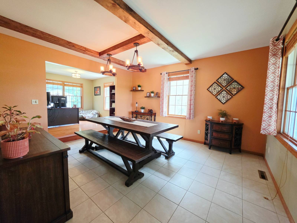
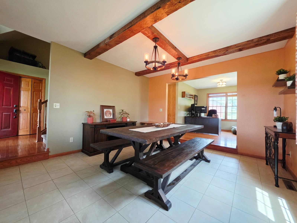
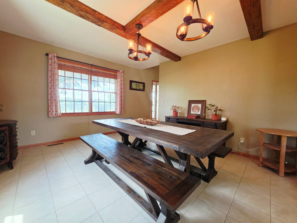
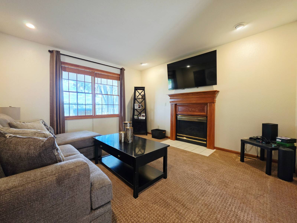
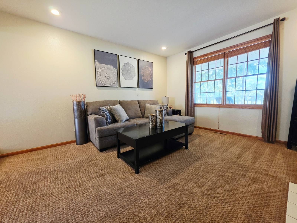
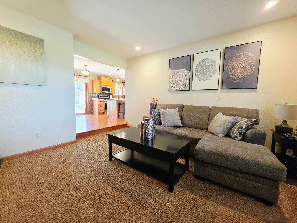
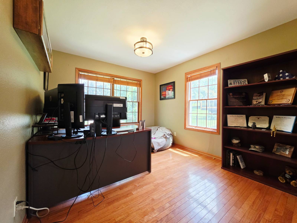
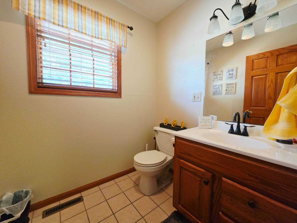
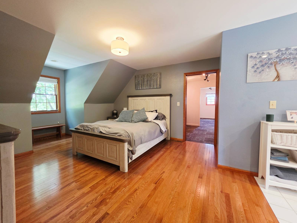
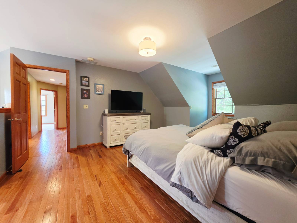
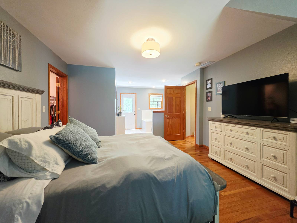
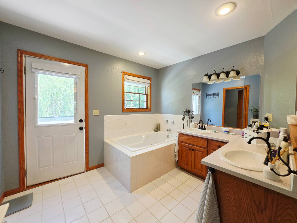
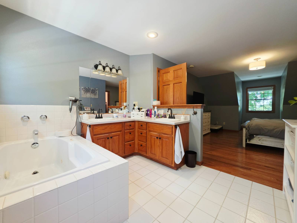
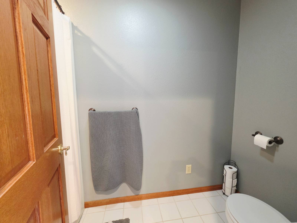
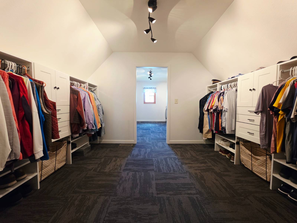
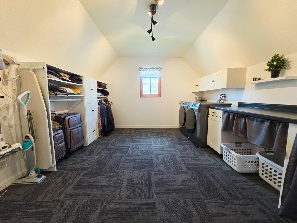
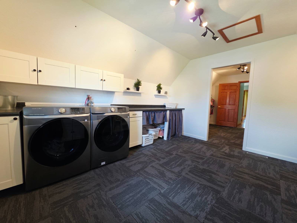
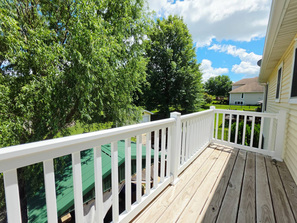
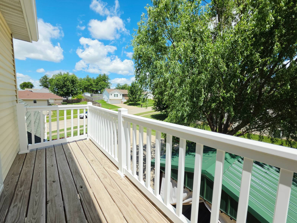
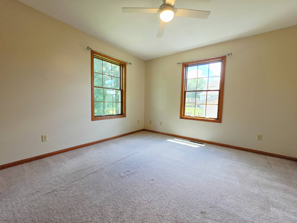
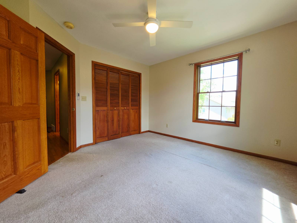
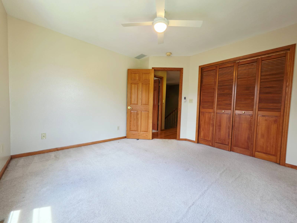
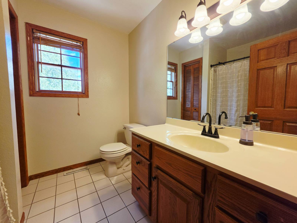
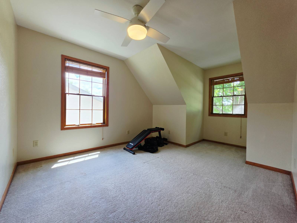
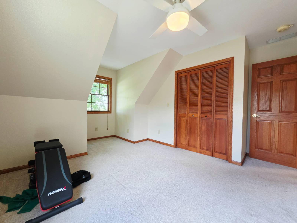
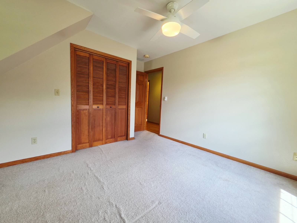
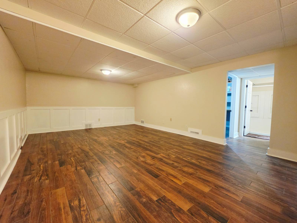
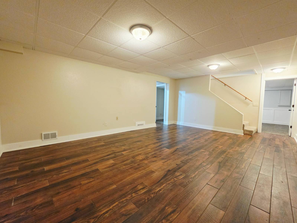
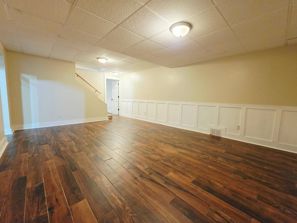
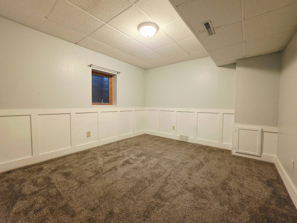
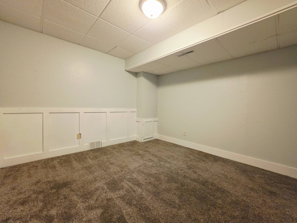
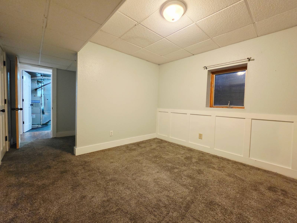
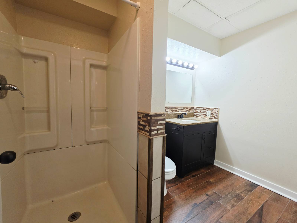
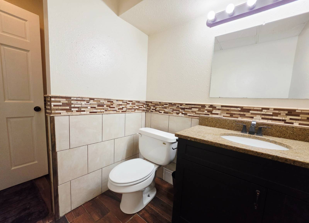
Experience exceptional living in this beautifully maintained 1.5-story home overlooking the 15th hole of Edmunson Golf Course. Situated on a spacious corner lot surrounded by mature trees, this property offers outstanding indoor and outdoor living spaces. Relax on the covered front porch or entertain on the backyard patio with a hot tub, bar-top grilling area, and covered pergola with TV. A grand foyer welcomes guests into the home and leads to the stunning kitchen, complete with quartz countertops, stainless steel appliances, a KitchenAid gas range, and a casual dining area. The formal dining room showcases tile flooring and striking exposed wood ceiling accents, creating an inviting space for gatherings. The living room features a cozy fireplace and picturesque views of the golf course. The main level also includes a dedicated office and convenient half bath. Upstairs, the luxurious primary suite offers rich wood flooring, a spa-inspired bath with a Jacuzzi tub and separate shower, private balcony access, and a spacious walk-in closet boasting a massive second-floor laundry. Two additional bedrooms share a full bath. The finished lower level provides a large family room, fourth bedroom, flex room, and laundry/storage area. A heated garage includes a 240V EV charging outlet, and the golf simulator is negotiable. Move-in ready and designed for comfort.This home has many great updates, including 70% of windows replaced in the last 5 years. Call the listing agent for a showing today!
Property Details
  • 4 Total Bedrooms
  • 3 Full Baths
  • 1 Half Bath
  • 2097 SF (AG)
  • 700 SF (BG)
  • 2797 SF (Total)
  • 0.36 Acres
  • Built in 1996
  • 2 Stories
  • Full Basement
  • Lower Level: Finished
Interior Features
  • Separate Kitchen
  • Oven/Range
  • Refrigerator
  • Dishwasher
  • Microwave
  • Washer
  • Dryer
  • Carpet Flooring
  • Hardwood Flooring
  • 10 Rooms
  • Entry Foyer
  • Living Room
  • Dining Room
  • Family Room
  • Den/Office
  • Primary Bedroom
  • en Suite Bathroom
  • Walk-in Closet
  • Bonus Room
  • Kitchen
  • Laundry
  • 1 Fireplace
  • Forced Air
  • Central A/C
Exterior Features
  • Frame Construction
  • Vinyl Siding
  • Asphalt Shingles Roof
  • Attached Garage
  • 2 Garage Spaces
  • Municipal Water
  • Municipal Sewer
  • Patio
  • Covered Porch
  • Driveway
  • Corner
  • Shed
Taxes and Fees
  • $5,776 Total Tax
Listed By
NEXT GENERATION REALTY, INC.
Office: 515-868-5221
Mobile: 515-868-5221
Listing data is deemed reliable but is NOT guaranteed accurate.
Contact Us
Who Would You Like to Contact Today?

I want to contact an agent about this property!

I wish to provide feedback about the website functionality

Contact Agent
Your Name:
Email:
Phone:
Message:
Security: What is 6 plus 2?