Print Page     Save As PDF     Email PDF
Email PDF
* Enter your name

* Enter your email address

* Enter email addresses

Send a note with the email

209 Main St, Colome, SD 57528

$235,000 List Price
Sold on 6/25/2026
3 Baths
3428 SF
Built In 1910
 
Listing ID 11701093
Property Type Residential
County Tripp
Township Colome
School Colome Consolidated 59-3
Total Tax $1,306
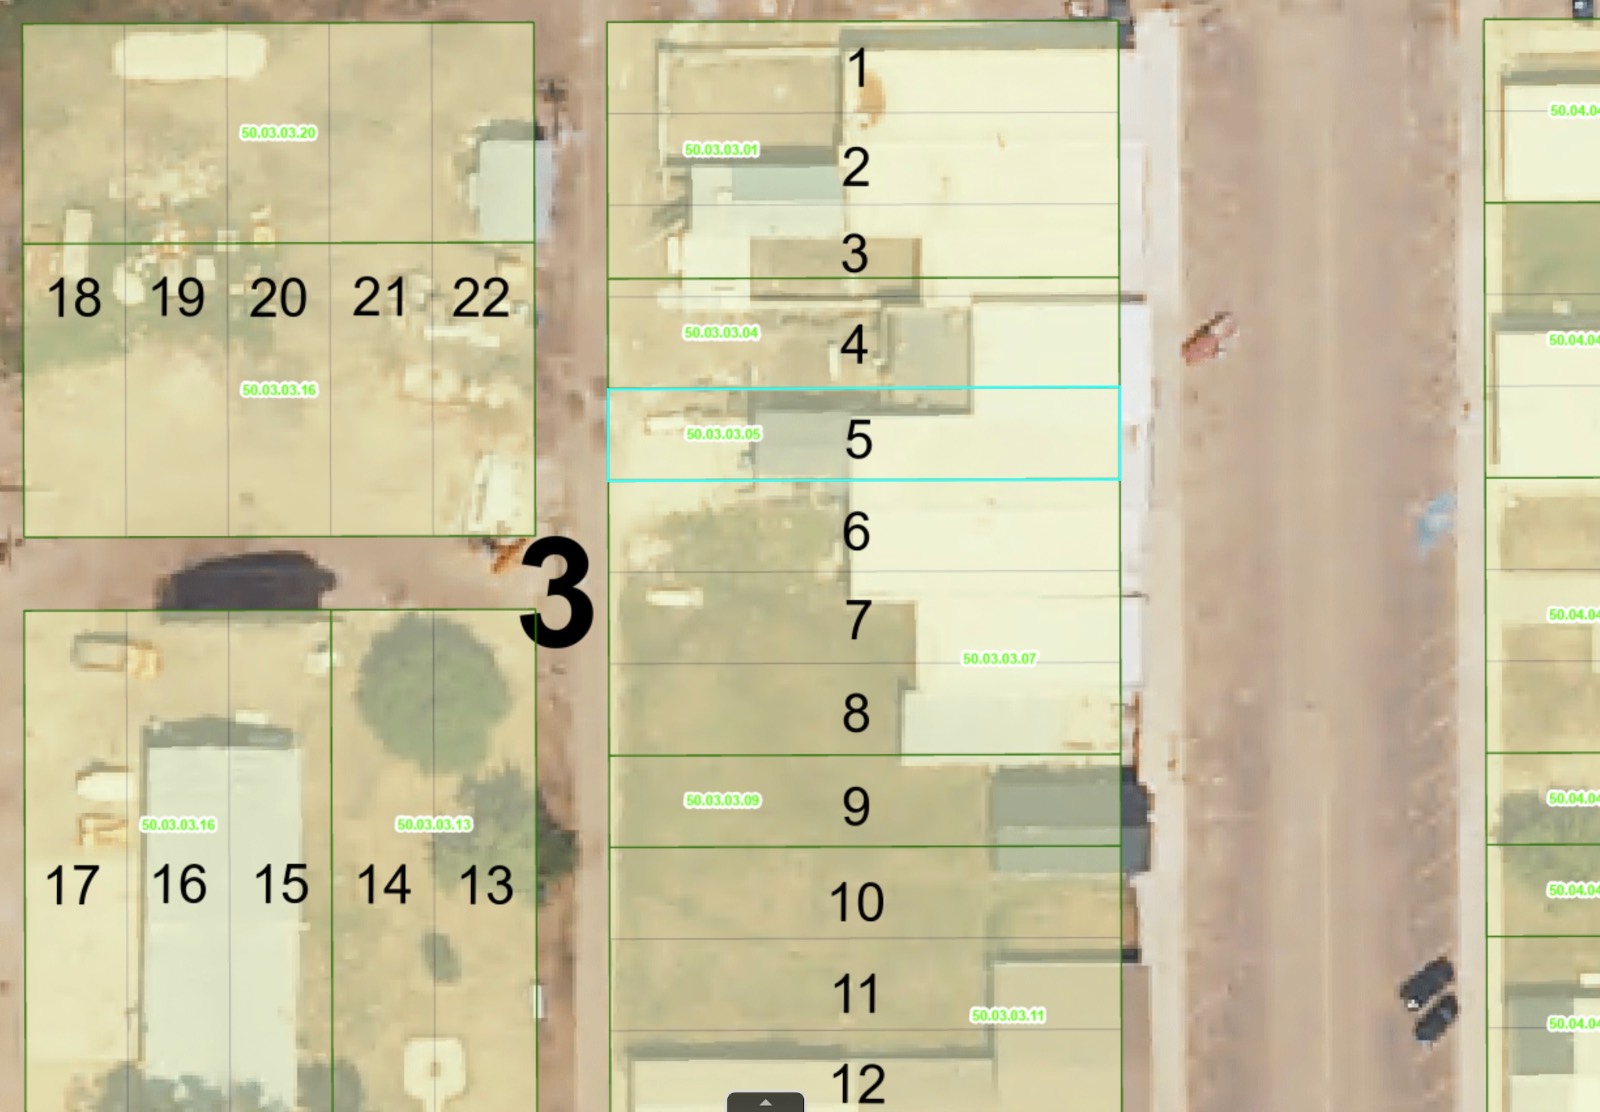
Tax ID 50.03.03.05
FEMA Flood Map fema.gov/portal
Year Built 1910
   
Virtual Tour

Commercial Business/Building-209 Main St., Colome, SD

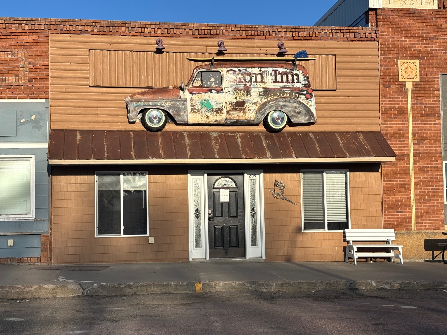
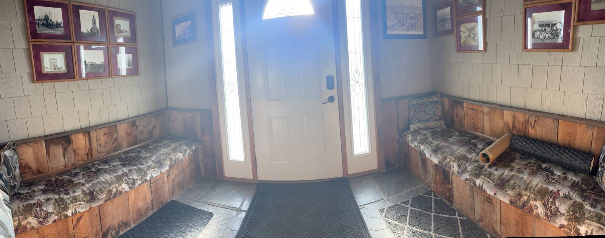
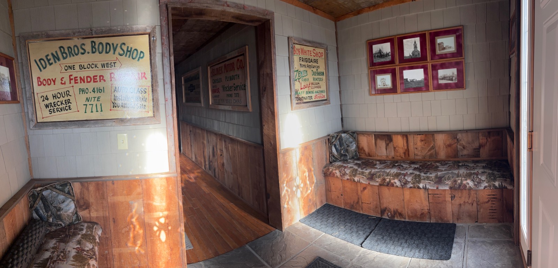
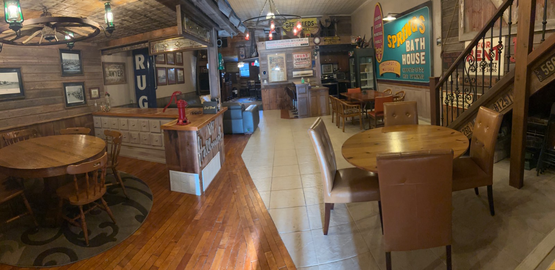
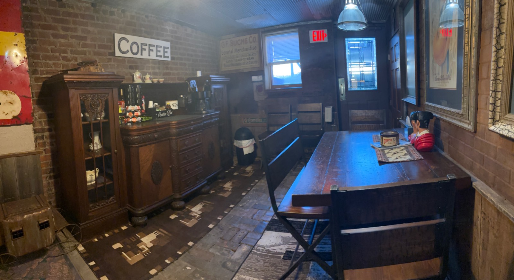
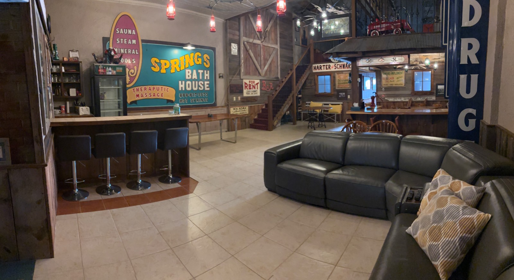
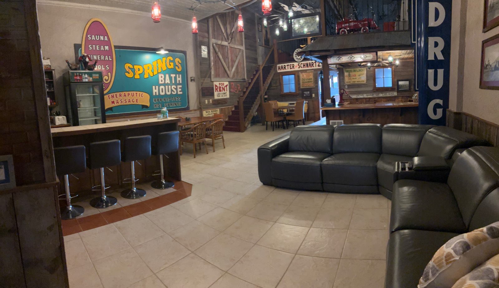
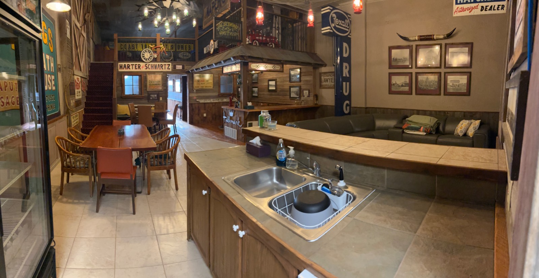
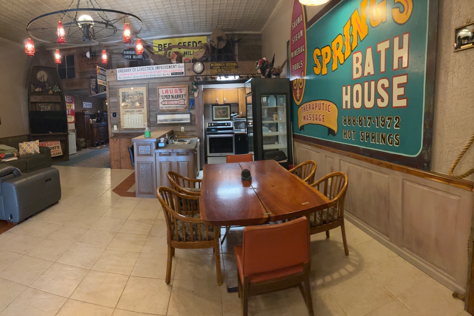
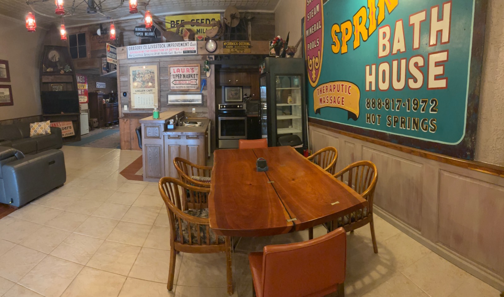
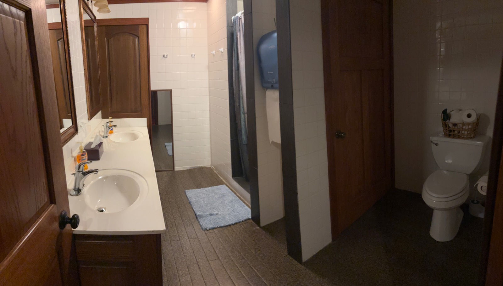
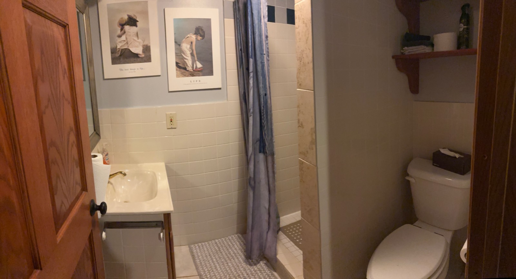
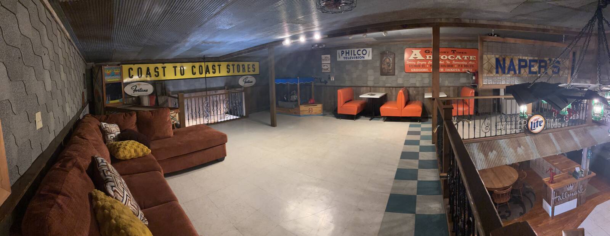
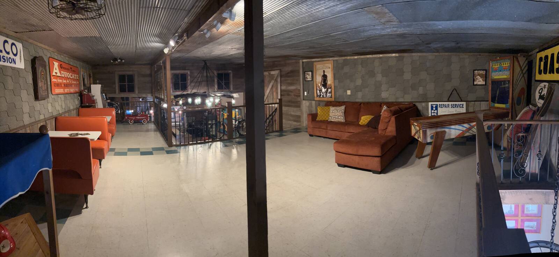
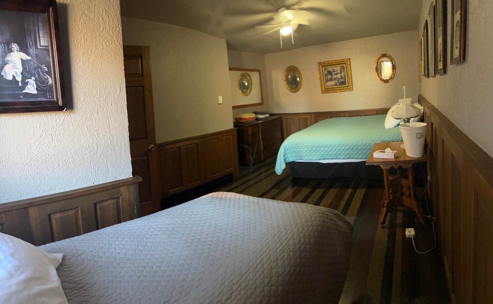
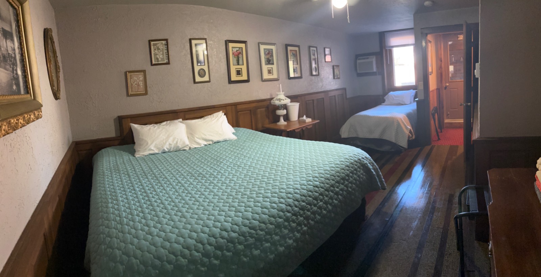
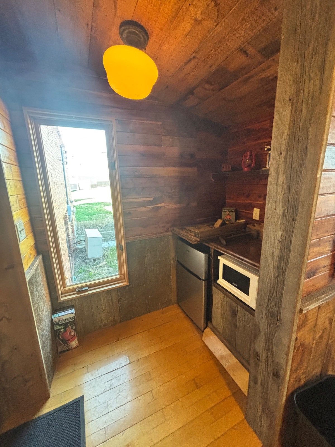
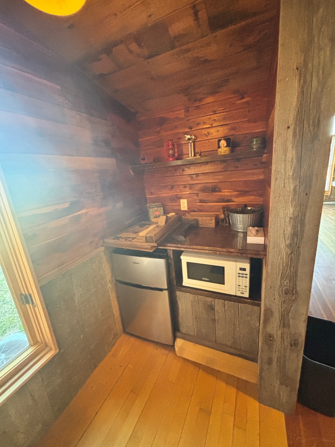
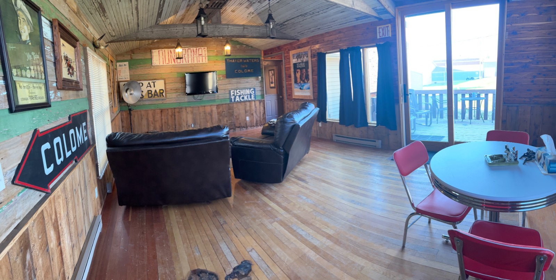
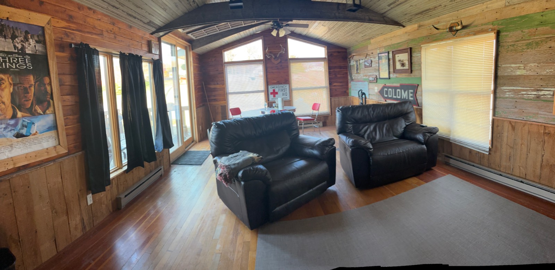
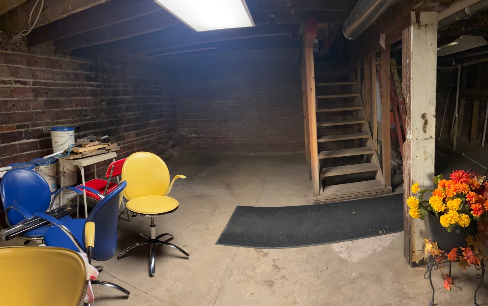
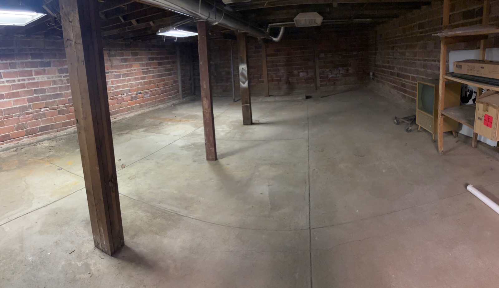
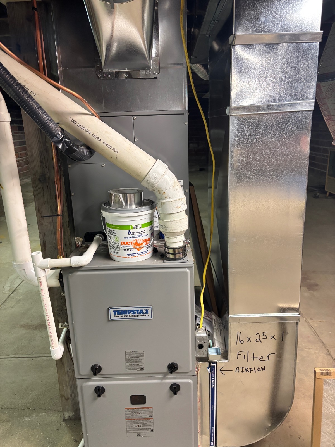
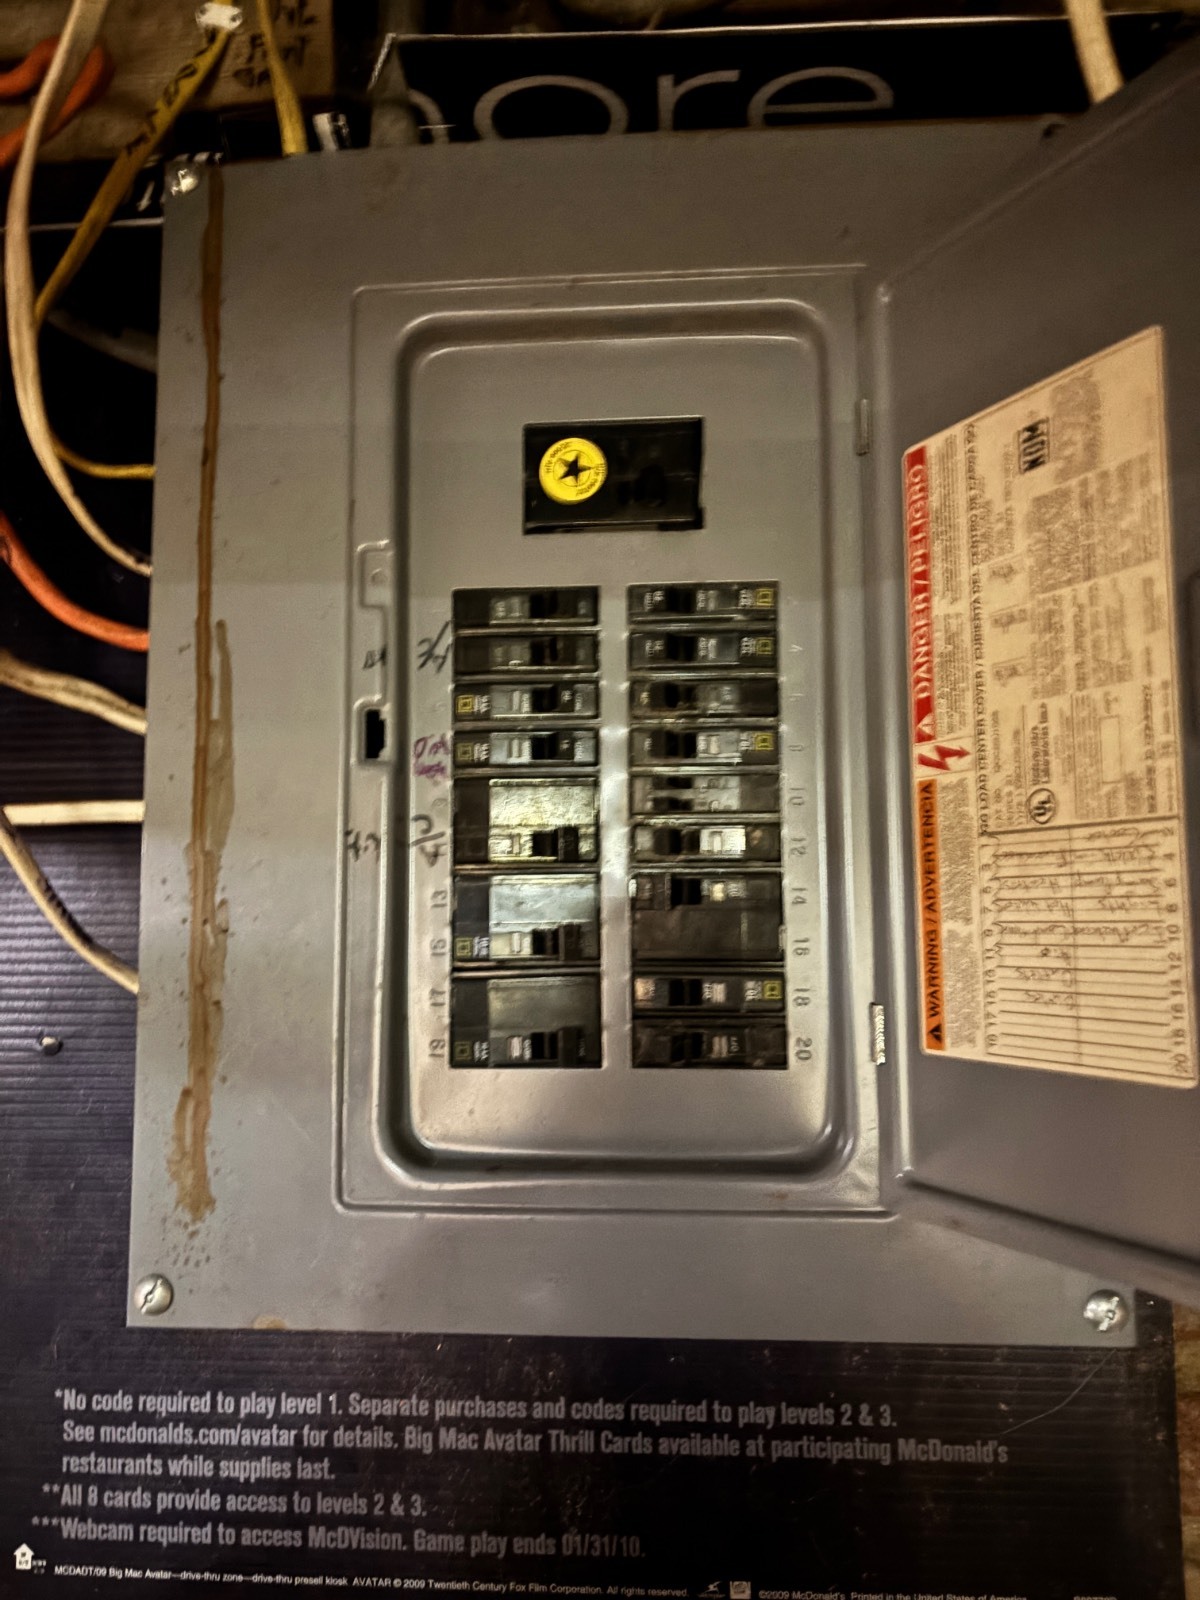
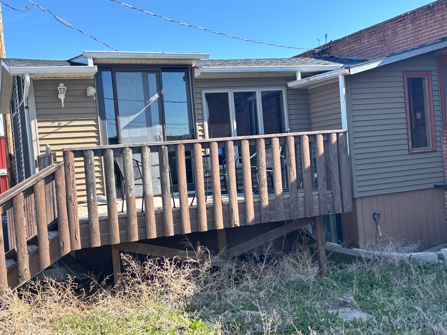
The Sign Inn in Colome, South Dakota, presents a unique opportunity to own a distinctive piece of Tripp and Gregory County history. Developed over many years by Richard Papousek, this inn/lodge is located on Main Street in the Colome community. The property offers 2,000 sq. ft. of space on the main level, 1,000 sq. ft. on the second level, and a 428 sq.ft sunroom for a total of 3428 sq.ft of living space.. The building features 4 bedrooms, 3 bathrooms, a full kitchen, 2 dining areas, and 4 entertaining areas, and it is being sold fully furnished. A new propane forced-air furnace and central air conditioning system were installed in 2025, and the roof was replaced in 2015. The interior is thoughtfully furnished with a variety of unique antiques, artwork, vintage business signage, and historical artifacts, all of which will remain with the property. There is 25 feet of frontage on Main Street and 25 feet of parking at the rear of the building. There is also a 2000 sq.ft unfinished basement. This business has successfully hosted pheasant hunters, family reunions, class reunions, and business meetings for many years. It is fully booked for the 2026 pheasant season and is truly turnkey, ready for a new owner to step in and operate. All contents of the building are included in the sale. Full financial statements are available to qualified, serious buyers.
Property Details
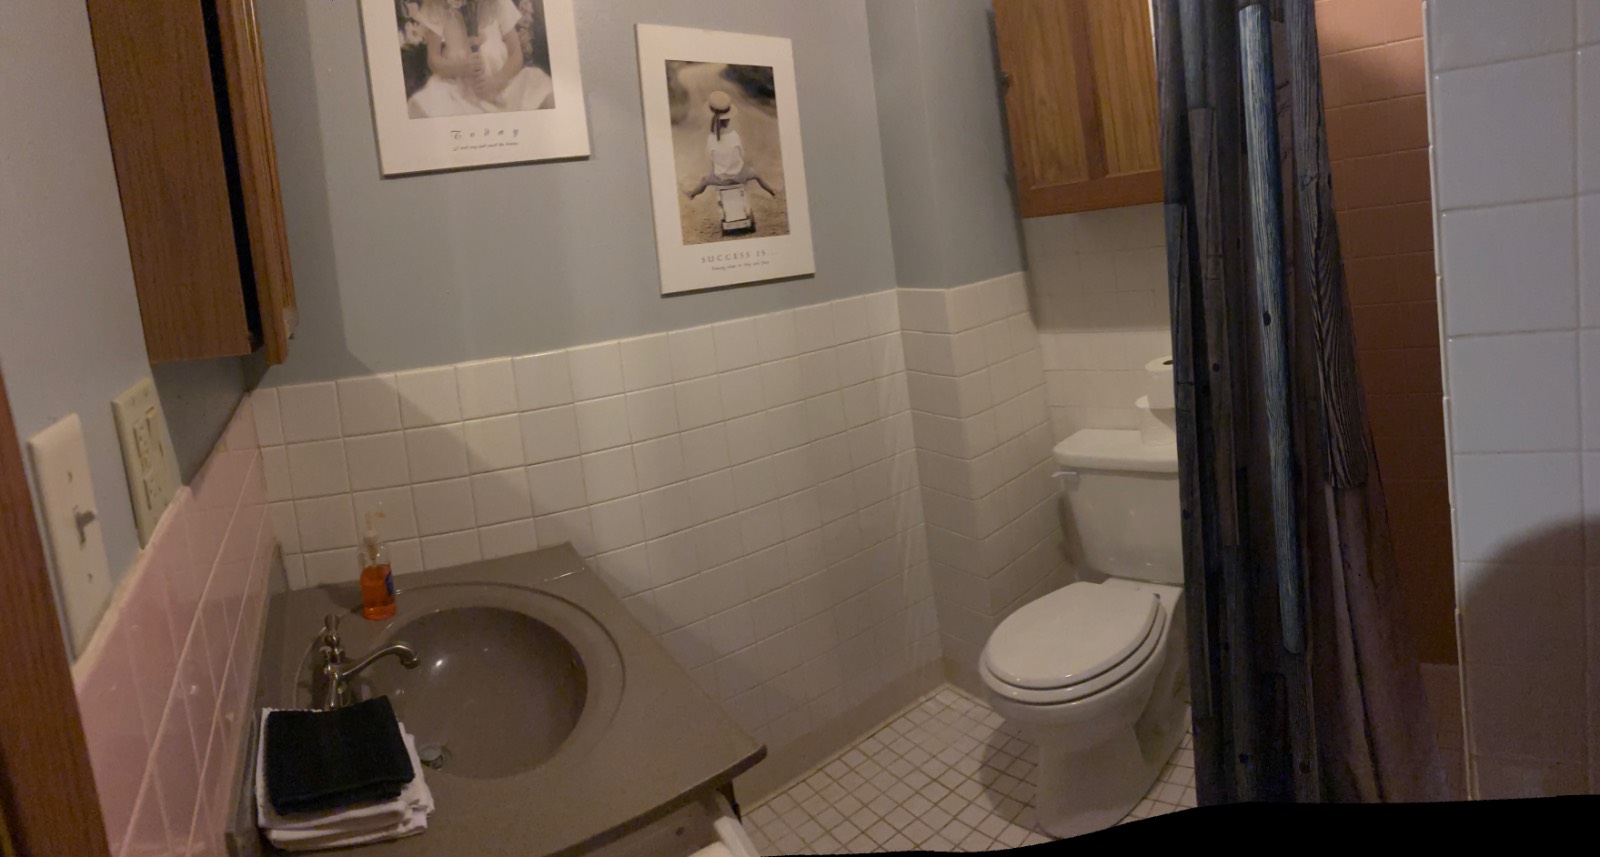
  • 3 Full Baths
  • 3428 SF (AG)
  • 3428 SF (Total)
  • 3500 SF Lot
  • Built in 1910
  • Renovated 2008
  • 2 Stories
  • Available 4/20/2026
  • Traditional Style
  • Full Basement
  • 2000 Lower Level SF
  • Lower Level: Unfinished
Interior Features
  • Open Kitchen
  • Tile Kitchen Counter
  • Oven/Range
  • Refrigerator
  • Microwave
  • Washer
  • Dryer
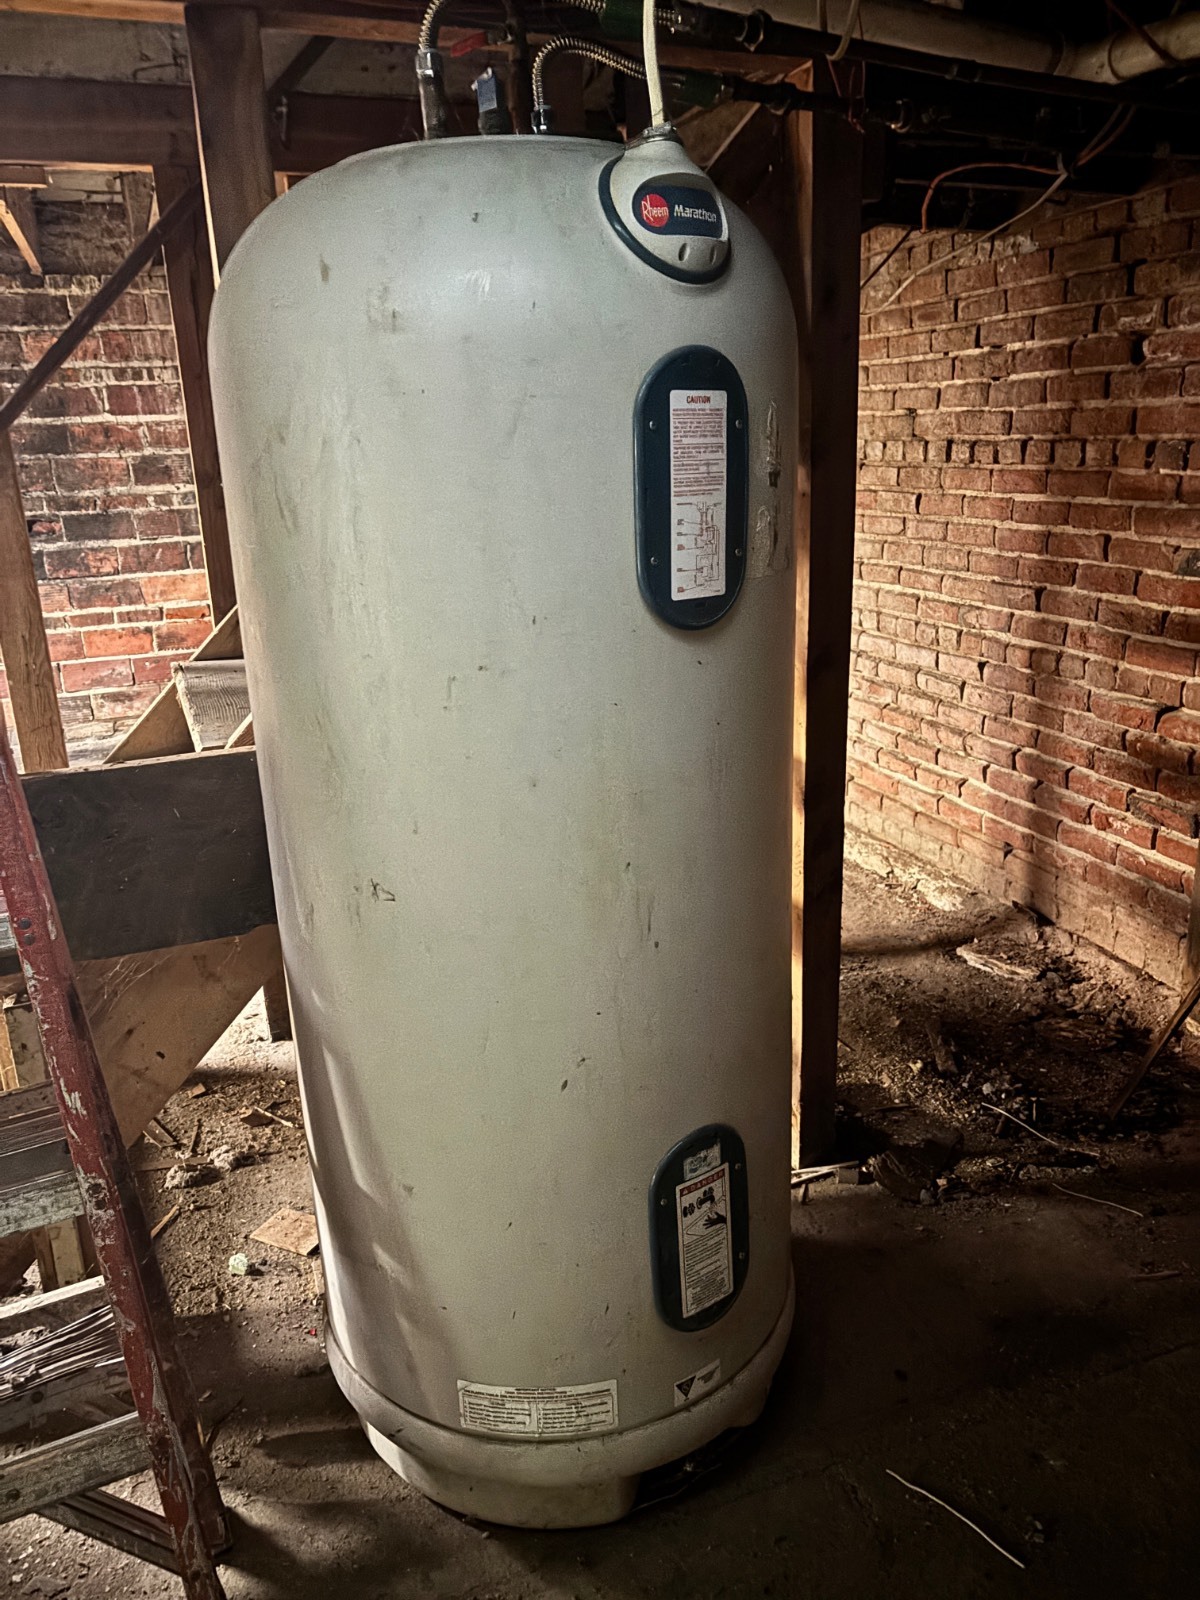
  • Appliance Hot Water Heater
  • Ceramic Tile Flooring
  • Hardwood Flooring
  • Linoleum Flooring
  • Living Room
  • Dining Room
  • Family Room
  • Den/Office
  • Kitchen
  • Breakfast
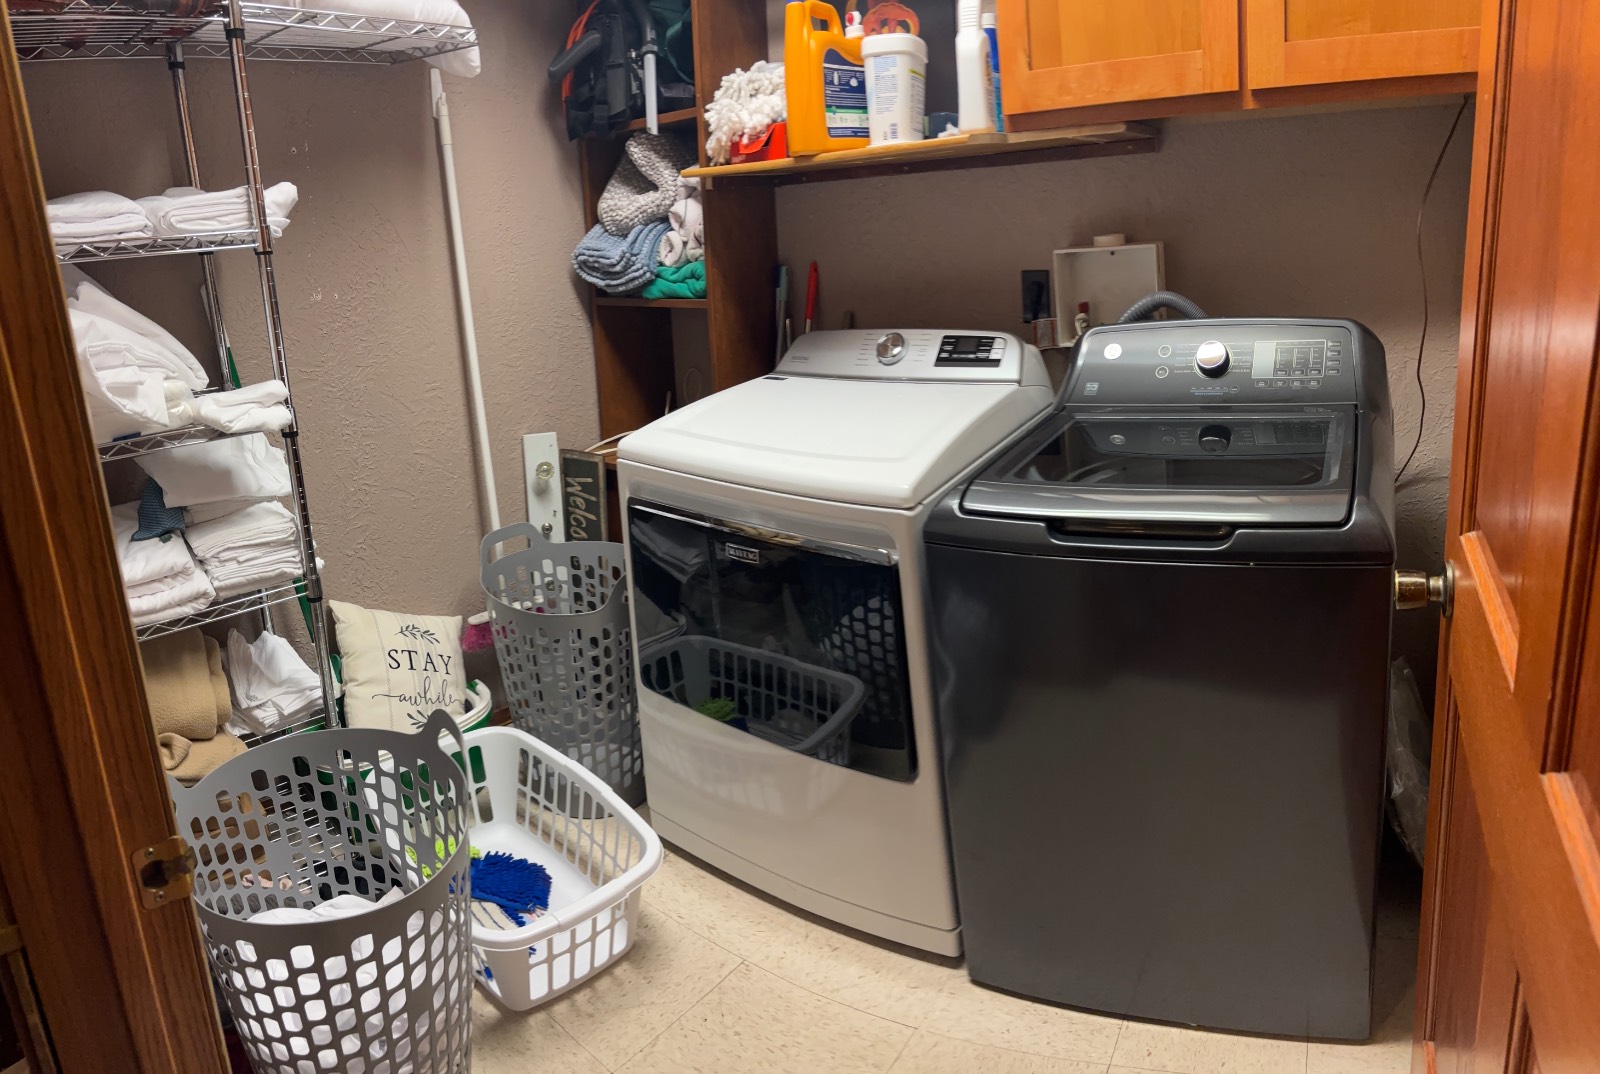
  • Laundry
  • Loft
  • First Floor Bathroom
  • Baseboard
  • Forced Air
  • 3 Heat/AC Zones
  • Electric Fuel
  • Central A/C
  • Wall/Window A/C
Exterior Features
  • Masonry - Brick Construction
  • Brick Siding
  • Flat Roof
  • Municipal Water
  • Municipal Sewer
  • Deck
  • Patio
  • Street View
Taxes and Fees
  • $1,306 Total Tax
Sale Information
  • Sold on 6/25/2026
  • Sold for $220,000
Previously Listed By
South Central Realty
Office: 605-830-2932
Listing data is deemed reliable but is NOT guaranteed accurate.
Contact Us
Who Would You Like to Contact Today?

I want to contact an agent about this property!

I wish to provide feedback about the website functionality

Contact Agent
Your Name:
Email:
Phone:
Message:
Security: What is 7 minus 2?