Print Page     Save As PDF     Email PDF
Email PDF
* Enter your name

* Enter your email address

* Enter email addresses

Send a note with the email

20849 Shaker Boulevard, Shaker Heights, OH 44122

$1,250,000
Active for Sale
5 Beds
4.5 Baths
4919 SF
Built In 1928
 
Listing ID 11677638
Property Type Residential
County Cuyahoga
Township Shaker Heights
Total Tax $33,971
Tax ID 734-16-008
FEMA Flood Map fema.gov/portal
Year Built 1928
Virtual Tour
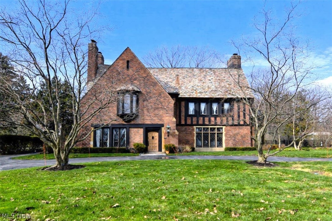
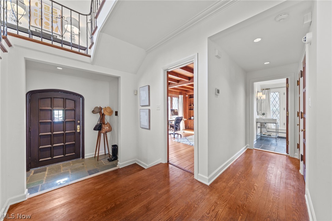
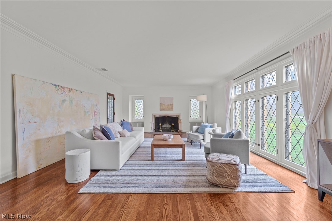
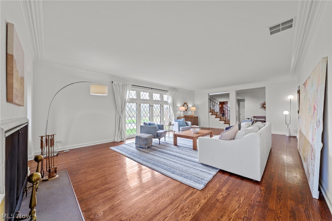
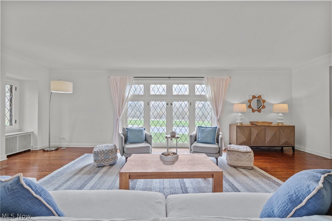
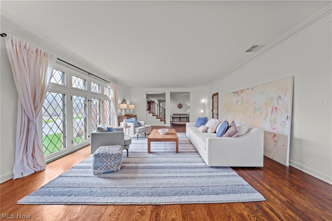
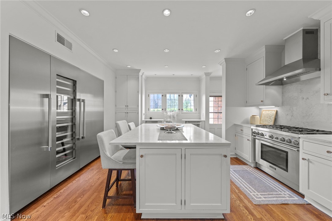
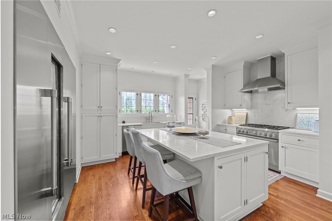
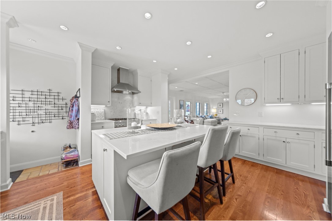
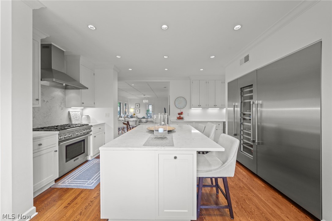
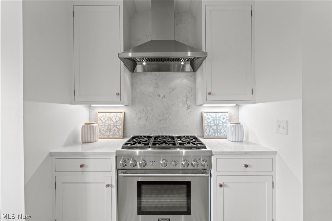
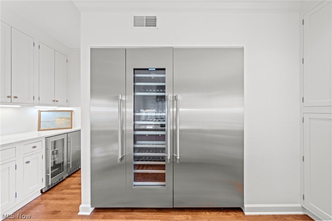
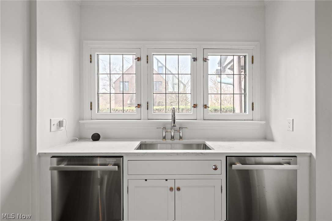
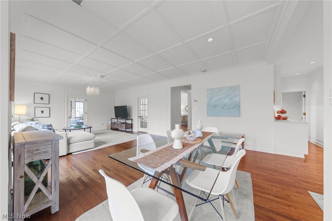
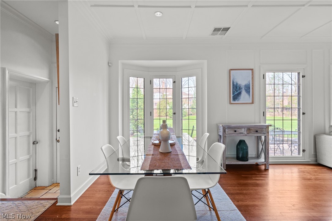
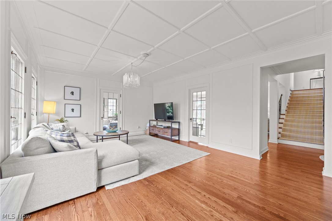
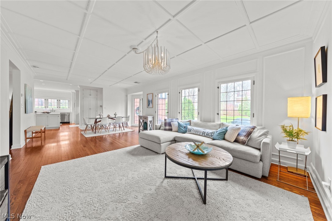
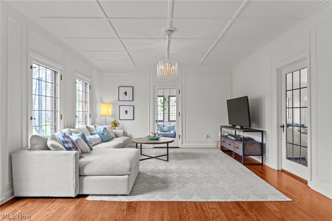
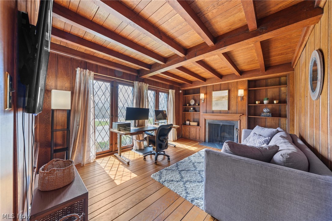
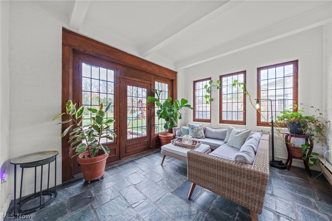
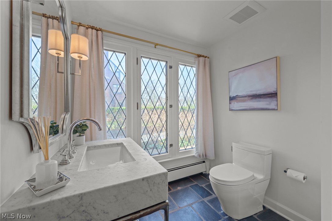
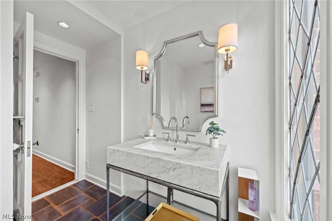
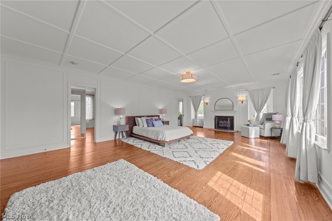
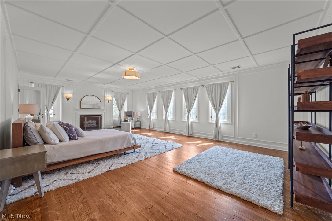
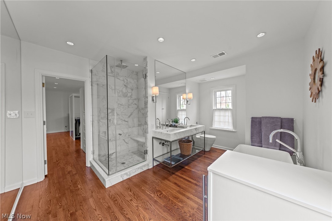
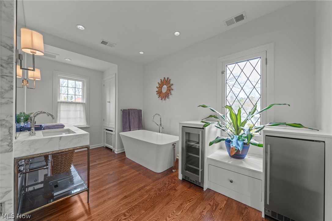
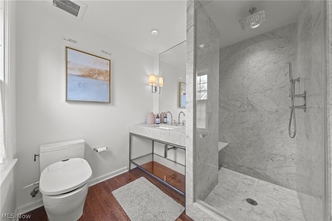
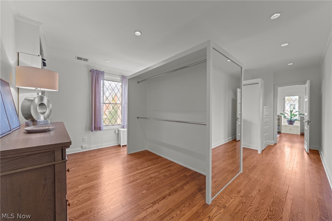
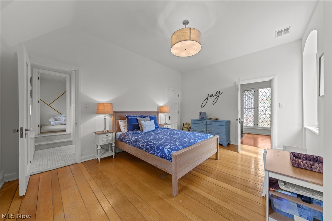
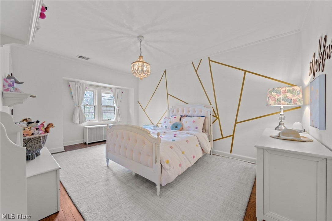
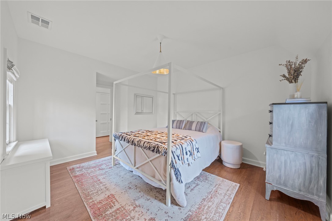
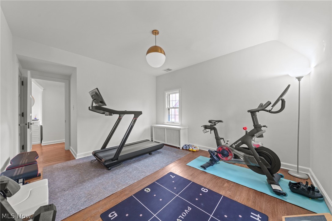
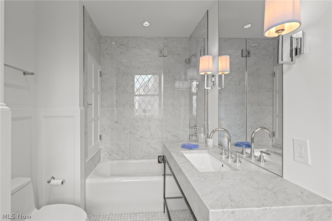
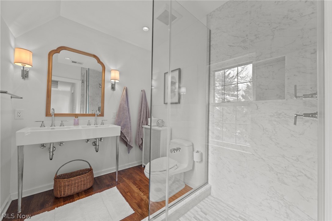
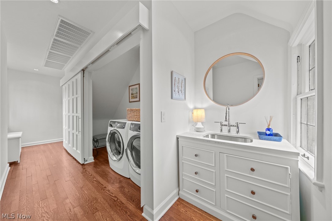
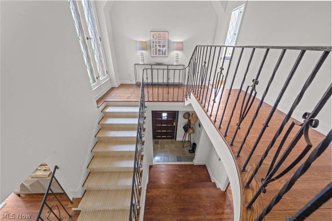
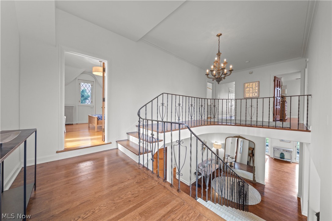
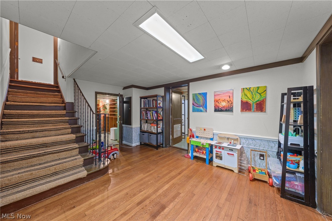
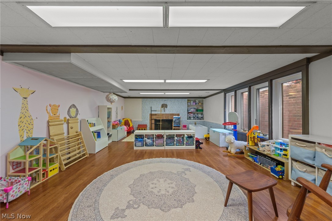
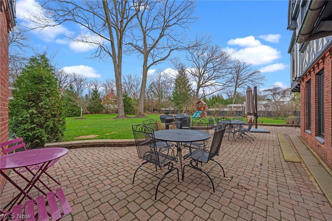
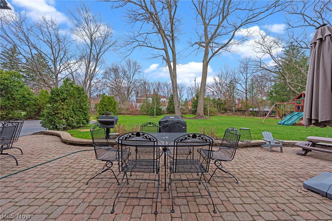
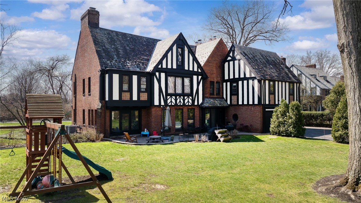
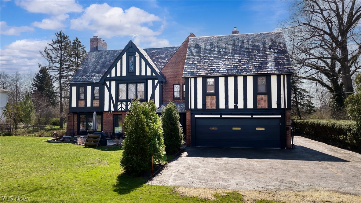
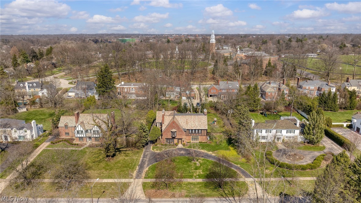
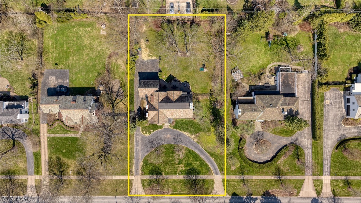
Completely renovated in 2022 and move-in ready, this exceptional Tudor offers 5 bedrooms, 4.1 baths, and a seamless blend of timeless architecture and modern luxury. The designer eat-in kitchen features a large center island, custom white Shaker cabinetry, quartz countertops, and premium stainless-steel appliances, including two dishwashers, and opens to spacious dining and family areas overlooking the private backyard and patio-perfect for everyday living and entertaining. The main level includes a beautiful living room with fireplace, a richly detailed wood-paneled office with built-ins and beamed ceiling, and a sunroom opening directly to the yard. Upstairs, the luxurious primary suite offers a fireplace, coffered ceiling, dual marble ensuite baths, and an expansive 21x15 dressing room with custom built-ins. Four additional bedrooms, four full baths, and second-floor laundry complete the upper level. The finished lower level provides additional living space, while highlights include an attached garage with EV charger, Sub-Zero refrigerator and custom workspace, circular driveway, and central A/C. Ideally located near the Van Aken District, Fairmount Circle, University Circle, Cleveland Clinic, and University Hospitals. A rare opportunity to own a turnkey, fully updated historic home in one of Northeast Ohio's most sought-after communities.
Property Details
  • 5 Total Bedrooms
  • 4 Full Baths
  • 1 Half Bath
  • 4919 SF (AG)
  • 4919 SF (Total)
  • 0.66 Acres
  • Built in 1928
  • 3 Stories
  • Tudor Style
  • Owner Occupancy
  • Full Basement
  • Lower Level: Partly Finished
Interior Features
  • Oven/Range
  • Refrigerator
  • Dishwasher
  • Garbage Disposal
  • Washer
  • Dryer
  • 11 Rooms
  • Walk-in Closet
  • 4 Fireplaces
  • Baseboard
  • Forced Air
  • Radiant
  • 1 Heat/AC Zones
  • Central A/C
Exterior Features
  • Masonry - Stucco Construction
  • Wood Siding
  • Slate Roof
  • Has Garage
  • 2 Garage Spaces
  • Community Water
  • Community Septic
  • Patio
  • Fence
  • Subdivision: Van Sweringen Companys
  • Carport
  • Wooded View
Taxes and Fees
  • $33,971 Total Tax
  • Tax Year 2025
Listed By
Howard Hanna
Office: 216-751-8550
Listing data is deemed reliable but is NOT guaranteed accurate.
Contact Us
Who Would You Like to Contact Today?

I want to contact an agent about this property!

I wish to provide feedback about the website functionality

Contact Agent
Your Name:
Email:
Phone:
Message:
Security: What is 6 minus 2?