Print Page     Save As PDF     Email PDF
Email PDF
* Enter your name

* Enter your email address

* Enter email addresses

Send a note with the email

2084 Boquet Rd, Penn Twp, PA 15644

$1,298,000
Active for Sale
4 Beds
4.5 Baths
Built In 2022
 
Listing ID 11634836
Property Type House
County Westmoreland
Total Tax $1,450
FEMA Flood Map fema.gov/portal
Year Built 2022
Virtual Tour
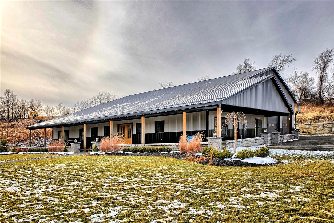
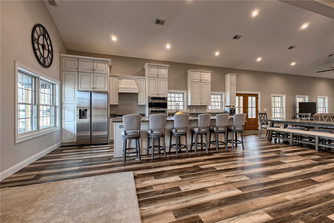
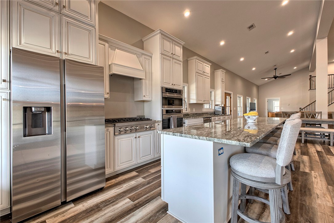
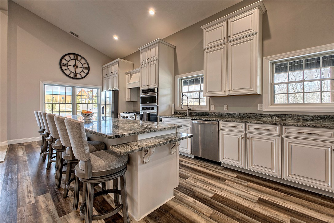
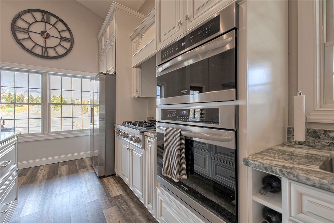
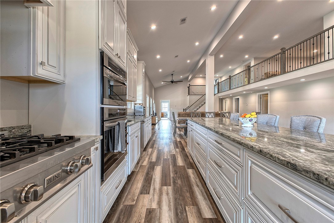
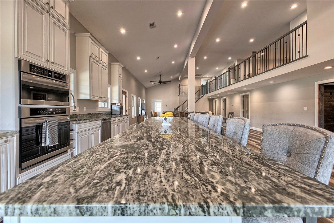
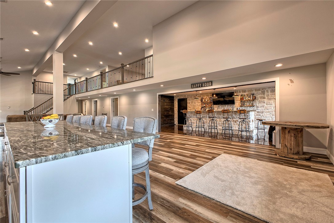
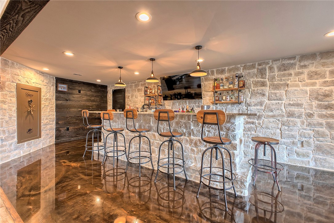
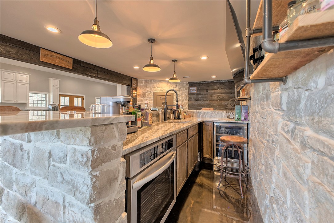
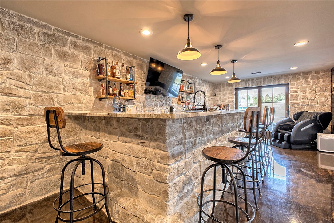
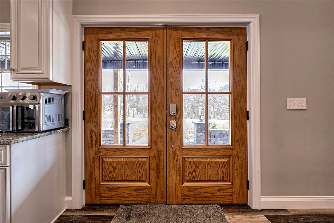
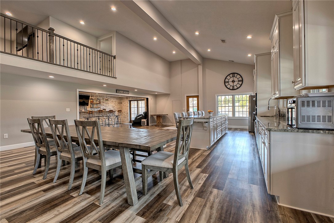
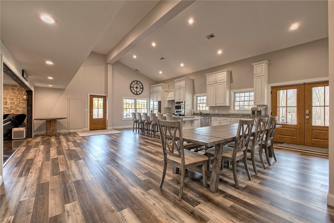
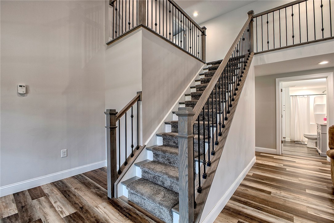
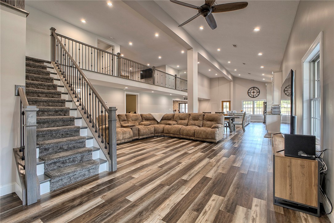
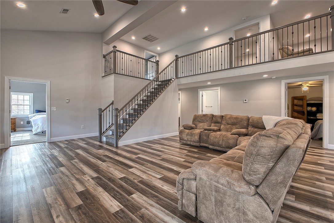
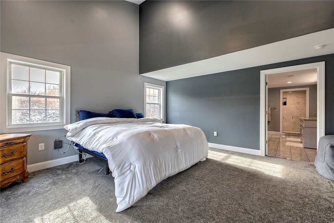
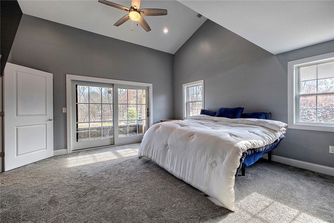
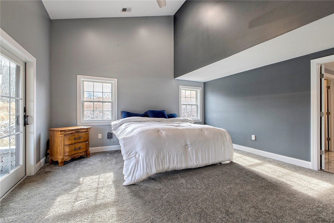
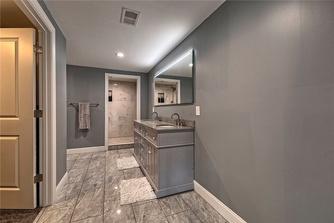
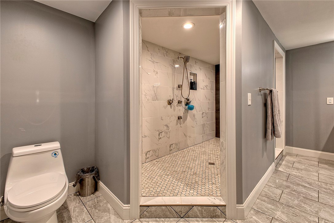
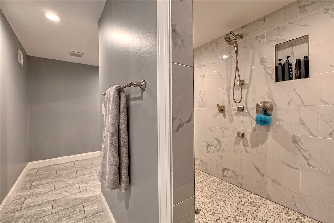
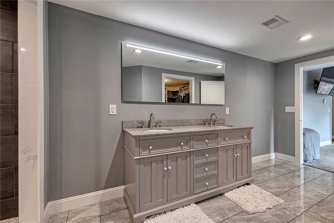
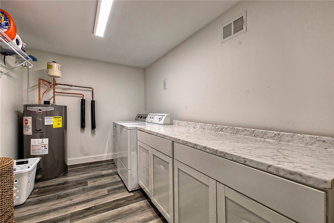
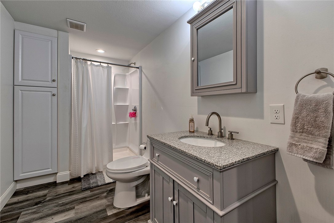
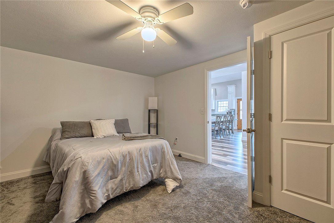
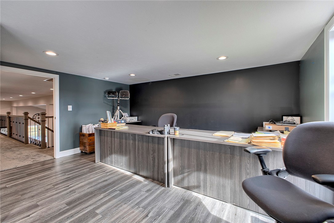
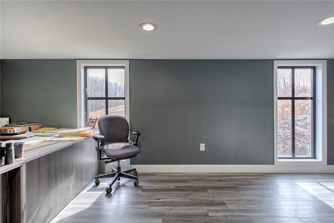
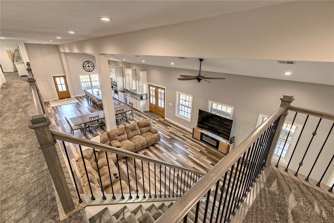
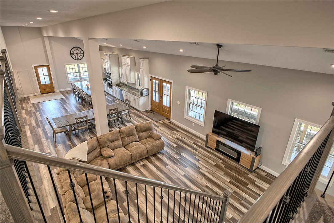
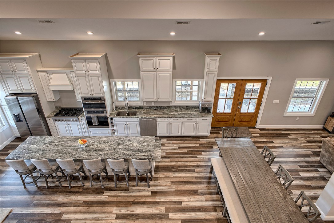
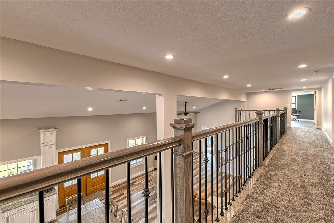
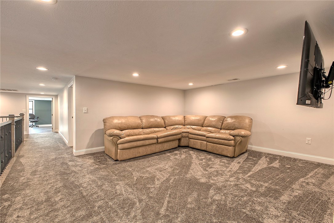
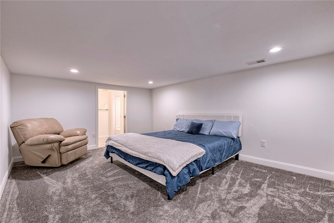
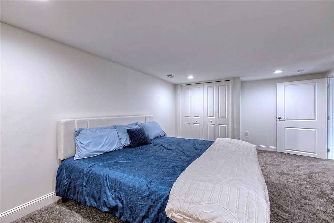
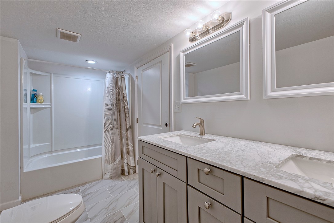
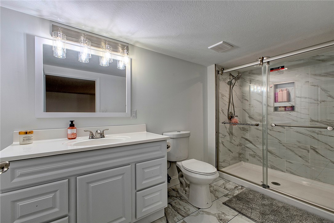
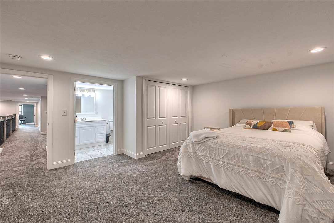
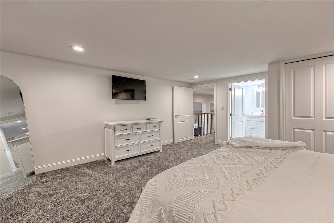
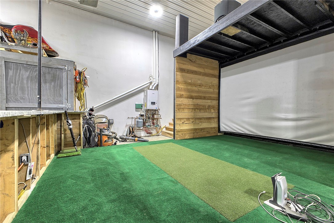
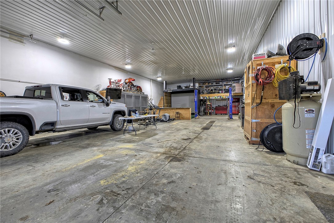
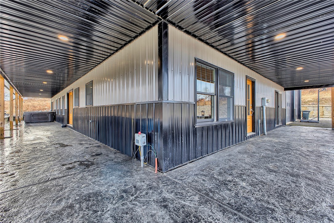
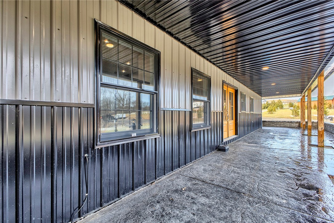
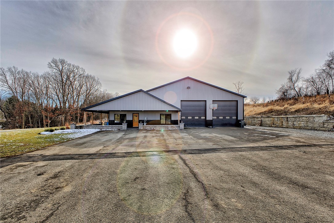
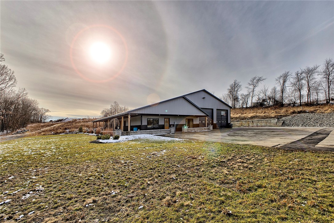
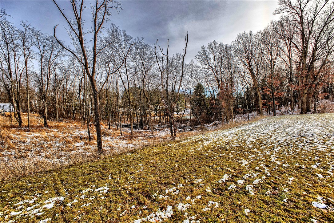
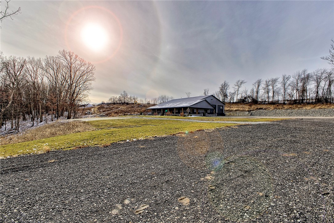
Tucked away at the end of a private drive and surrounded by mature trees and nature, this stunning luxury barndominium offers the perfect blend of modern design, privacy, and peaceful living. Set on approximately 3.5 acres and not visible from the road, this one-of-a-kind property feels like a true retreat. The home features over 4,000 square feet of thoughtfully designed living space, filled with abundant natural light and highlighted by tall vaulted ceilings and an open-concept layout ideal for both everyday living and entertaining. Radiant heated floors provide year-round comfort throughout the home. At the heart of the home is a show-stopping kitchen with a massive island that comfortably seats six, perfect for gatherings, along with a large bar area designed for hosting and entertaining. With four spacious bedrooms, a dedicated office, and four full bathrooms, there is room for everyone and everything. Step outside to enjoy over 120 feet of wraparound porch, where you can relax and take in the serene views of the surrounding landscape. Car enthusiasts, hobbyists, or business owners will appreciate the oversized 82' x 36' garage featuring 14-foot doors and a convenient half bath, offering endless possibilities for storage, workshops, or recreational use. This exceptional property combines luxury, functionality, and privacy in a setting that feels worlds away-yet remains conveniently accessible. A rare opportunity to own a truly special home designed for comfort, entertaining, and connection to nature.
Property Details
  • 4 Total Bedrooms
  • 4 Full Baths
  • 1 Half Bath
  • 3.50 Acres
  • Built in 2022
  • 2 Stories
Interior Features
  • Oven/Range
  • Refrigerator
  • Dishwasher
  • Microwave
  • Garbage Disposal
  • Carpet Flooring
  • Ceramic Tile Flooring
  • 11 Rooms
  • Radiant
  • Gas Fuel
  • Central A/C
Exterior Features
  • Aluminum Siding
  • Metal Roof
  • Attached Garage
  • Community Water
  • Community Septic
Taxes and Fees
  • $1,450 Total Tax
Listed By
HOWARD HANNA REAL ESTATE SERVICES
Office: 724-863-3300
Listing data is deemed reliable but is NOT guaranteed accurate.
Contact Us
Who Would You Like to Contact Today?

I want to contact an agent about this property!

I wish to provide feedback about the website functionality

Contact Agent
Your Name:
Email:
Phone:
Message:
Security: What is 7 plus 3?