Print Page     Save As PDF     Email PDF
Email PDF
* Enter your name

* Enter your email address

* Enter email addresses

Send a note with the email

20815 Colby Road, Shaker Heights, OH 44122

$545,000
Active for Sale
4 Beds
2F 2H Baths
3468 SF
Built In 1955
 
Listing ID 11689181
Property Type Residential
County Cuyahoga
Township Shaker Heights
Total Tax $14,802
Tax ID 734-04-017
FEMA Flood Map fema.gov/portal
Year Built 1955
Virtual Tour
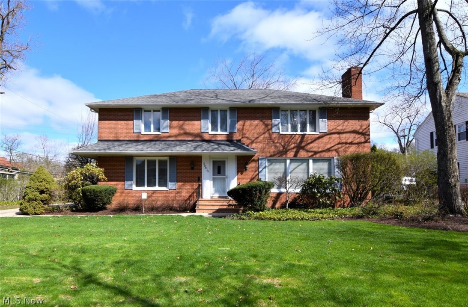
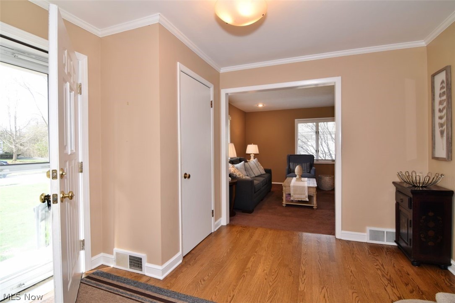
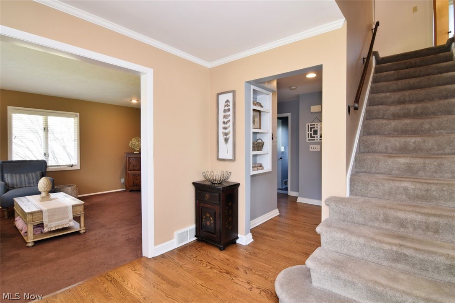
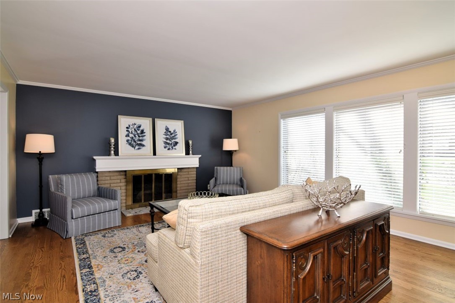
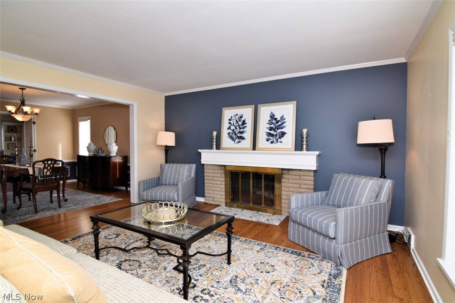
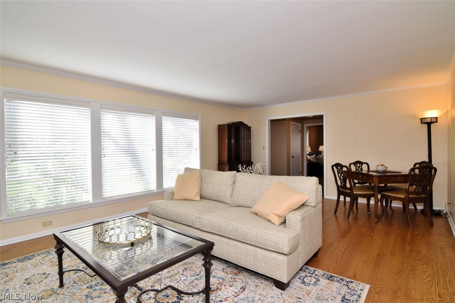
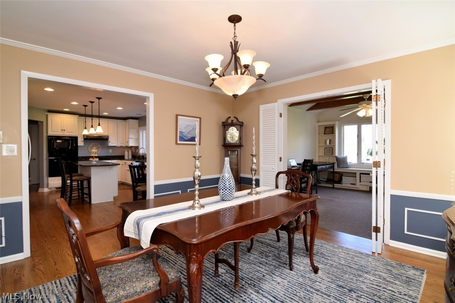
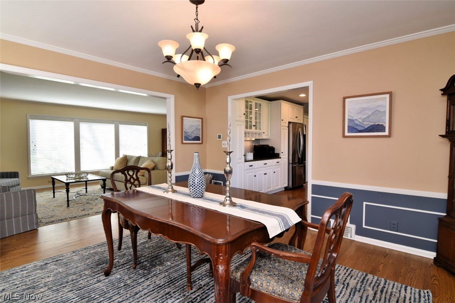
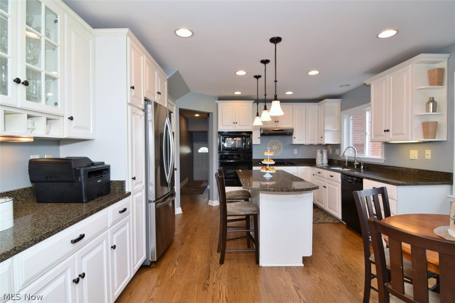
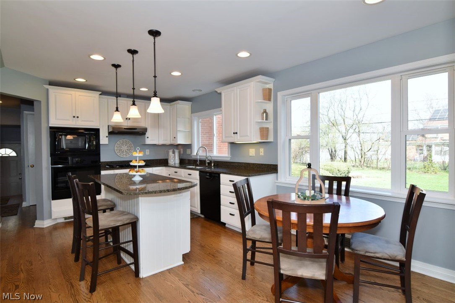
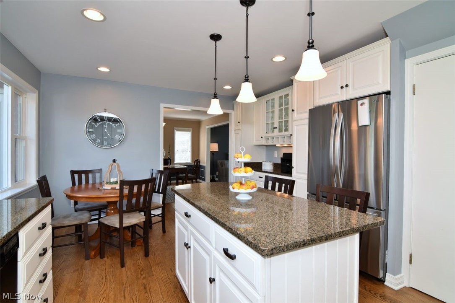
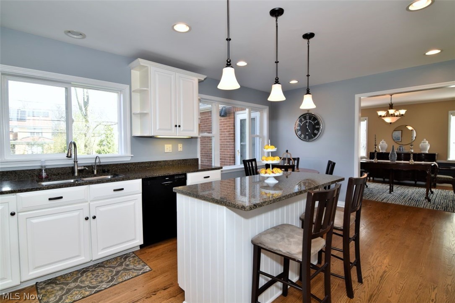
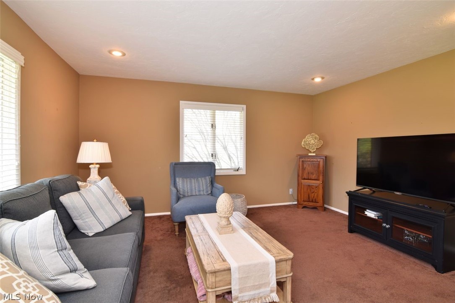
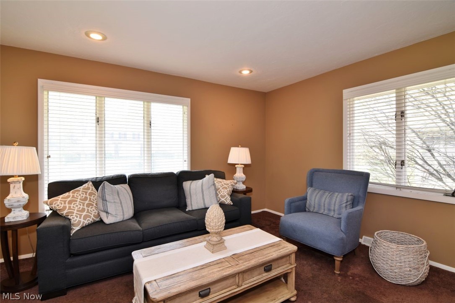
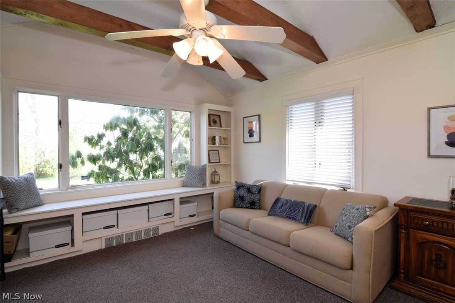
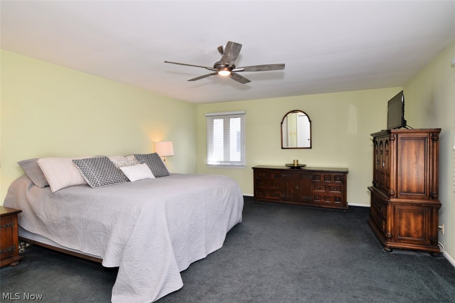
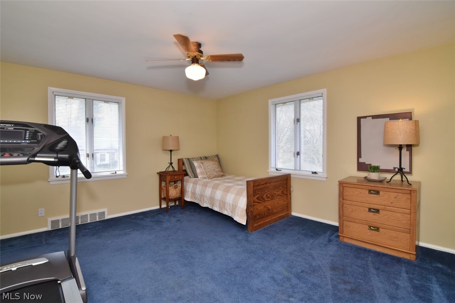
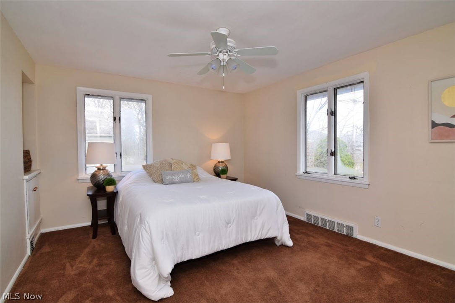
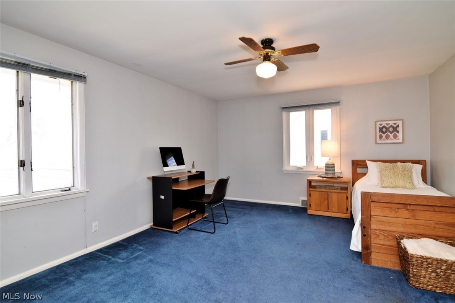
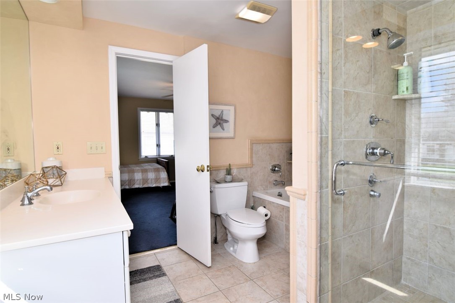
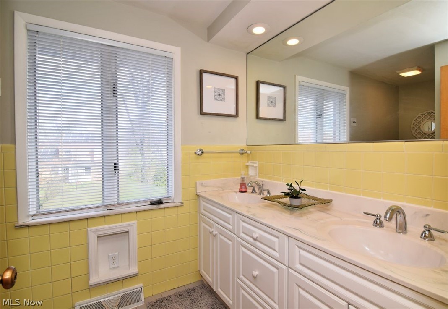
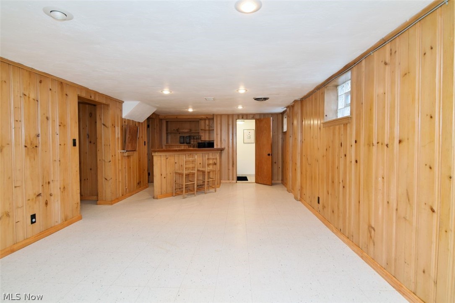
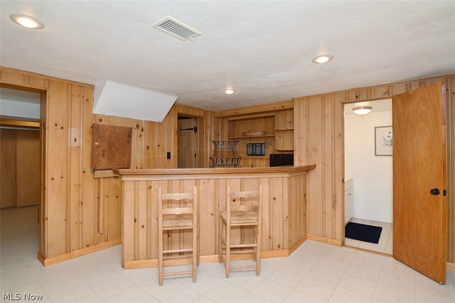
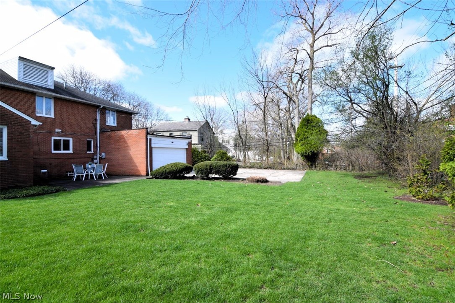
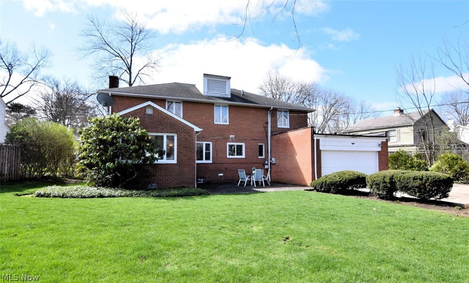
Absolutely terrific 4 bedroom, 2 full, 2 half bath home located in the sought after Mercer Neighborhood of Shaker Heights. This lovely home features a spacious, light and bright living room with hardwood floors, decorative fireplace, crown molding and large picture window. Adjacent dining room with hardwood floors, wainscoting and crown molding. Updated eat-in kitchen opens to the dining room. Open kitchen with hardwood floors, center island, granite counter tops, white cabinetry excellent storage and counter space. The first floor includes a family room, an office with vaulted beamed ceiling with a large picture window overlooking rear yard and powder room/half bath. Second floor with 4 bedrooms and 2 full baths. Ideal/flexible floor plan, great home for family living or entertaining, featuring 2 extra rooms on 1st floor. Finished lower-level recreation room including 2nd half bath (2015) with wet bar, attached 2 car garage and central A/C. Many updates - hot water tank (2023), electric oven (2024), stainless steel refrigerator (approx. 2023) kitchen updates including island (2007), wood floors and interior painting - living room, dining room, kitchen (2019), rebuilt water lines (2015), some replacement windows. Great location, close to private/public schools, restaurants, shopping, VAD, Fairmount Circle, Whole Foods, JCU, Cleveland Clinic and University Hospital main campuses and University Circle Cleveland's cultural hub.
Property Details
  • 4 Total Bedrooms
  • 2 Full Baths
  • 2 Half Baths
  • 3468 SF (AG)
  • 3468 SF (Total)
  • 0.29 Acres
  • Built in 1955
  • 2 Stories
  • Colonial Style
  • Full Basement
  • Lower Level: Partly Finished
Interior Features
  • Oven/Range
  • Refrigerator
  • Dishwasher
  • Microwave
  • Garbage Disposal
  • Washer
  • Dryer
  • 9 Rooms
  • 1 Fireplace
  • Forced Air
  • Central A/C
Exterior Features
  • Masonry - Brick Construction
  • Asphalt Shingles Roof
  • Attached Garage
  • 2 Garage Spaces
  • Community Water
  • Community Septic
  • Patio
  • Subdivision: Van Sweringen Companys
Taxes and Fees
  • $14,802 Total Tax
  • Tax Year 2025
Listed By
Howard Hanna
Office: 216-751-8550
Listing data is deemed reliable but is NOT guaranteed accurate.
Contact Us
Who Would You Like to Contact Today?

I want to contact an agent about this property!

I wish to provide feedback about the website functionality

Contact Agent
Your Name:
Email:
Phone:
Message:
Security: What is 9 plus 5?