2051 Ridge Road, Hinckley, OH 44233
| Listing ID |
11780900 |
|
|
|
| Property Type |
Residential |
|
|
|
| County |
Medina |
|
|
|
| Township |
Other Township |
|
|
|
|
| Total Tax |
$19,012 |
|
|
|
| Tax ID |
016-03D-19-003 |
|
|
|
| FEMA Flood Map |
fema.gov/portal |
|
|
|
| Year Built |
2018 |
|
|
|
|
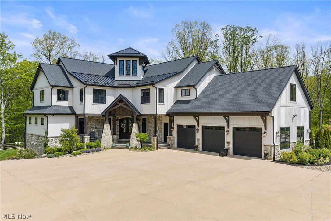
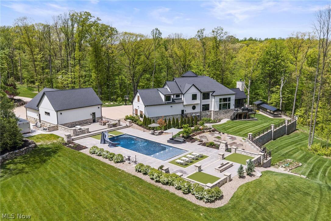
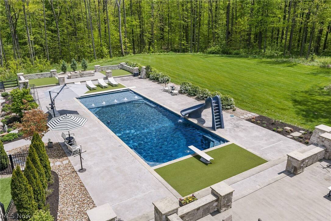
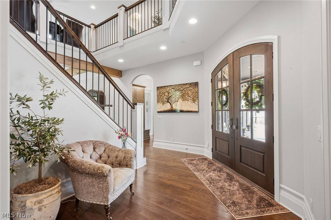
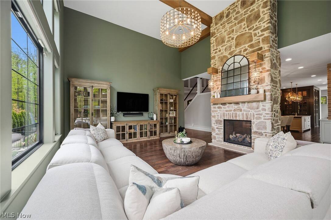
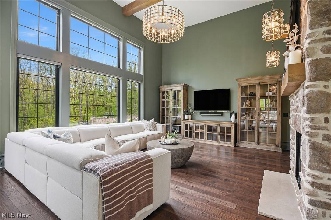
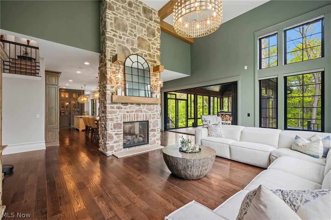
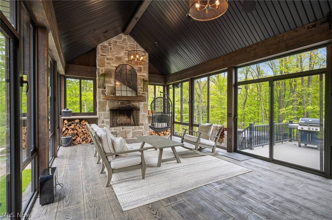
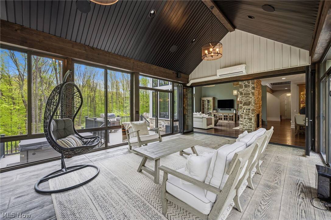
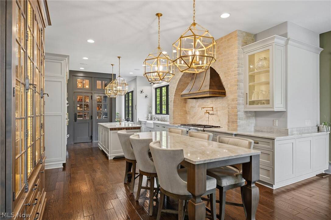
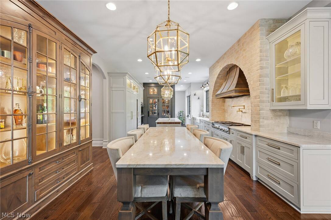
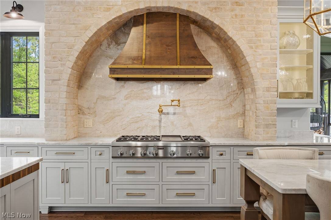
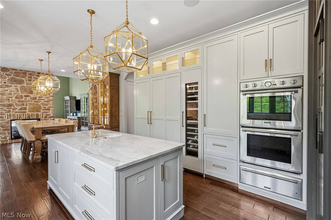
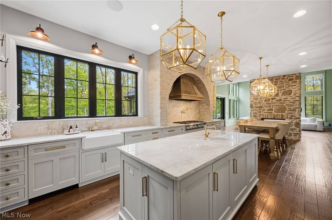
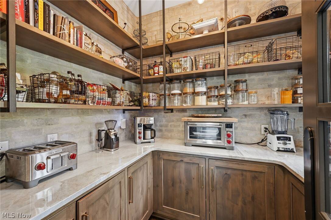
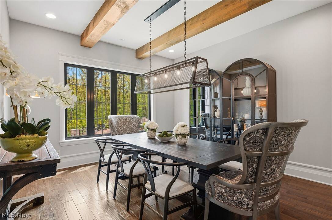
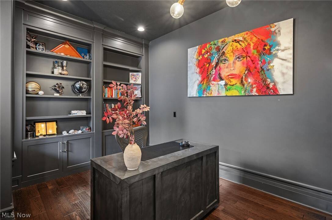
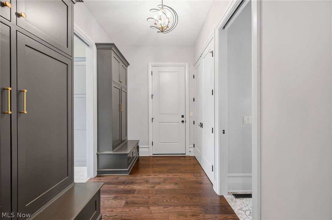
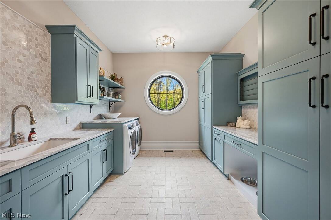
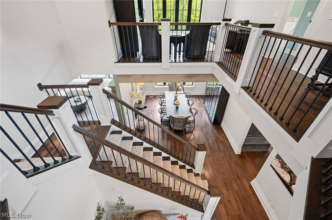
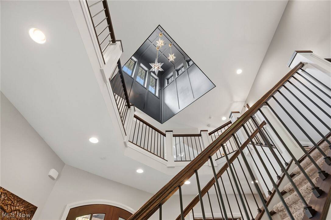
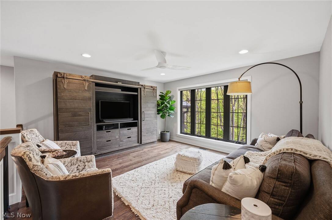
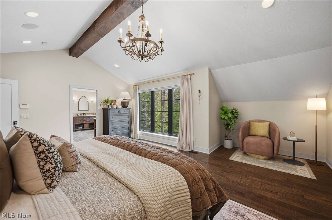
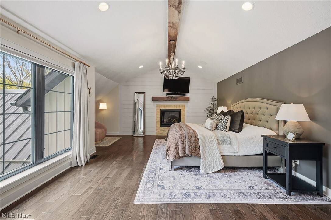
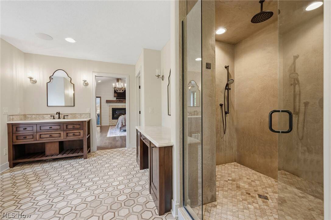
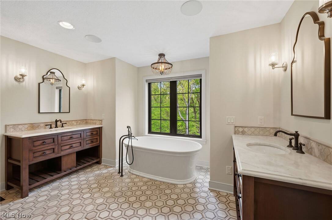
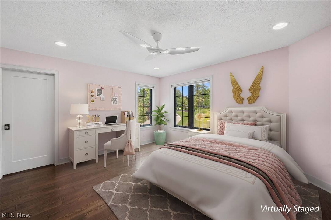
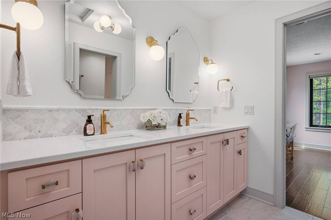
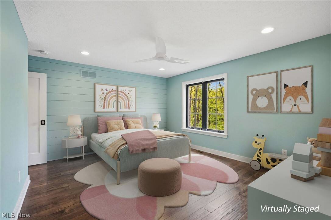
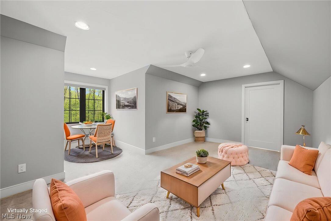
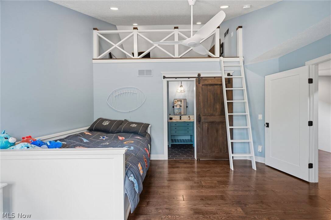
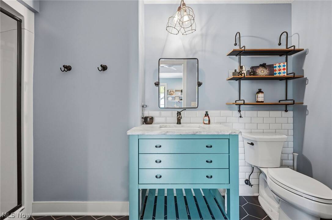
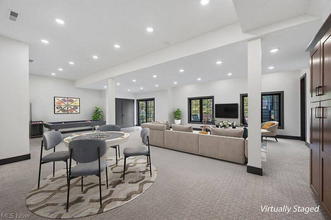
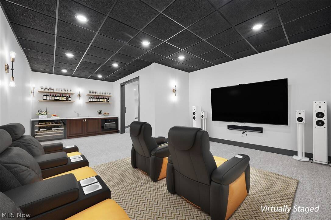
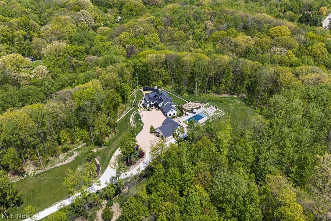
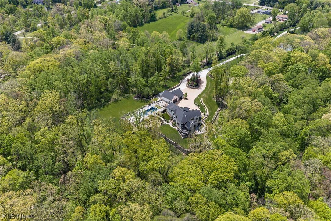
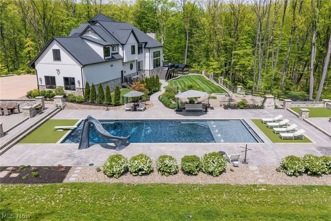
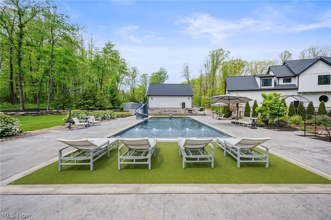
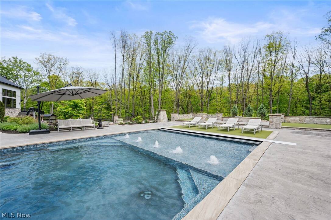
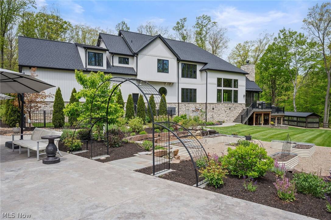
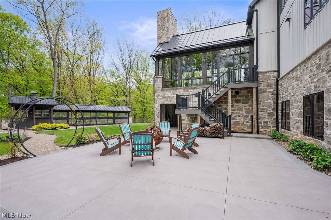
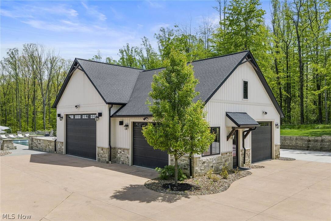
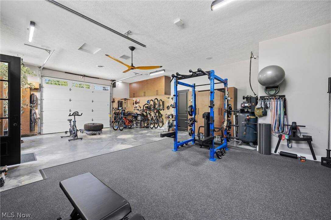
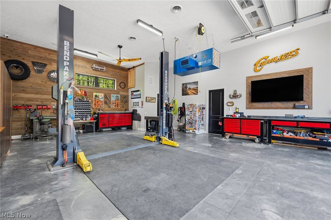
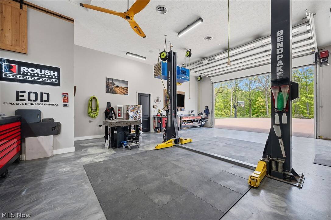
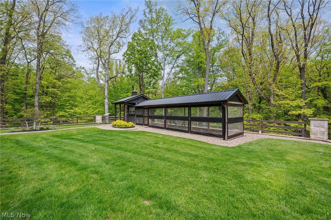
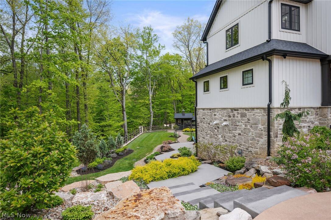
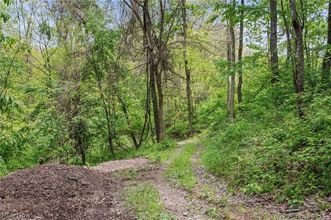
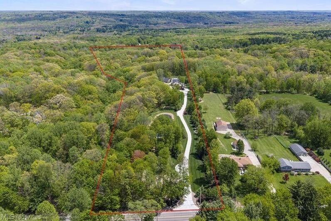
Nestled on 21 breathtaking acres of pristine woods and rolling forest, this extraordinary custom estate offers unmatched privacy, natural beauty & nearly 7,500 square feet of exquisitely finished living space. Masterfully crafted by Old World Classics w/exceptional attention to detail, the home seamlessly blends timeless elegance w/modern comfort, creating a truly inspiring country retreat. A winding drive through lush forest & past a serene ecosystem pond sets the stage for a dramatic arrival experience. Every element of the residence reflects uncompromising quality- from the 3/4-inch French oak hardwood flooring throughout the main living areas to the handcrafted Amish-built cabinetry found throughout the home. Designed for both refined entertaining & everyday living, the stunning chef's kitchen features premium appliances, an enclosed walk-in butler's pantry & exceptional custom detailing. The kitchen flows effortlessly into the inviting family rm w/a double-sided fireplace, elegant dining rm & spectacular 4-season room w/its own fireplace & fully retractable opening to the living spaces. Upstairs, the luxurious vaulted primary suite offers a private sitting area & spa-inspired bath, walk-in closet. 3 additional well-sized bedrms & a 2nd flr family rm & an addition playrm/art studio. Resort-style outdoor amenities elevate the property even further, including a spectacular 44' x 22' Gunite pool w/custom tile work, a 12' x 22' tiled tanning ledge, multiple turf recreation areas & enchanting natural surroundings. Car enthusiasts & hobbyists will appreciate the exceptional outbuilding featuring 3 garage bays, heating & cooling, a half bath, washer/dryer & flexible creative or rec space finished to an extraordinary standard. The finished walk-out lower level offers additional recreation & theater space, completing this remarkable estate. A rare opportunity to own a private luxury retreat where craftsmanship, tranquility & lifestyle come together in perfect harmony.
|
- 4 Total Bedrooms
- 3 Full Baths
- 3 Half Baths
- 4849 SF (AG)
- 4849 SF (Total)
- 21.44 Acres
- Built in 2018
- 2 Stories
- Traditional Style
- Lower Level: Finished, Walk Out
- Oven/Range
- Refrigerator
- Dishwasher
- Garbage Disposal
- Washer
- Dryer
- 10 Rooms
- Entry Foyer
- Walk-in Closet
- Laundry
- 4 Fireplaces
- Forced Air
- Gas Fuel
- Central A/C
- Vinyl Siding
- Hardi-Board Siding
- Asphalt Shingles Roof
- Metal Roof
- Attached Garage
- 7 Garage Spaces
- Private Well Water
- Private Septic
- Pool: In Ground, Heated, Salt Water
- Patio
- Open Porch
- Covered Porch
- Outbuilding
- Water View
- Pond View
- Lake View
- Wooded View
- Pond Waterfront
- Lake Waterfront
- $19,012 Total Tax
- Tax Year 2025
Listing data is deemed reliable but is NOT guaranteed accurate.
|

 4
Beds
4
Beds
 3F 3H
Baths
3F 3H
Baths
 4849
SF
4849
SF
 Built In
2018
Built In
2018



 ;
; ;
; ;
; ;
; ;
; ;
; ;
; ;
; ;
; ;
; ;
; ;
; ;
; ;
; ;
; ;
; ;
; ;
; ;
; ;
; ;
; ;
; ;
; ;
; ;
; ;
; ;
; ;
; ;
; ;
; ;
; ;
; ;
; ;
; ;
; ;
; ;
; ;
; ;
; ;
; ;
; ;
; ;
; ;
; ;
; ;
; ;
; ;
; ;
;