2012 Crockett Ct, Irving, TX 75038
| Listing ID |
11694907 |
|
|
|
| Property Type |
Residential |
|
|
|
| County |
Dallas |
|
|
|
| Neighborhood |
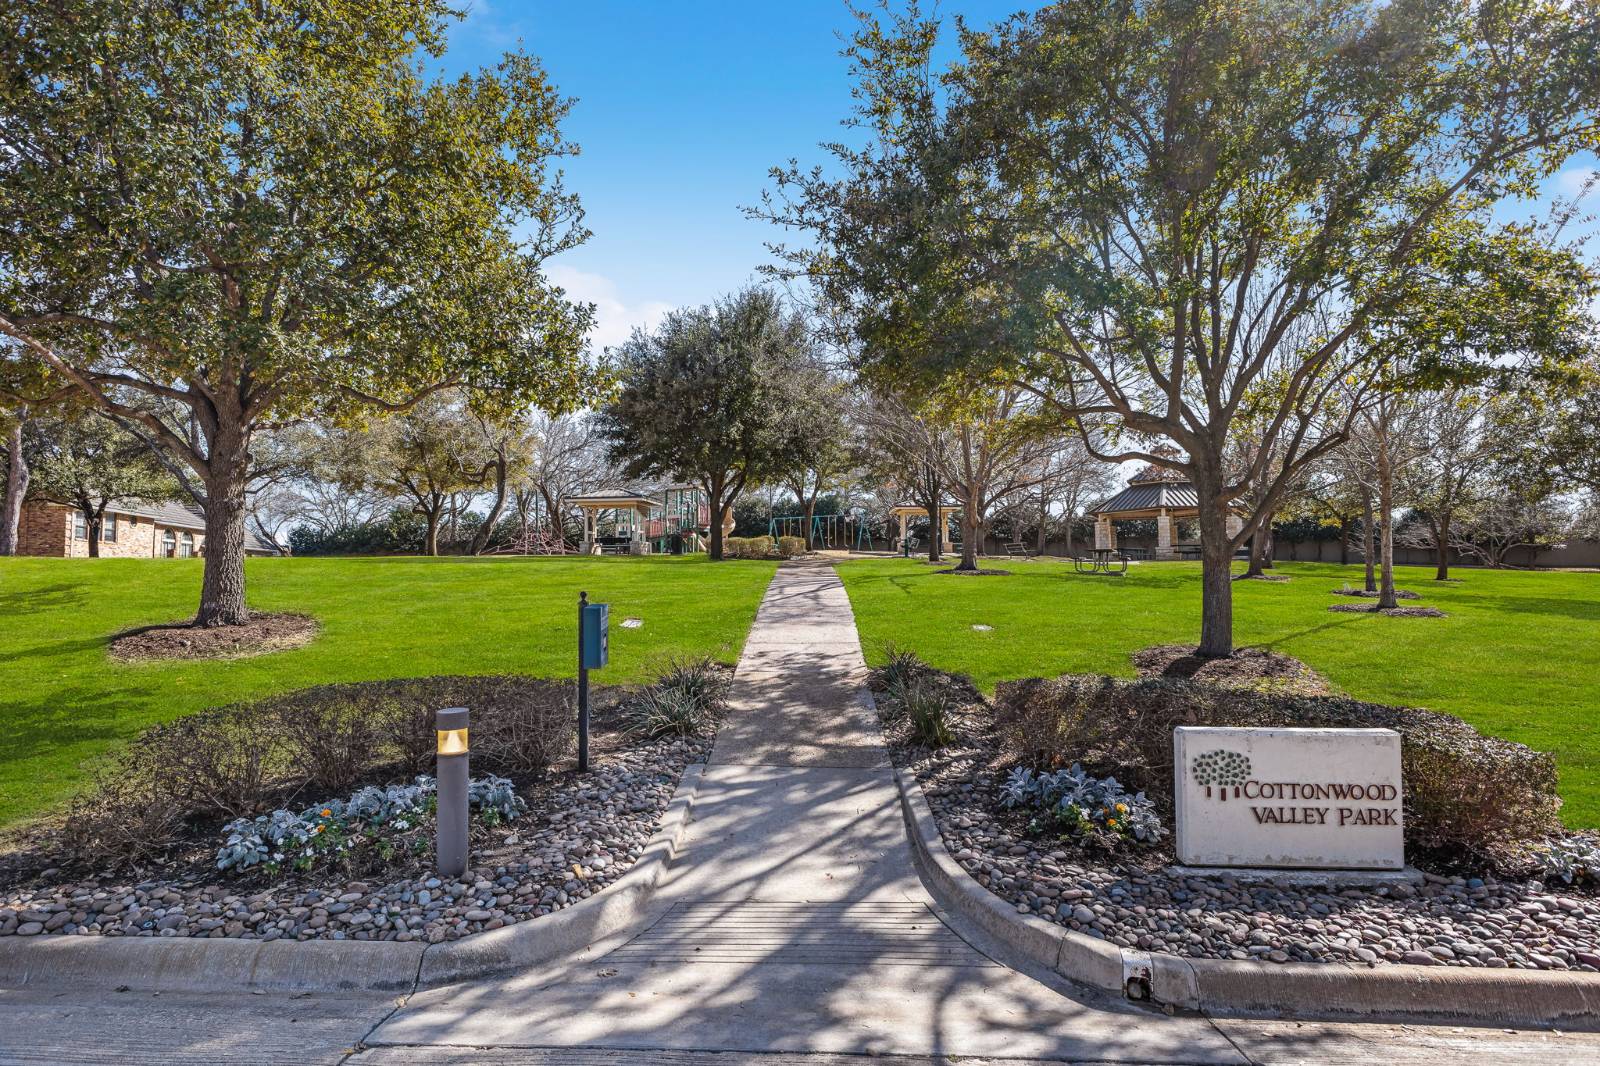
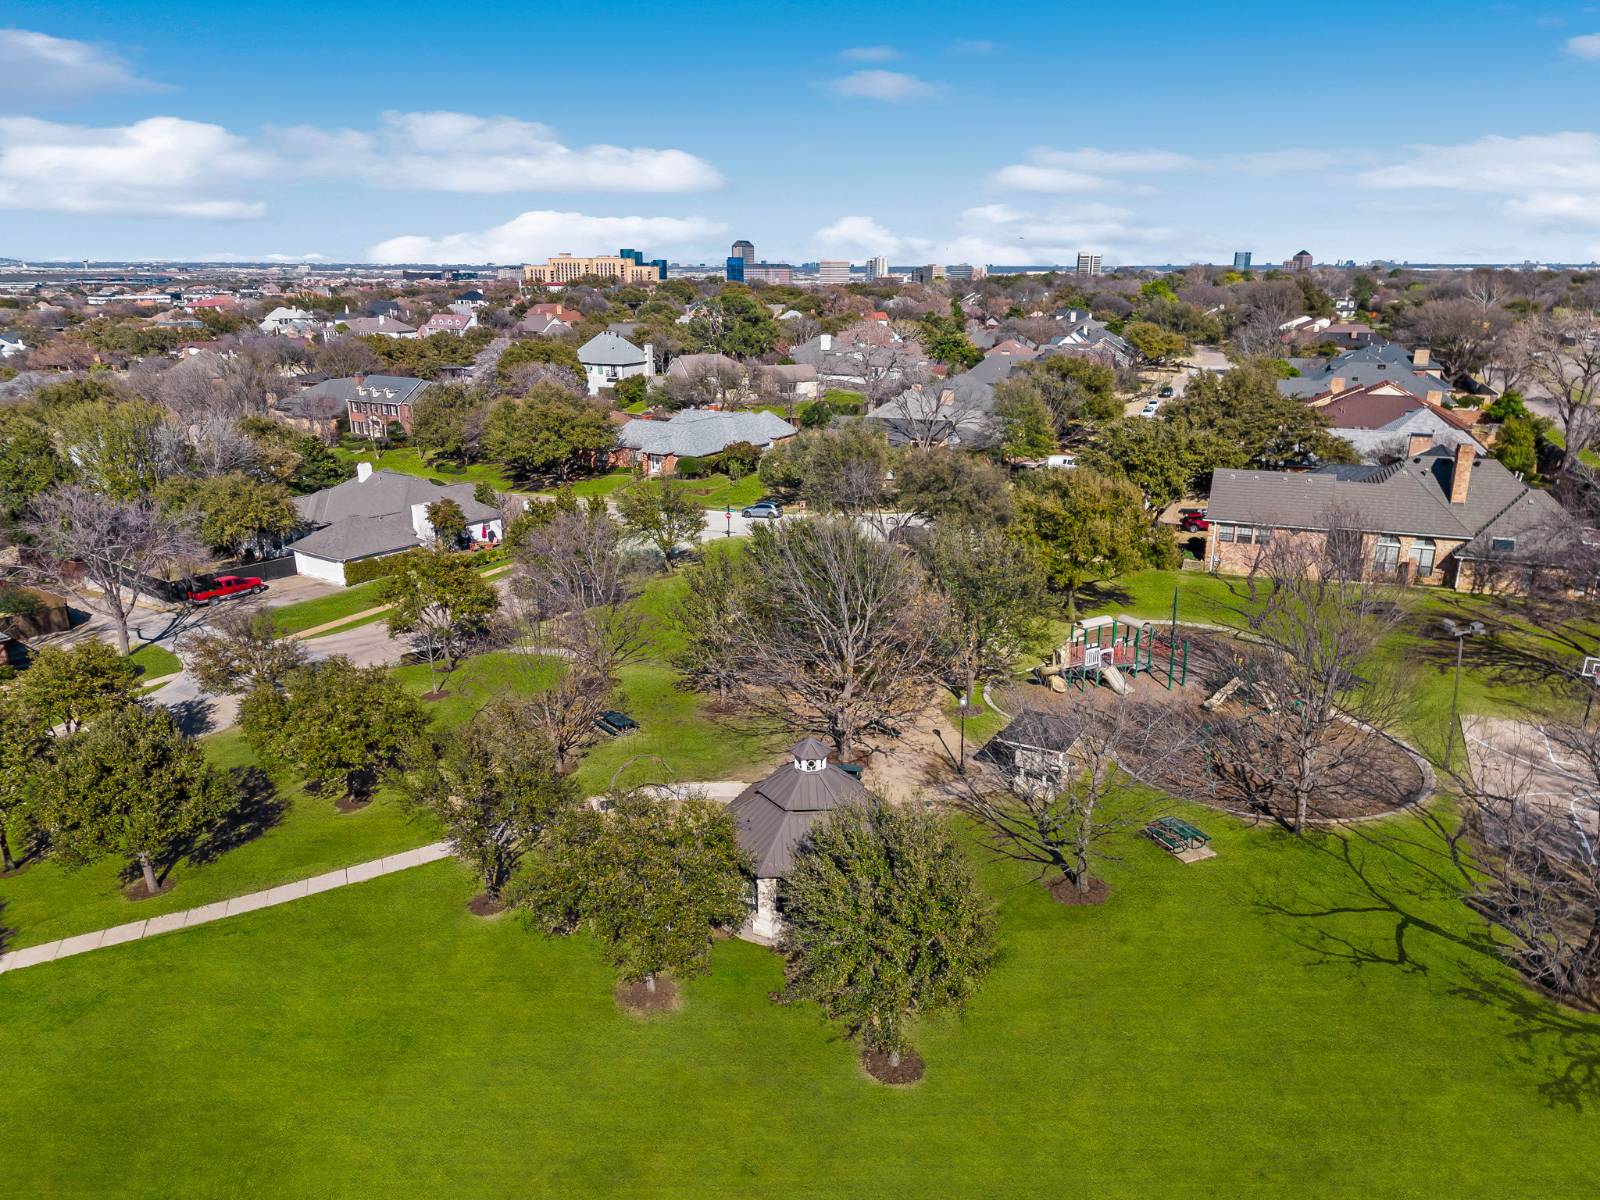
Cottonwood Valley |
|
|
|
| School |
IRVING ISD |
|
|
|
|
| Total Tax |
$10,445 |
|
|
|
| Tax ID |
000000-000.000-0011-019.000 |
|
|
|
| FEMA Flood Map |
fema.gov/portal |
|
|
|
| Year Built |
1992 |
|
|
|
| |
|
|
|
|
|
Updated Luxury Home in Private Golf Course Community
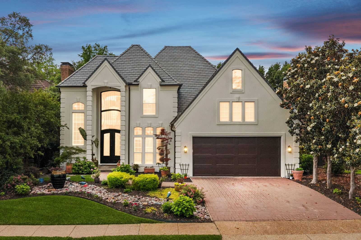
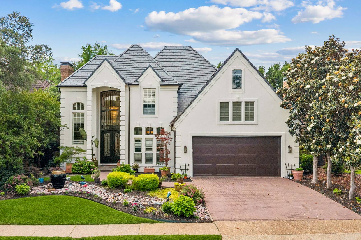
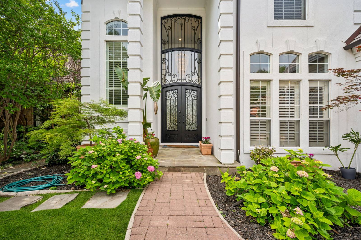
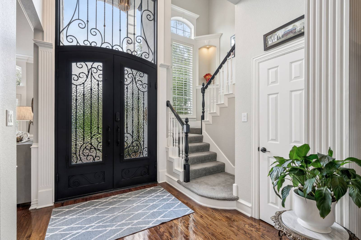
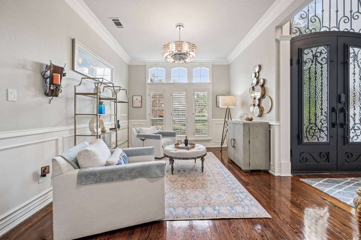
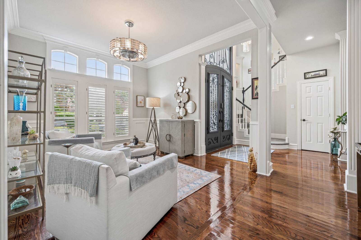
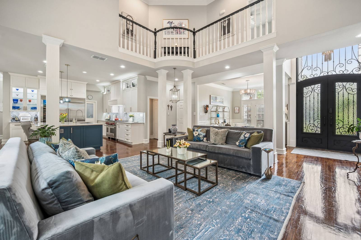
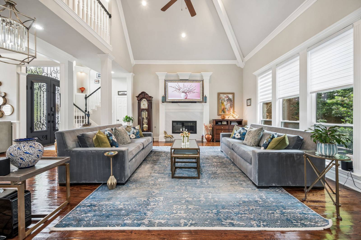
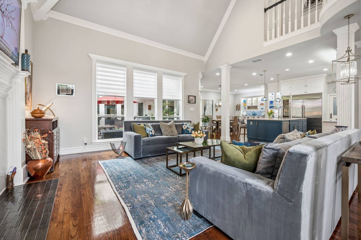
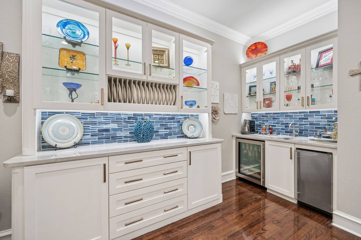
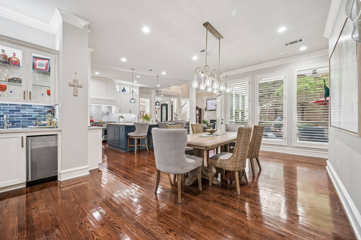
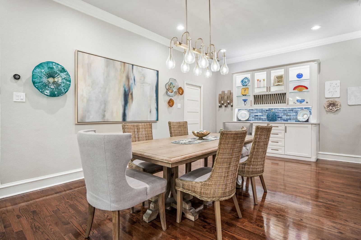
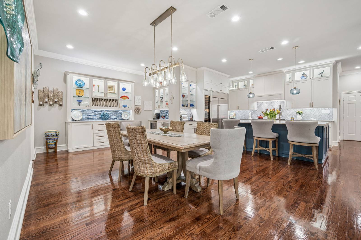
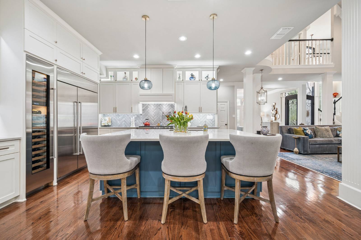
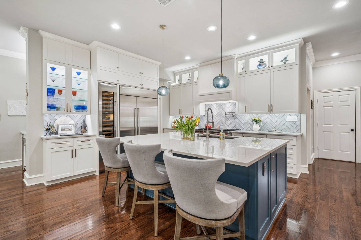
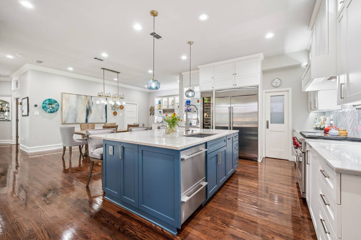
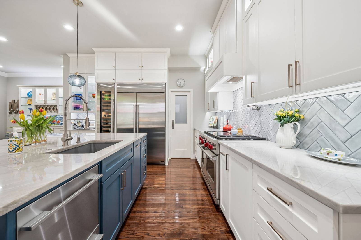
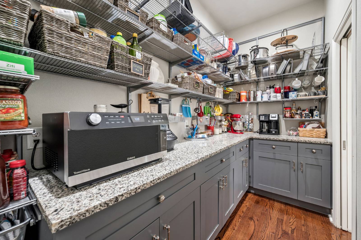
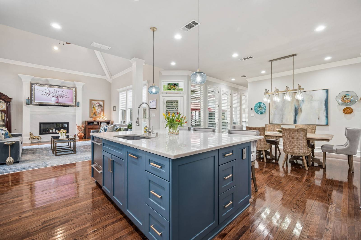
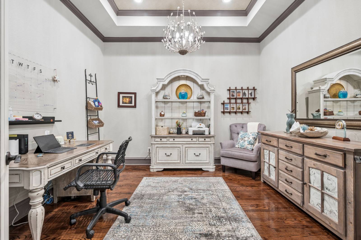
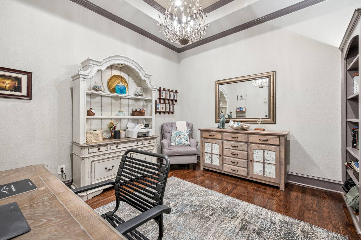
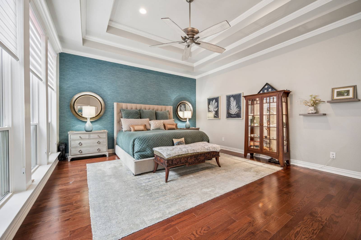
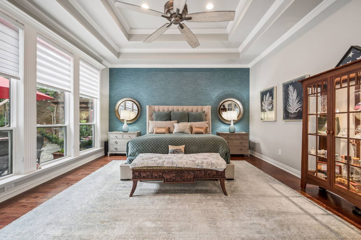
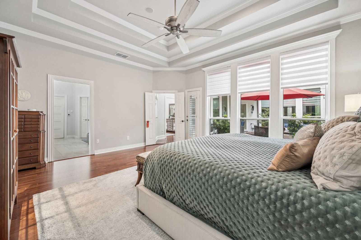
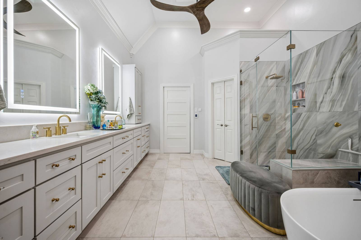
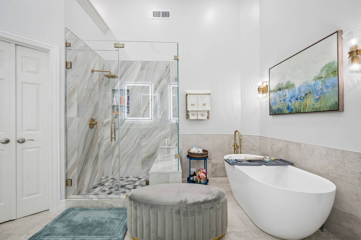
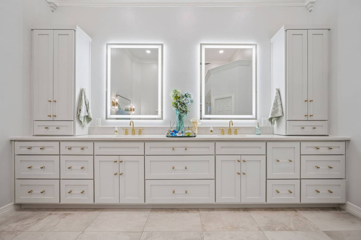
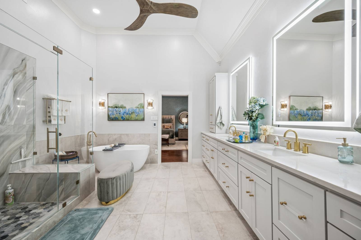
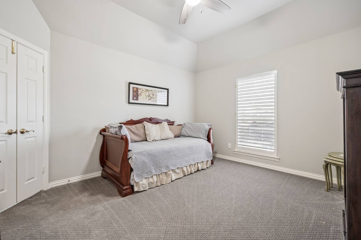
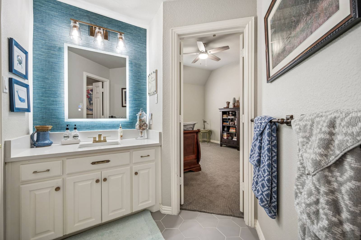
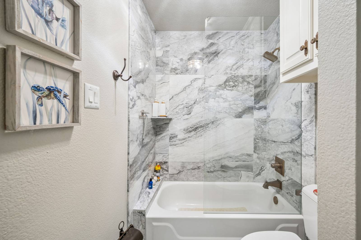
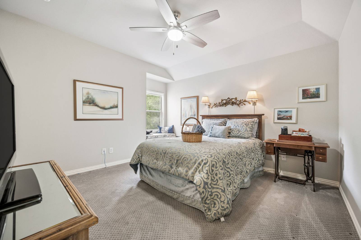
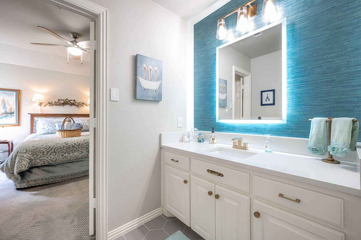
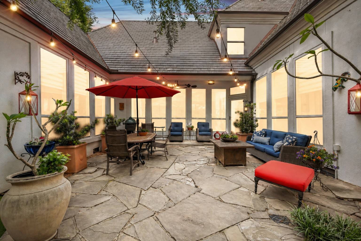
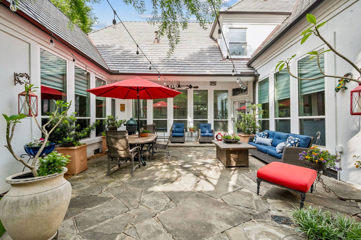
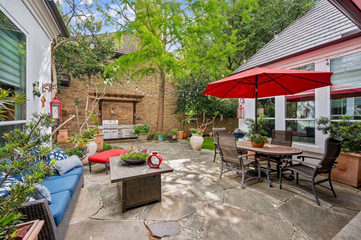
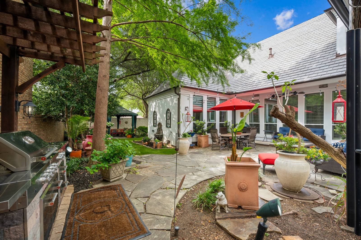
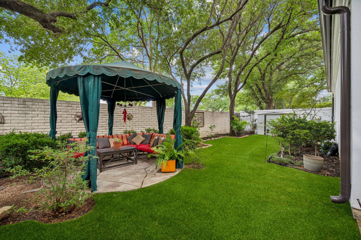
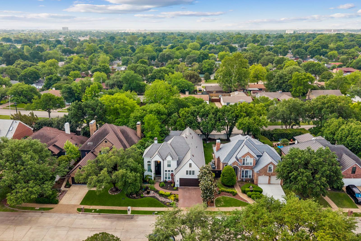
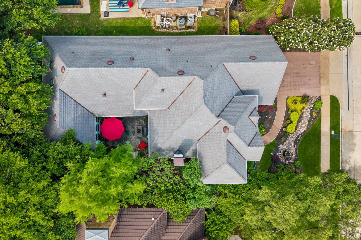
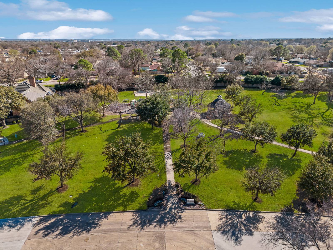
With over $450K in upgrades and tucked within the exclusive gated and guarded Cottonwood Valley, this private oasis blends timeless elegance with thoughtfully curated, high-end design. From the moment you enter, you're greeted by a dramatic wall of windows that floods the home with natural light and perfectly frames the lush courtyard-creating an immediate sense of serenity and connection to the outdoors. The heart of the home is a professionally designed, fully renovated kitchen that delivers both beauty and function at the highest level. Featuring custom cabinetry with integrated glass display accents, premium stainless-steel appliances, a Wolf gas range, double convection ovens, built-in ice maker, Fisher & Paykel double drawer dishwasher, wet bar, and an expansive quartzite center island, this space was designed for both everyday living and exceptional entertaining. A walk-in pantry with custom shelving completes this chef's dream. The primary suite offers a true retreat, highlighted by a spa-inspired bathroom renovation with a freestanding soaking tub, heated floors, oversized walk-in glass shower, dual vanities, and designer fixtures throughout. The custom walk-through closet, complete with heated floors, built-ins and quartz countertops, adds both luxury and practicality. Multiple living spaces provide flexibility and comfort, including a warm and inviting main living area with fireplace, a secondary sitting room filled with natural light at the front of the home, and a private office that can easily be redesigned as a fourth bedroom. Custom lighting throughout enhances the home's sophisticated ambiance. To add to the impressive interior, the exterior is also award-winning, with multiple recognitions for its landscaping design. Surrounded by mature trees and lush greenery, the space offers a rare sense of scale while maintaining complete privacy. A tranquil courtyard and manicured turf walkway create a setting equally suited for quiet relaxation or elevated entertaining. Recent improvements include a new roof (2025) and foundation (2023), offering peace of mind to match the home's exceptional presentation. The home also conveys with added buyer assurances, including a one-year home warranty, a 12-month buyer guarantee, and preferred financing options available. A rare opportunity to own a meticulously upgraded, design-forward home where every detail has been elevated to deliver an exceptional living experience.
|
- 3 Total Bedrooms
- 2 Full Baths
- 1 Half Bath
- 3168 SF (AG)
- 3168 SF (Total)
- 0.18 Acres
- Built in 1992
- Renovated 2019
- Available 5/03/2026
- Traditional Style
- Renovation: Extensive interior and exterior renovations throughout the home.
- Open Kitchen
- Oven/Range
- Refrigerator
- Dishwasher
- Microwave
- Garbage Disposal
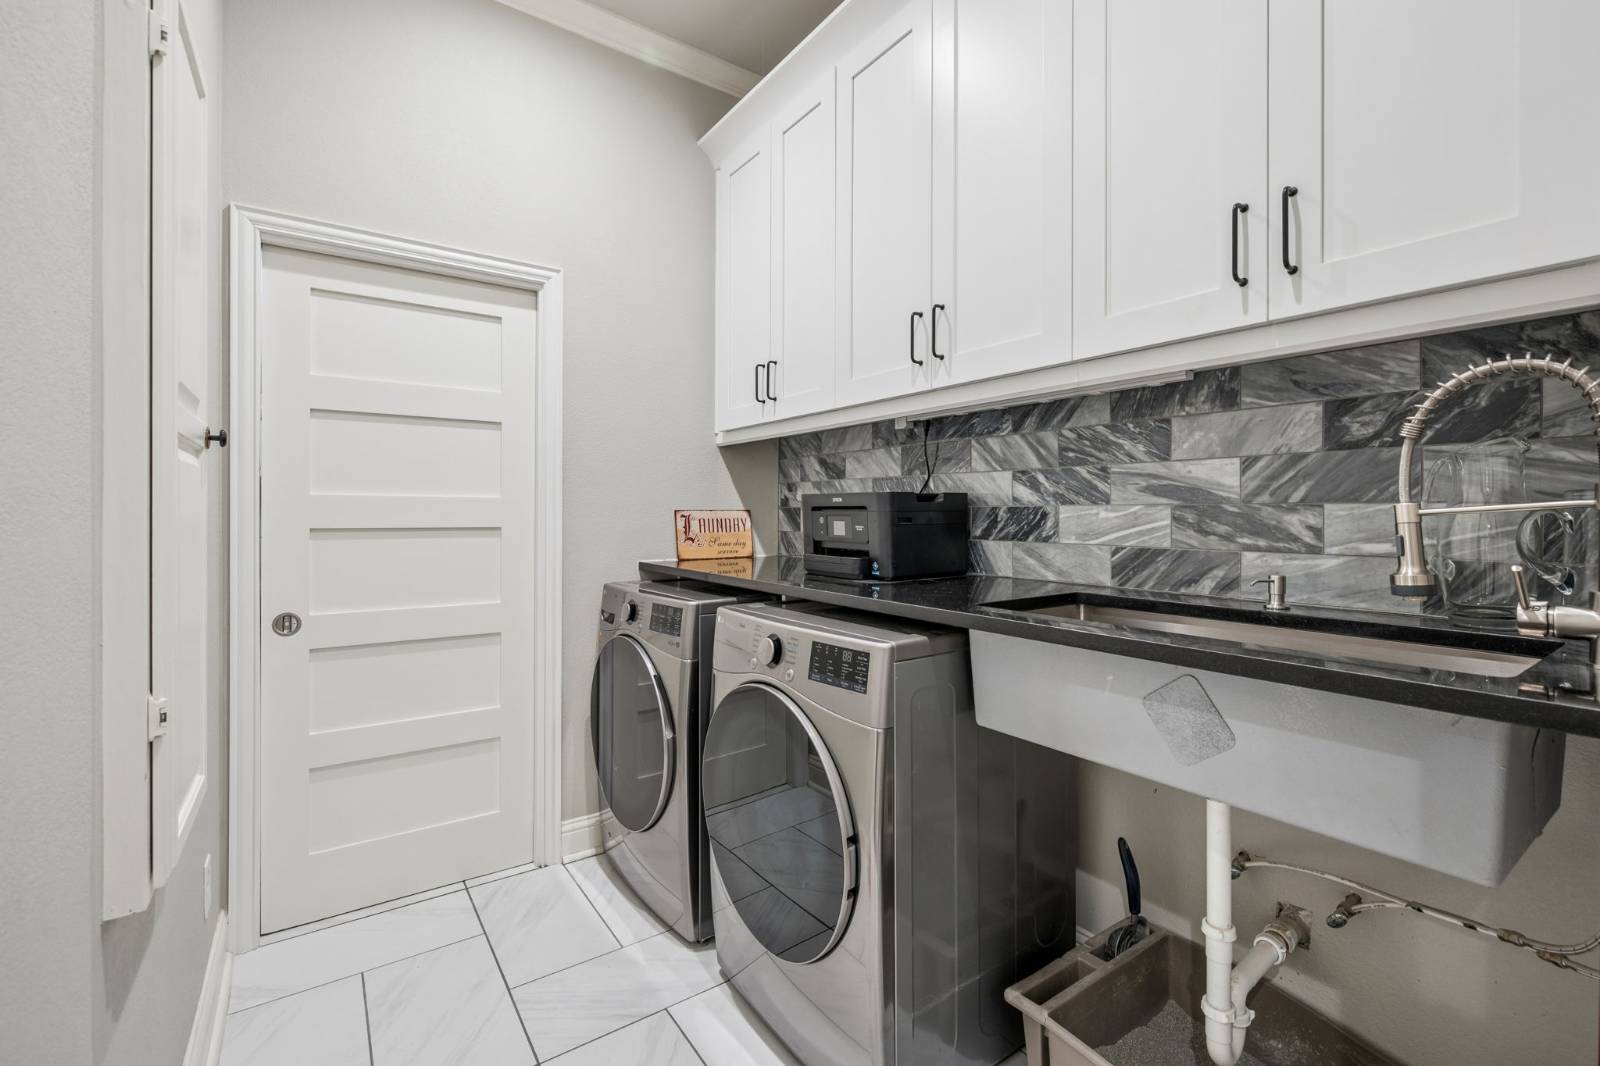
- Washer
- Dryer
- Stainless Steel
- Carpet Flooring
- Hardwood Flooring
- Stone Flooring
- 13 Rooms
- Entry Foyer
- Living Room
- Dining Room
- Formal Room
- Den/Office
- Primary Bedroom
- en Suite Bathroom
- Walk-in Closet
- Kitchen
- Breakfast
- Laundry
- Private Guestroom
- First Floor Primary Bedroom
- First Floor Bathroom
- 1 Fireplace
- Forced Air
- 2 Heat/AC Zones
- Gas Fuel
- Natural Gas Avail
- Central A/C
- Masonry - Stucco Construction
- Stucco Siding
- Slate Roof
- Attached Garage
- 2 Garage Spaces
- Municipal Water
- Municipal Sewer
- Patio
- Fence
- Irrigation System
- Room For Pool
- Cul de Sac
- Survey
- Trees
- Utilities
- Subdivision: Cottonwood Valley Ph 02
- Private View
- Community: COTTONWOOD VALLEY PH 2 INST 1
- $5,404 School Tax
- $1,068 County Tax
- $2,922 City Tax
- $1,051 Other Tax
- $10,445 Total Tax
- Tax Year 2025
- $213 per month Maintenance
- HOA: Cottonwood Valley & Las Colinas
- Dev: CMA Development
- HOA Contact: 972-252-2539
- Sold on 6/08/2026
- Sold for $935,000
|
|
Nicole Andrews & Associates
|
|
|
Nicole Andrews & Associates
|
Listing data is deemed reliable but is NOT guaranteed accurate.
|

 3
Beds
3
Beds
 2.5
Baths
2.5
Baths
 3168
SF
3168
SF
 Built In
1992
Built In
1992



 ;
; ;
; ;
; ;
; ;
; ;
; ;
; ;
; ;
; ;
; ;
; ;
; ;
; ;
; ;
; ;
; ;
; ;
; ;
; ;
; ;
; ;
; ;
; ;
; ;
; ;
; ;
; ;
; ;
; ;
; ;
; ;
; ;
; ;
; ;
; ;
; ;
; ;
; ;
; ;
; ;
; ;
; ;
; ;
; ;
; ;
; ;
; ;
;