Print Page     Save As PDF     Email PDF
Email PDF
* Enter your name

* Enter your email address

* Enter email addresses

Send a note with the email

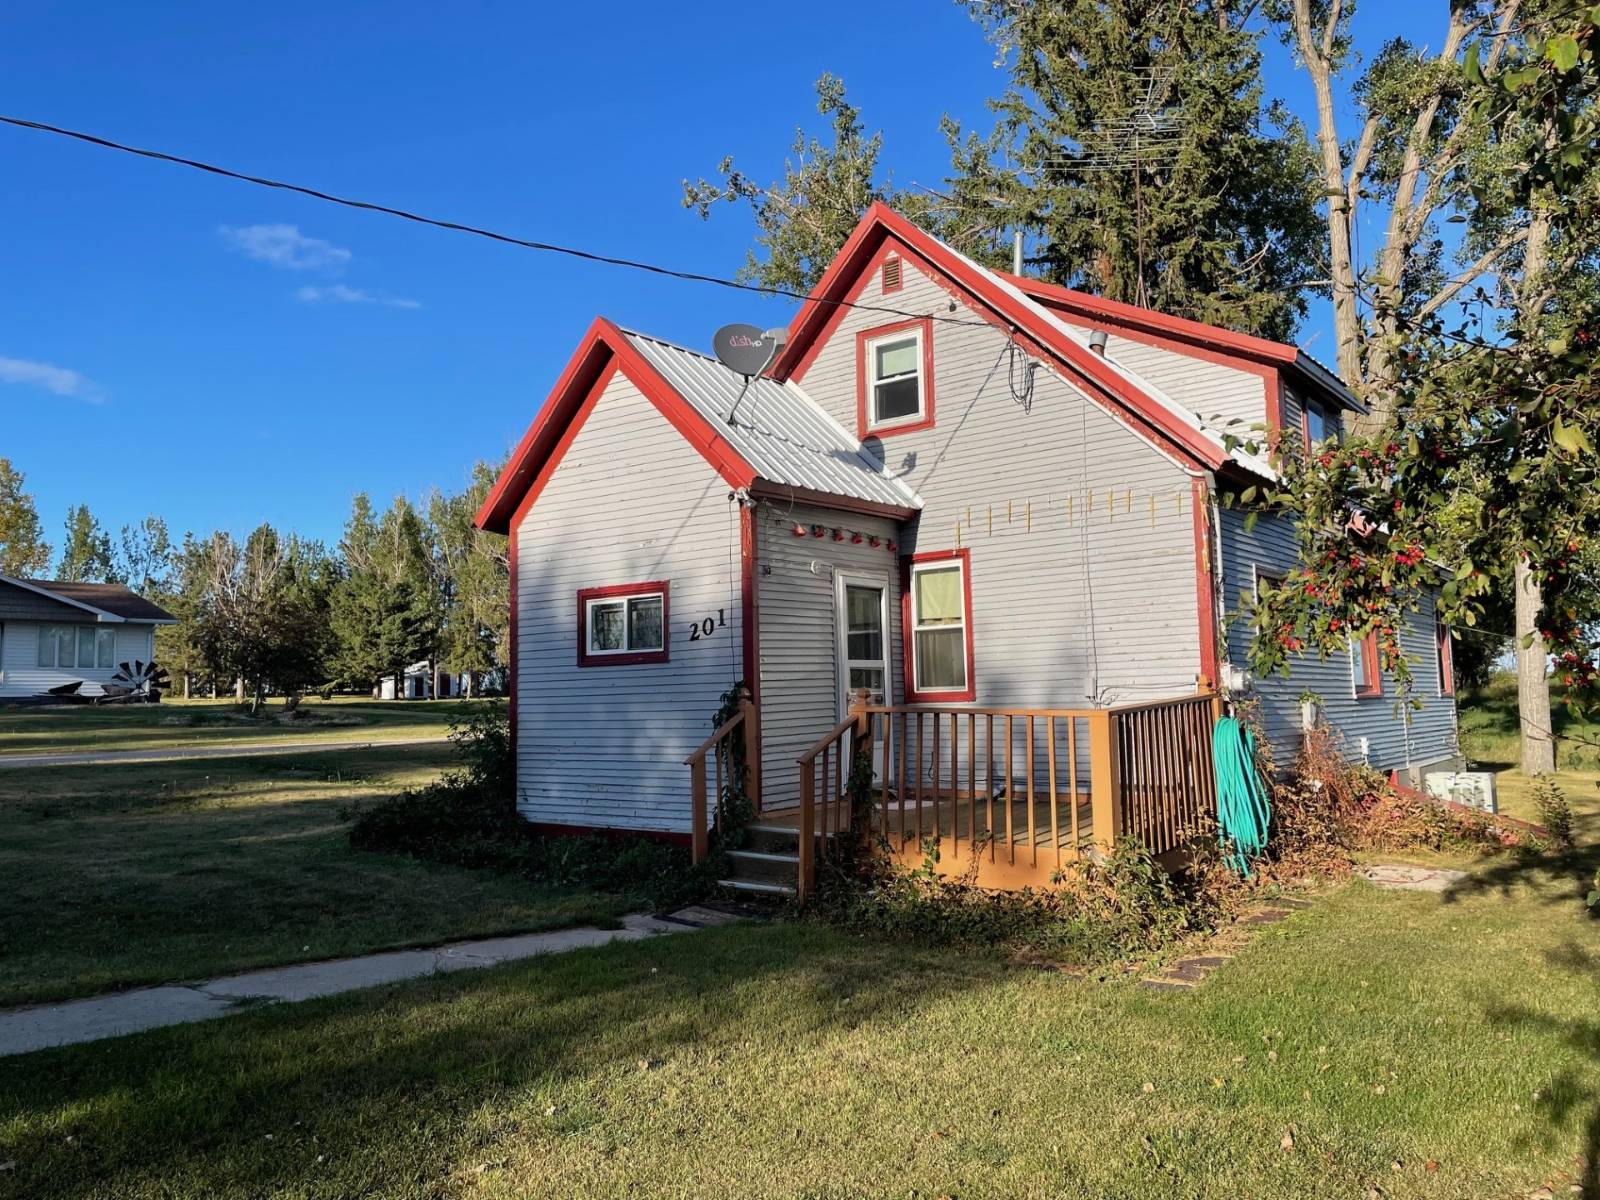
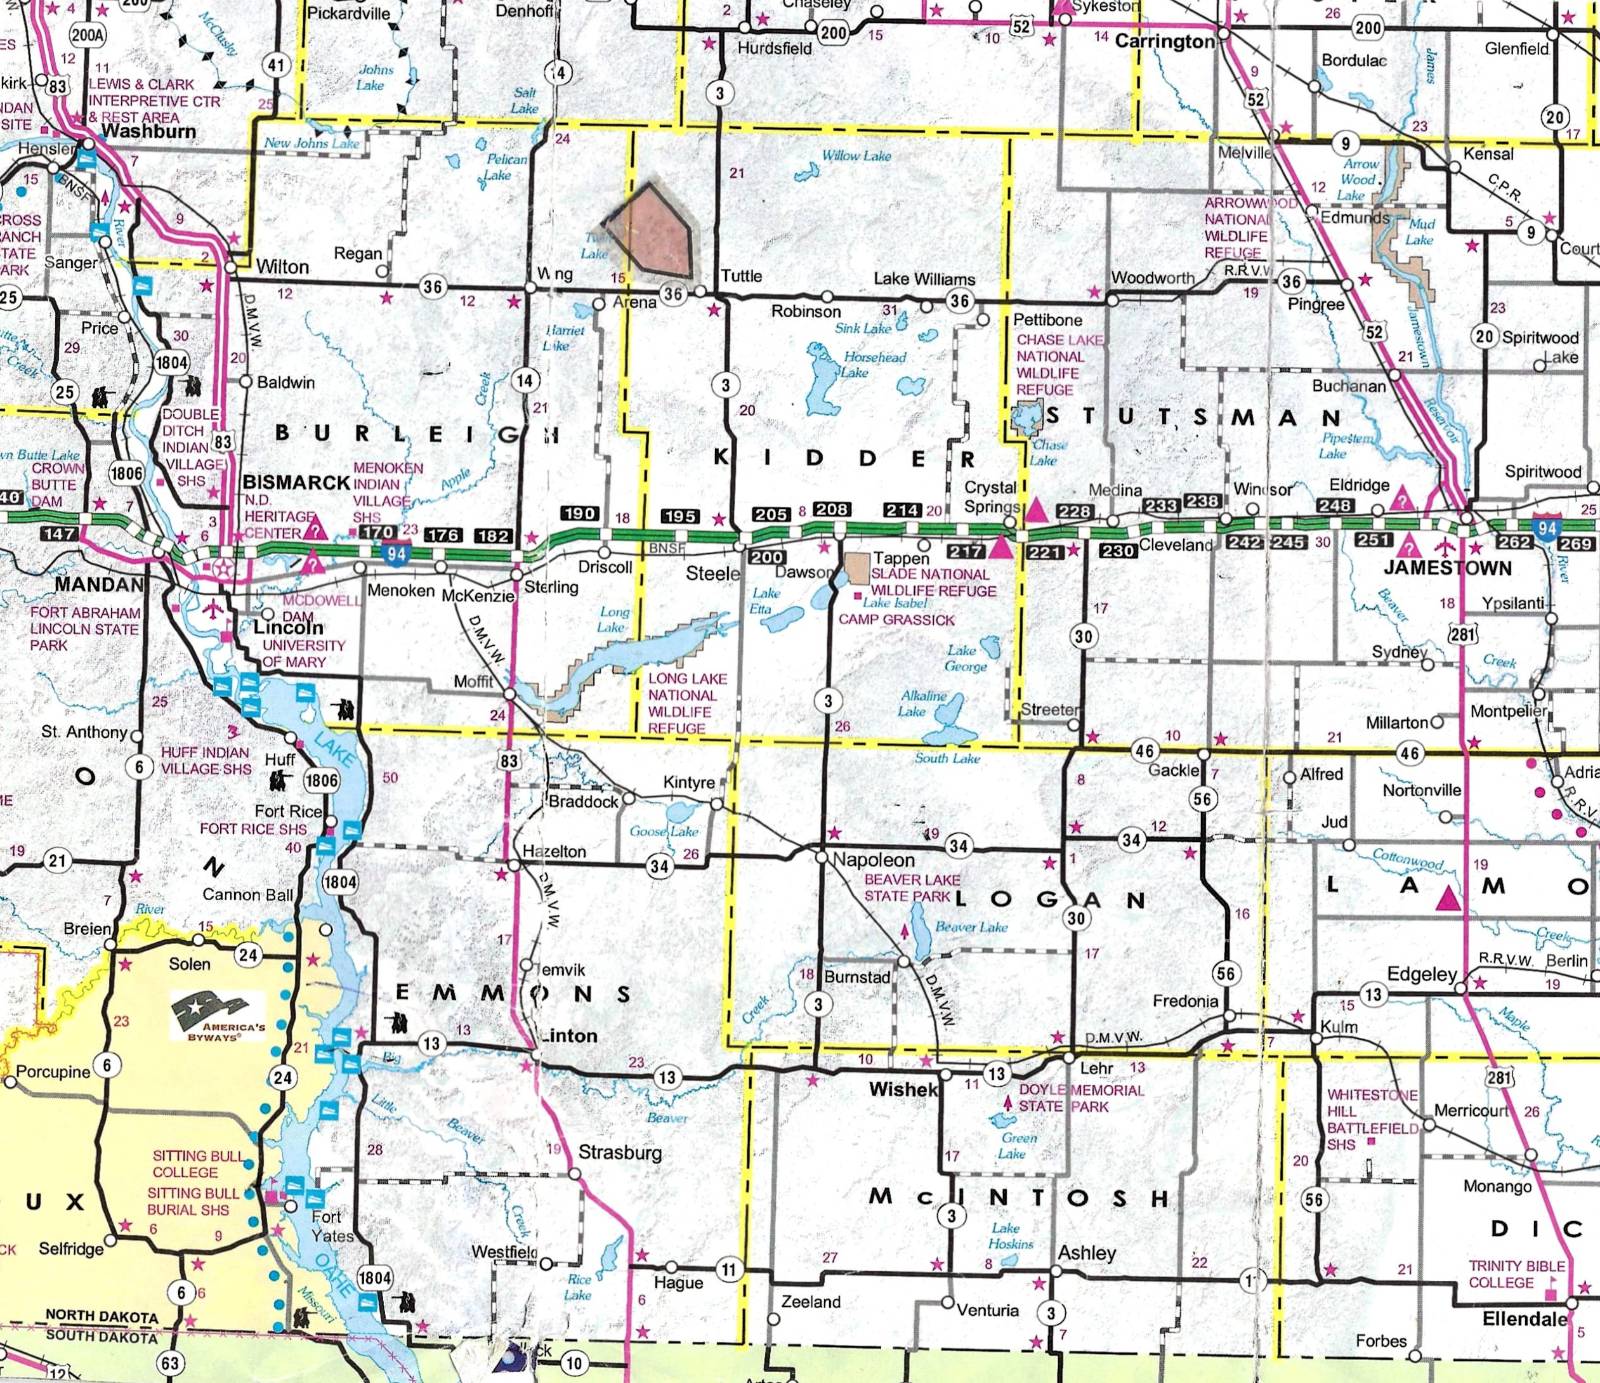
201 Third Avenue East, Tuttle, ND 58488

$58,000 List Price
Sold on 12/03/2025
4 Beds
1 Baths
Built In 1970
 
Listing ID 11596861
Property Type House
County Kidder
School KIDDER COUNTY 1
Total Tax $395
FEMA Flood Map fema.gov/portal
Year Built 1970
   
Virtual Tour

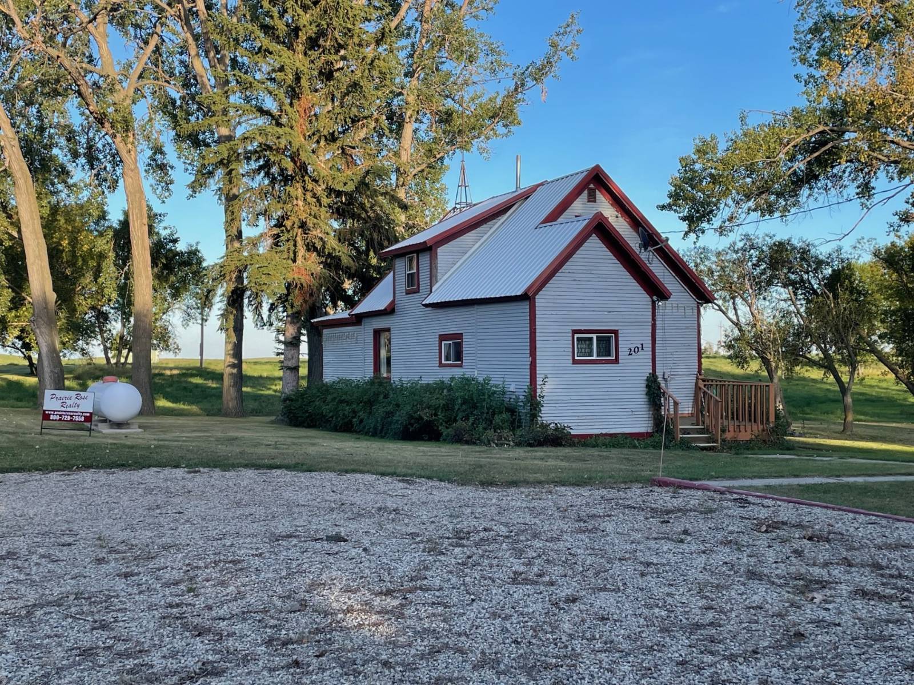
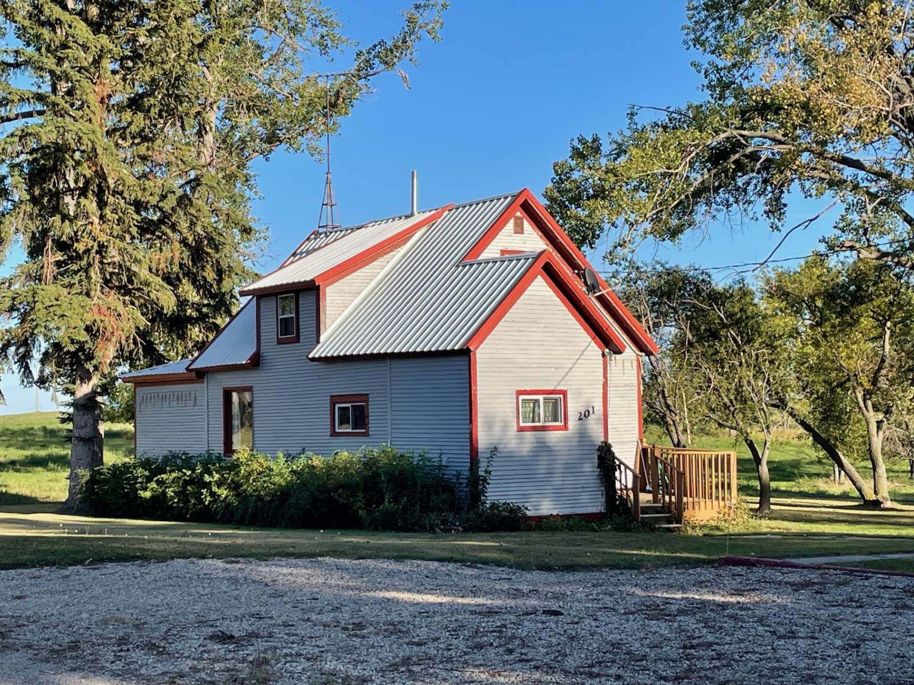
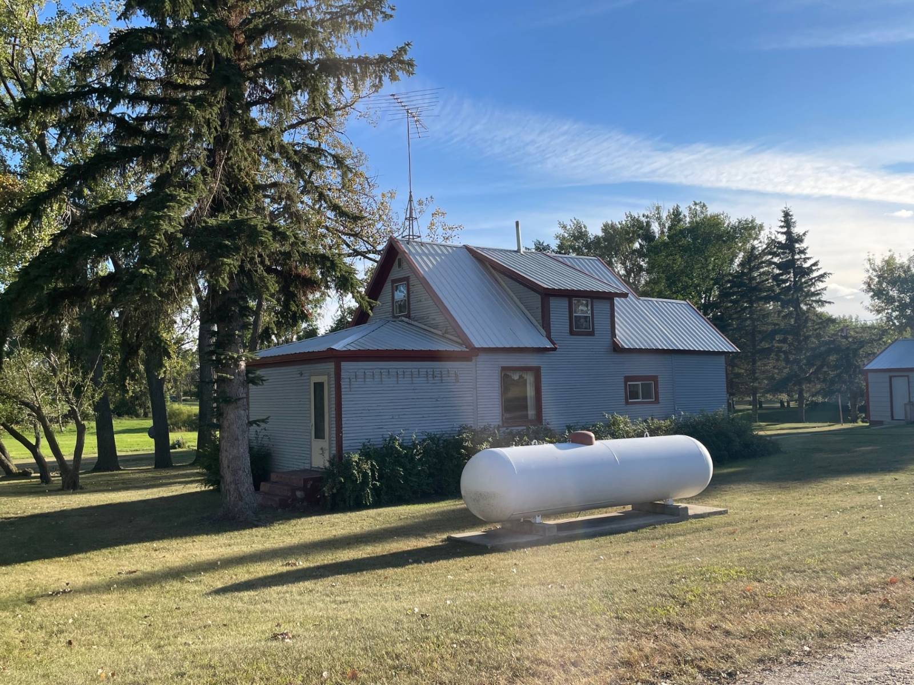
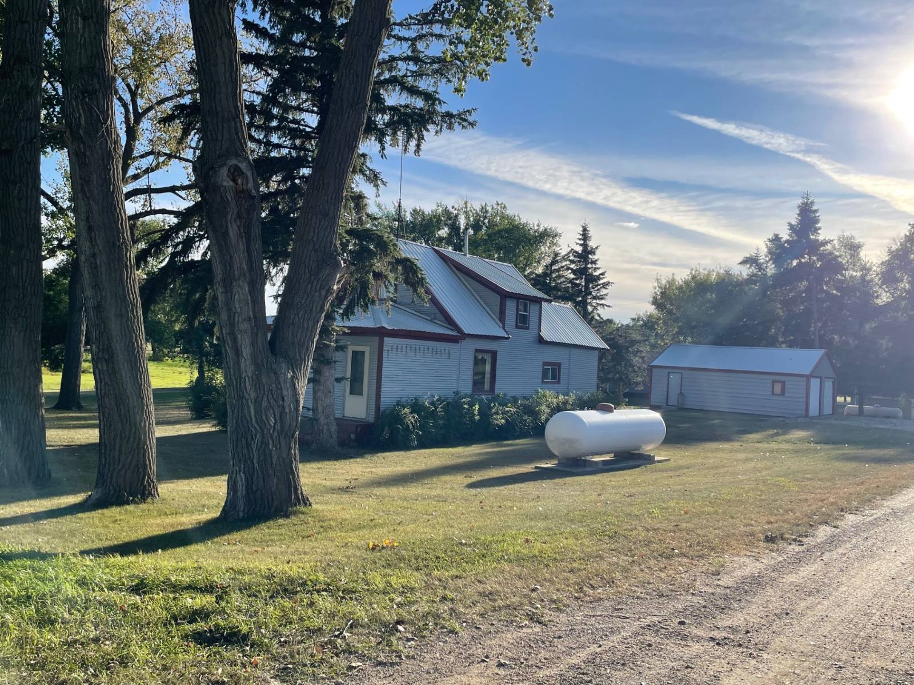
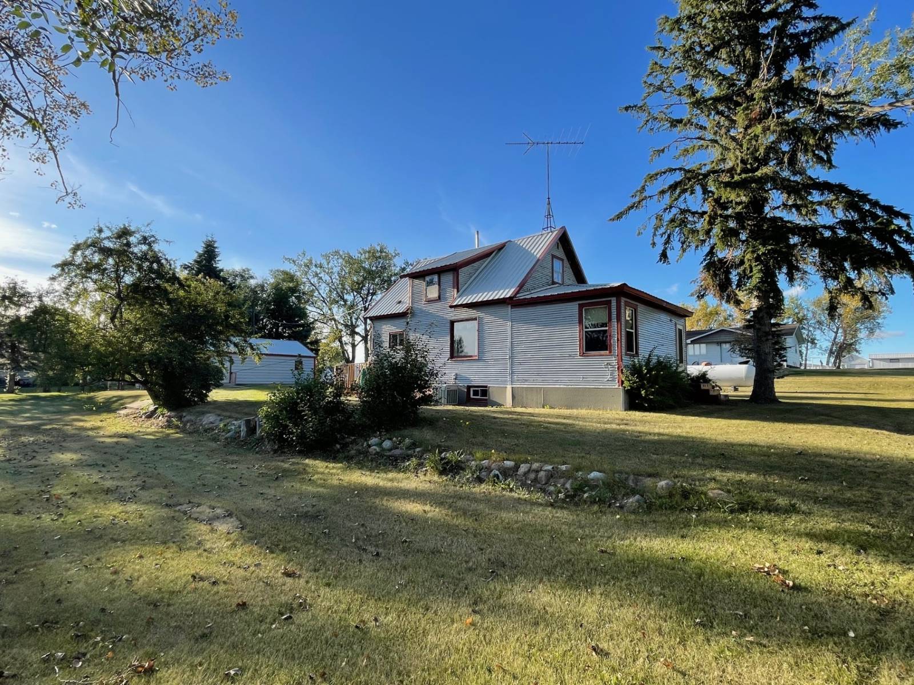
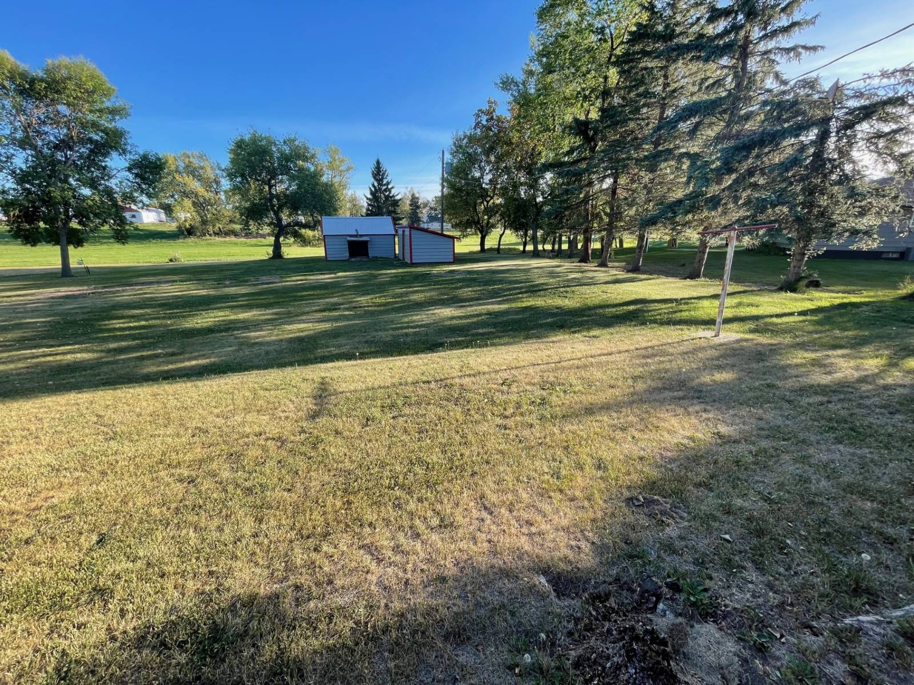
HUNTERS or FAMILY 2 Story/4 Bedrm Home in Tuttle on Huge Yard

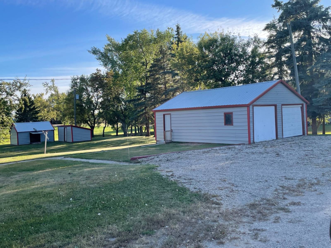
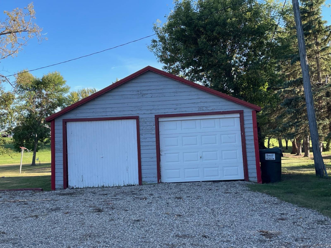
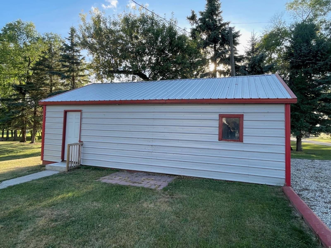
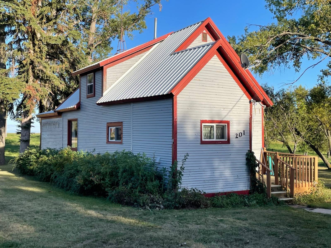
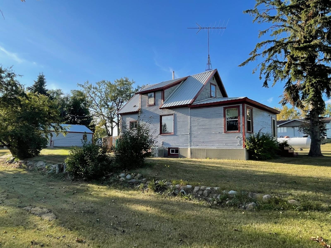
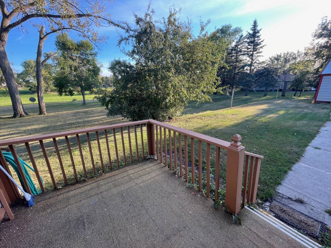
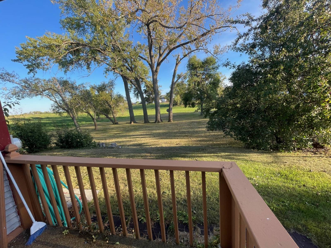
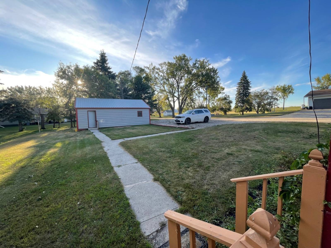
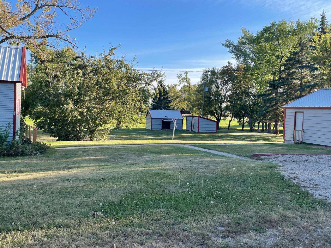
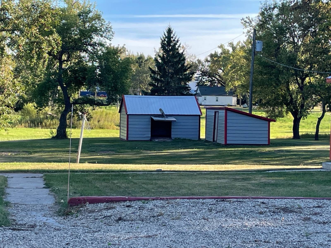
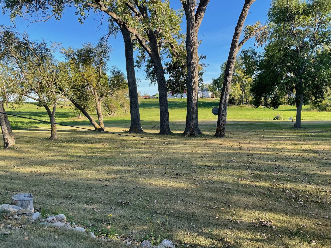
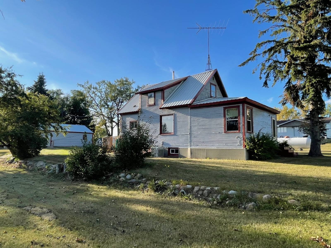
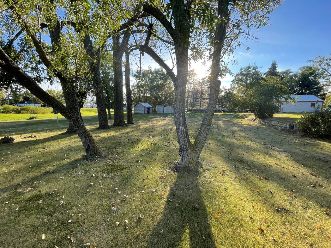
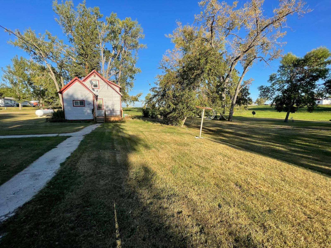
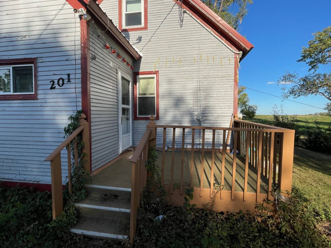
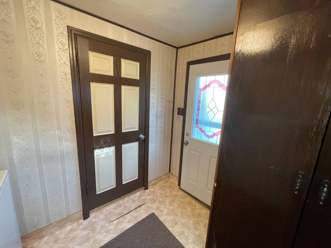
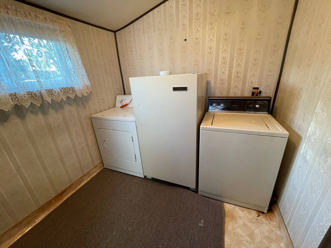
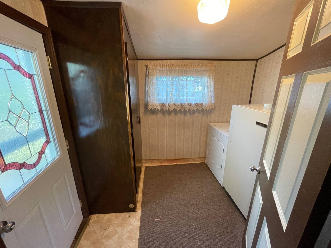
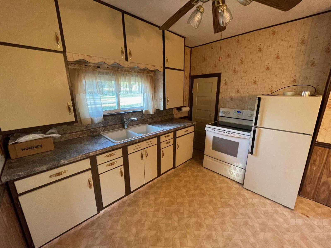
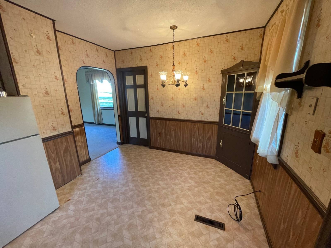
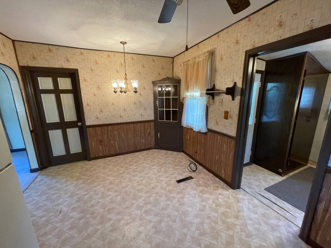
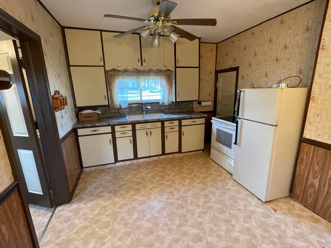
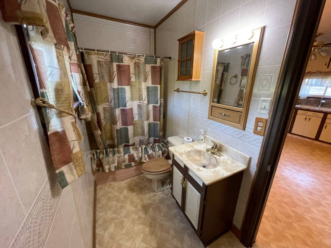
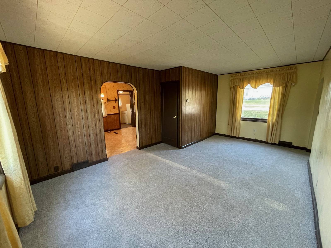
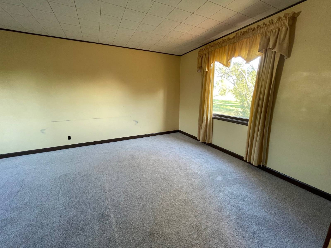
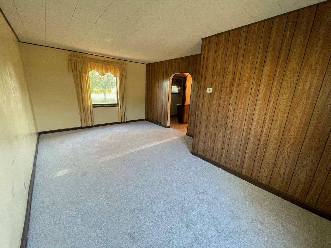
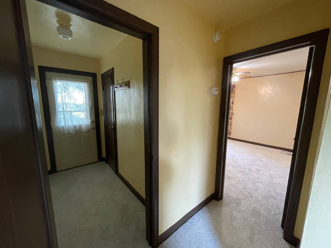
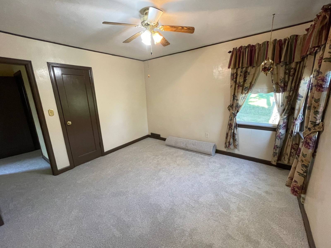
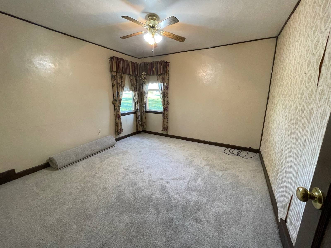
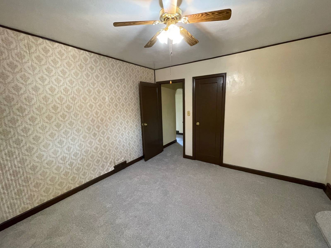
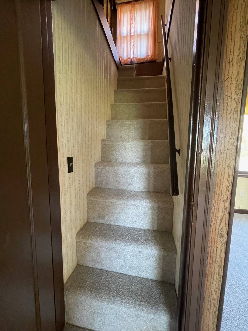
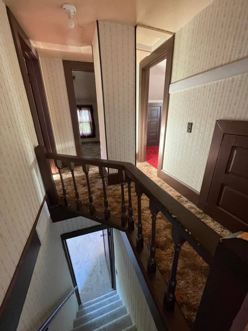
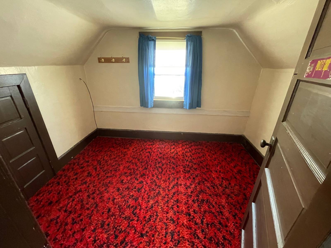
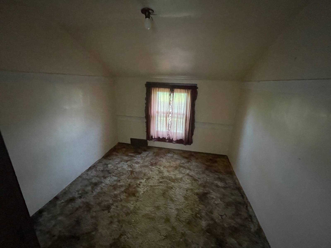
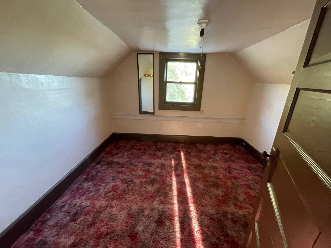
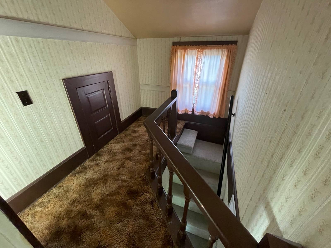
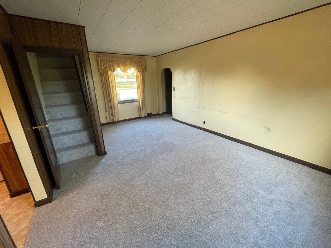
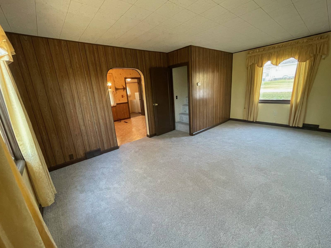
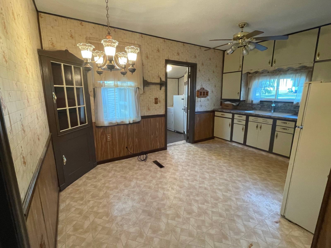
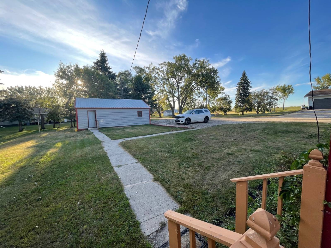
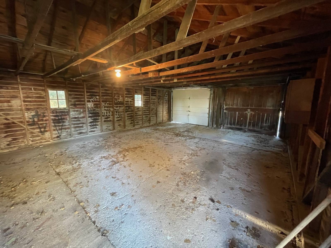
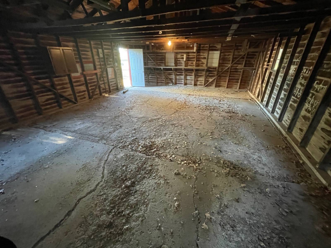
Ready to Move In! Cozy 4 Bedroom Home on a Huge Yard - 8 Private Lots, with Double Detached Garage, and 2 Outbuildings w/newer Metal Siding & Roofs, Mature Trees w/Garden Well. The Home also has a newer Metal Roof, Brand New Carpet on Main Level, replaced Windows & Doors, and Kitchen has Eat-In Dining w/Dish Hutch, and includes Kitchen Appliances, Washer, Dryer & Upright Freezer in Entry. Primary Bedroom is on the Main Level along with Bathroom & 3 Smaller Bedrooms on the Second Level. A Wood Deck off the West Entry overlooks the Expansive Yard. This Home has Central A/C, almost Full Propane Tank included for Forced Air Heat, City Water/Sewer/Garbage & School Bus transports to Kidder K-12 in Steele, ND.
Property Details
  • 4 Total Bedrooms
  • 1 Full Bath
  • 1.00 Acres
  • Built in 1970
  • 2 Stories
  • Available 10/27/2025
  • Farmhouse Style
  • Partial Basement
  • Lower Level: Unfinished
  • Renovation: Upgrades include Metal Roof, New Windows, New Doors, Insulation, New Furnace, New Central Air, New Metal on Outbuildings & Garage. Improvements done by Community Service for previous Owner who bought House in 1970.
Interior Features
  • Eat-In Kitchen
  • Laminate Kitchen Counter
  • Oven/Range
  • Refrigerator
  • Washer
  • Dryer
  • Carpet Flooring
  • Linoleum Flooring
  • 9 Rooms
  • Entry Foyer
  • Living Room
  • Primary Bedroom
  • Kitchen
  • Breakfast
  • Laundry
  • First Floor Primary Bedroom
  • First Floor Bathroom
  • Forced Air
  • Propane Fuel
  • Central A/C
Exterior Features
  • Frame Construction
  • Wood Siding
  • Metal Roof
  • Detached Garage
  • 2 Garage Spaces
  • Municipal Water
  • Municipal Sewer
  • Deck
  • Room For Pool
  • Room For Tennis
  • Driveway
  • Trees
  • Shed
  • Workshop
  • Outbuilding
  • Street View
  • Private View
  • Farm View
Taxes and Fees
  • $395 County Tax
  • $395 Total Tax
  • Tax Year 2024
Sale Information
  • Sold on 12/03/2025
  • Sold for $58,000
Previously Listed By
Prairie Rose Realty, Inc.
Office: 701-475-2784
Mobile: 701-220-3835
Listing data is deemed reliable but is NOT guaranteed accurate.
Contact Us
Who Would You Like to Contact Today?

I want to contact an agent about this property!

I wish to provide feedback about the website functionality

Contact Agent
Your Name:
Email:
Phone:
Message:
Security: What is 5 minus 3?