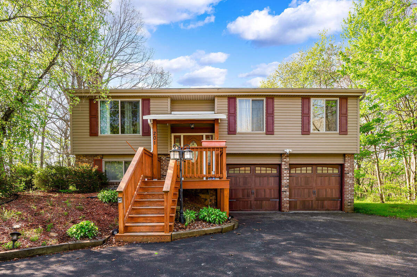
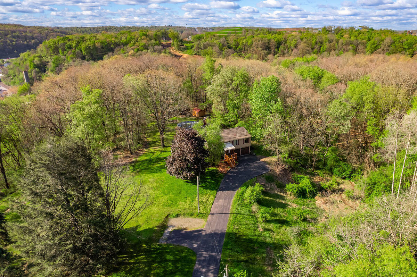
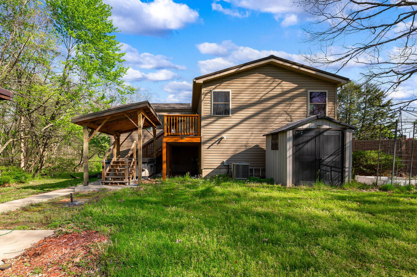
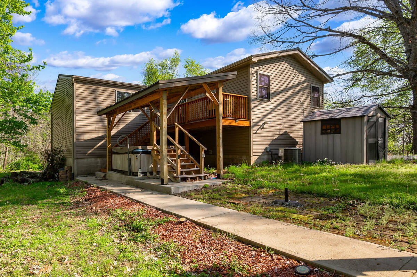
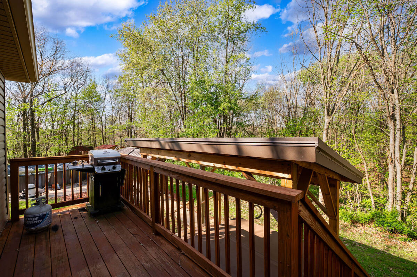
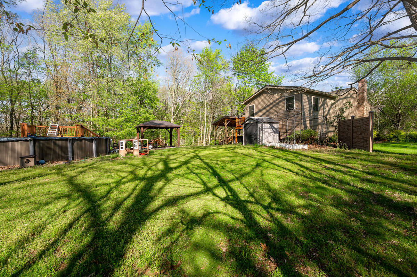
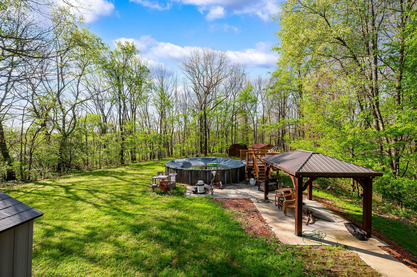
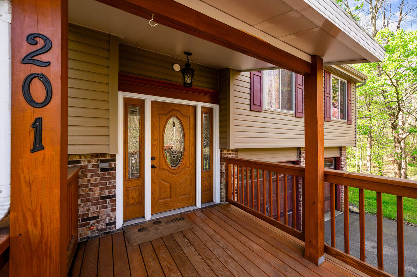
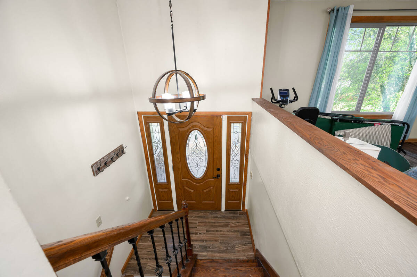
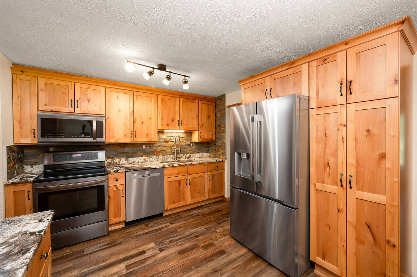
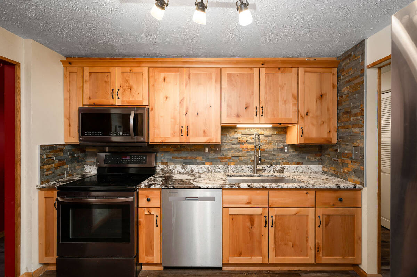
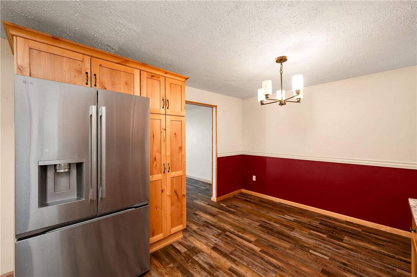
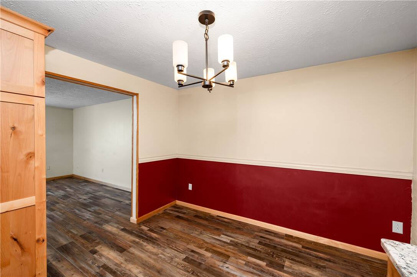
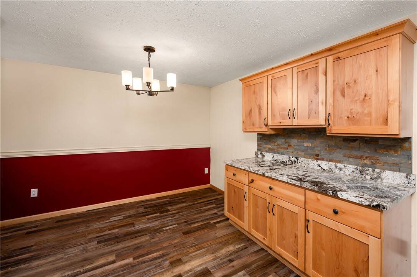
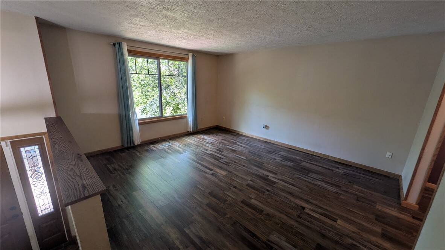
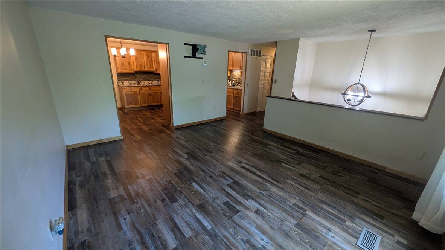
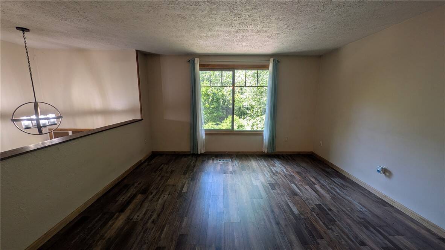
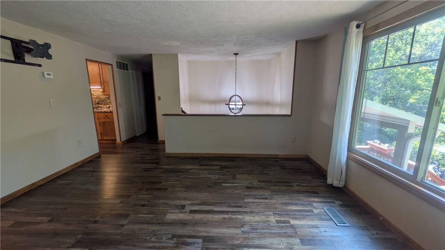
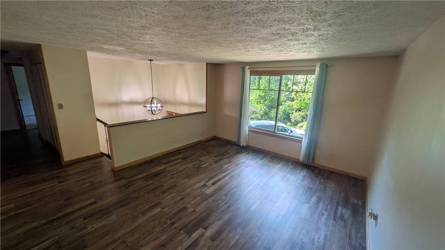
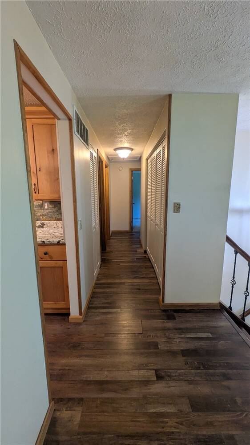
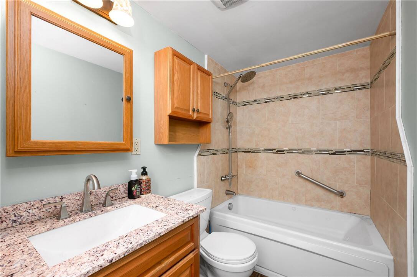
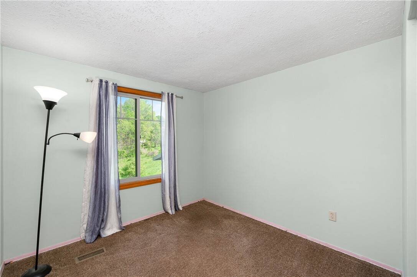
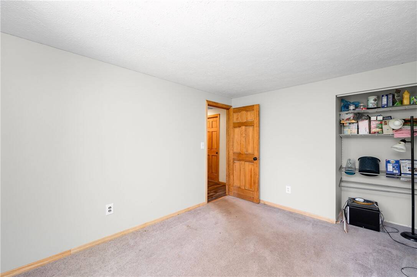
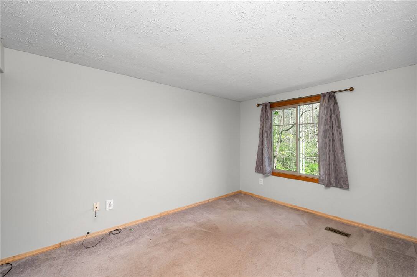
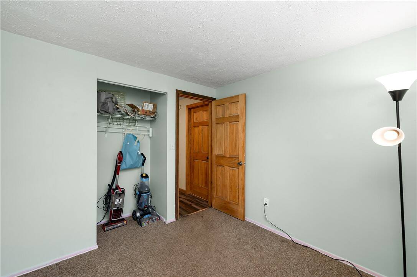
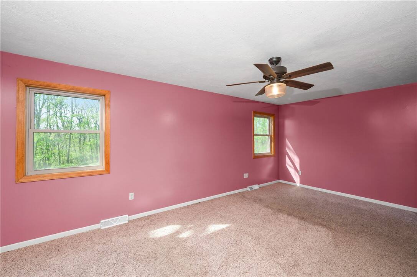
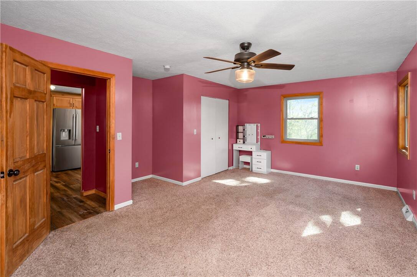
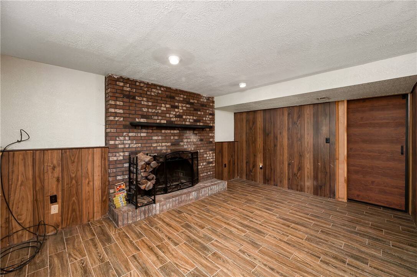
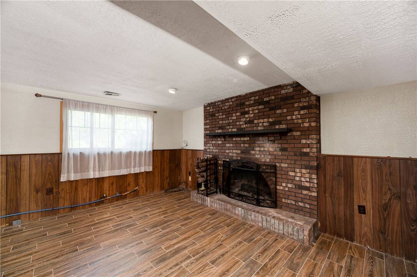
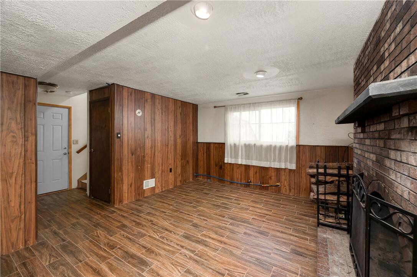
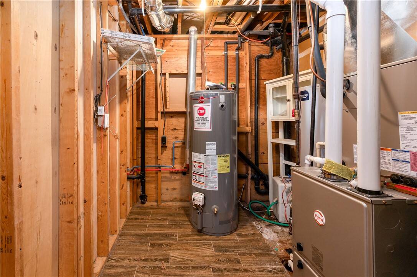
Welcome to 201 Colleen Street, Located in the Desirable Highfield Area on a Quiet Cul-De-Sac Street! This Home Features a Mostly Wooded 1.34 Acre Lot! Updates Abound this Hidden Gem! As You Pull up to the Front of the Home You Will See a Newer Front Porch, Roof & Door, New Vinyl Siding with Exterior Insullation & Wrapped with Tyvak, New Gutters & Downspouts with Leaf Guard as well as a New 40 Year Roof. Once You Enter the Home, You Will See Newer Pella Windows Throughout. Newer Hallway & Closet Doors Installed. New Oak Steps From Entry to upstairs. New Oak Handrail & Metal Spindles. In the Kitchen, Enjoy Newer Granite Countertops, Stainless Sink, Updated Knotty Alder Wood Cabinets, Stone Back Splash, Flooring, Lighting & Stainless Appliances. Main Bathroom has Multiple Updates Including Granite countertop, Cabinet, Lighting, Jacuzzi Whirlpool Bathtub, Spa Dual Shower Head Set, Flooring. 4 Bedrooms with the Master Bedroom in the Back of the House, set Apart From the Other Rooms With a Nice Private View. Enjoy the Beautiful View From the Large Picture Window in the Living Room. On the Lower Level, Enjoy a Finished Basement With a Brick Wood-Burning Fireplace and Newer Tile Floor. The Second Bathroom is Located on the Lower Level. A Barn Door Leads The Way to the Wine Barrel Sink and Laso Rope Mirror. Tucked Away in the Corner is a Space Plumbed for a Custom Shower! Off the Bathroom is an 8X6 Cedar Closet. Around the Corner is the Laundry Room with Updated Tile Flooring, New Furnace & Central Air, Newer Rheem Hot Water Tank. The Finishing Touch is the 2 Stall Integral Garage, with Enough Space to Have a Work Area as Well as Storing Vehicles.The Garage Doors are Newer. In the Back Yard You Will Find 2 Sheds For All Of Your Lawn Care Tools. One of the Sheds is Newer. A 24' Above Ground Pool With a Deck is Situated Centrally in the Back Yard. A 12X10 Cement Patio & Pergola are an Extra Bonus for Your Summer Enertaining! Off the Back of the House is a Private Spa for Those Chilly Nights, Including a New Pavillion. The Home Has a Newer Electrical Upgrade as Well as a Newer Main Septic Pipe. Truly embrace the Nature and Country Feel While Being Close to Amenitites. This is a Unique Opportunity that You Don't Want to Miss!

 4
Beds
4
Beds
 1.5
Baths
1.5
Baths
 Built In
1983
Built In
1983



 ;
; ;
; ;
; ;
; ;
; ;
; ;
; ;
; ;
; ;
; ;
; ;
; ;
; ;
; ;
; ;
; ;
; ;
; ;
; ;
; ;
; ;
; ;
; ;
; ;
; ;
; ;
; ;
; ;
; ;
;