Print Page     Save As PDF     Email PDF
Email PDF
* Enter your name

* Enter your email address

* Enter email addresses

Send a note with the email

201 3rd Ave NW, Bowman, ND 58623

$92,500 List Price
In Contract on 5/17/2026
3 Beds
1 Baths
1421 SF
 
Listing ID 11528900
Property Type House
County Bowman
School BOWMAN CO 1
Total Tax $921
FEMA Flood Map fema.gov/portal
Virtual Tour

Home for Sale - 201 3rd Ave NW - Bowman, ND

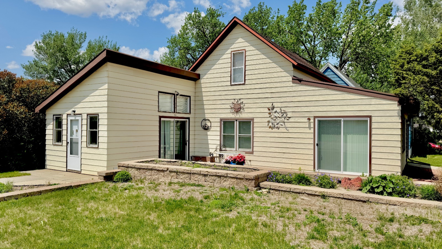
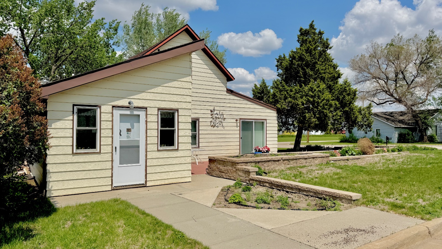
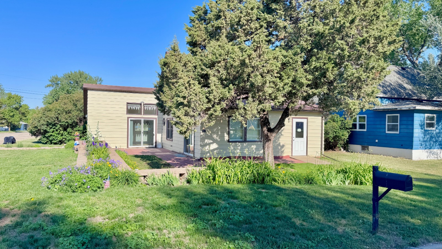
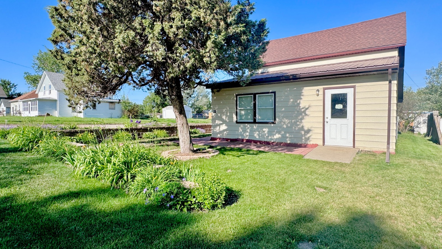
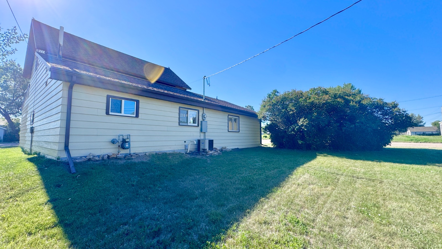
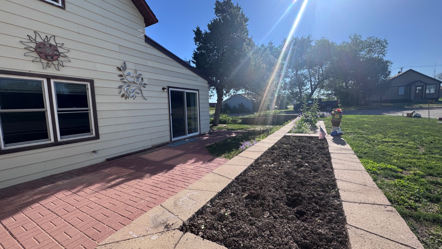
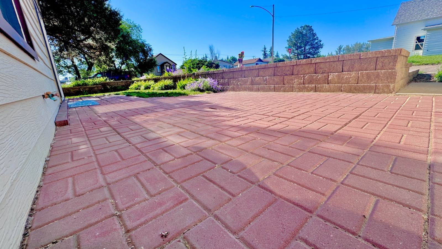
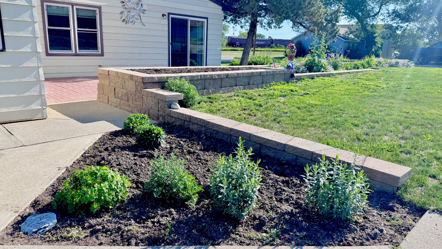
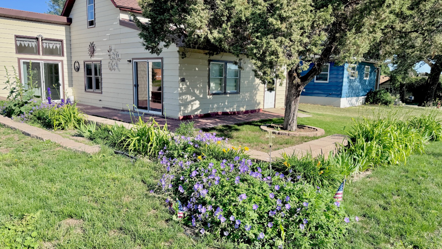
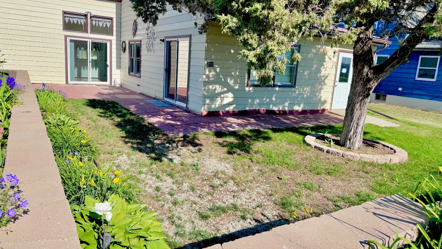
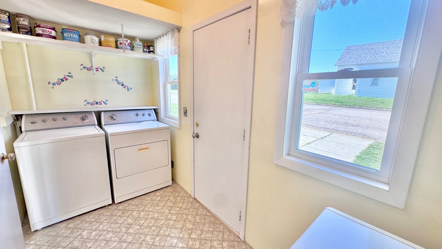
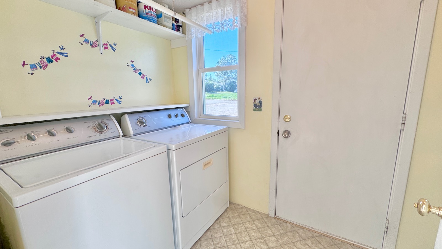
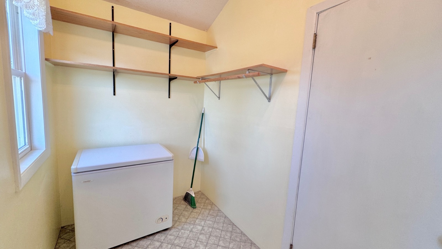
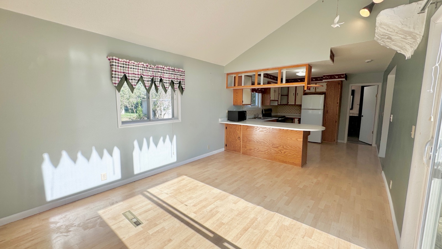
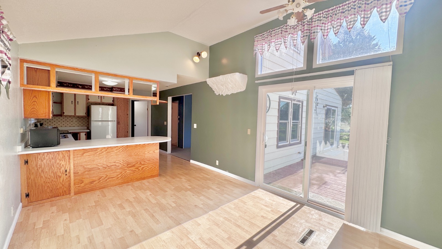
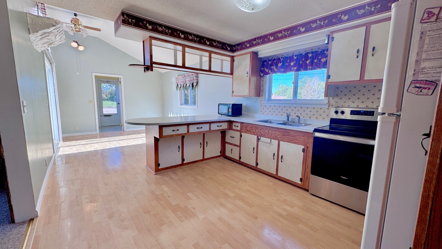
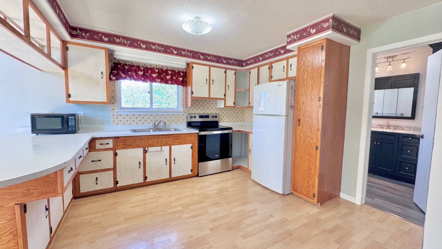
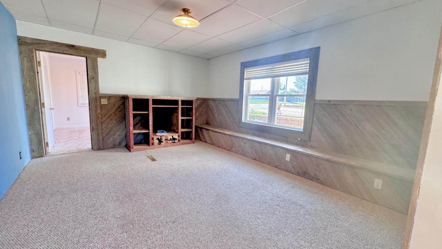
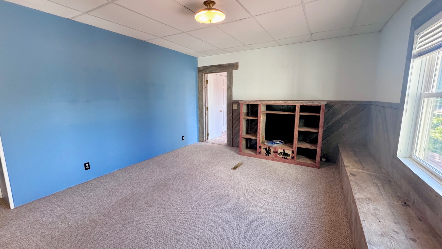
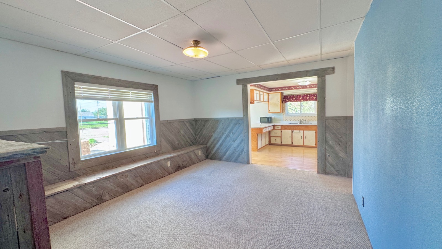
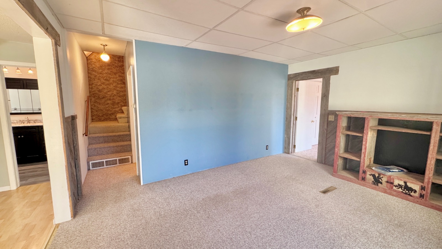
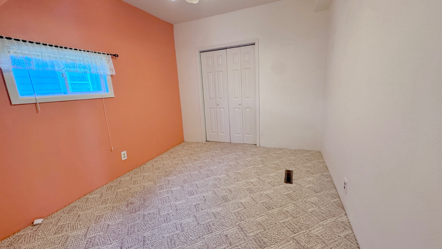
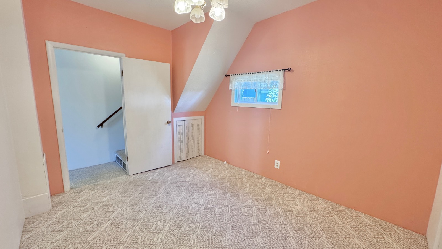
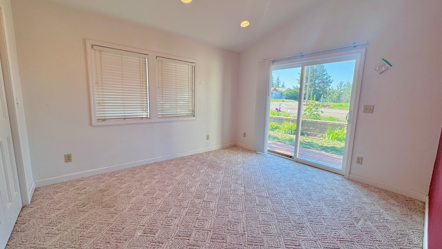
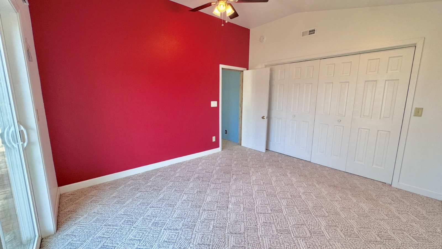
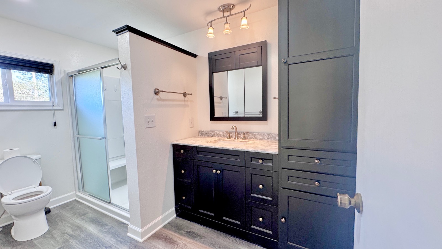
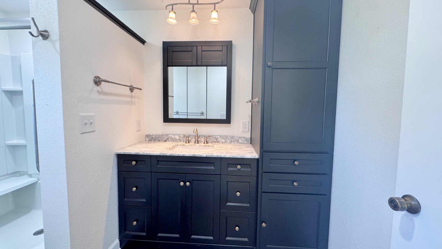
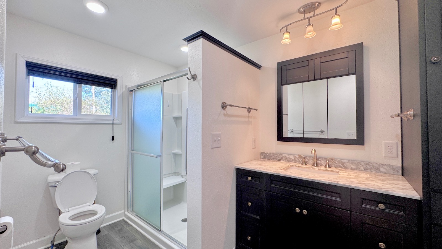
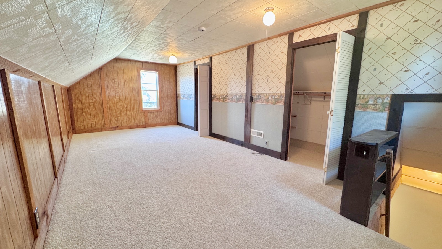
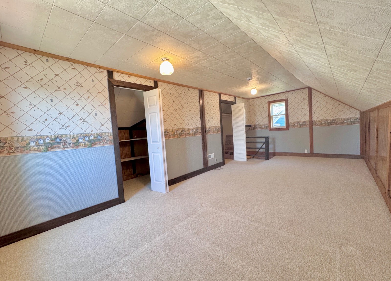
Charming 3-Bedroom Home on Corner Lot with Mature Landscaping Don't miss this inviting 3-bedroom, 1-bath home situated on a well-maintained corner lot! With 1,421 sq. ft. of living space, this home features two main-floor bedrooms and a spacious loft-style bedroom on the upper level, perfect for guests, a home office, or a private retreat. Enjoy the outdoors with a brick patio surrounded by mature perennials, trees, and bushes, offering a private setting. The home also includes an attached storage shed and is finished with low-maintenance steel siding. Inside, you'll find laminate flooring throughout the kitchen and dining room, an updated bathroom, and central air conditioning paired with a forced natural gas furnace to keep you comfortable year-round. Appliances include a washer, dryer, refrigerator, oven, and freezer, everything you need to move right in. The home is being sold in as-is condition, but the seller has ensured that it is move-in ready for its next owner. Schedule your private showing today and discover all this home has to offer! PROPERTY OVERVIEW Lot Size: 3500 sq. ft. Bath: 1 Beds: 3 Sq Ft.: 1,421 Taxes: $920.58 (2024) Legal: E1/2L 2, BLK 21, MILW. 1ST BOWMAN CITY Exterior: Steel Siding Roof: Asphalt Heating & Air: Central Air Conditioning/Forced Natural Gas Furnace Basement: Unfinished Utilities: Electric - MDU; Water/Sewer/Garbage - City of Bowman
Property Details
  • 3 Total Bedrooms
  • 1 Full Bath
  • 1421 SF (AG)
  • 1421 SF (Total)
  • 3500 SF Lot
  • Available 7/02/2025
  • Partial Basement
  • Lower Level: Unfinished
Interior Features
  • Eat-In Kitchen
  • Laminate Kitchen Counter
  • Oven/Range
  • Refrigerator
  • Microwave
  • Garbage Disposal
  • Washer
  • Dryer
  • Carpet Flooring
  • Laminate Flooring
  • Entry Foyer
  • Living Room
  • Dining Room
  • Primary Bedroom
  • Kitchen
  • First Floor Primary Bedroom
  • First Floor Bathroom
  • Forced Air
  • Natural Gas Fuel
  • Natural Gas Avail
  • Central A/C
Exterior Features
  • Frame Construction
  • Steel Siding
  • Asphalt Shingles Roof
  • Municipal Water
  • Municipal Sewer
  • Patio
  • Trees
Taxes and Fees
  • $921 Total Tax
  • Tax Year 2024
Listed By
Pifer's Auction & Realty
Office: 701-523-7366
Mobile: 701-206-1046
Listing data is deemed reliable but is NOT guaranteed accurate.
Contact Us
Who Would You Like to Contact Today?

I want to contact an agent about this property!

I wish to provide feedback about the website functionality

Contact Agent
Your Name:
Email:
Phone:
Message:
Security: What is 9 plus 2?