Email PDF
1911 S 10th St, Burlington, IA 52601
|
|||||||||||||||||||||||||||||||||||||||||||||||||||||||||||||||||||||






|
|
||||||||||||||||||||||||||||||||||||||||||||||||||||||||||||||||
Virtual Tour
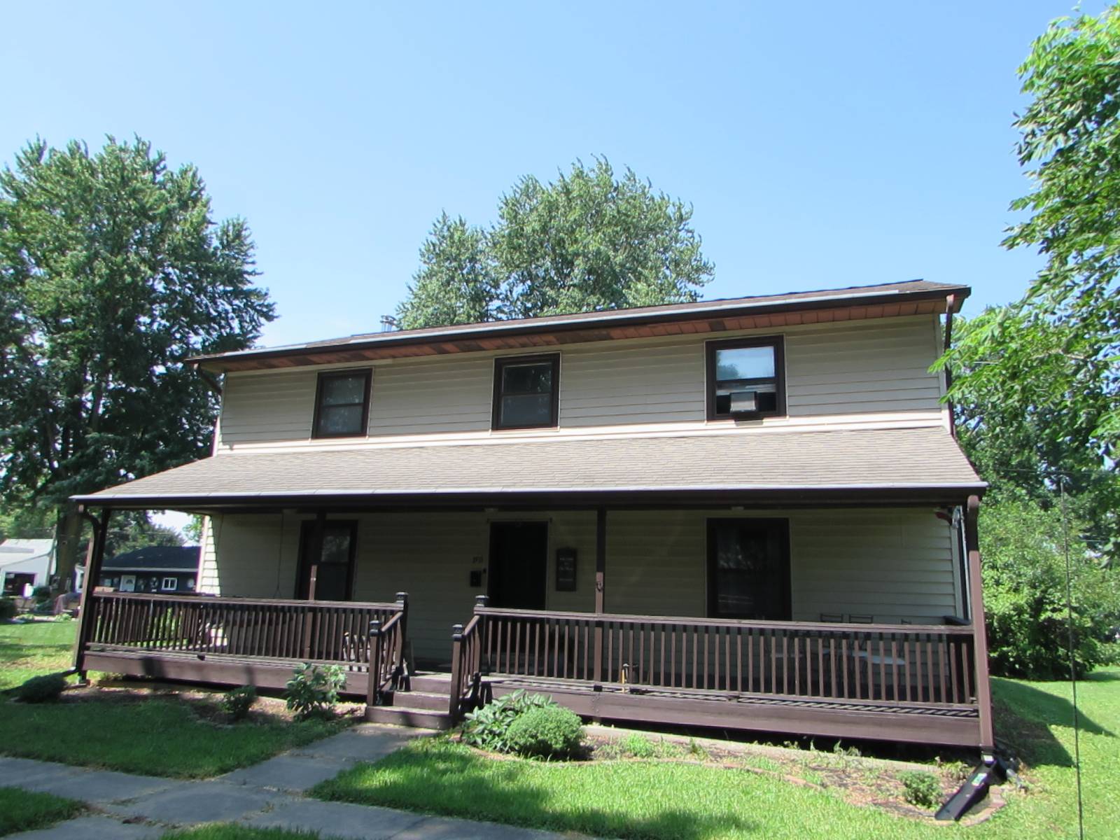
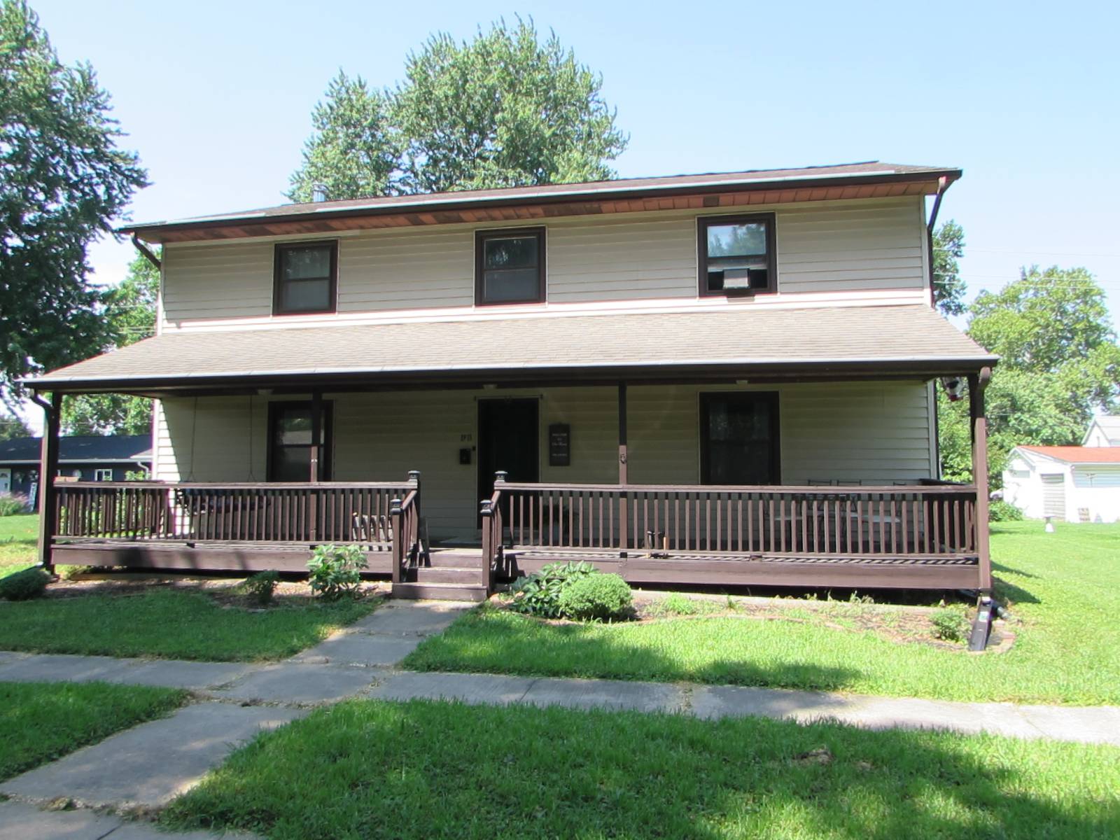
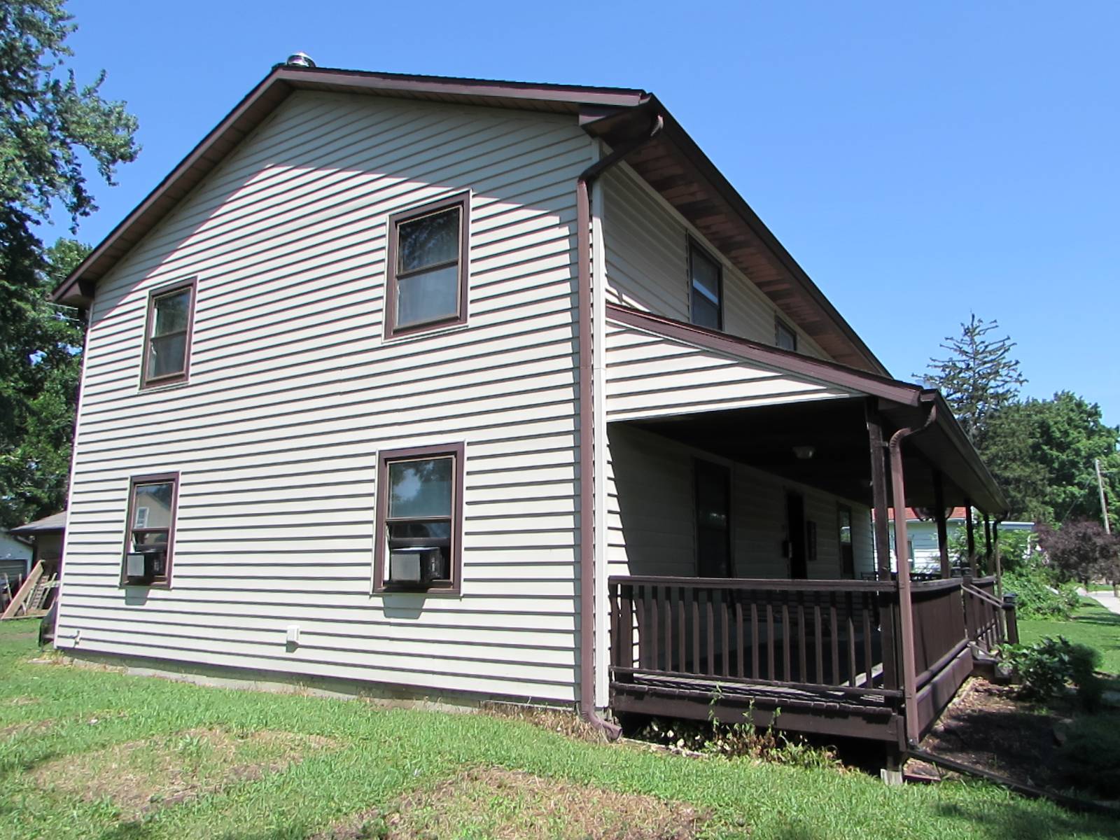
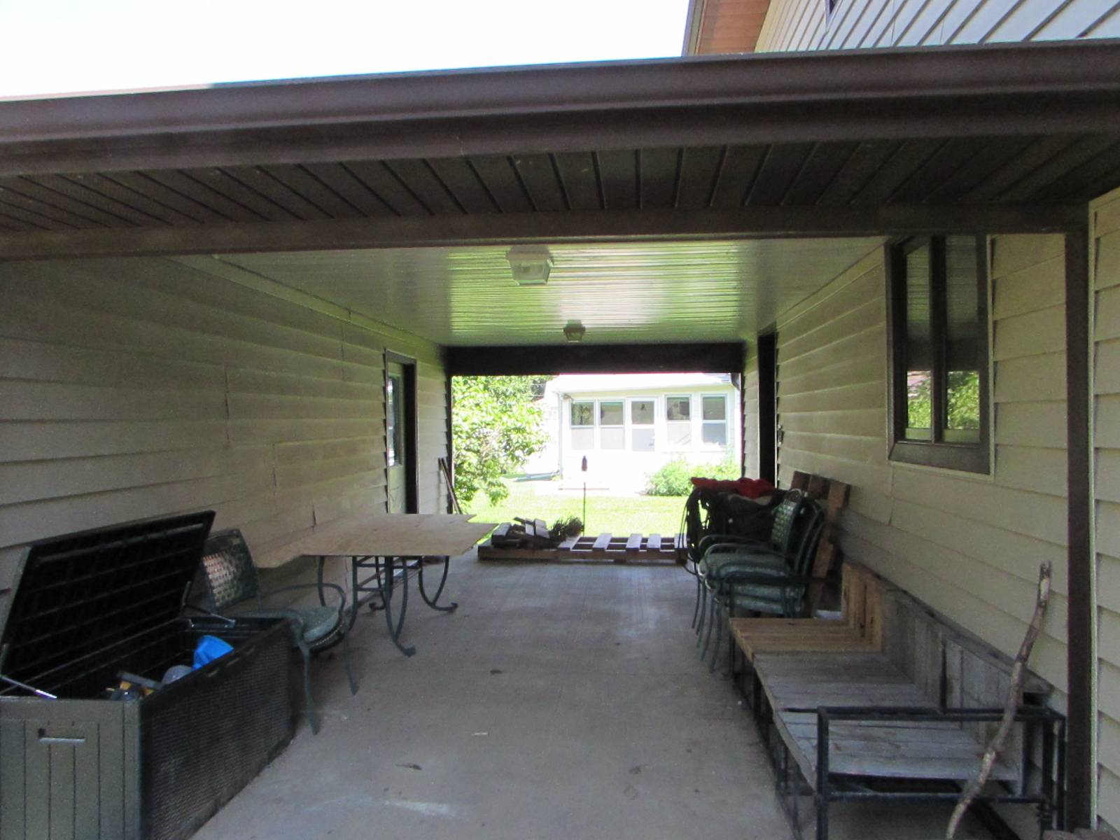
Des Moines County, Iowa Two Story 2520 sq ft home***MORE PHOTOS COMING SOON*** Located in the south residential area of Burlington, Iowa is a 2520' house. This house was built in 1984 featuring 4 bedrooms and 3 bathrooms (one bath being a shower stall) a porch. Behind the house is a breezeway connected to a 720 square foot single door (yet wide) garage. The breezeway is a comfortable hang out for a cool summer evening. Inside the house on the first floor features living room with a working wood burning fire place. The living has a set of French doors that lead to the backyard (next to the cozy breezeway). The kitchen includes all appliances. In the kitchen on right hand side is a set of three doors. One door features a spacious pantry. Next door leads to the first bathroom that features one shower stall. The final door leading to a partially finished basement. The back of the kitchen features the laundry room where the washer and dryer are (included). Next to the kitchen is an enclosed dining room which leads you to the front entrance. At the front entrance is a set of stairs leading to the second story. The master bedroom attached to the master bath with two sinks. Upstairs also included 3 additional rooms with spacious closets and the third bathroom. The house relies on "radiant" electrical heating built into the ceiling. Each room has its own thermostat for your comfort! This house has no propane so no propane bill! Despite the electrical heating, home owners claim to experience low heating cost in winter! House has 3 window air conditioners with 2 on the main floor and 1 for master bedroom. |
Property Details
- 4 Total Bedrooms
- 2 Full Baths
- 1 Half Bath
- 1260 SF (AG)
- 1260 SF (BG)
- 2520 SF (Total)
- 0.21 Acres
- Built in 1984
- 2 Stories
- Two Story Style
- Full Basement
- 1260 Lower Level SF
- Lower Level: Partly Finished
Interior Features
- Open Kitchen
- Oven/Range
- Refrigerator
- Dishwasher
- Microwave
- Ceramic Tile Flooring
- Hardwood Flooring
- 4 Rooms
- Living Room
- Dining Room
- Walk-in Closet
- Kitchen
- First Floor Bathroom
- 1 Fireplace
- Other Heat Type
- Electric Fuel
- Wall/Window A/C
Exterior Features
- Vinyl Siding
- Asphalt Shingles Roof
- Detached Garage
- Covered Porch
Listed By
|
Base Camp Country
Office: 641-919-0148 Mobile: 641-919-0148 |
 ;
; ;
; ;
;
Listing data is deemed reliable but is NOT guaranteed accurate.
Contact Us
Who Would You Like to Contact Today?
I want to contact an agent about this property!
I wish to provide feedback about the website functionality
Contact Agent