Email PDF
1908 W 11th St, Spencer, IA 51301
|
|||||||||||||||||||||||||||||||||||||||||||||||||||||||||||||||||||||||||||||||||||||||||||






|
|
||||||||||||||||||||||||||||||||||||||||||||||||||||||||||||||||||||||||||||||||
Associated Documents
| PROPERTY DISCLOSURE | Lead Based Paint | |
| DOCUMENT | PD.pdf |
Virtual Tours
Virtual Tour
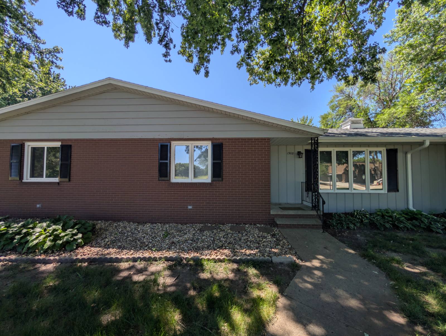
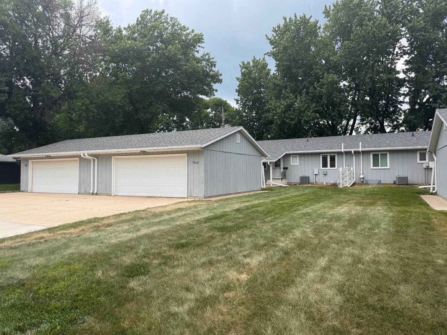
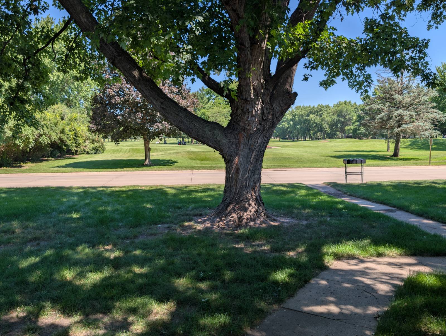
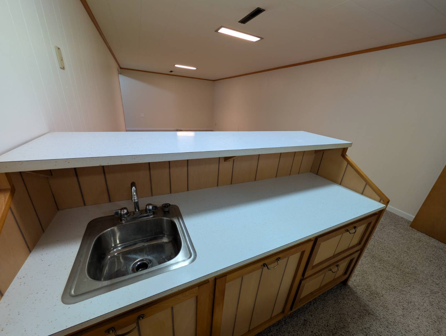
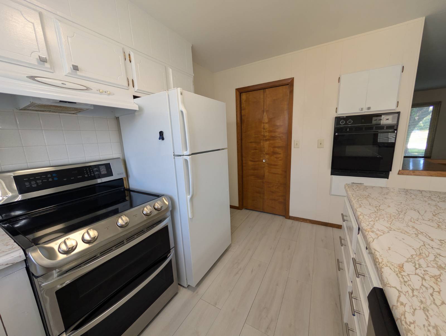
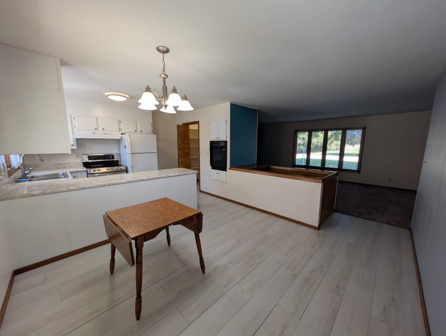
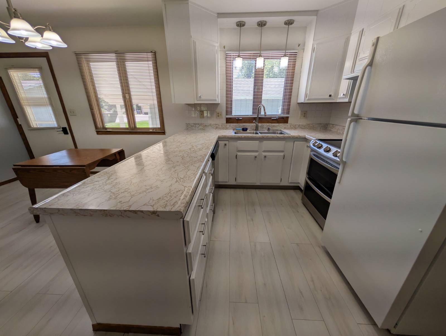
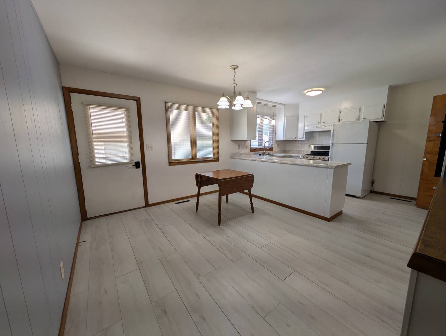
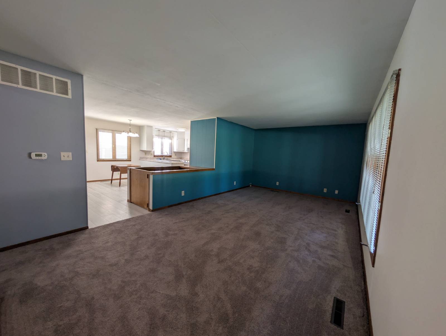
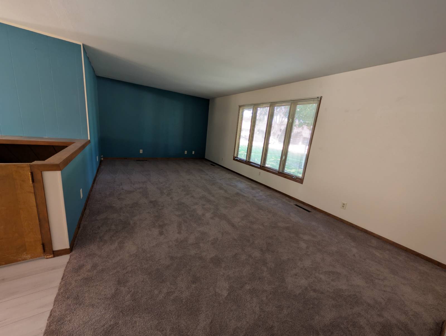
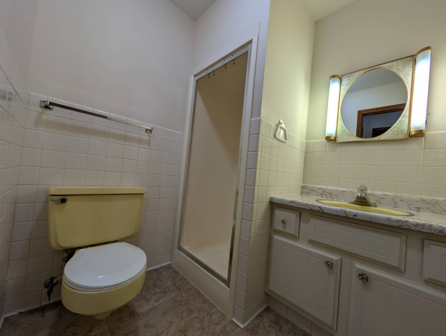
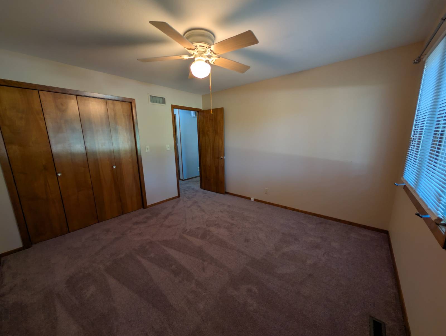
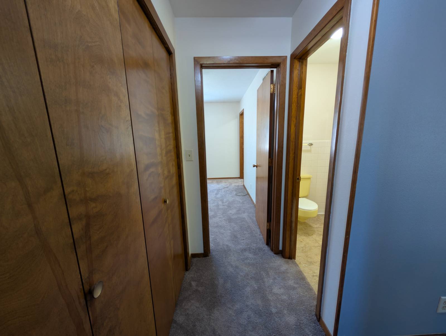
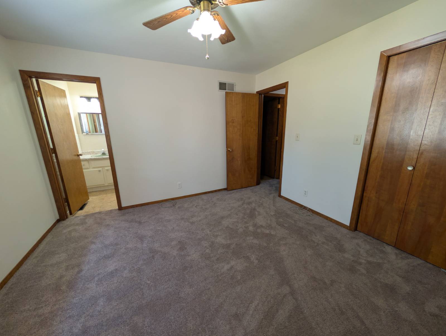
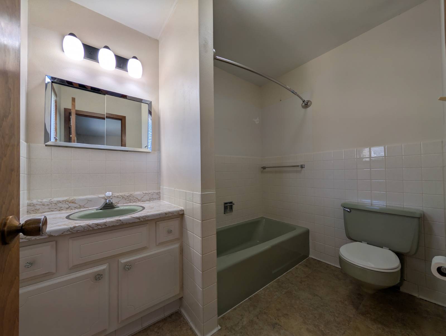
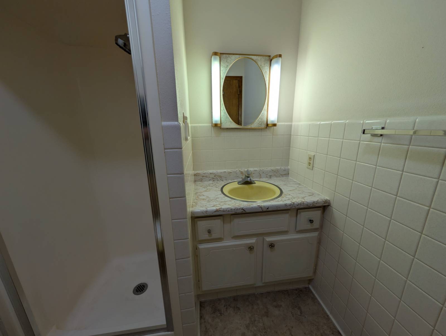
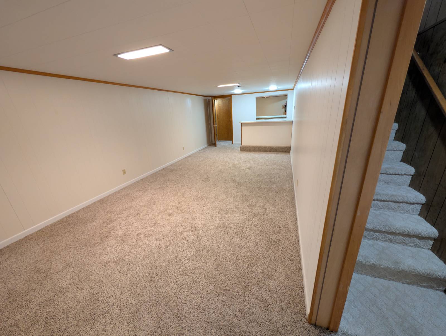
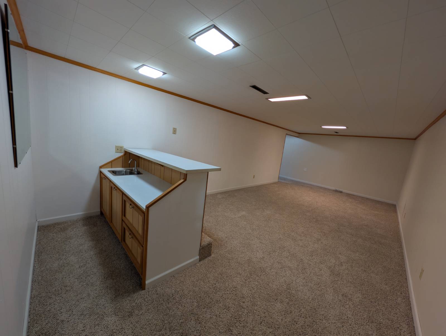
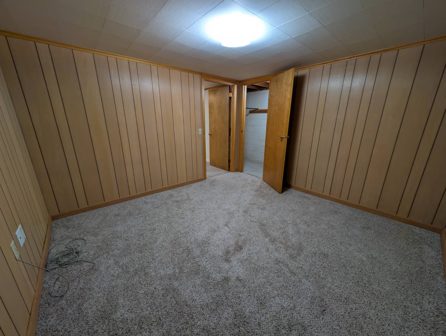
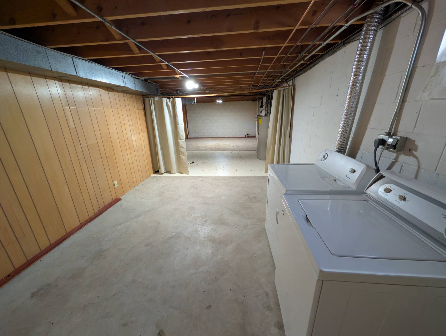
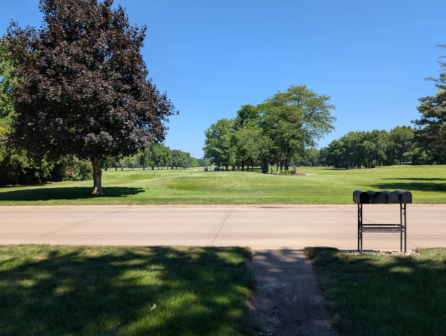
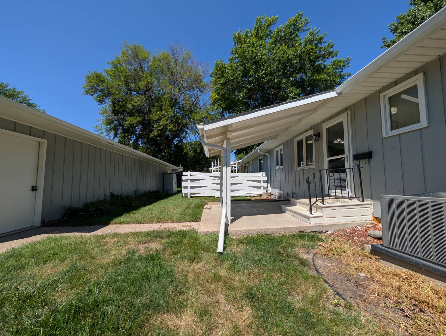
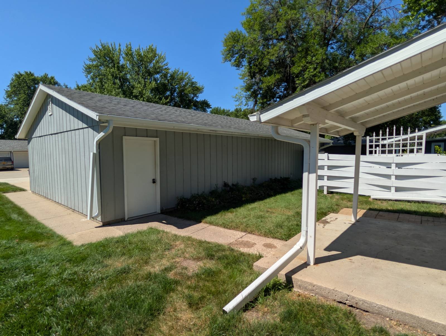
Condo with Full Basement & Golf Views, Spencer, Iowa 51301Have you been looking for easy-living? Check out this non-age-restricted condo at 1908 W 11th St, Spencer, IA (Country Club View Condominiums). This 2,256 sq ft home (including the full basement) features main-floor living with 2 bedrooms, a private en-suite full bath in 1, and a 3/4 bath with shower in the hallway. The kitchen includes all appliances, with both a wall oven and stove as well as a washer/dryer in the basement. The half-finished basement offers a long media/game room with wet bar, one non-conforming bedroom, and room to easily create a fourth room. A radon mitigation system was installed in 2022, and the basement stayed completely dry during the Spencer Flood of 2024. Recent updates include: • Unit roof shingles replaced in 2018 • Garage roof shingles in 2012 • Furnace & AC replaced in 2014 • Attic insulation in 2020 Additional features: water heater (A.O. Smith, manufactured 1997), golf course views of the 6th hole / 7th tee box, detached oversized 2-car garage, new driveway, and new gutters. Snow removal and mowing are included in HOA for true worry-free living. |
Property Details
- 2 Total Bedrooms
- 2 Full Baths
- 1128 SF (AG)
- 564 SF (BG)
- 1692 SF (Total)
- 0.78 Acres
- Built in 1970
- 1 Story
- Floor 1
- Available 7/17/2026
- Full Basement
- 1128 Lower Level SF
- Lower Level: Partly Finished
- 2 Lower Level Bedrooms
- Renovation: Radon Mitigation System installed in 2022.
Interior Features
- Pass-Through Kitchen
- Laminate Kitchen Counter
- Oven/Range
- Refrigerator
- Dishwasher
- Garbage Disposal
- Washer
- Dryer
- Stainless Steel
- Appliance Hot Water Heater
- Carpet Flooring
- Laminate Flooring
- Laundry in Unit
- 4 Rooms
- Living Room
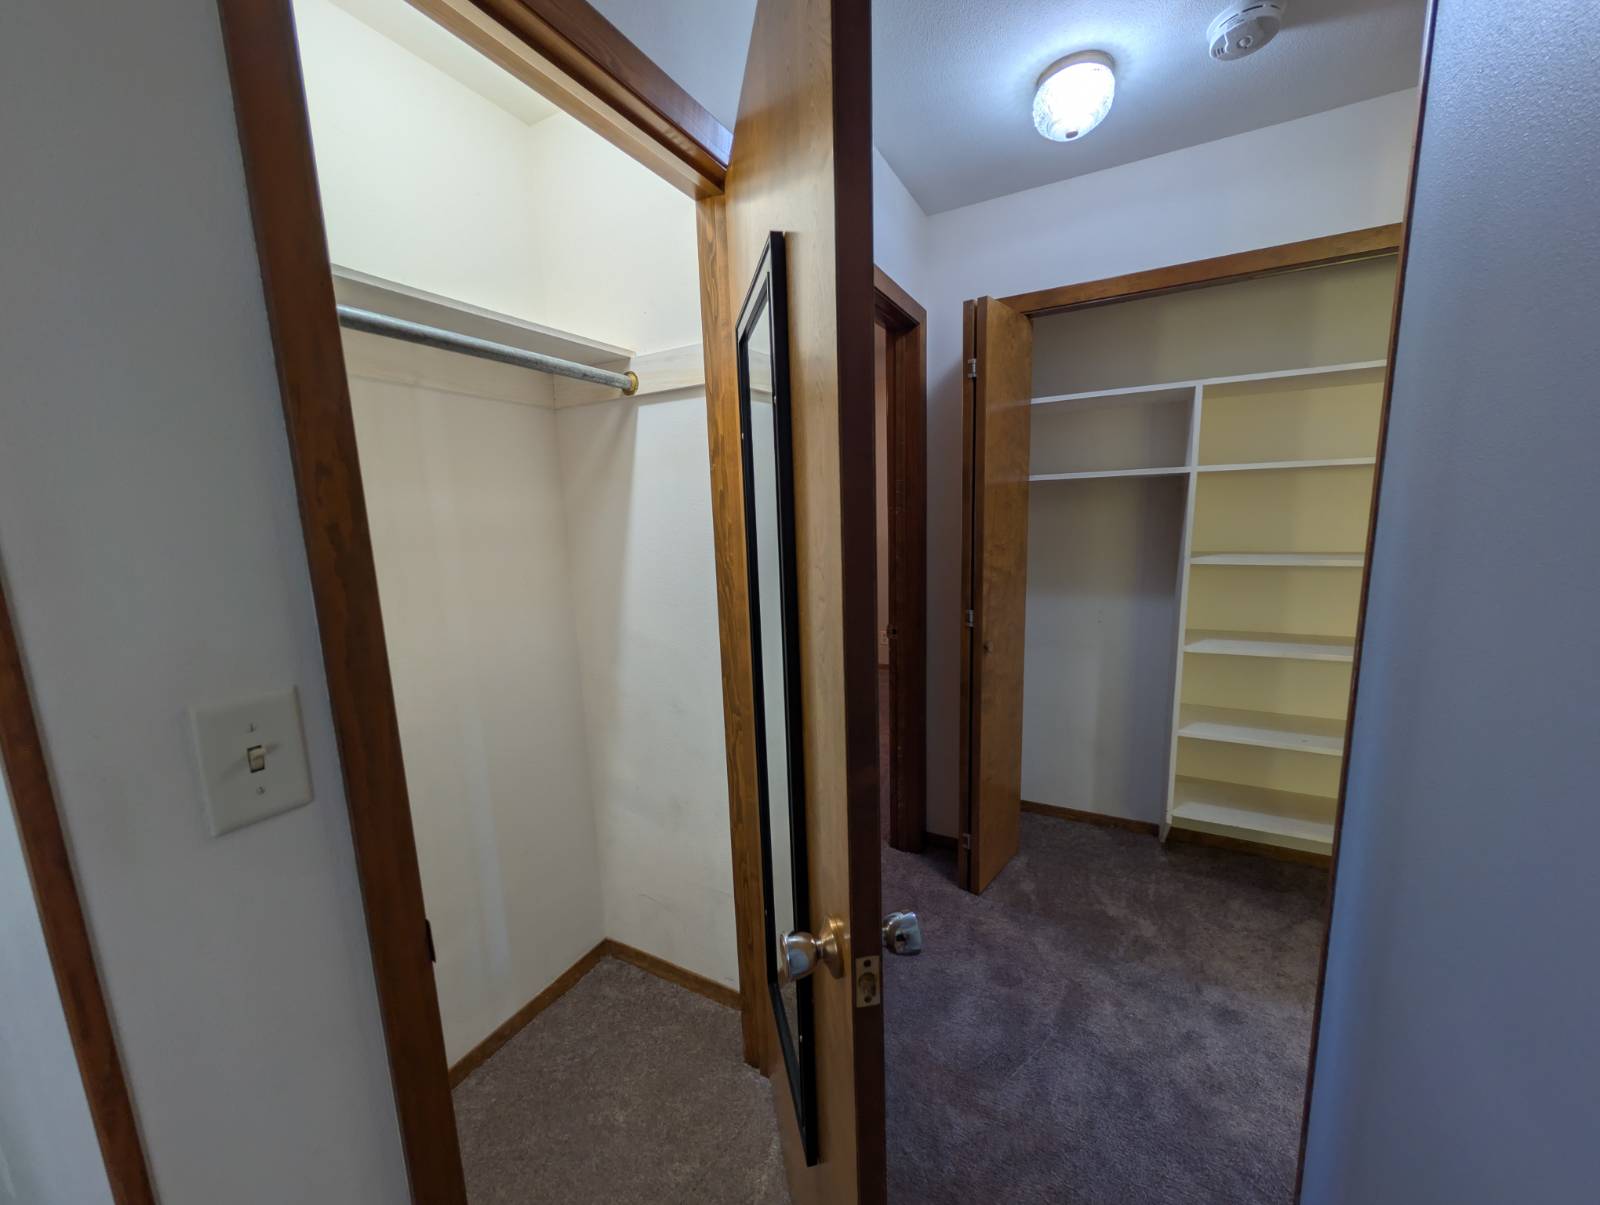
- Primary Bedroom
- en Suite Bathroom
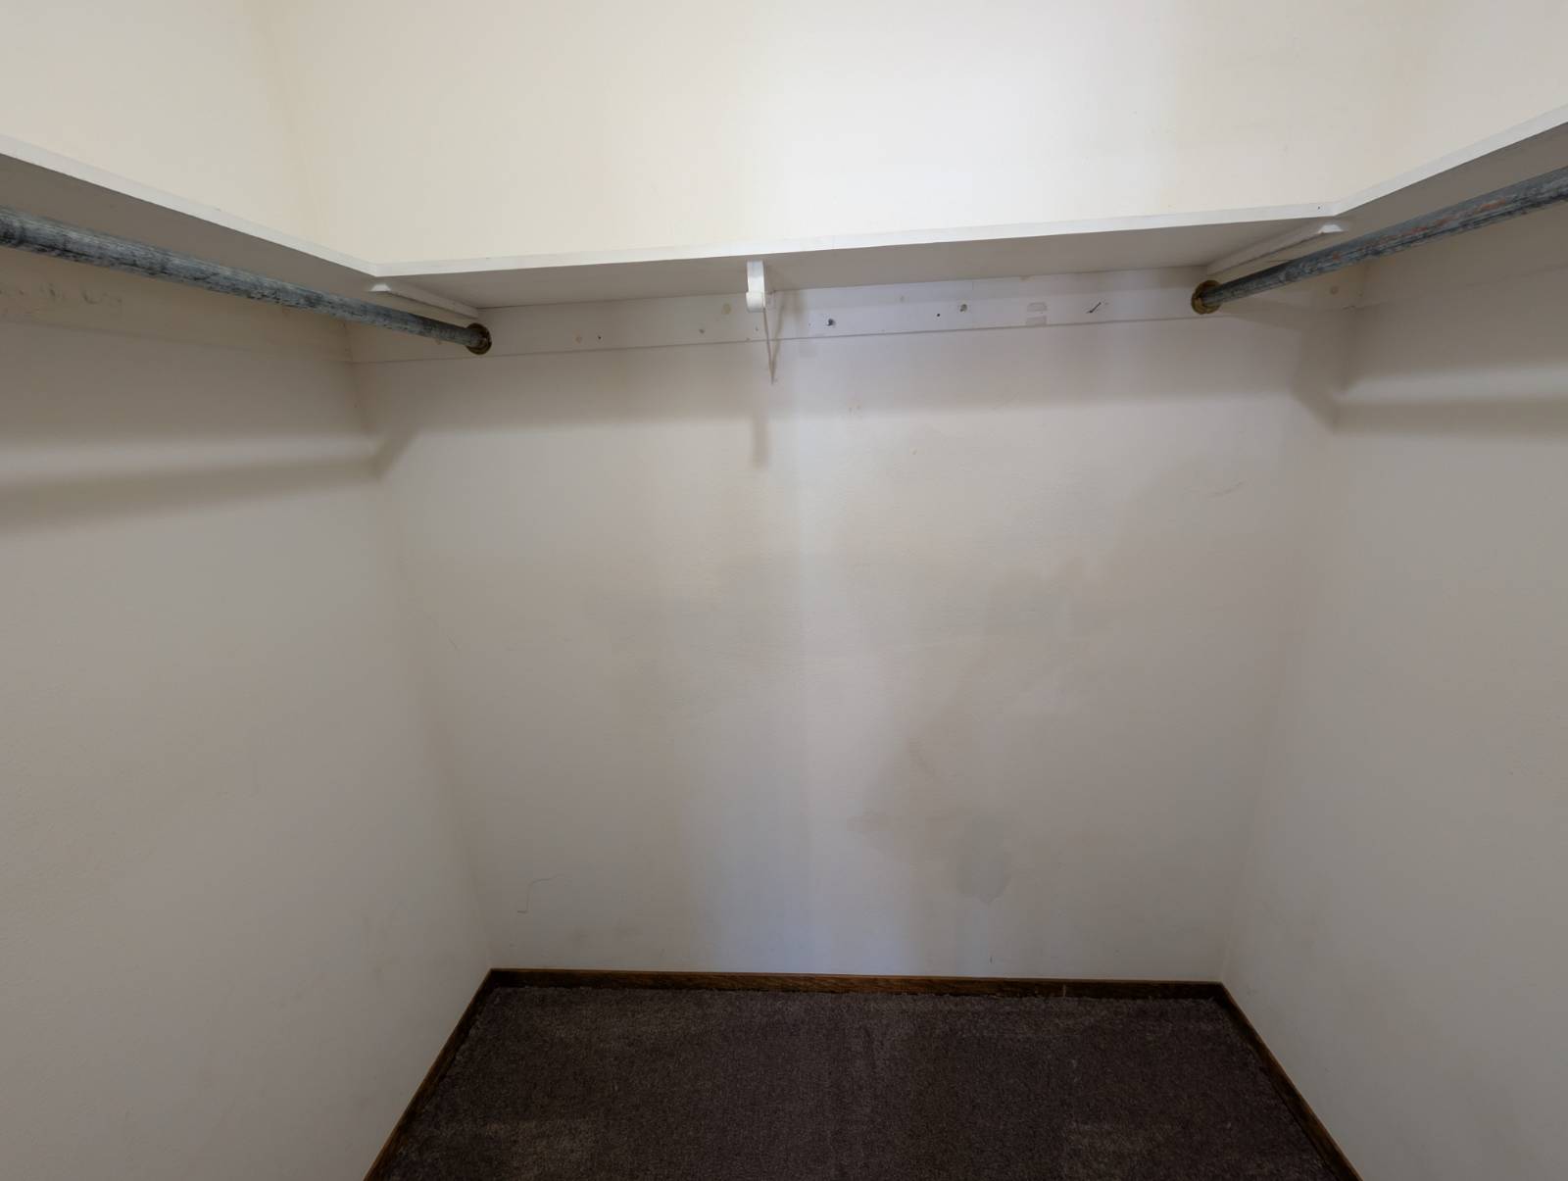
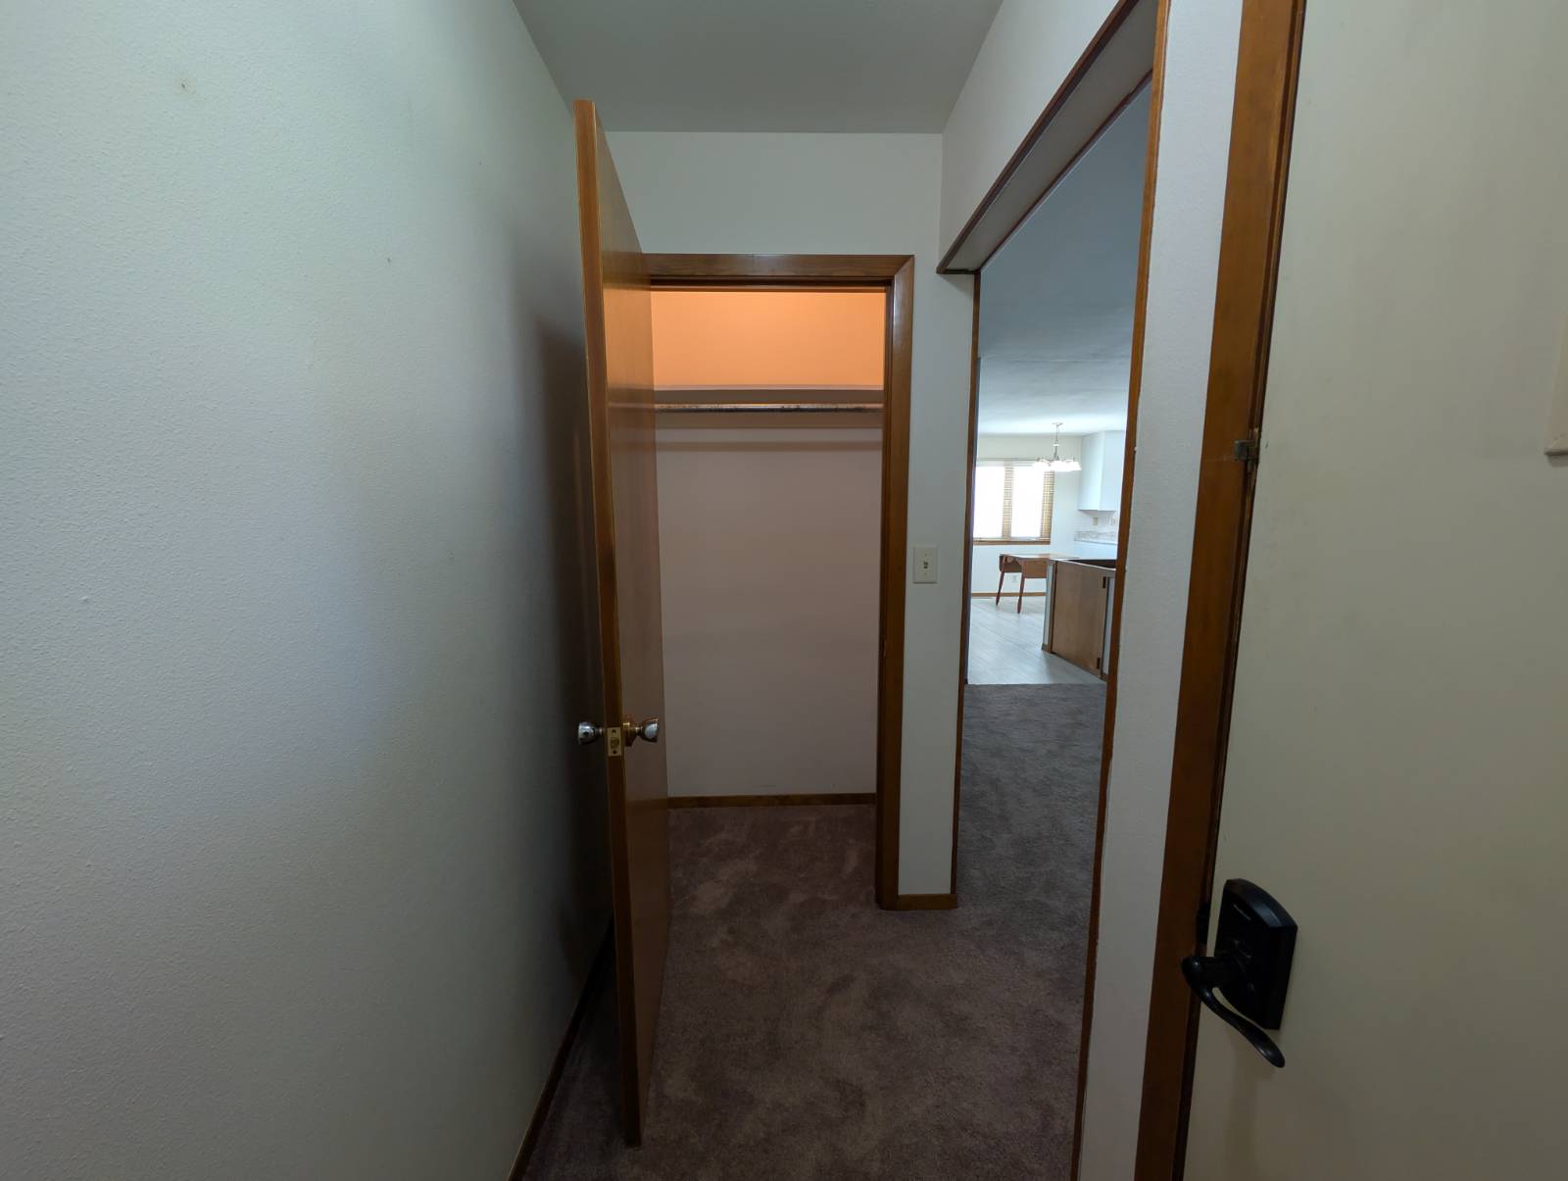
- Walk-in Closet
- Bonus Room
- Kitchen
- Breakfast
- Laundry
- First Floor Primary Bedroom
- First Floor Bathroom
- Forced Air
- Electric Fuel
- Central A/C
- 200 Amps
Exterior Features
- Detached Garage
- 2 Garage Spaces
- Patio
- Covered Porch
- Driveway
- Trees
- Subdivision: COUNTRY CLUB ESTATES 1ST ADD
- Scenic View
Community Details
- Townhouse (Bldg. Style)
- Pets Allowed
Taxes and Fees
- $658 School Tax
- $257 County Tax
- $726 City Tax
- $133 Other Tax
- $1,774 Total Tax
- Tax Year 2025
- $250 per month Common Charges
- HOA: Country Club View Condominiums
- Dev: COUNTRY CLUB ESTATES 1ST ADD
- HOA Contact: 712-363-2399
Listed By
|
My Real Estate Company
Office: 712-264-5678 Mobile: 712-350-9355 |
 ;
; ;
; ;
; ;
; ;
; ;
; ;
; ;
; ;
; ;
; ;
; ;
; ;
; ;
; ;
; ;
; ;
; ;
; ;
; ;
; ;
; ;
; ;
; ;
; ;
;
Listing data is deemed reliable but is NOT guaranteed accurate.
Contact Us
Who Would You Like to Contact Today?
I want to contact an agent about this property!
I wish to provide feedback about the website functionality
Contact Agent