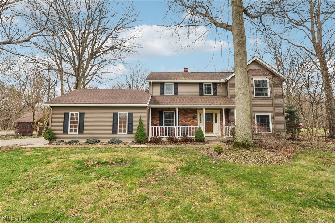
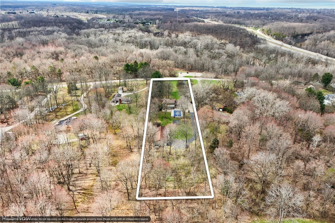
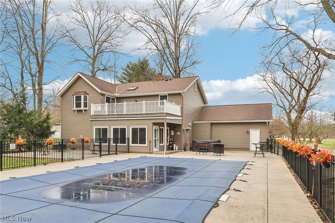
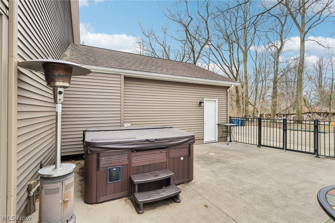
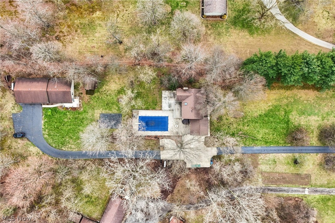
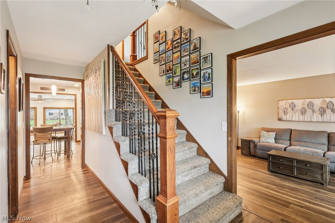
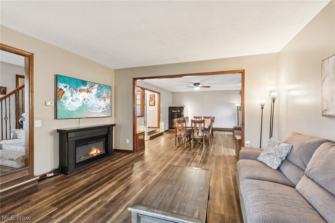
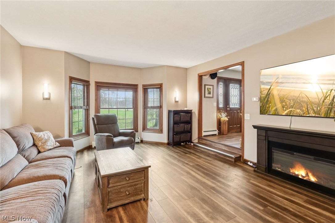
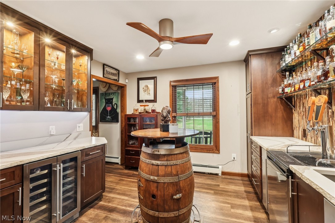
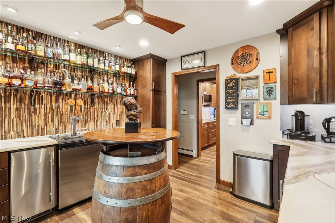
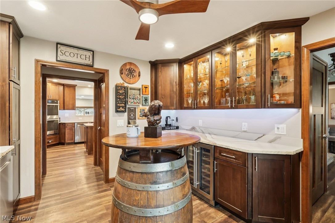
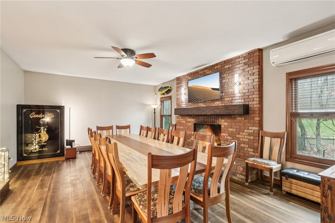
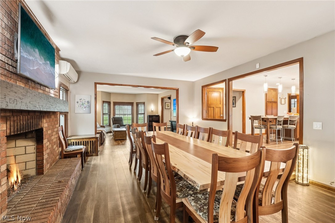
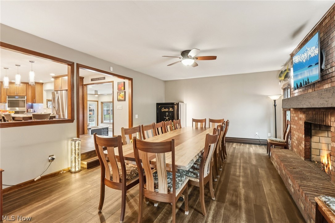
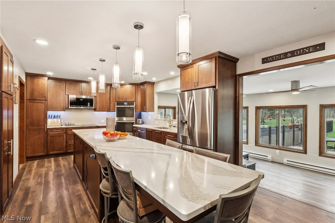
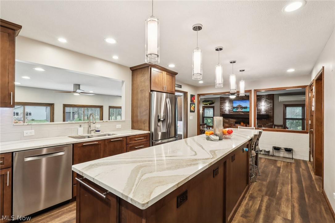
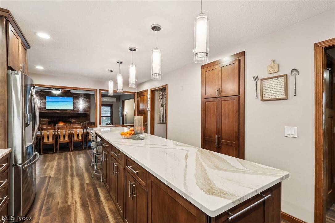
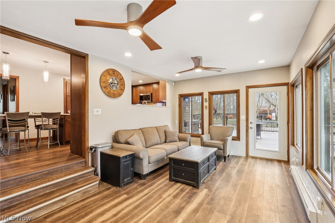
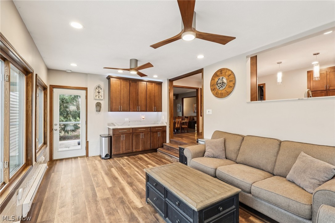
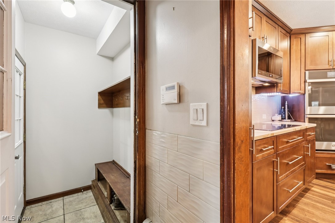
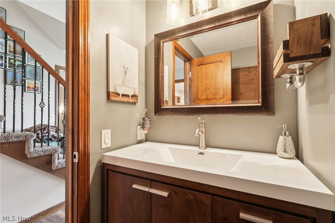
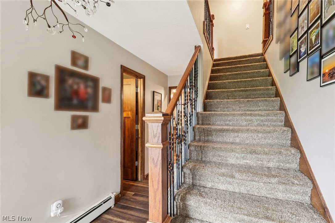
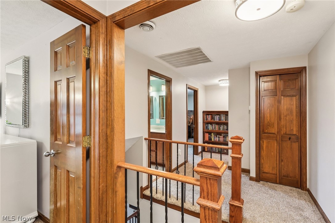
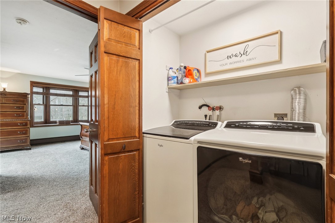
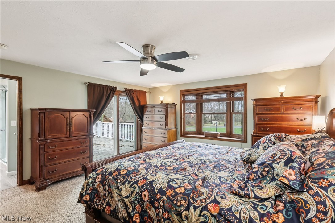
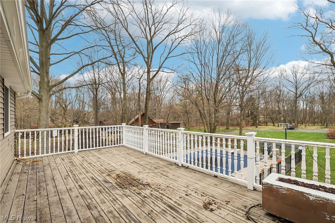
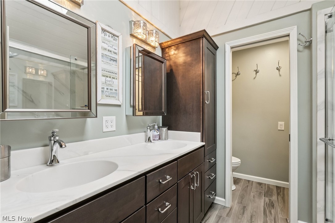
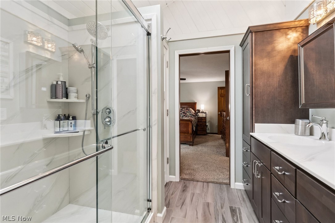
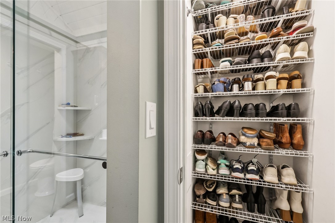
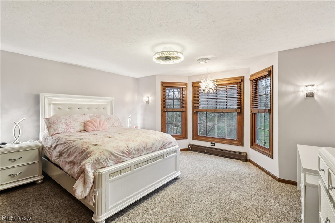
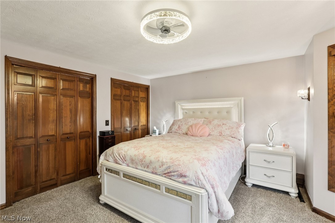
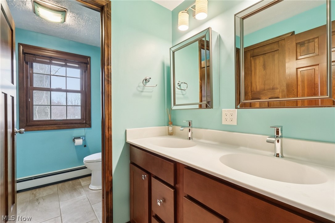
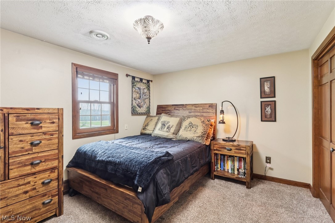
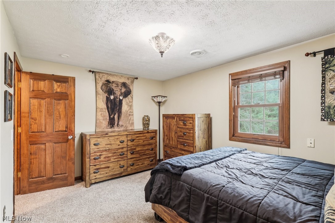
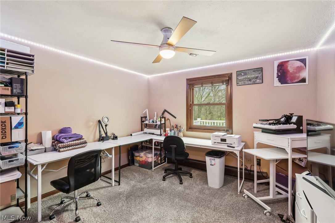
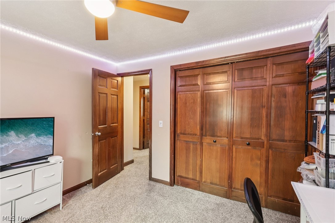
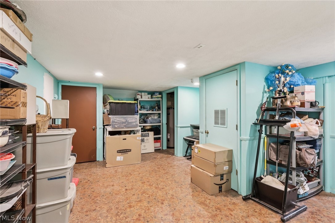
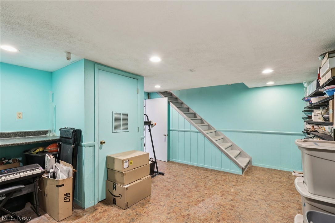
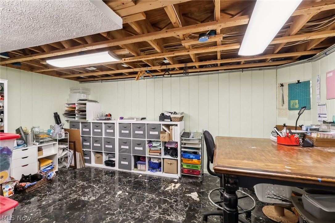
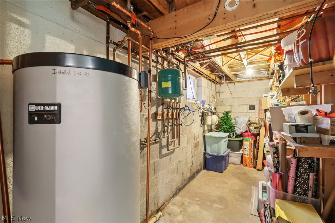
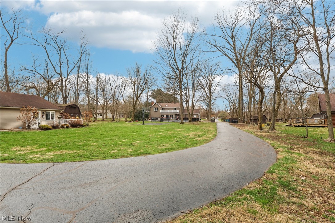
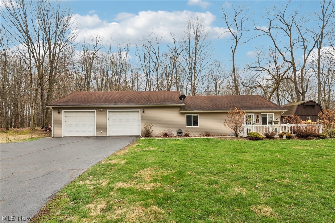
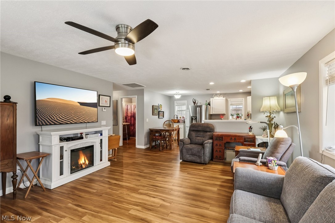
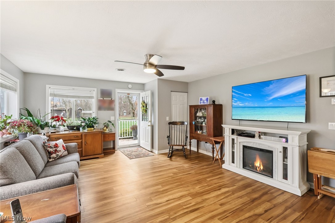
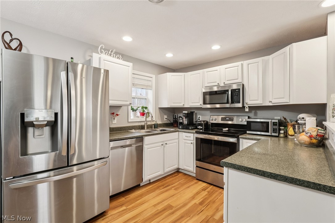
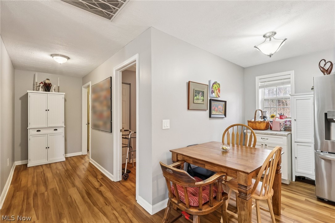
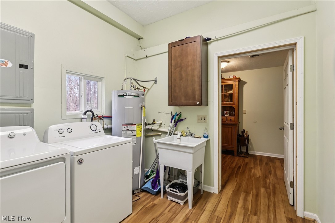
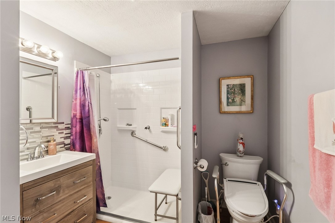
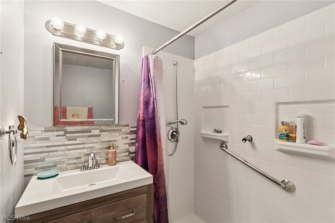
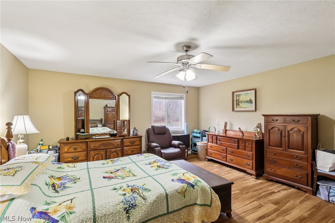
Nestled on 2.7 private, tree-lined acres and set back from the road, this Country Estate offers multi-generational living, versatility, and thoughtful updates. An Entertainers Dream space! The main residence features 3,276 square feet with four bedrooms and 2.5 bathrooms, all enhanced w/cultured marble vanities and extensive updates throughout. At the heart of the home is a stunning 2020-renovated kitchen, showcasing a dramatic 14-foot island, Cambria quartz counters, double ovens, maple cabinetry with pull-out shelving, and pantry. The kitchen flows seamlessly into a large dining room with wood-burning fireplace and great room, perfect for entertaining. A four-season sunroom adds even more living space, complete with built-ins. A truly one-of-a-kind wine room features Rustic Alder Schrock cabinetry, a wine barrel backsplash, kegerator, ice maker, and additional pantry storage-ideal for hosting and showcasing your collection. The primary suite offers a private retreat with vaulted ceilings, skylight, walk-in shower, dedicated shoe closet, and a spacious walk-in closet. Bathrooms were tastefully updated between 2020-2021. Additional highlights include second-floor laundry with Whirlpool washer and dryer, zoned heating, and numerous mechanical updates for peace of mind. Step outside to enjoy the in-ground concrete pool w/DE filter/Brominator 2025, multiple patios, and firepit area-perfect for relaxing/entertaining in your own backyard oasis. Adding incredible value is the separate 1,024 sq ft ranch-style GUEST HOUSE, featuring an open floor plan, attached 2+ car garage-ideal for extended family, guests, or potential rental income. Major updates include roof (2011), boiler (2022), Andersen windows (2020, with select earlier installations), electrical panel (2020), water tank (2023), whole-house water filtration system (2023), and sump pump with backup (2025). LC Metro Parks across the street! Buyer must be qualified to show.

 5
Beds
5
Beds
 3.5
Baths
3.5
Baths
 4300
SF
4300
SF
 Built In
1983
Built In
1983



 ;
; ;
; ;
; ;
; ;
; ;
; ;
; ;
; ;
; ;
; ;
; ;
; ;
; ;
; ;
; ;
; ;
; ;
; ;
; ;
; ;
; ;
; ;
; ;
; ;
; ;
; ;
; ;
; ;
; ;
; ;
; ;
; ;
; ;
; ;
; ;
; ;
; ;
; ;
; ;
; ;
; ;
; ;
; ;
; ;
; ;
; ;
; ;
; ;
;