Print Page     Save As PDF     Email PDF
Email PDF
* Enter your name

* Enter your email address

* Enter email addresses

Send a note with the email

18231 Sherrington Road, Shaker Heights, OH 44122

$359,900
Active for Sale
4 Beds
3.5 Baths
1995 SF
Built In 1938
 
Listing ID 11726635
Property Type Residential
County Cuyahoga
Township Shaker Heights
Total Tax $9,704
Tax ID 736-20-123
FEMA Flood Map fema.gov/portal
Year Built 1938
Virtual Tour
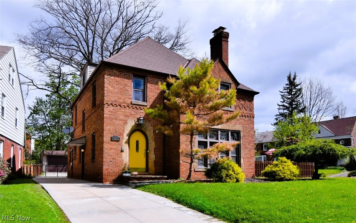
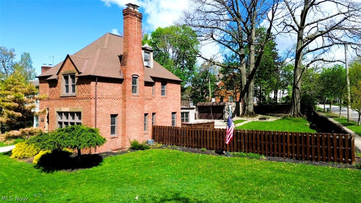
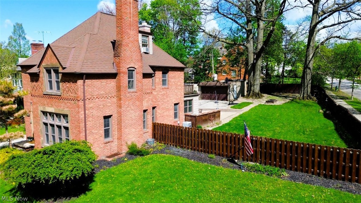
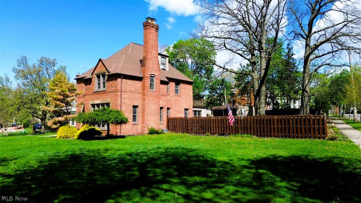
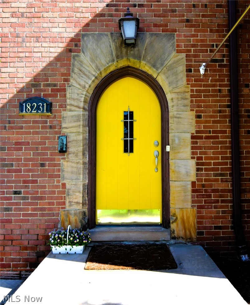
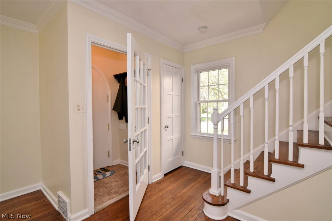
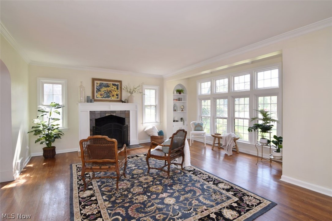
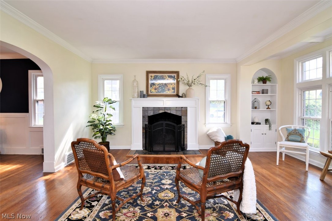
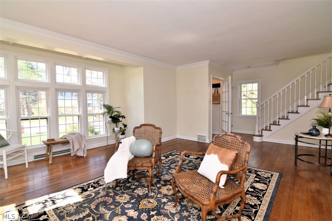
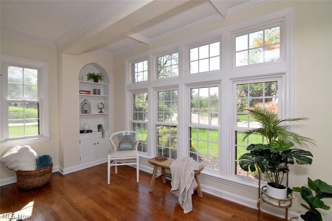
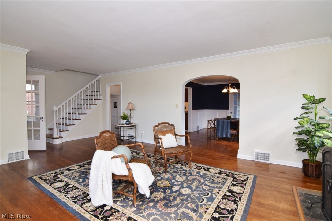
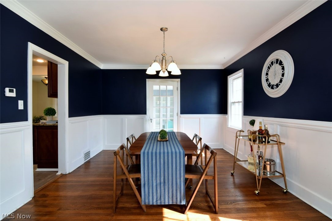
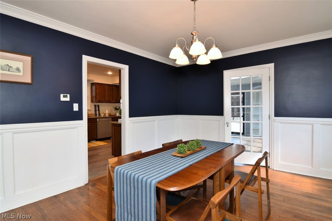
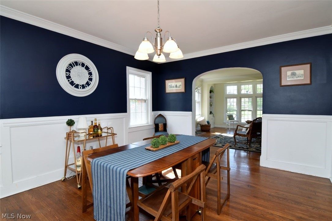
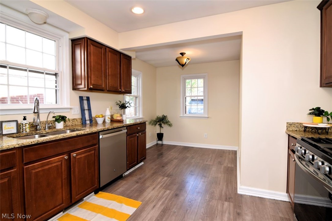
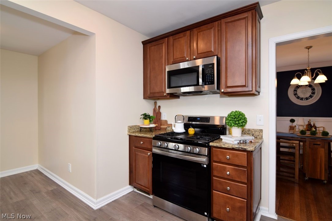
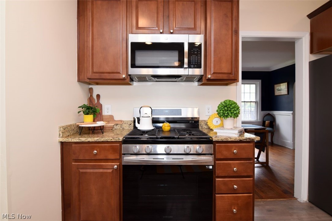
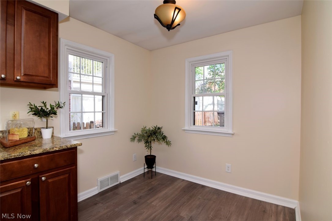
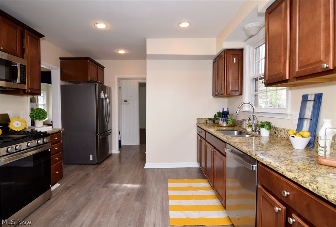
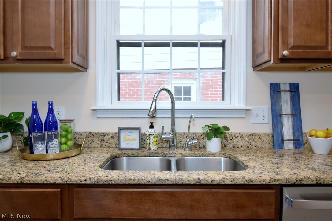
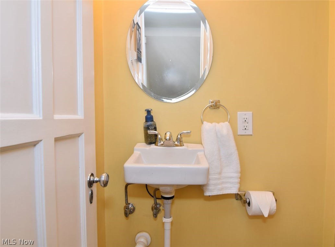
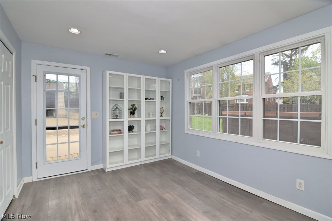
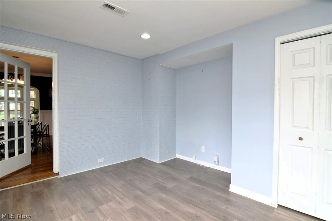
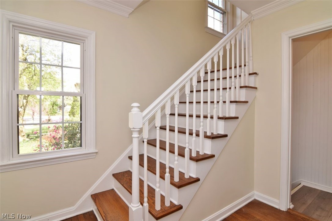
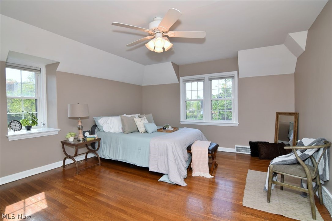
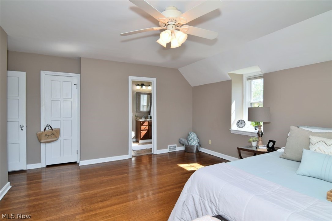
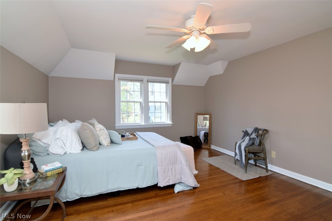
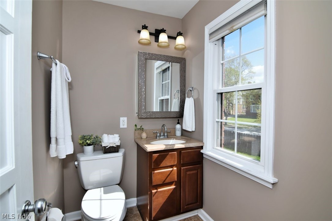
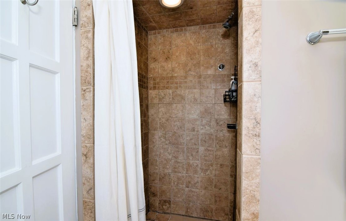
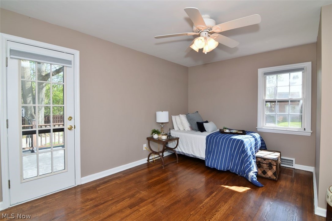
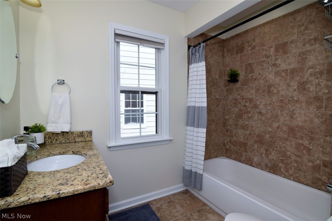
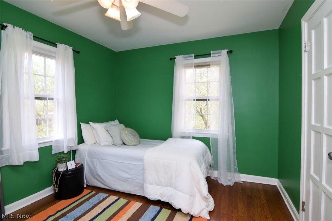
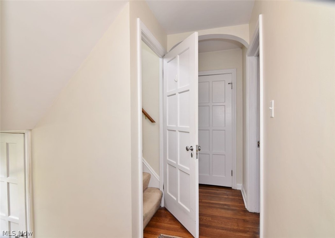
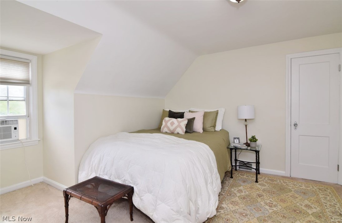
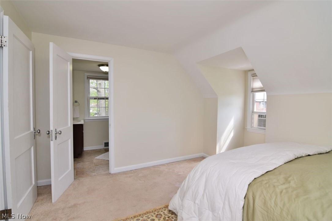
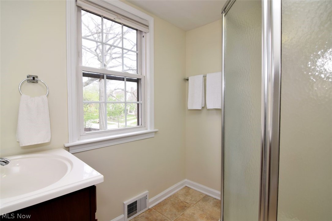
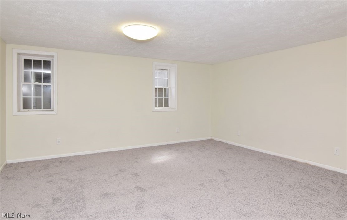
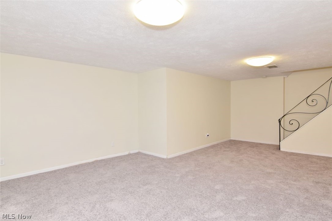
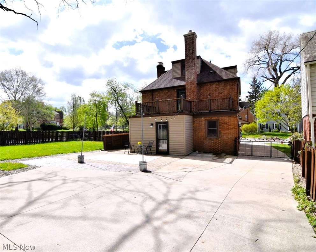
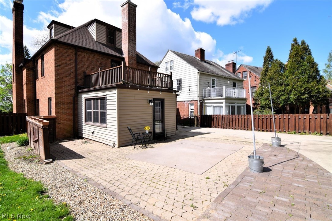
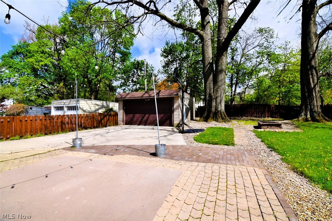
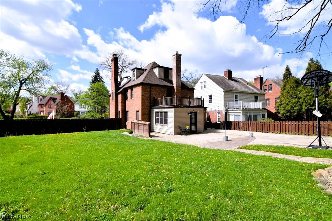
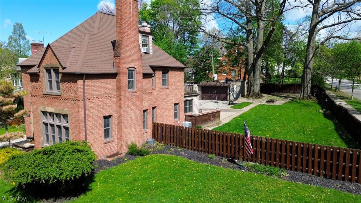
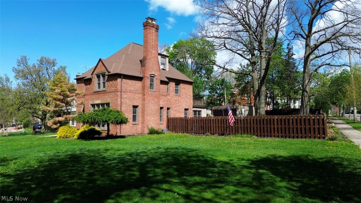
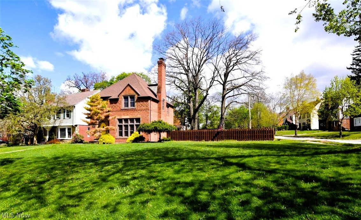
Welcome to 18231 Sherrington Rd, a spacious and beautifully maintained home set on a rare corner double lot in the heart of Shaker Heights. This warm & inviting residence blends classic architectural details with thoughtful modern updates, offering over three floors of comfortable living. Step inside to find gleaming hardwood floors throughout most of the home. The large living room features a wood-burning fireplace & floor-to-ceiling windows that fill the space with natural light. The formal dining room showcases elegant wainscoting and hardwood floors & opens to a charming 4-season sunroom with LVT flooring, built-in glass-front bookshelves, and direct access to the back patio. The eat-in kitchen offers LVT flooring, granite countertops, and stainless-steel appliances that stay. A convenient half bath is located just off the kitchen, adjacent to the lower-level rec room, which features brand-new carpet installed in 2026. Upstairs, the very large primary bedroom includes hardwood floors and its own ensuite full bath. Two additional bedrooms also feature hardwood floors; the second bedroom includes a private balcony overlooking the expansive backyard. A full bath completes the second floor. The third floor offers a private fourth bedroom with its own ensuite full bath ideal for guests, teens, or a quiet home office. An HSA Home Warranty is offered for peace of mind.
Property Details
  • 4 Total Bedrooms
  • 3 Full Baths
  • 1 Half Bath
  • 1995 SF (AG)
  • 1995 SF (Total)
  • 0.14 Acres
  • Built in 1938
  • 3 Stories
  • Colonial Style
  • Lower Level: Partly Finished
Interior Features
  • Oven/Range
  • Refrigerator
  • Dishwasher
  • Microwave
  • Garbage Disposal
  • Washer
  • Dryer
  • 9 Rooms
  • 1 Fireplace
  • Forced Air
  • Gas Fuel
  • Central A/C
Exterior Features
  • Masonry - Brick Construction
  • Asphalt Shingles Roof
  • Detached Garage
  • 2 Garage Spaces
  • Community Water
  • Community Septic
  • Deck
  • Open Porch
  • Corner
  • Subdivision: Vansweringen
Taxes and Fees
  • $9,704 Total Tax
  • Tax Year 2025
Listed By
Howard Hanna
Office: 216-751-8550
Howard Hanna
Office: 216-751-8550
Listing data is deemed reliable but is NOT guaranteed accurate.
Contact Us
Who Would You Like to Contact Today?

I want to contact an agent about this property!

I wish to provide feedback about the website functionality

Contact Agent
Your Name:
Email:
Phone:
Message:
Security: What is 5 plus 1?