Print Page     Save As PDF     Email PDF
Email PDF
* Enter your name

* Enter your email address

* Enter email addresses

Send a note with the email

1816 Eden Ave, Haltom City, TX 76117

$265,000 List Price
Accepted Offer on 6/10/2026
3 Beds
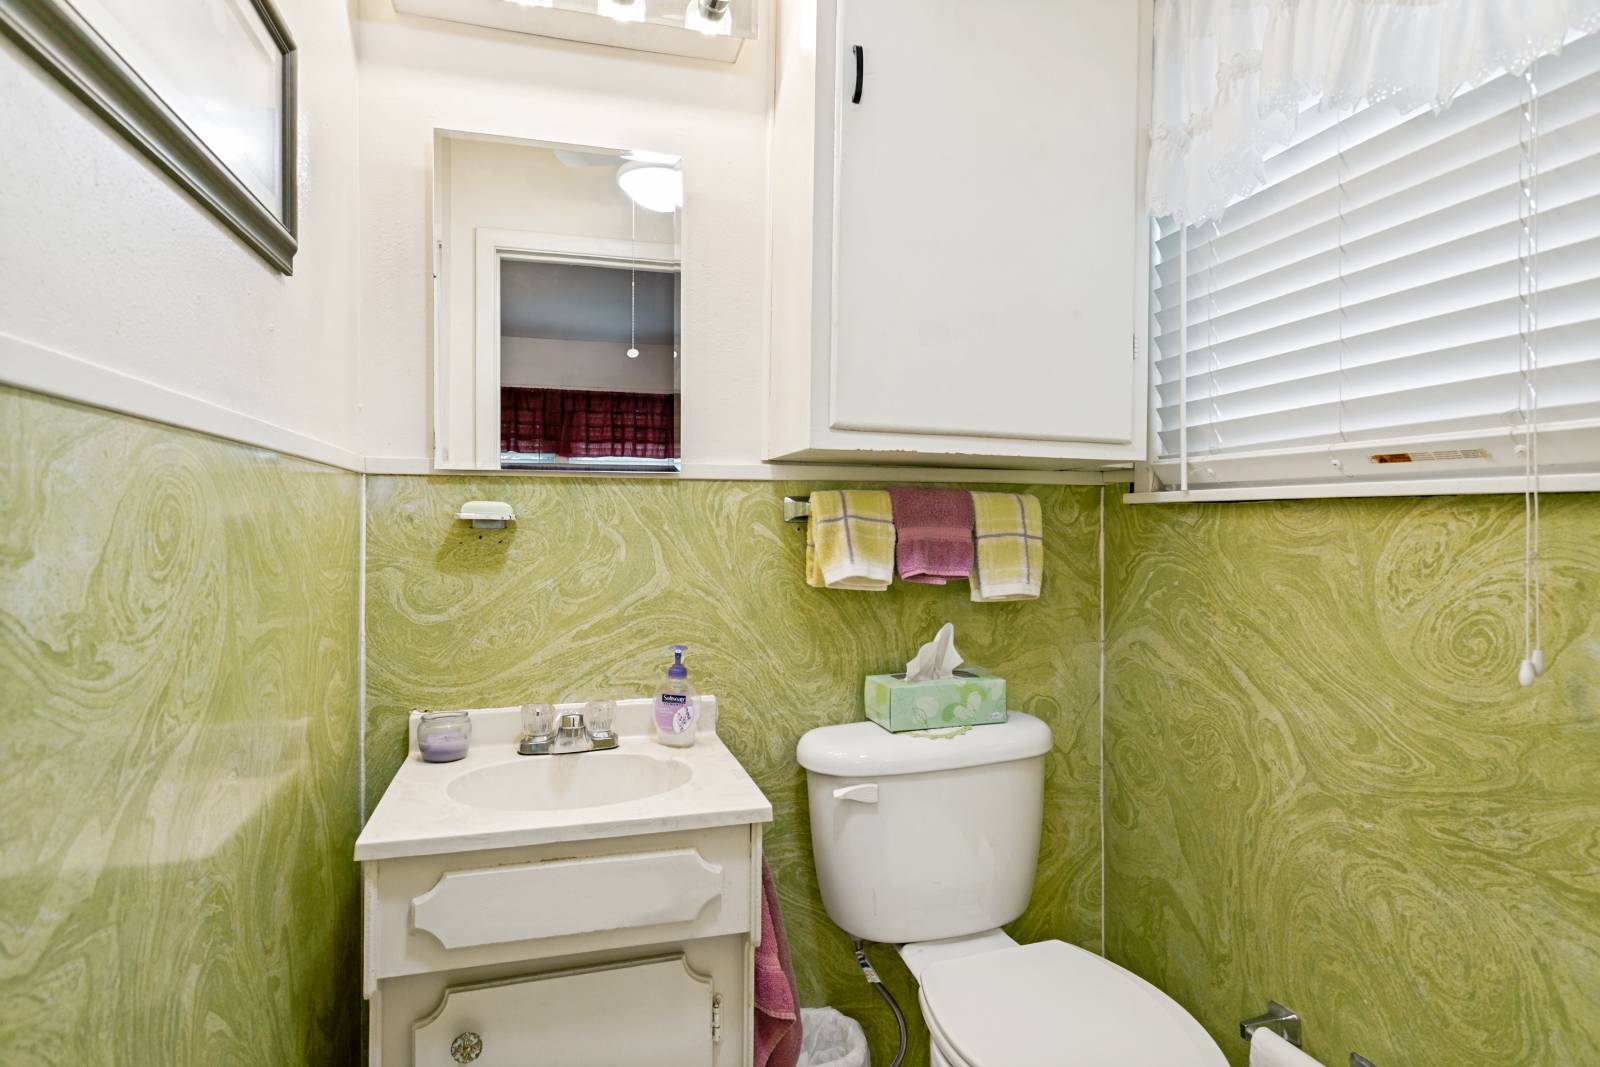
1.5 Baths
1459 SF
Built In 1956
 
Listing ID 11690310
Property Type House
County Tarrant
Neighborhood Zelma Place
School BIRDVILLE ISD
Total Tax $3,178
Tax ID 03684229
FEMA Flood Map fema.gov/portal
Year Built 1956
   
Associated Documents
Virtual Tour

Cozy in Haltom City!

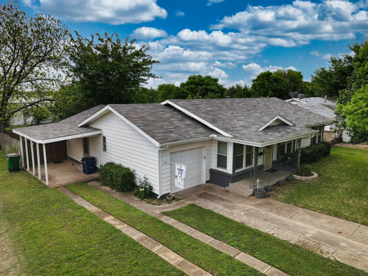
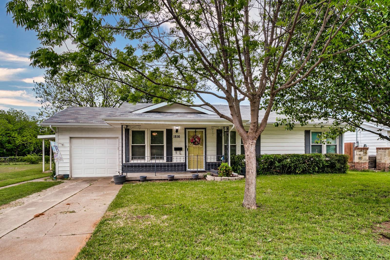
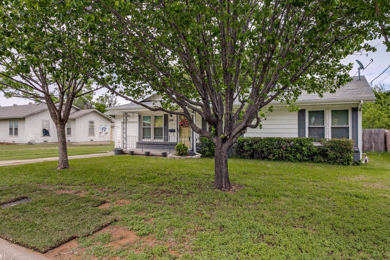
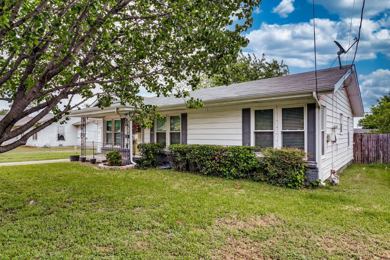
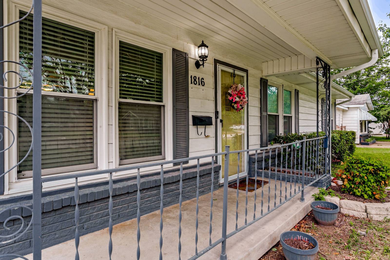
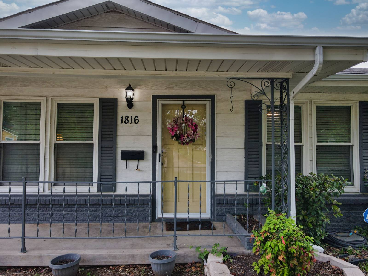
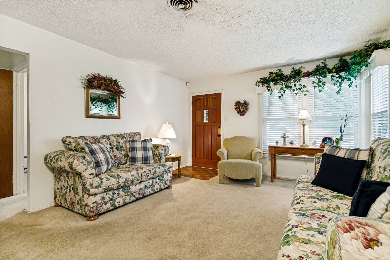
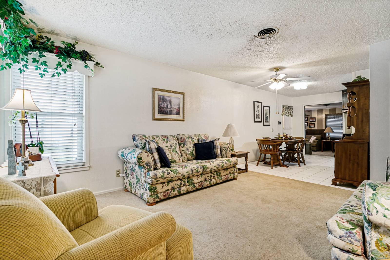
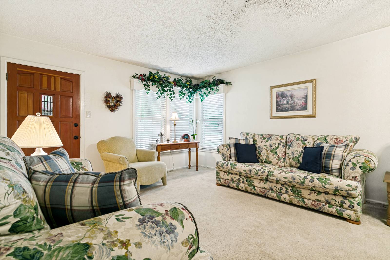
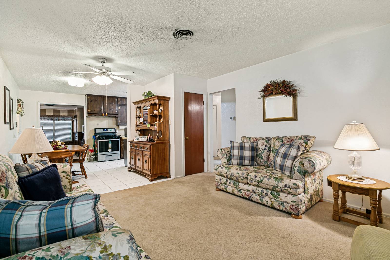
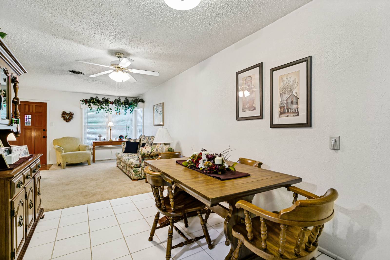
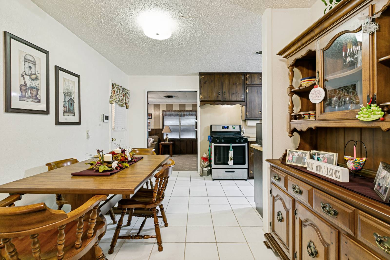
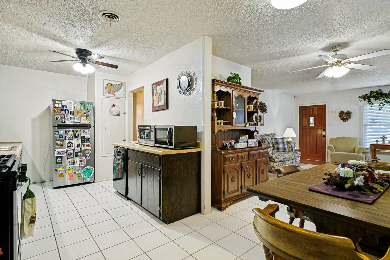
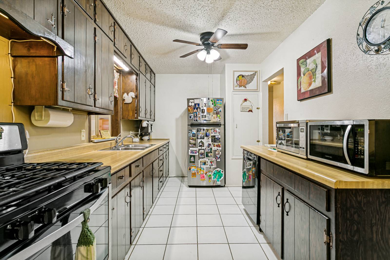
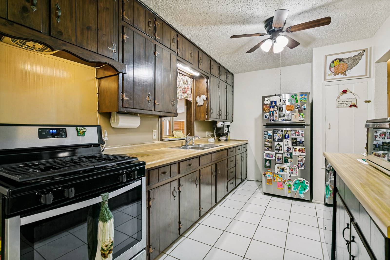
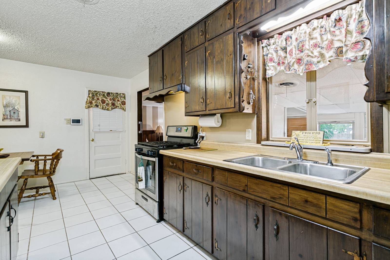
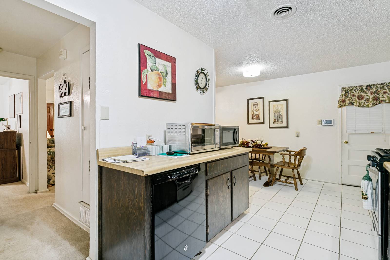
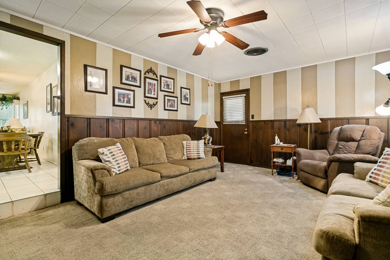
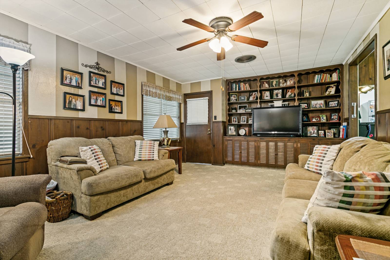
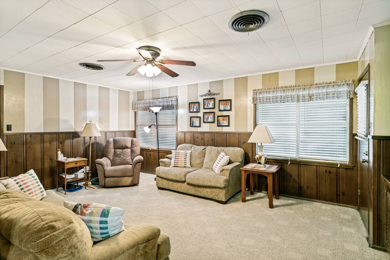
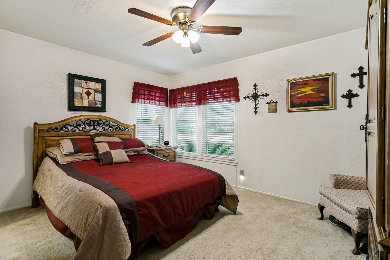
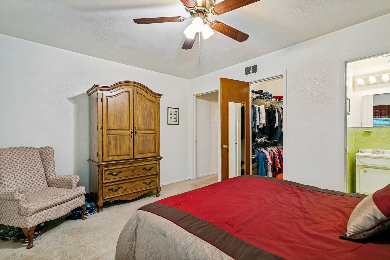
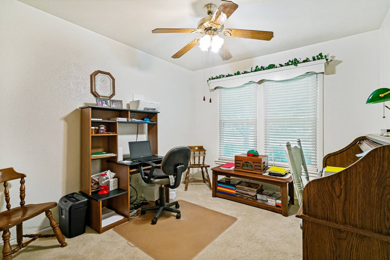
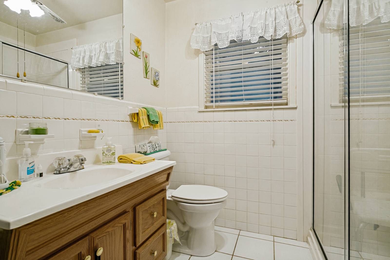
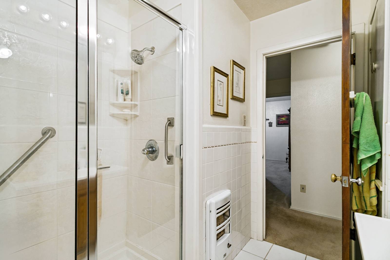
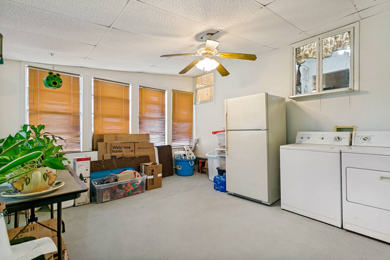
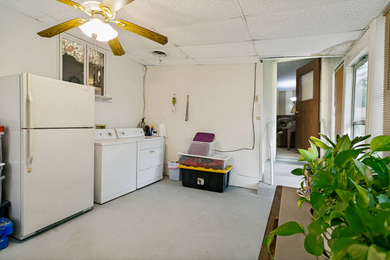
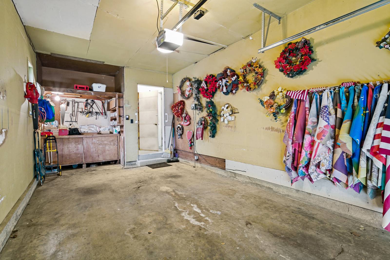
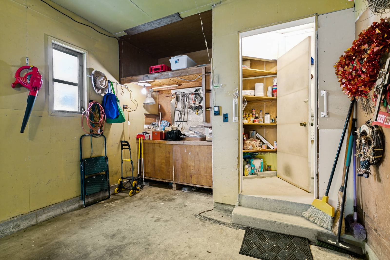
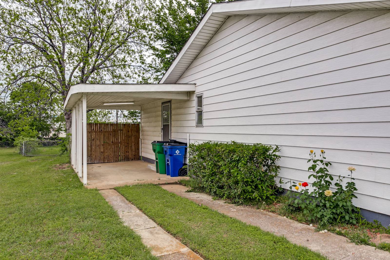
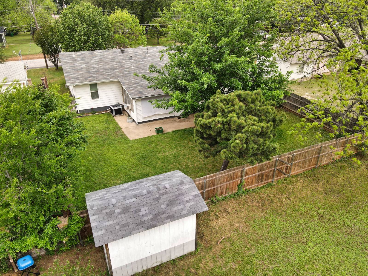
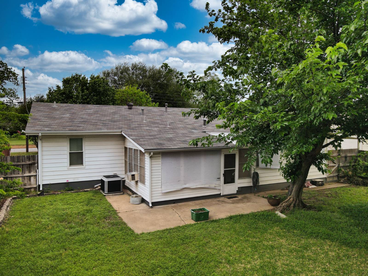
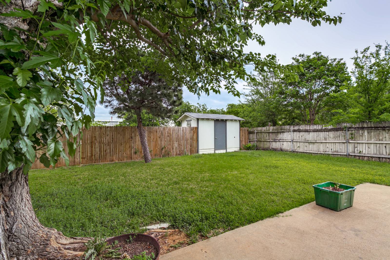
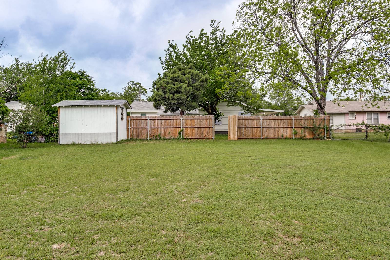
1816 Eden Ave, Haltom City, TX - offers a lot of space and functionality in a clean, well-maintained, single-story ranch-style layout. This 3-bed, 1.5-bath home features an open floorplan with living, dining, kitchen, den, and a large sunroom/laundry area that adds flexibility for everyday use. The exterior features steel siding, a gabled roofline, and a covered front porch - great for enjoying coffee in the mornings. This home is sitting on a sizeable .363 AC lot with fencing (be sure to checkout the area behind the 6-ft privacy fence), storage shed, & sprinkler system. The home is well maintained with some key upgrades including newer, vinyl double-pane windows (front & bedrooms), HVAC R-410A/SEER 16 (with gas furnace), gas hot water heater, & roof (~3yo). The galley kitchen is well arranged with dishwasher, disposal, abundant cabinetry, good counter space, and a separate pantry located in the garage area. The large, 20x13 den with built-ins is a standout space and gives the home extra room to hang out, relax, or entertain. Bonus 16x13 sunroom doubles as a laundry storage area - complete with heat/air (and not counted in sq-ft). There is also a 1-car garage (with pantry & workshop area) plus 1-car carport, gutters & downspouts. Mature trees on the lot provide shade and help frame the home nicely.
Property Details
  • 3 Total Bedrooms
  • 1 Full Bath
  • 1 Half Bath
  • 1459 SF (AG)
  • 1459 SF (Total)
  • Built in 1956
  • 1 Story
  • Available 4/15/2026
  • Renovation: Various upgrades
Interior Features
  • Galley Kitchen
  • Solid Surface Kitchen Counter
  • Dishwasher
  • Garbage Disposal
  • Carpet Flooring
  • Ceramic Tile Flooring
  • Living Room
  • Dining Room
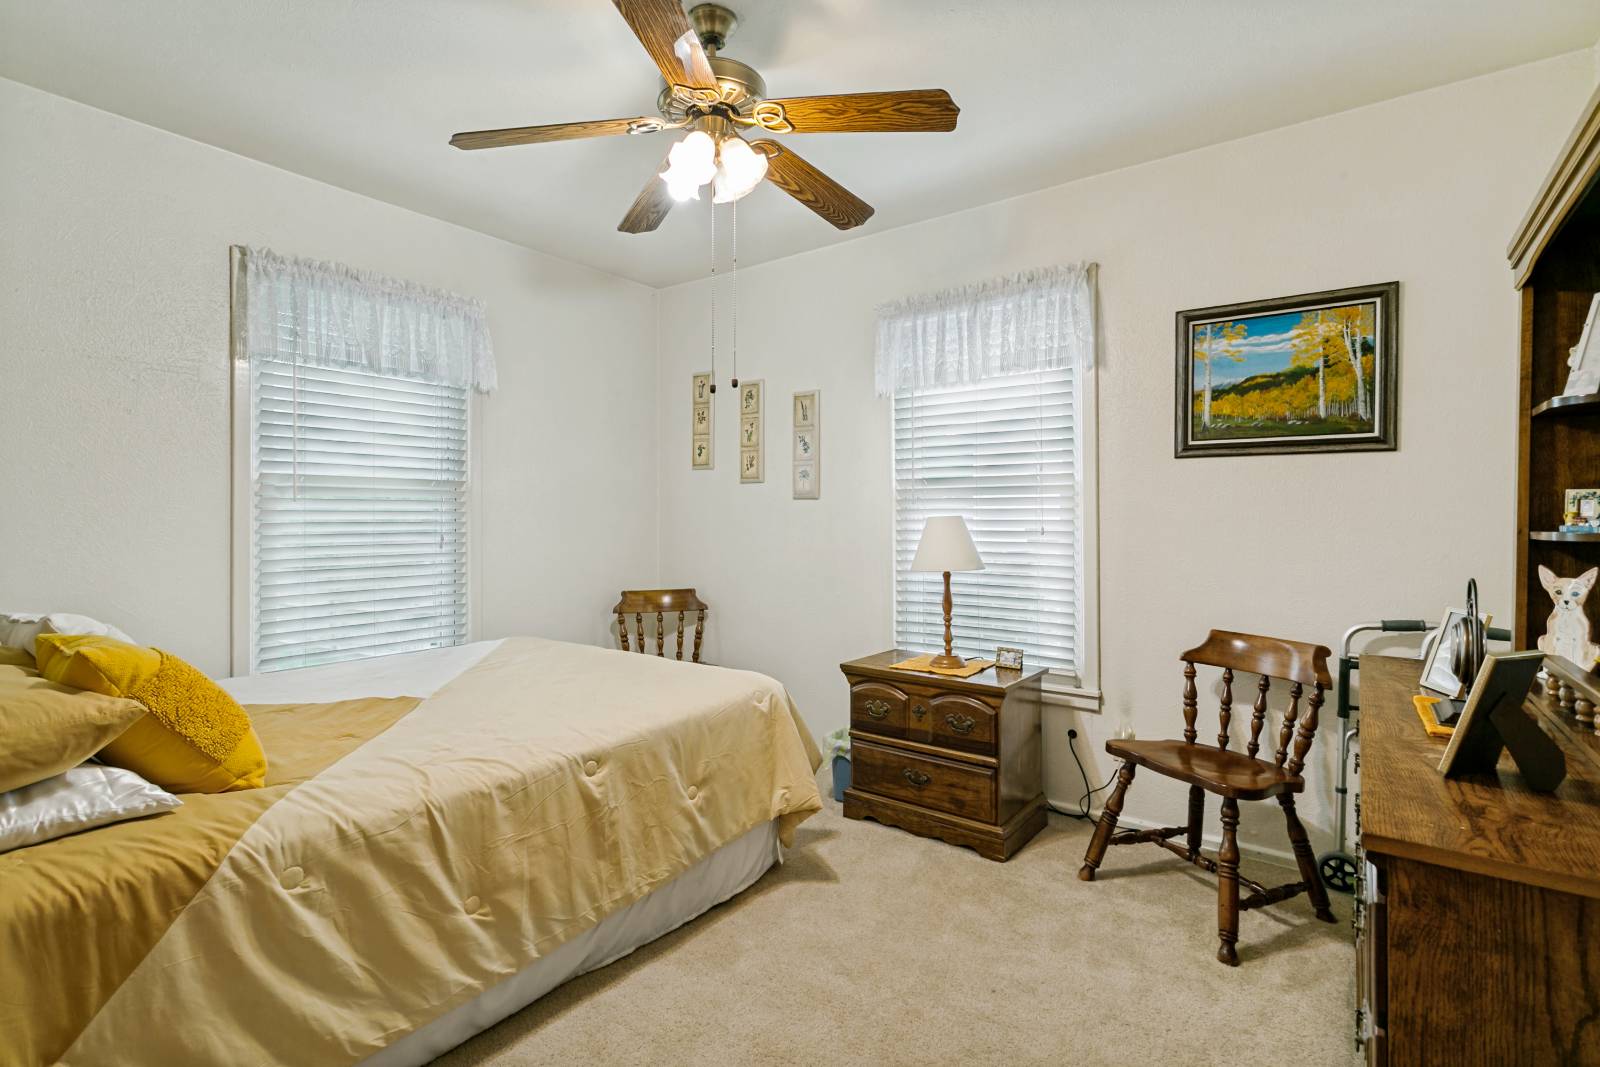
  • Primary Bedroom
  • en Suite Bathroom
  • Walk-in Closet
  • Kitchen
  • Laundry
  • First Floor Primary Bedroom
  • First Floor Bathroom
  • Forced Air
  • Natural Gas Fuel
  • Natural Gas Avail
  • Central A/C
  • Wall/Window A/C
Exterior Features
  • Frame Construction
  • Aluminum Siding
  • Steel Siding
  • Asphalt Shingles Roof
  • Attached Garage
  • 1 Garage Space
  • Fence
  • Covered Porch
  • Irrigation System
  • Driveway
  • Shed
Taxes and Fees
  • $3,178 Total Tax
  • Tax Year 2024
Listed By
Realty Side by Side, LLC
Office: 817-913-4615
Mobile: 817-913-4615
Listing data is deemed reliable but is NOT guaranteed accurate.
Contact Us
Who Would You Like to Contact Today?

I want to contact an agent about this property!

I wish to provide feedback about the website functionality

Contact Agent
Your Name:
Email:
Phone:
Message:
Security: What is 7 plus 2?