Print Page     Save As PDF     Email PDF
Email PDF
* Enter your name

* Enter your email address

* Enter email addresses

Send a note with the email

1732 Maywood Road, South Euclid, OH 44121

$225,000
Active for Sale
3 Beds
1.5 Baths
1574 SF
Built In 1939
 
Listing ID 11639013
Property Type Residential
County Cuyahoga
Township South Euclid
Total Tax $4,914
Tax ID 703-16-003
FEMA Flood Map fema.gov/portal
Year Built 1939
Virtual Tour
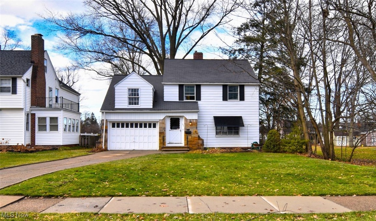
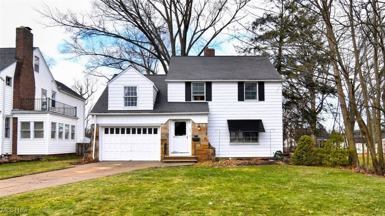
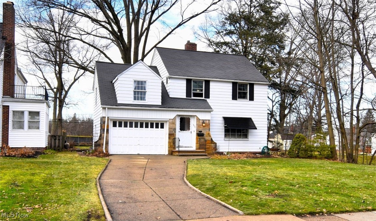
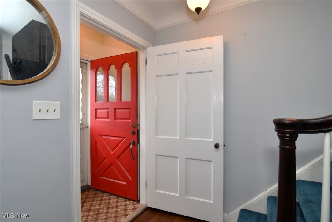
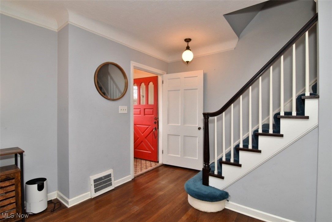
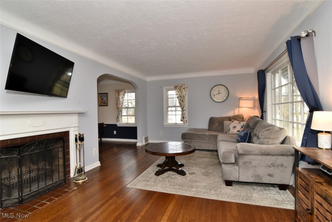
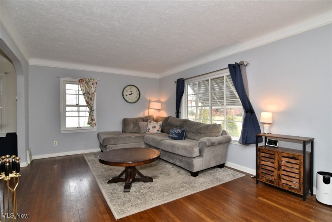
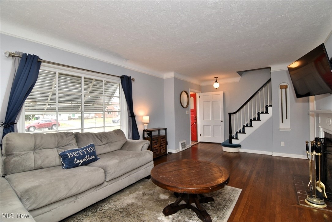
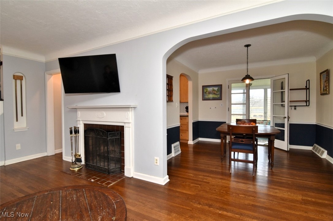
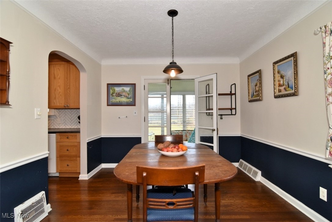
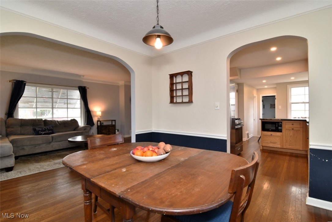
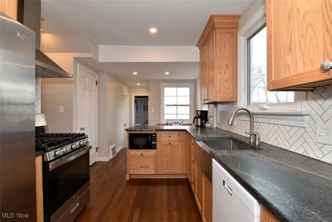
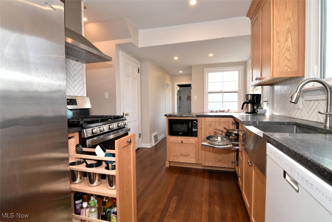
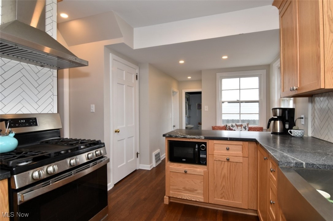
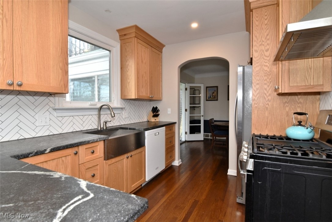
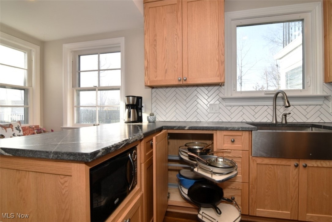
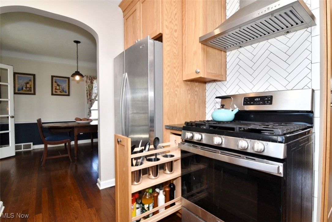
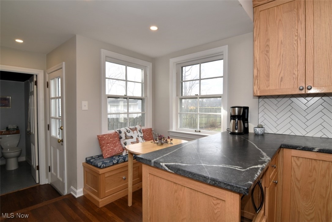
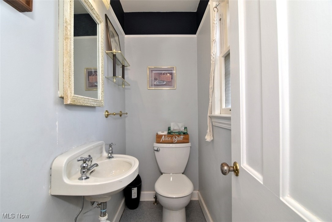
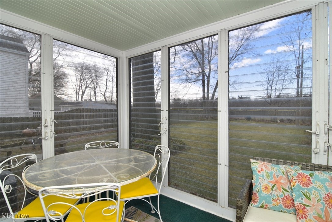
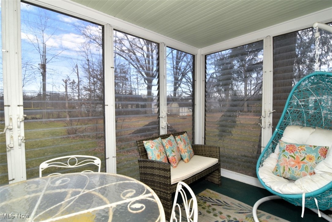
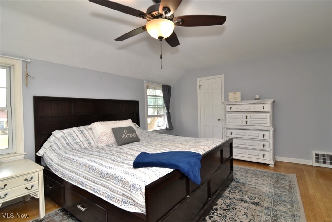
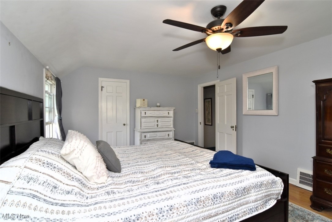
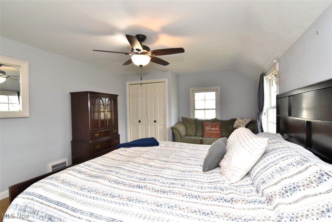
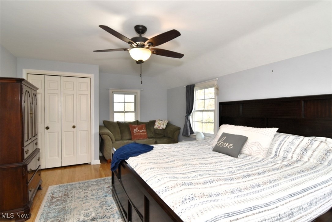
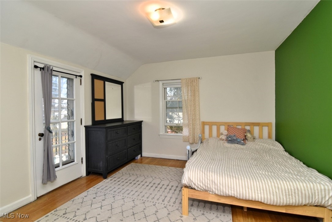
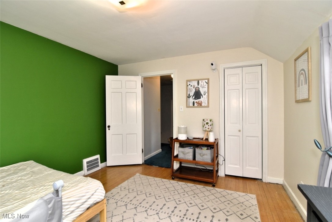
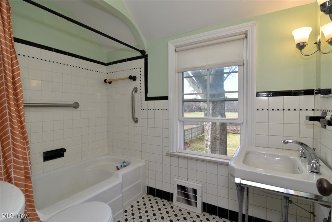
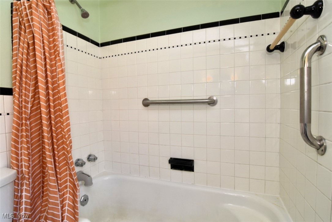
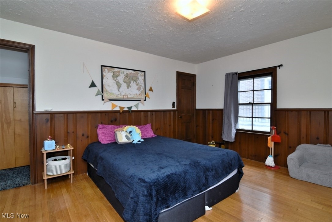
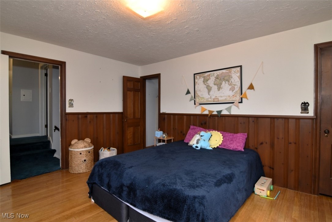
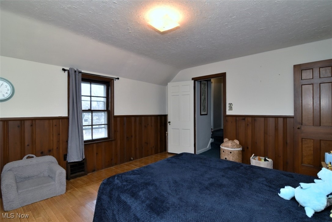
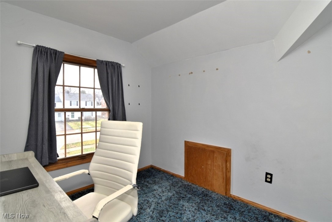
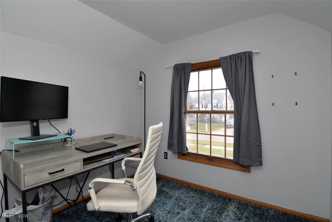
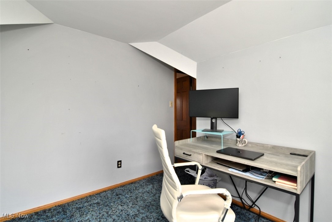
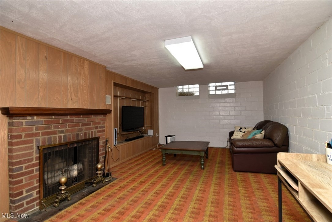
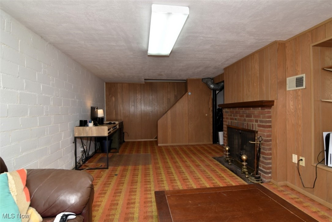
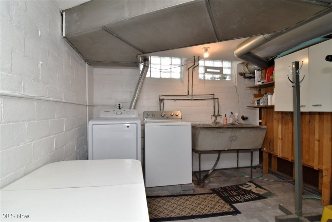
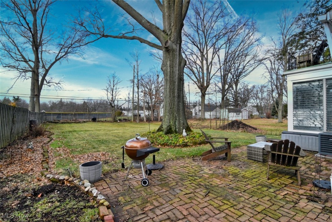
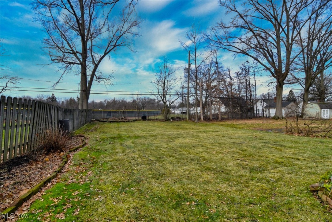
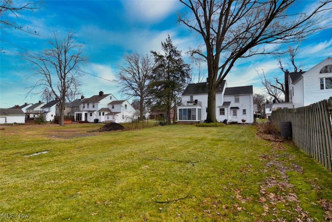
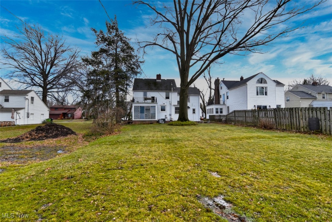
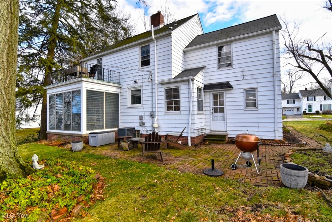
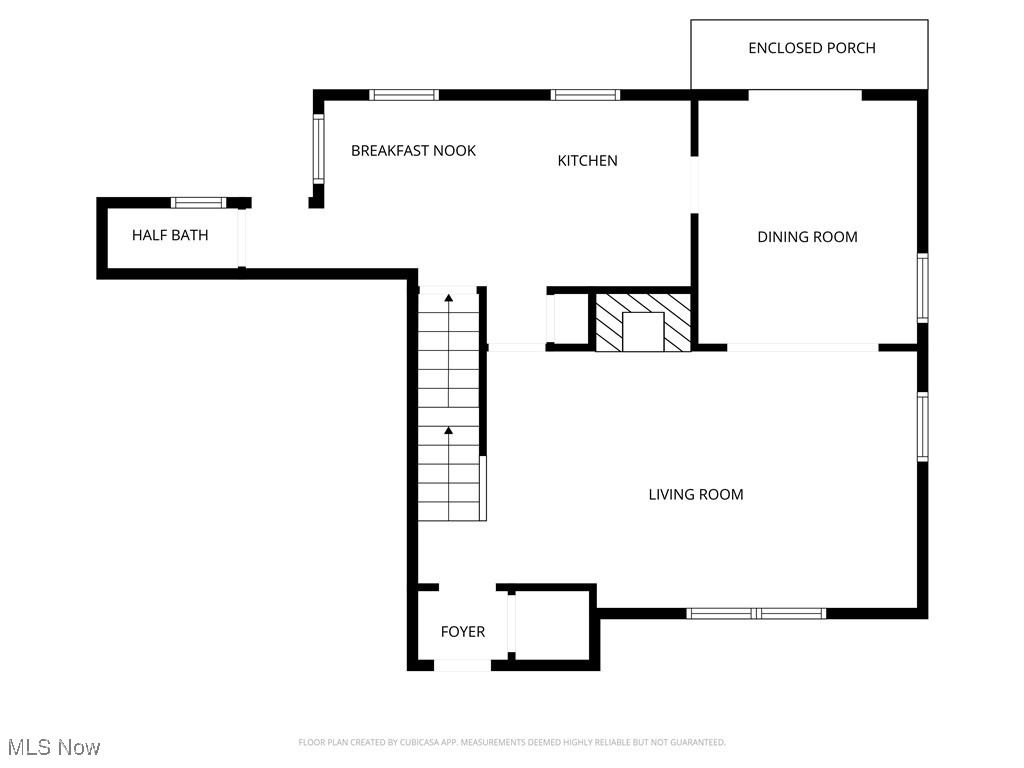
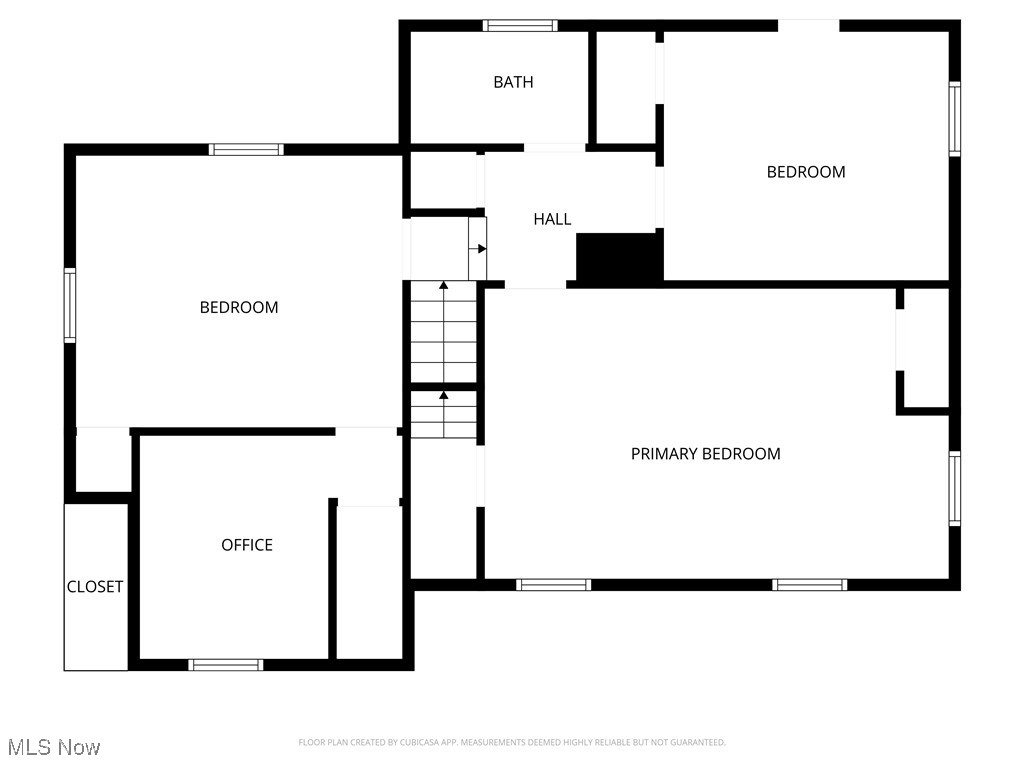
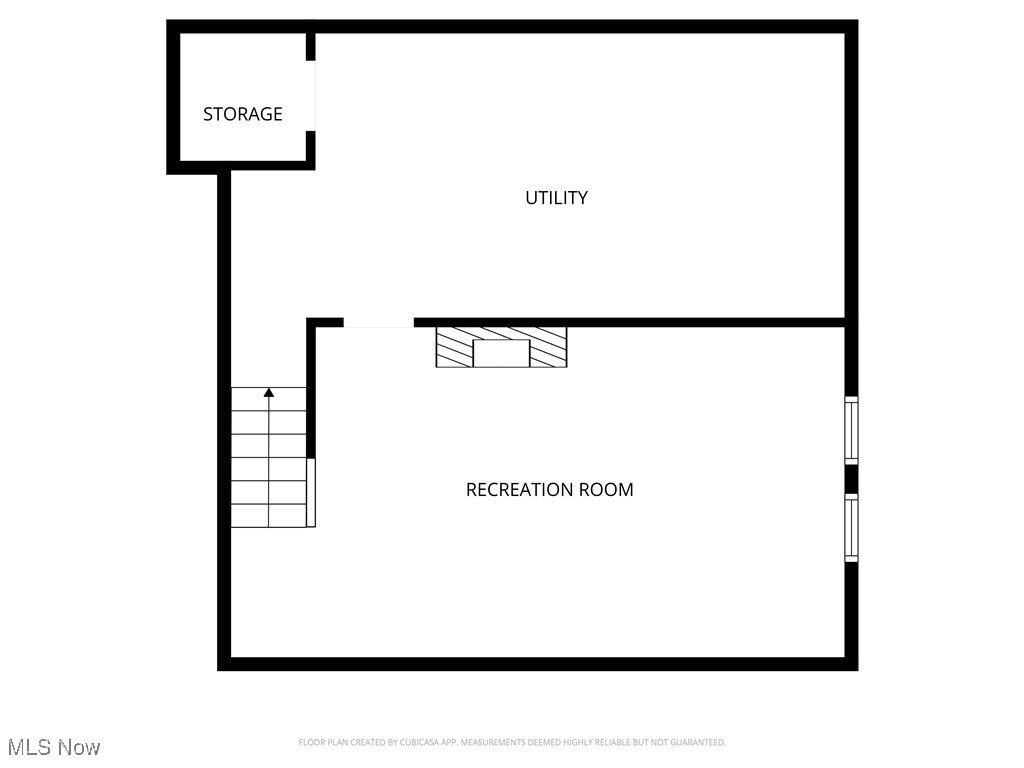
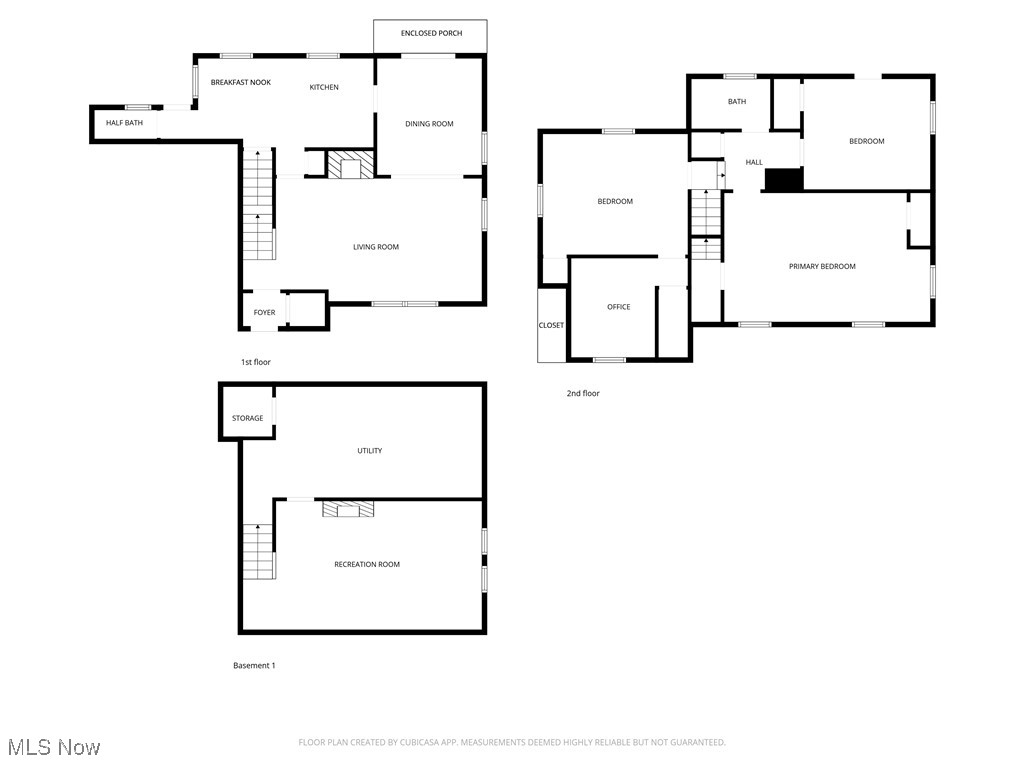
Welcome home to this warm and inviting property with thoughtful updates. The living room features hardwood floors and a wood-burning fireplace, creating a cozy space to relax. A formal dining room with hardwood floors opens to an enclosed porch-perfect for morning coffee or evening unwinding-overlooking a generous 0.21-acre yard. The setting feels even more spacious thanks to the vacant lot next door. The beautifully remodeled kitchen (2020-2021) showcases oak cabinetry, leathered granite countertops, stainless steel appliances, specialty pull-out shelving, and a convenient pantry. A charming eat-in area with a large window provides lovely views of the backyard. A refreshed powder room, with wallpaper removed and newly painted, completes the first floor. Upstairs, you'll find a spacious bedroom with a closet and private office, along with an oversized primary bedroom featuring two closets. The full bath offers timeless appeal with its classic black-and-white vintage design. The lower level adds even more living space with a paneled recreation room, fireplace, and built-in shelving. Additional highlights include refinished hardwood floors on first, furnace and A/C serviced annually, some newer windows (some Pella), replaced driveway apron, and refreshed landscaping. This home blends character, comfort, and functionality-inside and out. Great access to University Circle/Hospitals, Cleveland Clinic and the Euclid Creek Metropark.
Property Details
  • 3 Total Bedrooms
  • 1 Full Bath
  • 1 Half Bath
  • 1574 SF (AG)
  • 1574 SF (Total)
  • 0.21 Acres
  • Built in 1939
  • 2 Stories
  • Colonial Style
  • Owner Occupancy
  • Full Basement
  • Lower Level: Partly Finished
Interior Features
  • Oven/Range
  • Dishwasher
  • Microwave
  • Garbage Disposal
  • Washer
  • Dryer
  • 6 Rooms
  • 2 Fireplaces
  • Forced Air
  • Central A/C
Exterior Features
  • Vinyl Siding
  • Asphalt Shingles Roof
  • Attached Garage
  • 2 Garage Spaces
  • Community Water
  • Community Septic
  • Patio
  • Open Porch
  • Covered Porch
  • Subdivision: Transit Park
Community Details
  • Gym
  • Pool
  • Playground
Taxes and Fees
  • $4,914 Total Tax
  • Tax Year 2025
Listed By
Howard Hanna
Office: 216-751-8550
Listing data is deemed reliable but is NOT guaranteed accurate.
Contact Us
Who Would You Like to Contact Today?

I want to contact an agent about this property!

I wish to provide feedback about the website functionality

Contact Agent
Your Name:
Email:
Phone:
Message:
Security: What is 9 minus 3?