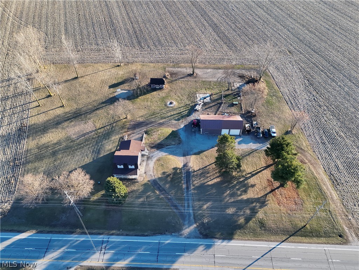
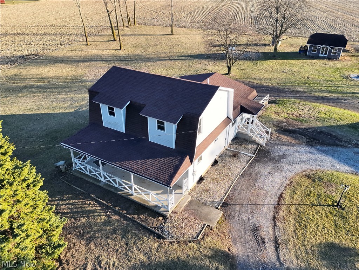
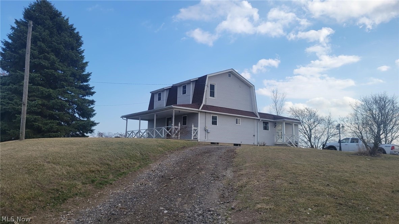
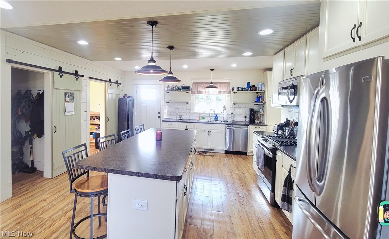
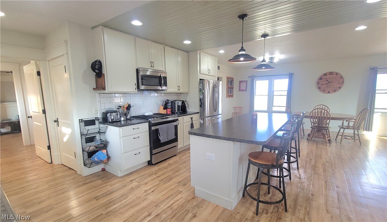
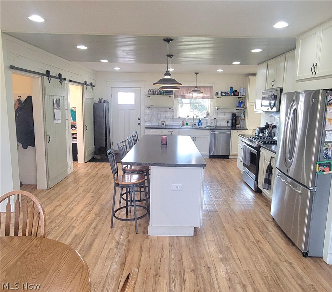
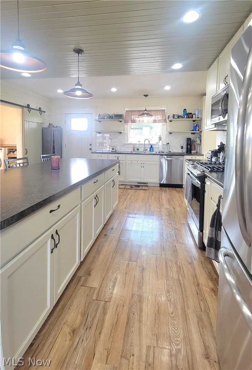
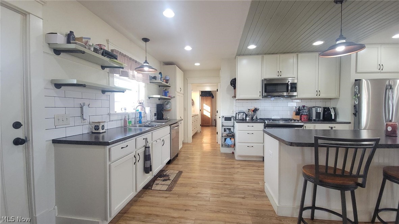
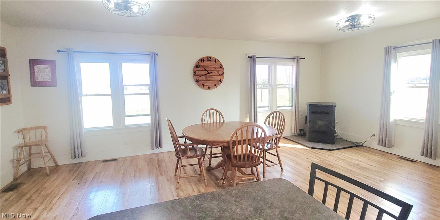
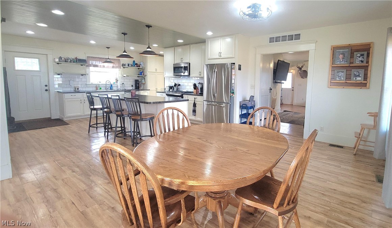
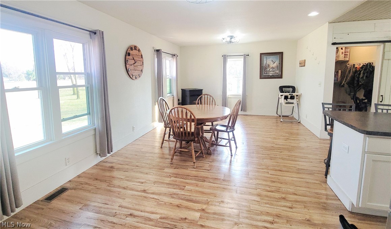
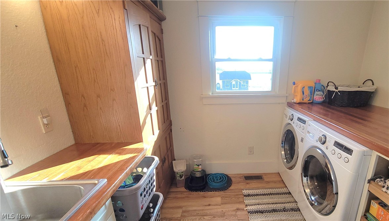
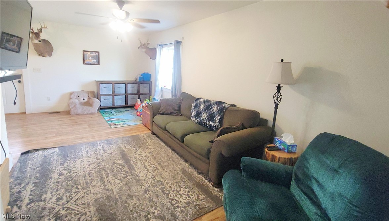
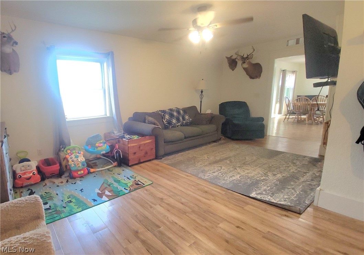
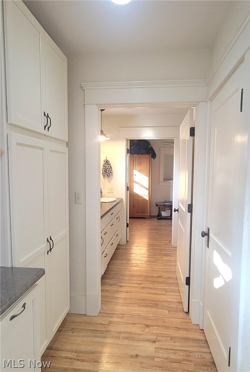
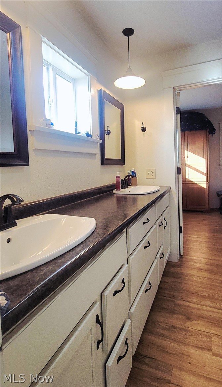
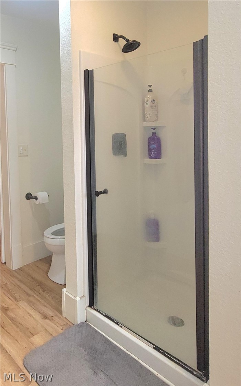
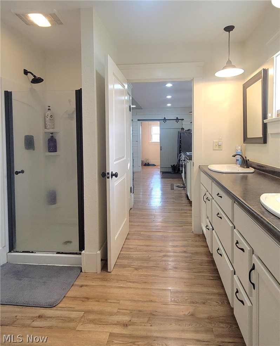
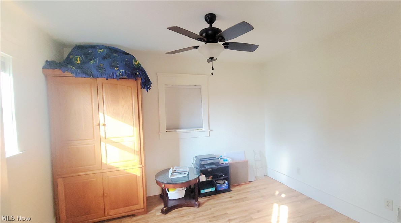
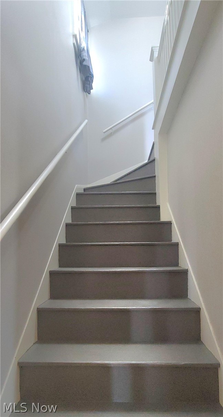
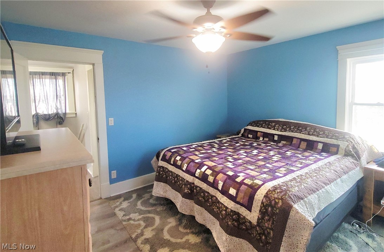
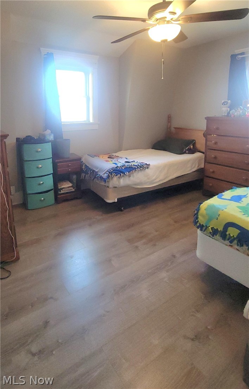
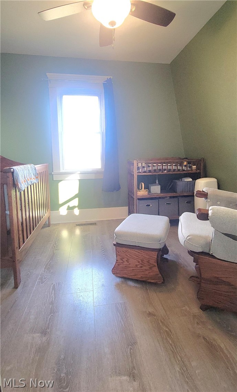
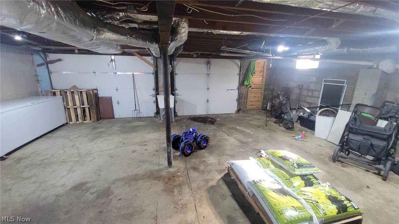
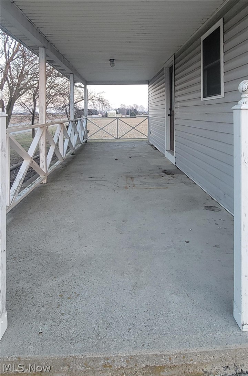
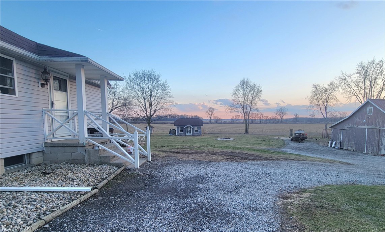
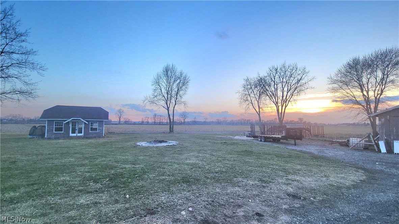
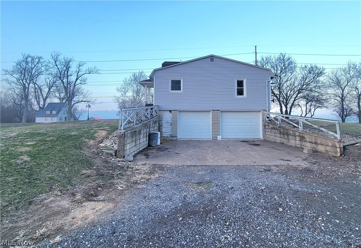
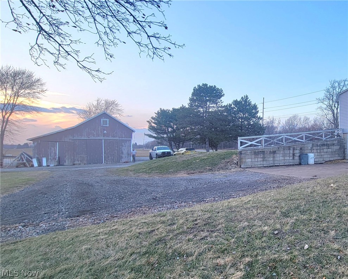
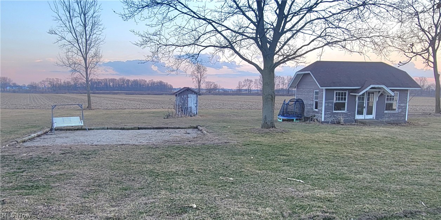
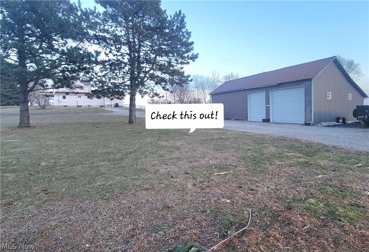
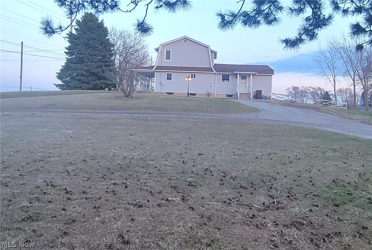
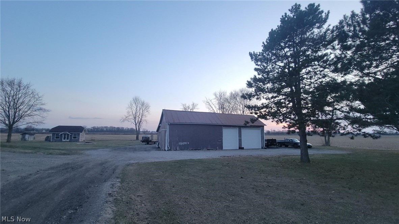
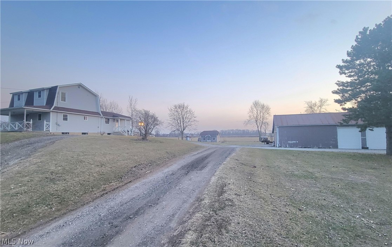
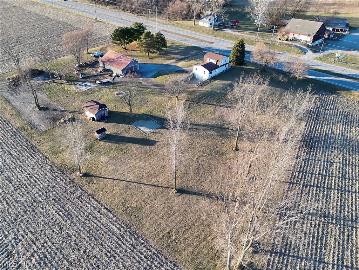
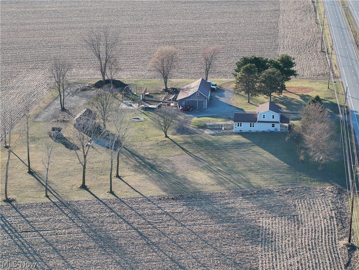
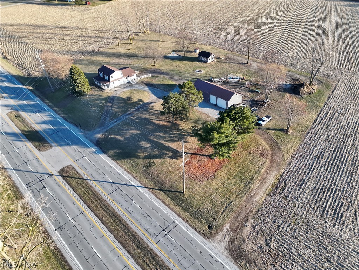
Country charm and room to roam! This wonderful 3 (possibly 4) bedroom, 2 full bath home sits up high and overlooks the just over 3acres of land! Spacious open concept living/dining/gathering space for cozy evenings in, or entertaining friends & family! Lovely updated kitchen has a fabulous large island with convenient seating and electric plugs on each end, and kitchen appliances are included. Sliding barn door to a conveniently located laundry/utility room with a utility sink, and also a separate barn door to a coat closet. Dining room large enough to make another cozy family area, however there is also a separate L shaped living room nearby! Primary first floor suite with full bathroom, double vanity, stand up shower, new toilet & closet, can be closed off for privacy. Upstairs is 2 full bedrooms and a full bath with tub & new toilet. New flooring upstairs 2025 Lifeproof LVT. Several new fans installed throughout. There's another room up that currently is used as a nursery, but can be used as a 4th bedroom (no closet). Extra insulation added to both parts of attic by previous owner (approx 2016). Downstair basement storage cellar leads to 2 car garage under house. Good sized covered front porch for relaxing! Outside yard has so much room to roam, a true mini farm, even with apple & peach trees! Large 32 x 60 barn that current owner added electric, a 30 x 30 concrete floor and 2 new overhead manual doors with trim. West side of barn has siding, and a 30amp camper plug. Remaining pieces of siding for barn will stay for new owner to continuing siding if desired. Driveway was widened to 15', added new stone. Chicken run w/barn access will stay, and Seller would also leave bee hives. There is a play area for a swing set and also a large tilled area that has been a garden, along with a 16 x 22 mini cabin used as shed and has electric! All measurements approximates, to be verified by buyer/agent. Taxes for current owner, could change with sale.

 3
Beds
3
Beds
 2
Baths
2
Baths
 1876
SF
1876
SF
 Built In
1900
Built In
1900



 ;
; ;
; ;
; ;
; ;
; ;
; ;
; ;
; ;
; ;
; ;
; ;
; ;
; ;
; ;
; ;
; ;
; ;
; ;
; ;
; ;
; ;
; ;
; ;
; ;
; ;
; ;
; ;
; ;
; ;
; ;
; ;
; ;
; ;
; ;
; ;
; ;
; ;
; ;
;