1701 Winchester Way, Bedford, TX 76022
| Listing ID |
11528998 |
|
|
|
| Property Type |
House |
|
|
|
| County |
Tarrant |
|
|
|
| Neighborhood |
Forest Ridge 2 |
|
|
|
| School |
Hurst, Euless, Bedford ISD |
|
|
|
|
| Total Tax |
$6,355 |
|
|
|
| Tax ID |
00966452 |
|
|
|
| FEMA Flood Map |
fema.gov/portal |
|
|
|
| Year Built |
1976 |
|
|
|
| |
|
|
|
|
|
Quiet & Serene in Bedford!
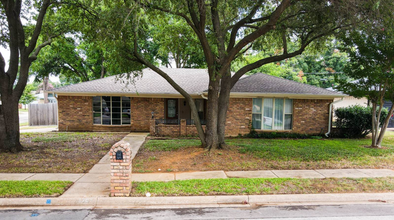
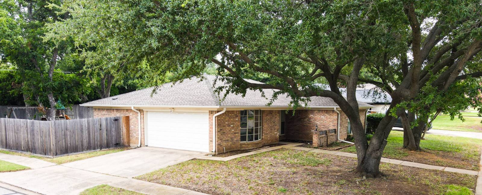
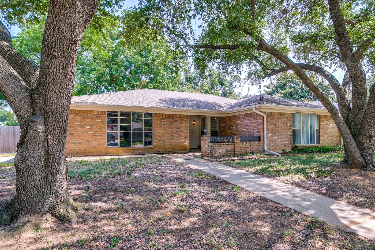
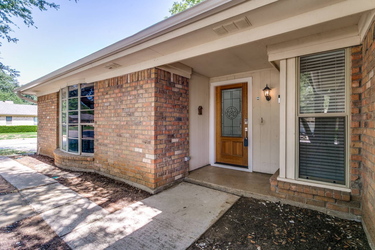
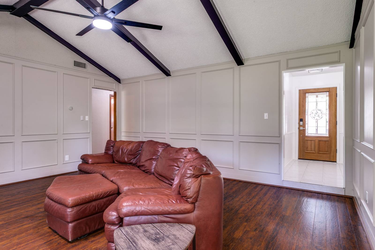
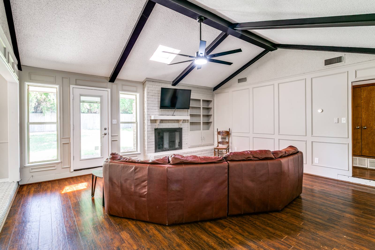
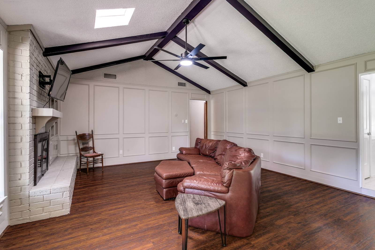
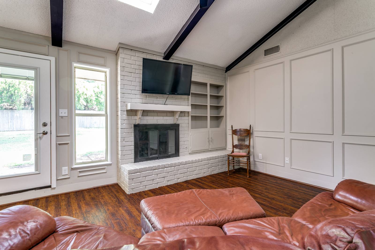
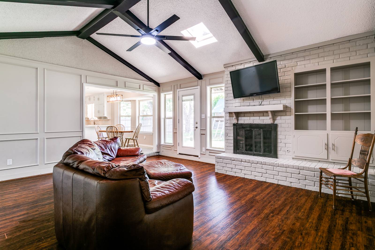
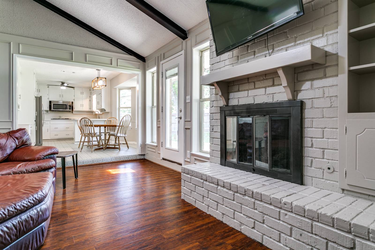
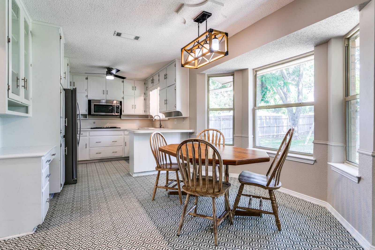
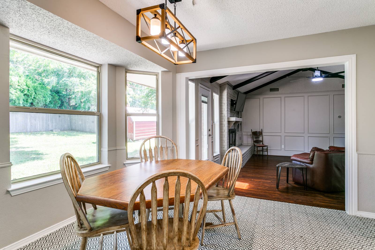
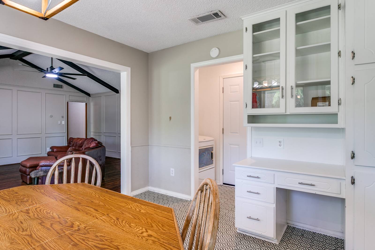
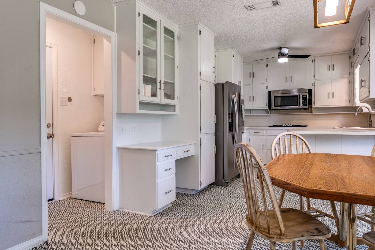
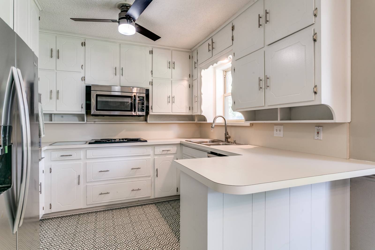
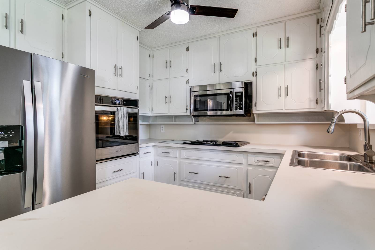
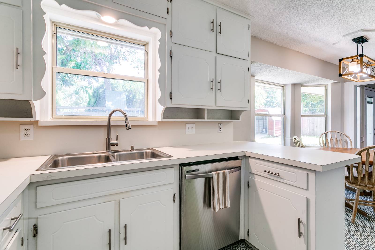
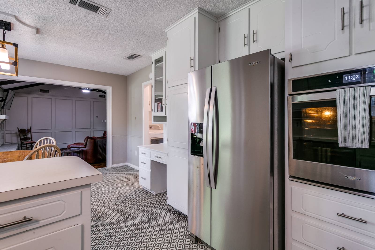
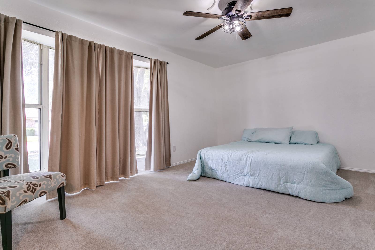
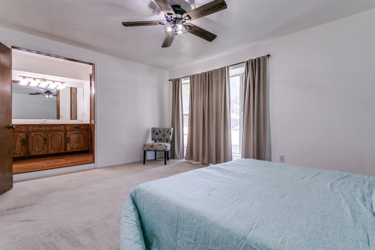
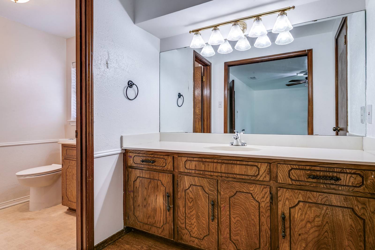
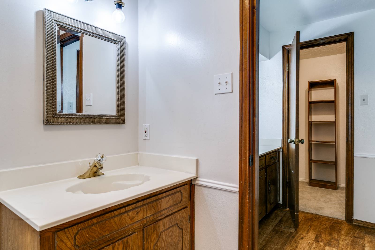
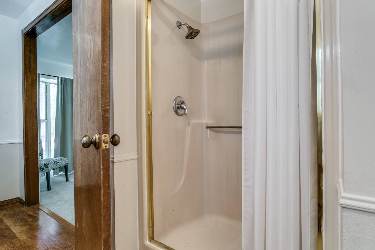
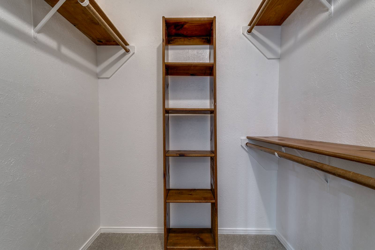
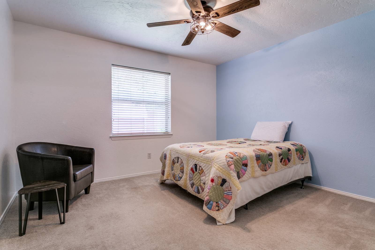
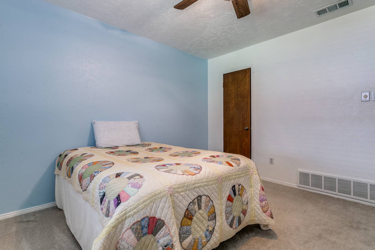
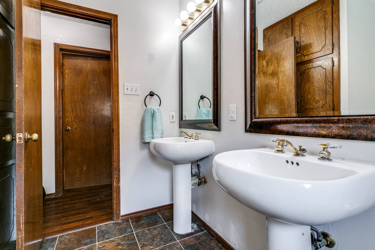
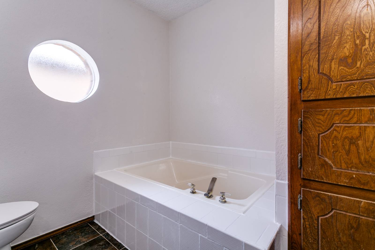
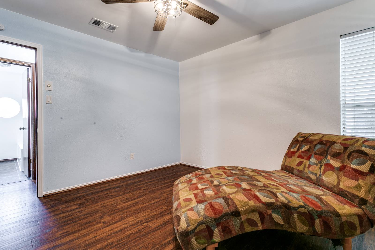
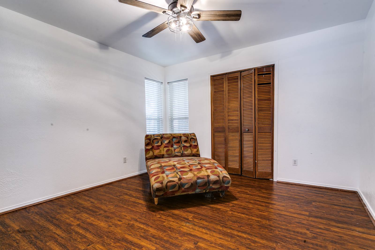
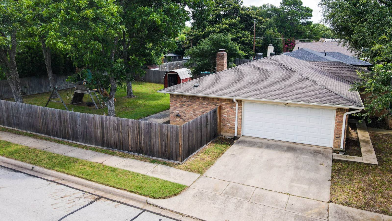
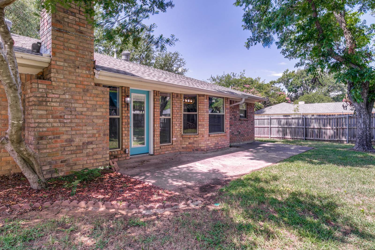
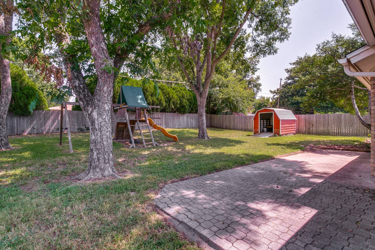
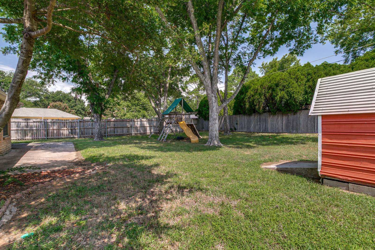
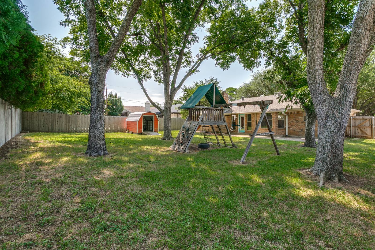
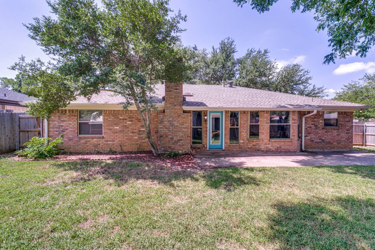
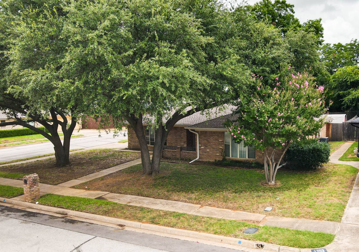
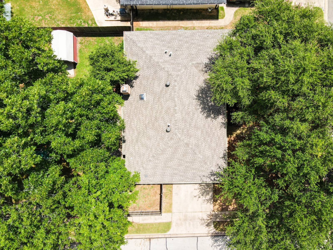
So much to offer! Discover this treasure at 1701 Winchester Way -an exceptional home for sale in Bedford! This well maintained 3-bedroom, 2-bathroom, 1,563 square-foot all-brick home on a shaded corner lot blends peaceful living with convenient access to highways, dining, and entertainment. Landscaping, mature trees, and an irrigation/sprinkler system create great curb appeal. Enter to find an open floorplan with vaulted ceilings, decorative beams, and a brick wood-burning fireplace with gas logs. Modern and updated fixtures, and lighting. Large newer vinyl double-pane windows flood the space with natural light, together with window coverings for privacy. The spacious kitchen offers mostly SS appliances, lots of cabinets, and counter space, seamlessly flowing into dining and living areas. The 16x12 master bedroom offers a large walk-in closet and ensuite bathroom. Both bathrooms recently updated! Enjoy laminate, tile, and carpet flooring. The expansive backyard with a French drain and 30x10 patio is ideal for relaxation. The huge yard (with large, mature trees!) and corner lot provide plenty of space to roam and play! Additional features include a 10x9 storage shed, a (2020) 16 SEER HVAC, a (2023) hot water heater, and a 3-year-old impact-resistant (tier 4) roof. Whole house replacement of water lines with PEX, including outside spigots. Near highly regarded HEB ISD schools, this Bedford gem is a must see!
|
- 3 Total Bedrooms
- 2 Full Baths
- 1563 SF (AG)
- 1563 SF (Total)
- 0.21 Acres
- Built in 1976
- Available 7/09/2025
- Traditional Style
- Open Kitchen
- Solid Surface Kitchen Counter
- Oven/Range
- Dishwasher
- Microwave
- Garbage Disposal
- Dryer
- Stainless Steel
- Carpet Flooring
- Ceramic Tile Flooring
- Laminate Flooring
- 12 Rooms
- Entry Foyer
- Living Room
- Dining Room
- Family Room
- Primary Bedroom
- en Suite Bathroom
- Walk-in Closet
- Great Room
- Kitchen
- Breakfast
- Laundry
- First Floor Primary Bedroom
- First Floor Bathroom
- 1 Fireplace
- Forced Air
- Electric Fuel
- Natural Gas Avail
- Central A/C
- 200 Amps
- Frame Construction
- Brick Siding
- T1-11 Siding
- Asphalt Shingles Roof
- Attached Garage
- 2 Garage Spaces
- Municipal Water
- Municipal Sewer
- Patio
- Fence
- Irrigation System
- Driveway
- Corner
- Trees
- Utilities
- Subdivision: Forest Ridge 2
- Shed
- Street View
- Scenic View
- Waterfront
- Tax Exemptions
- $6,355 Total Tax
- Tax Year 2024
- Sold on 10/02/2025
- Sold for $1
Listing data is deemed reliable but is NOT guaranteed accurate.
|

 3
Beds
3
Beds
 2
Baths
2
Baths
 1563
SF
1563
SF
 Built In
1976
Built In
1976



 ;
; ;
; ;
; ;
; ;
; ;
; ;
; ;
; ;
; ;
; ;
; ;
; ;
; ;
; ;
; ;
; ;
; ;
; ;
; ;
; ;
; ;
; ;
; ;
; ;
; ;
; ;
; ;
; ;
; ;
; ;
; ;
; ;
; ;
; ;
; ;
; ;
;