1691 Deverly Dr. Lakeland, FL 33801
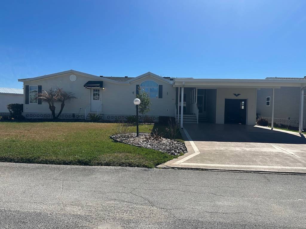
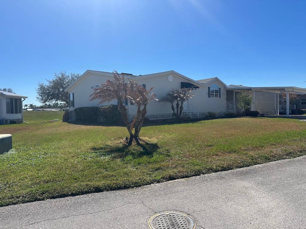
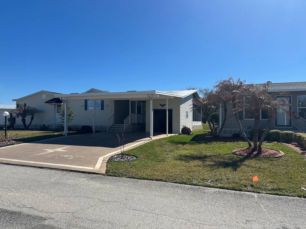
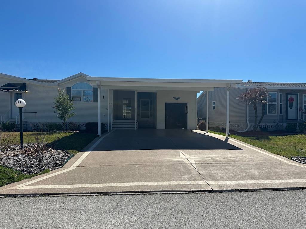
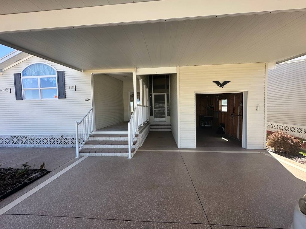
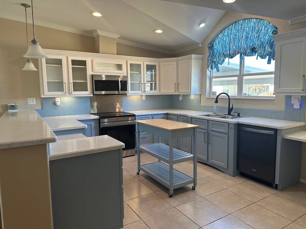
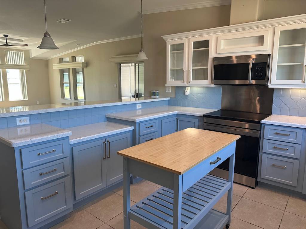
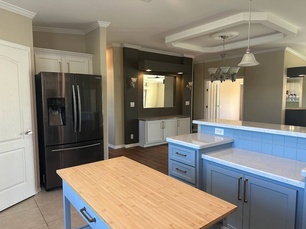
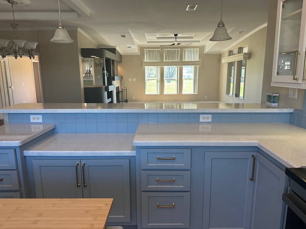
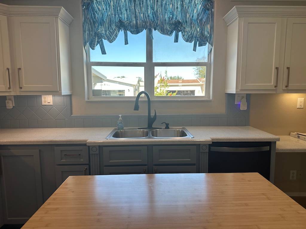
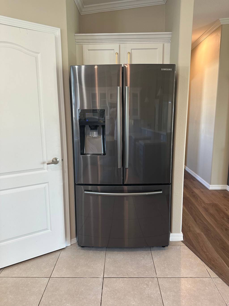
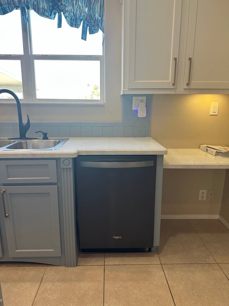
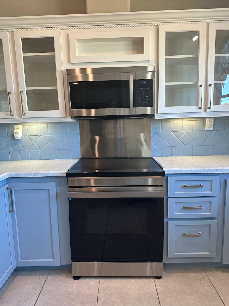
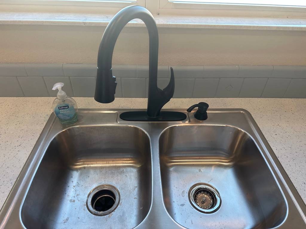
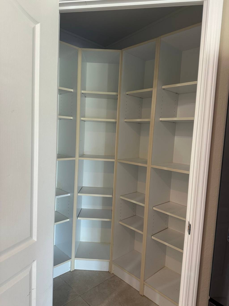
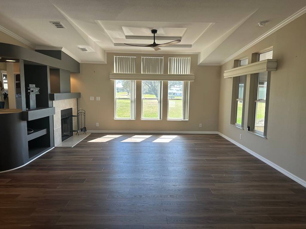
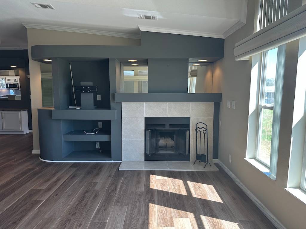
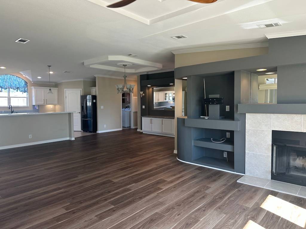
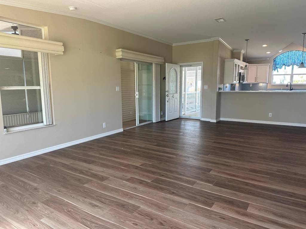
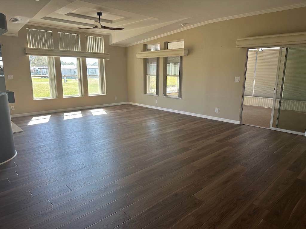
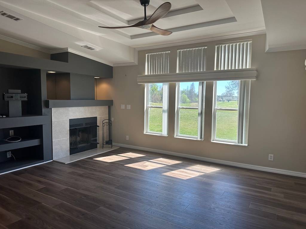
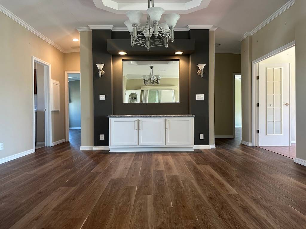
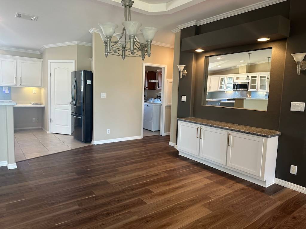
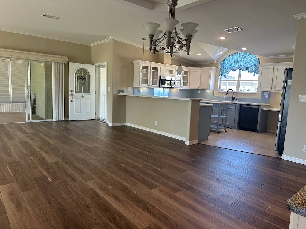
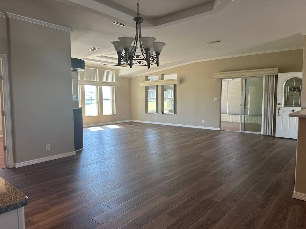
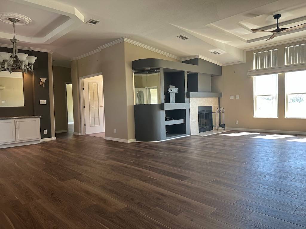
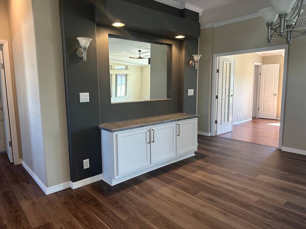
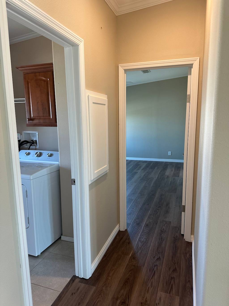
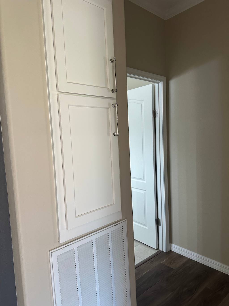
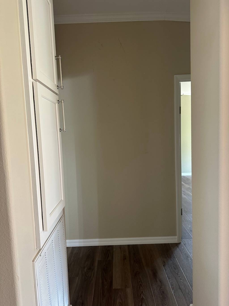
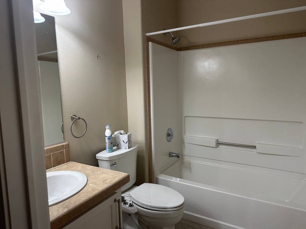
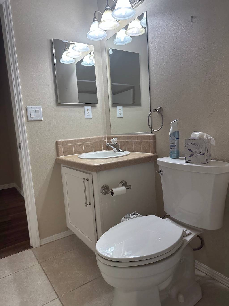
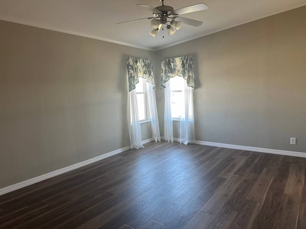
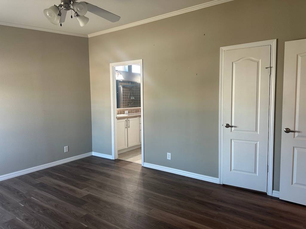
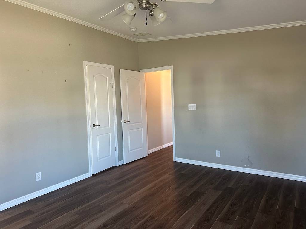
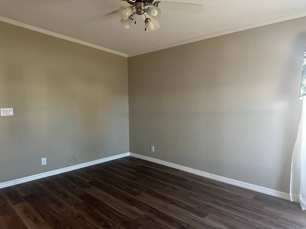
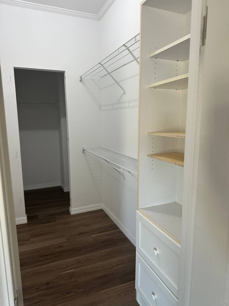
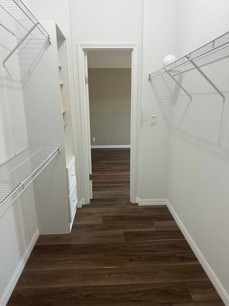
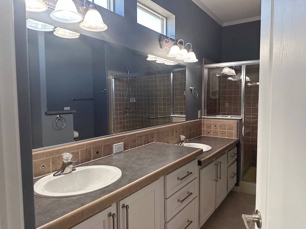
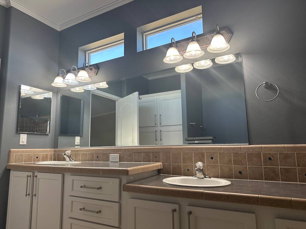
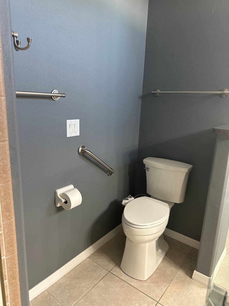
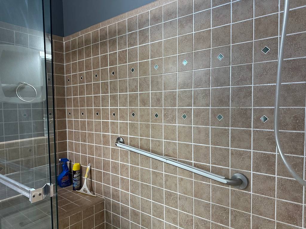
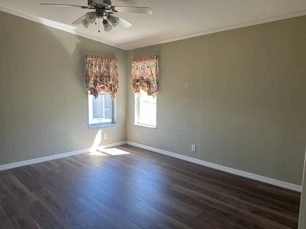
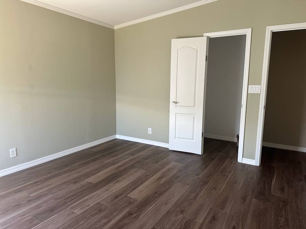
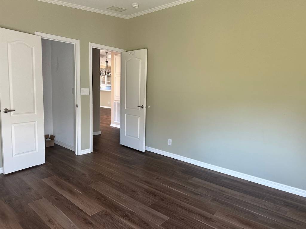
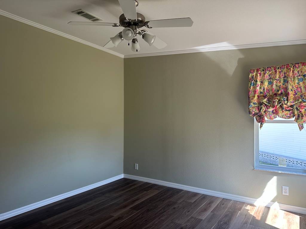
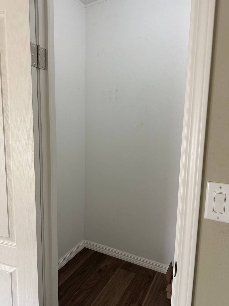
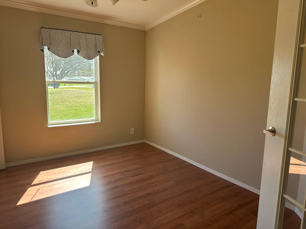
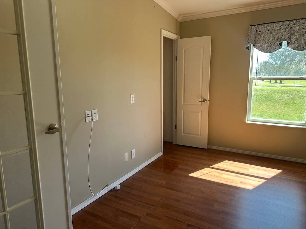
OWNER FINANCING OPTION AVAILABLE! STEP INTO A HOME THAT TRULY HAS IT ALL WITH THIS INCREDIBLE TRIPLE WIDE 3-BEDROOM, 2-BATHROOM HOME!! Bright, open, and thoughtfully designed for comfortable living and effortless entertaining. Inside, vaulted ceilings and elegant crown molding enhance the spacious feel of the home, while ceiling air vents provide efficient cooling throughout. The stunning open floor plan flows seamlessly from room to room, creating a welcoming space filled with natural light. The kitchen is a standout feature, complete with custom cabinetry, a stylish backsplash, updated countertops, and an extra-large pantry for exceptional storage. A movable center island adds flexibility for cooking, prep space, or entertaining guests. A huge 300sq. foot Florida room, with a window AC unit, provides the perfect space to enjoy everything Florida has to offer. Outside, the stamped double driveway adds great curb appeal and convenience. Perhaps the most impressive feature is the peaceful setting overlooking the golf course and water, offering beautiful views and a relaxing atmosphere right from your own home. With generous space, thoughtful upgrades, and an unbeatable view, this gorgeous home is truly a must-see and a must-have. **Home is being sold unfurnished, as is.** Schalamar Creek is a prestigious five-star 55+ resort-style golf community in Lakeland, FL. Enjoy an 18-hole golf course, community pool, pickleball courts, 22,000 sq.foot clubhouse, restaurant and lounge, salon/barber shop and SO much more! Nearby shopping, dining, and entertainment. Smalls dogs allowed with breed restrictions. 80/20 rule applies where first resident must be 55+ and second resident may be 45+. Lot rent $1150. Annual pass thru tax $1200. Annual fire and water tax $165. Measurements are L x W KITCHEN: 15 x 11 Ceramic Tile Flooring Window Coverings Chandelier Lighting Refrigerator - Samsung with Ice Maker Range - Samsung with Vent Hood Dishwasher - Samsung Microwave - Samsung - Built-in Garbage Disposal Wood and Glass Cabinets Pantry(s) - 1 Updates: custom cabinets and backsplash LIVING ROOM: 17 x 20 Vinyl Plank Flooring Window Coverings Ceiling Fan with Light Built-in Entertainment Center Wood Fireplace DINING ROOM: 9 x 16 Vinyl Plank Flooring Chandelier Built-in Hutch/Buffet HALLWAY: Linen Storage MAIN BATH: 5 x 7 Ceramic Tile Flooring Single Sink Tub-Shower Mirrored Medicine Cabinet Comfort Height Toilet Bidet PRIMARY BEDROOM: 15 x 12 Vinyl Plank Flooring Window Coverings Ceiling Fan with Light Closet: Walk-in: 5 x 13 PRIMARY BATHROOM: 8 x 13 Ceramic Tile Flooring Window Coverings Double Sink Walk-in Shower Mirrored Medicine Cabinet Comfort Height Toilet Bidet Handicap Accessible Linen Storage GUEST BEDROOM: 14 x 12 Vinyl Plank Flooring Window Coverings Ceiling Fan with Light Closet: Walk-in: 3 x 4 THIRD BEDROOM: 10 x 12 Vinyl Plank Flooring Window Coverings Ceiling Fan with Light Closet: Walk-in: 3 x 4 FLORIDA ROOM: 14 x 22 Carpet/Concrete Flooring Window Coverings Ceiling Fan Window Unit AC Located Off: Living Room LAUNDRY: 7 x 8 Washer & Dryer - Maytag Ceramic Tile Flooring Cabinets Utility Sink Located Off: Hallway GARAGE:17 x 9 Concrete Flooring Auto Garage Door EXTERIOR: Vinyl Siding Double Carport Double Pane Windows Gutters Roof Type: Shingle (2014) AC: Amana (2015) Rain Bird Irrigation System COMMUNITY: Gated Community 22,000 sq.foot Clubhouse Heated Swimming Pool Jacuzzi Spa Sauna Fitness Pool Restaurant & Lounge 18-hole Golf Course Aqua Driving Range Putting Green Pool-side Bar with Wi-Fi Shuffleboard Courts Tennis Courts Pickleball Courts Billiards Room Card/Game Room Arts & Crafts Center Library Fitness Center Fishing Lakes Salon/Barber The above information and the condition of this property is not guaranteed. Listing description is based on information provided by the Seller. All measurements are approximate. It is the Buyer's responsibility to confirm condition/

 3
Beds
3
Beds
 2
Baths
2
Baths
 1824
SF
1824
SF
 Built In
2004
Built In
2004



 ;
; ;
; ;
; ;
; ;
; ;
; ;
; ;
; ;
; ;
; ;
; ;
; ;
; ;
; ;
; ;
; ;
; ;
; ;
; ;
; ;
; ;
; ;
; ;
; ;
; ;
; ;
; ;
; ;
; ;
; ;
; ;
; ;
; ;
; ;
; ;
; ;
; ;
; ;
; ;
; ;
; ;
; ;
; ;
; ;
; ;
; ;
; ;
; ;
;