Print Page     Save As PDF     Email PDF
Email PDF
* Enter your name

* Enter your email address

* Enter email addresses

Send a note with the email

167 Druid Dr, Peters Twp, PA 15317

$775,000
Active for Sale
5 Beds
3F 3H Baths
Built In 1989
 
Listing ID 11676169
Property Type House
County Washington
Total Tax $10,259
FEMA Flood Map fema.gov/portal
Year Built 1989
Virtual Tour
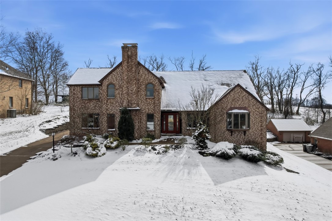
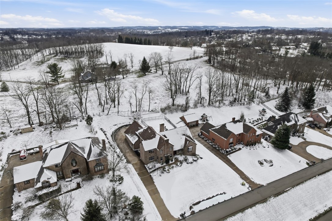
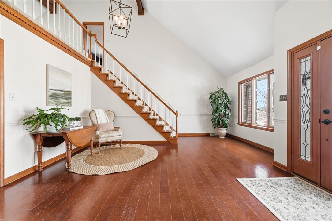
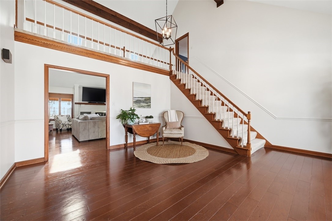
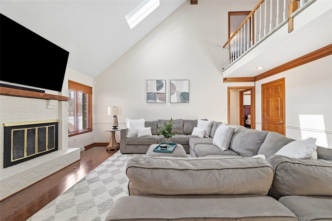
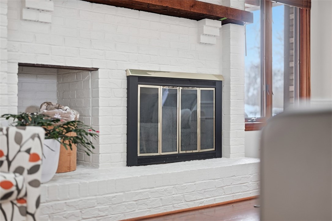
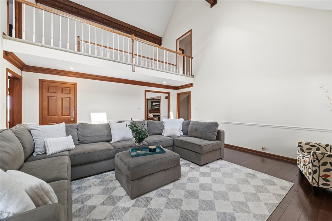
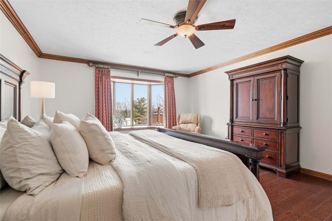
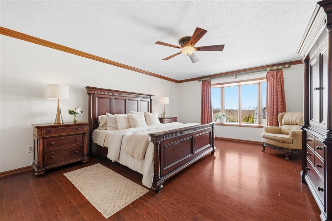
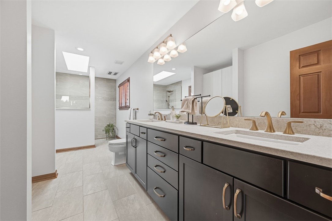
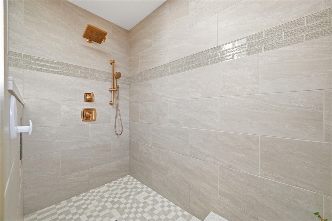
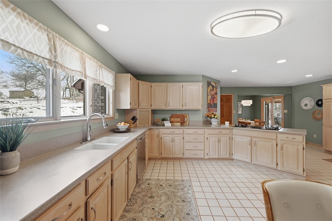
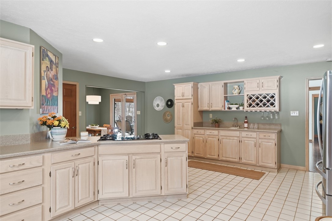
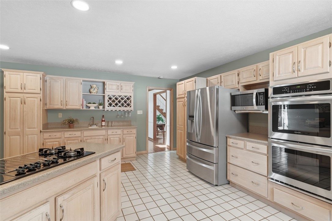
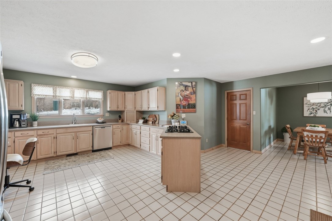
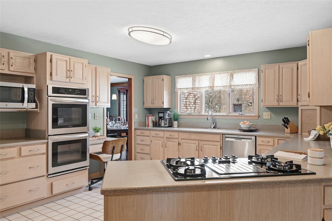
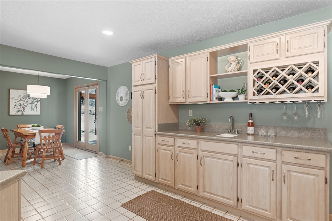
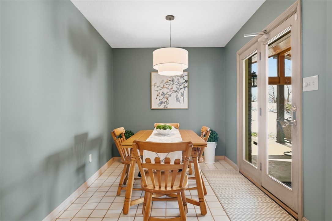
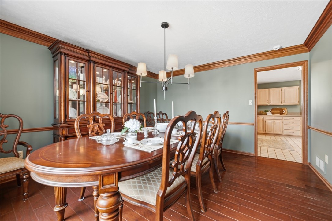
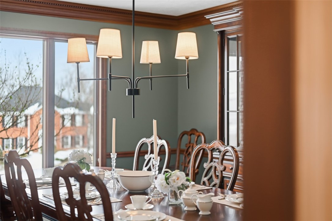
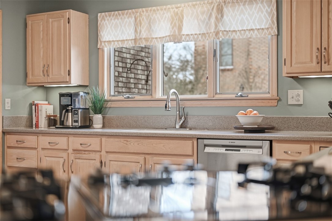
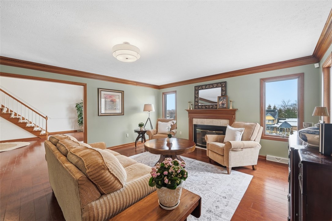
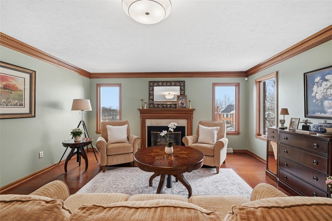
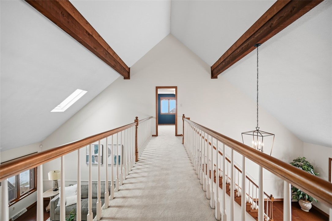
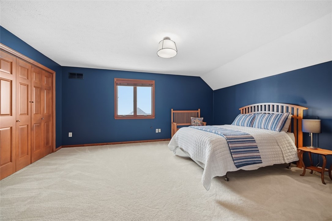
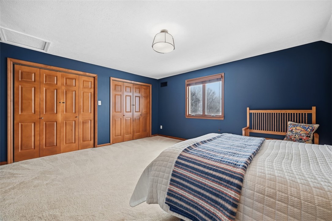
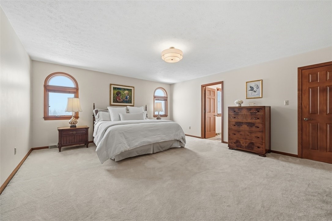
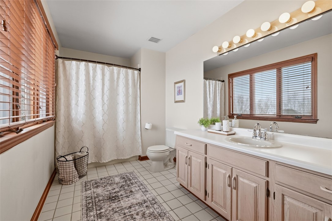
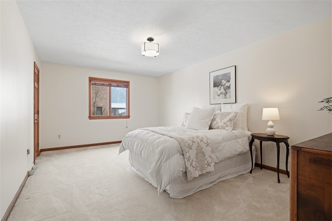
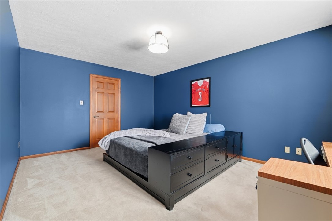
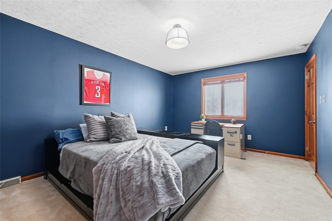
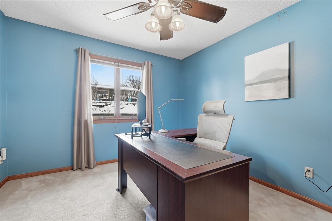
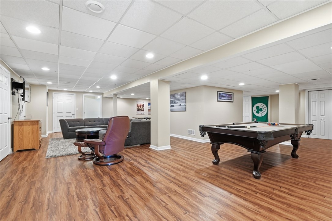
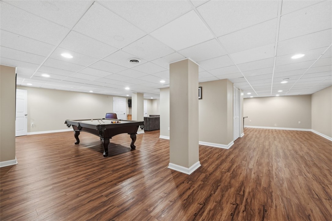
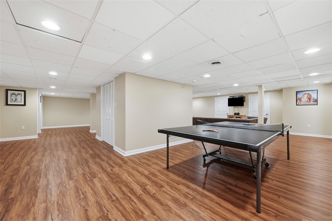
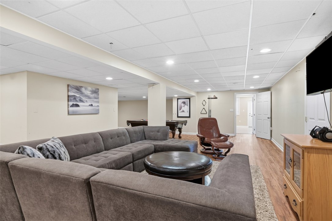
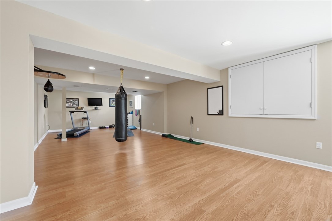
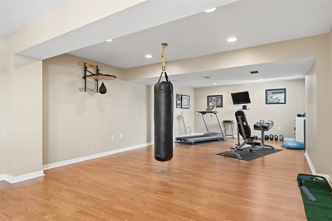
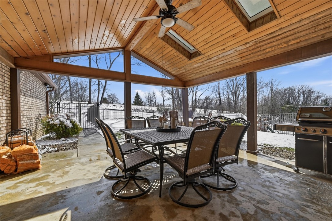
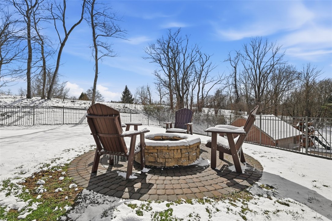
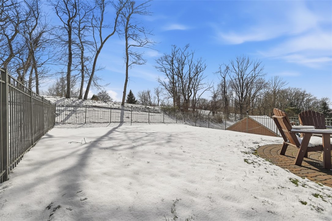
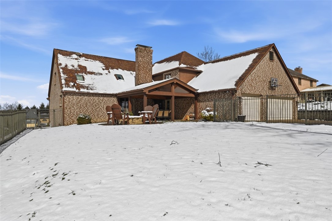
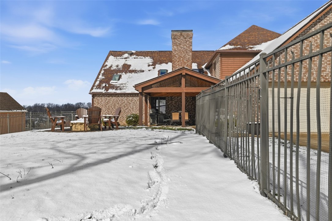
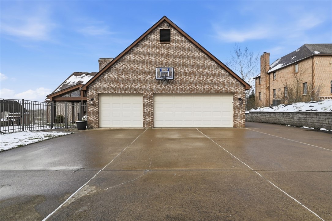
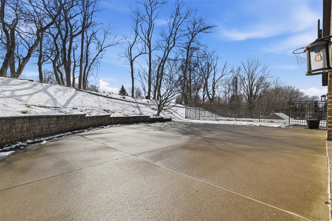
Welcome to one of Peters Township's most versatile and spacious family homes! A rare opportunity offering flexible living for every stage of life in one of the South Hills most sought-after communities. With 5 generous bedrooms, 3 full and 3 half baths, and an impressive footprint, this home delivers the space and quality that families are looking for. A standout feature is the dual primary layout- a first-floor primary suite provides main level convenience ideal for multigenerational living or guests, while a second primary suite upstairs offers a private retreat. Whether you are housing extended family or simply want options, this home adapts to your needs. The heart of the home is the enormous kitchen with breakfast area that walks out to the covered patio. The adjacent vaulted family room with gas fireplace is perfect for gathering. A dedicated home office makes remote work especially convenient. Downstairs, the huge, finished basement is a true bonus. Currently configured as a game room, media space and home gym, it's the kind of flex space that keeps the whole family entertained at home. Upstairs and throughout, the layout flows naturally for busy schedules. Outside, enjoy a flat, fully fenced back yard with exceptional privacy, backing up to open space. Major systems are already handled; a new roof, hot water tank, and newer HVAC mean you can move in with confidence.
Property Details
  • 5 Total Bedrooms
  • 3 Full Baths
  • 3 Half Baths
  • 0.50 Acres
  • Built in 1989
  • 2 Stories
  • Tenant Occupancy
  • Lower Level: Finished, Walk Out
Interior Features
  • Oven/Range
  • Refrigerator
  • Dishwasher
  • Microwave
  • Garbage Disposal
  • Washer
  • Dryer
  • Carpet Flooring
  • Ceramic Tile Flooring
  • Hardwood Flooring
  • 14 Rooms
  • 2 Fireplaces
  • Forced Air
  • Gas Fuel
  • Central A/C
Exterior Features
  • Masonry - Brick Construction
  • Asphalt Shingles Roof
  • Has Garage
  • Community Water
  • Community Septic
  • Subdivision: Stonehenge
Taxes and Fees
  • $10,259 Total Tax
Listed By
HOWARD HANNA REAL ESTATE SERVICES
Office: 412-833-3600
Listing data is deemed reliable but is NOT guaranteed accurate.
Contact Us
Who Would You Like to Contact Today?

I want to contact an agent about this property!

I wish to provide feedback about the website functionality

Contact Agent
Your Name:
Email:
Phone:
Message:
Security: What is 5 minus 2?