Print Page     Save As PDF     Email PDF
Email PDF
* Enter your name

* Enter your email address

* Enter email addresses

Send a note with the email

1664 E Haymarket Way, Hudson, OH 44236

$1,195,000
Active for Sale
4 Beds
4.5 Baths
4011 SF
Built In 1996
 
Listing ID 11680028
Property Type Residential
County Summit
Township Other Township
Total Tax $14,061
Tax ID 3009014
FEMA Flood Map fema.gov/portal
Year Built 1996
Virtual Tour
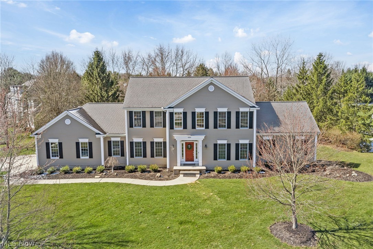
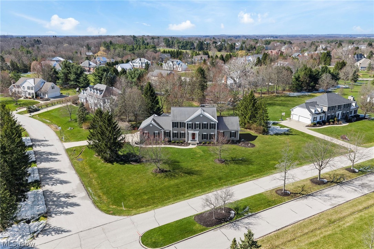
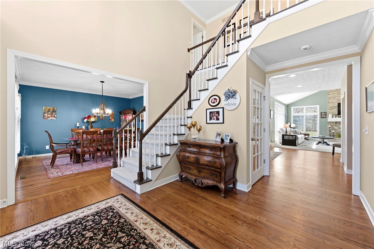
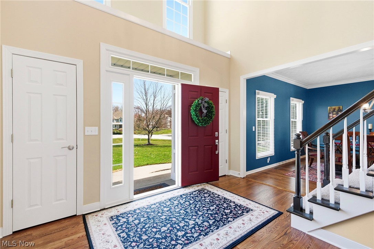
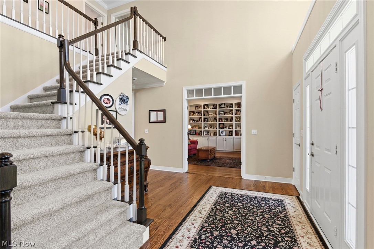
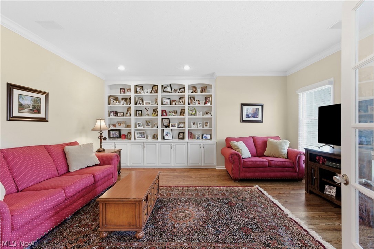
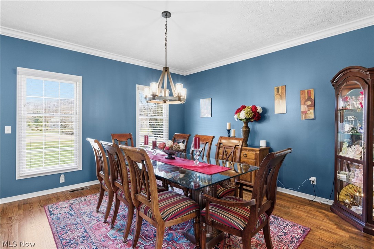
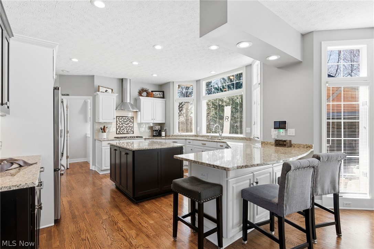
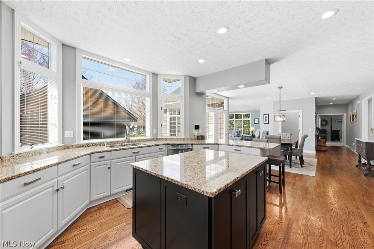
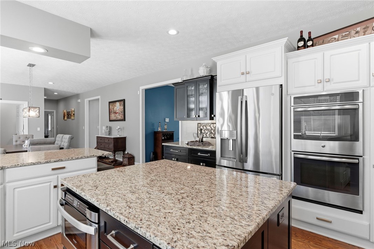
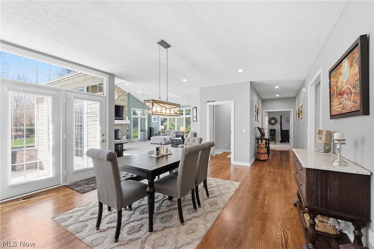
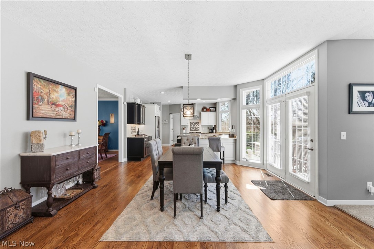
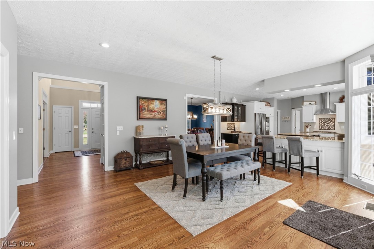
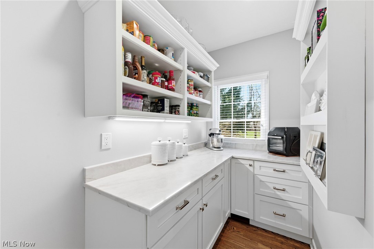
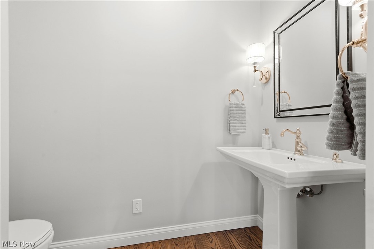
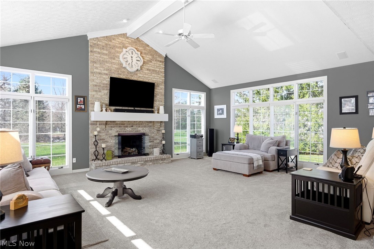
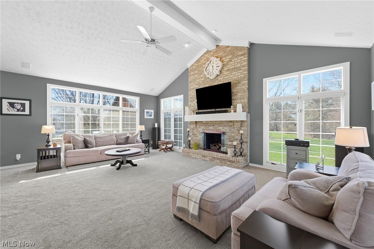
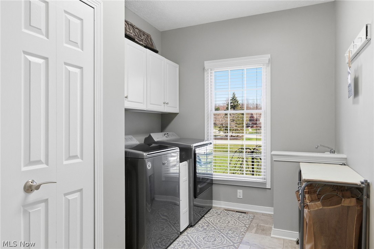
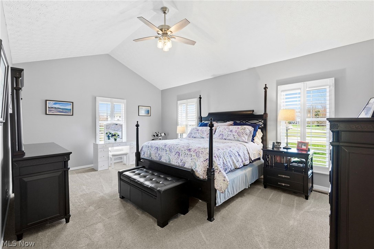
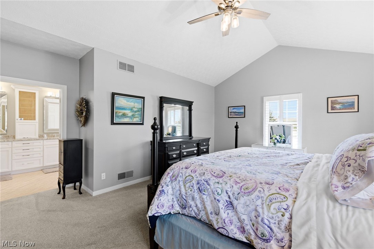
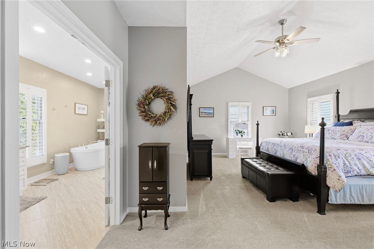
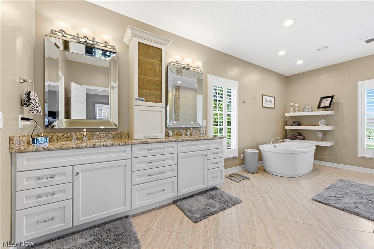
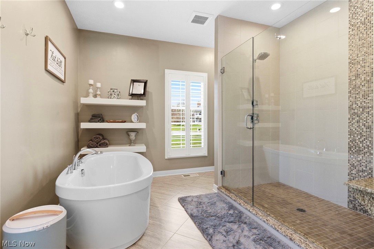
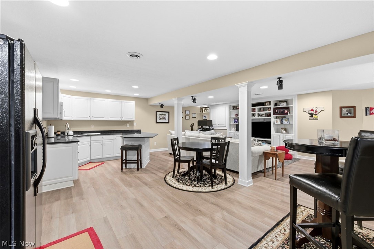
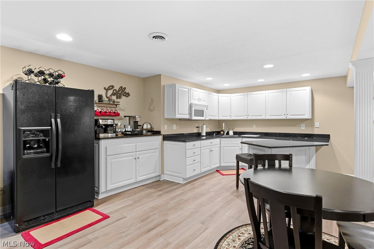
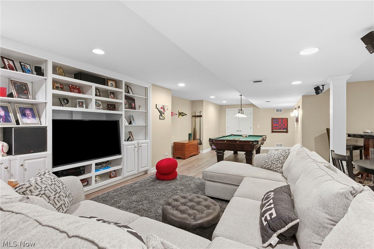
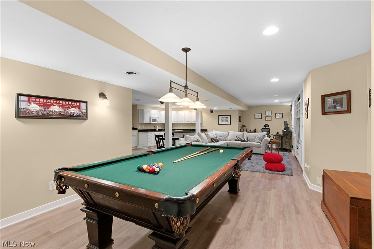
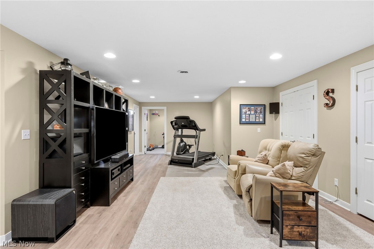
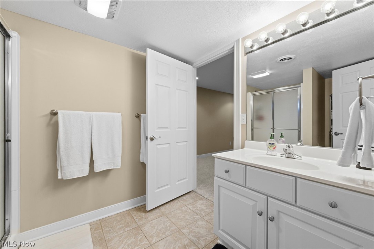
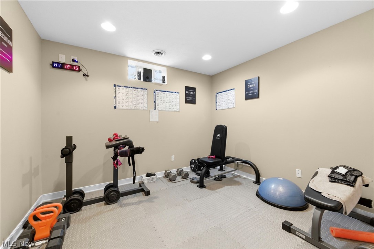
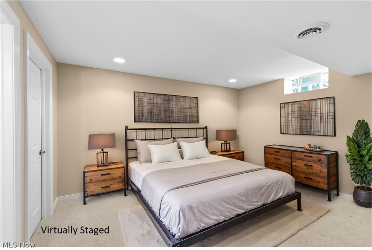
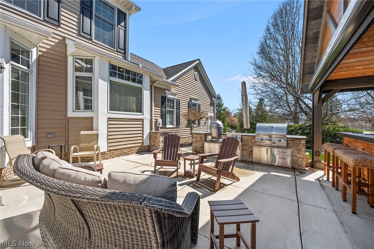
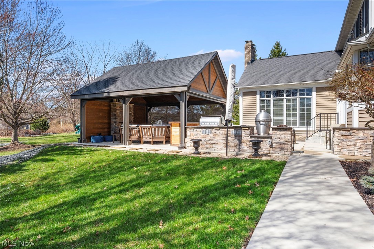
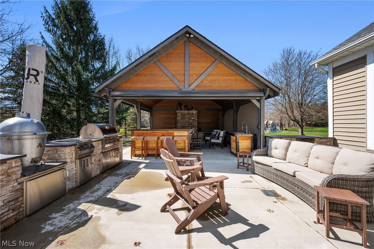
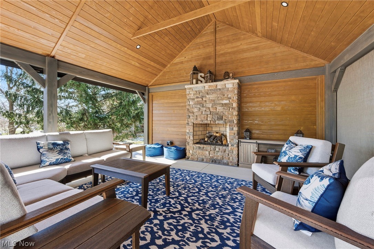
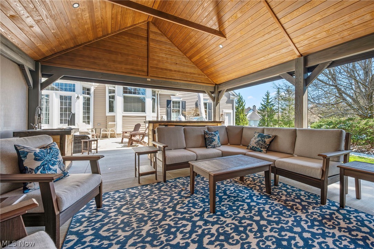
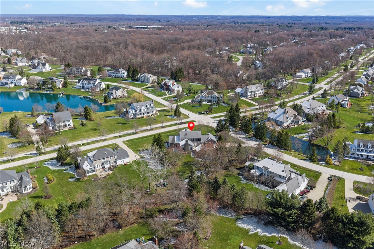
Impressive Chadds Ford custom Prestige-built center hall Colonial on a beautiful 0.92-acre lot with side entrance off Warren Point. This home features extensive upgrades, including a stunning backyard entertainment retreat completed in 2024, designed for comfort and entertaining. A gracious foyer welcomes you, complemented by a formal dining room and an outstanding den/office with extensive built-ins. The 18' x 24' covered pavilion offers motorized screens on three sides for a seamless indoor/outdoor experience. A custom privacy wall with capstone lighting complements the natural gas stone fireplace. The adjacent open-air space includes a fully equipped outdoor kitchen with a Fire Magic gas grill, power burner with griddle, space for a Kamado-style grill, 304-grade stainless cabinetry, granite countertops, and undercounter refrigeration. Inside, enjoy 4,011 sq ft of above grade living space, including a sought after first floor primary suite with vaulted ceiling, updated bath with stand alone tub, oversized tile shower, heated floors, double sinks, and a custom Amish-built walk-in closet. The open concept main living area features a newer kitchen with granite countertops, stainless steel appliances, and a spacious dining area flowing into a 23' x 18' family room with walls of windows and a full brick fireplace. A guest powder room and walk-in pantry were added in 2025. Upstairs are three bedrooms, one with private bathroom and walk-in closet. Other two bedrooms share a bathroom (one with walk-in closet). The finished lower level includes a kitchenette with granite countertops, two recreation areas with built-ins, a pool table, fifth bedroom with full bath, exercise room, and excellent storage. Three-car attached garage. Move-in ready-perfect for everyday living and entertaining.
Property Details
  • 4 Total Bedrooms
  • 4 Full Baths
  • 1 Half Bath
  • 4011 SF (AG)
  • 4011 SF (Total)
  • 0.92 Acres
  • Built in 1996
  • 2 Stories
  • Colonial Style
  • Lower Level: Finished
Interior Features
  • Oven/Range
  • Refrigerator
  • Dishwasher
  • Microwave
  • Garbage Disposal
  • Washer
  • Dryer
  • 10 Rooms
  • Laundry
  • 2 Fireplaces
  • Forced Air
  • Gas Fuel
  • Central A/C
Exterior Features
  • Vinyl Siding
  • Asphalt Shingles Roof
  • Attached Garage
  • 3 Garage Spaces
  • Community Water
  • Community Septic
  • Patio
  • Corner
  • Subdivision: Chadds Ford
  • Wooded View
Community Details
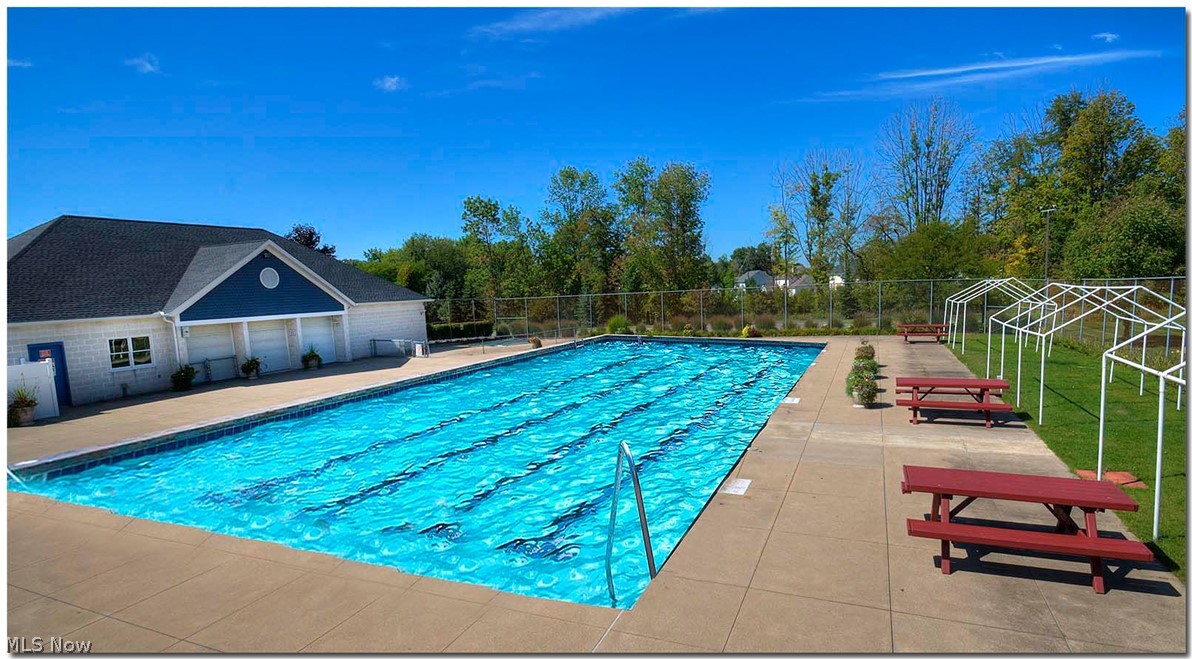
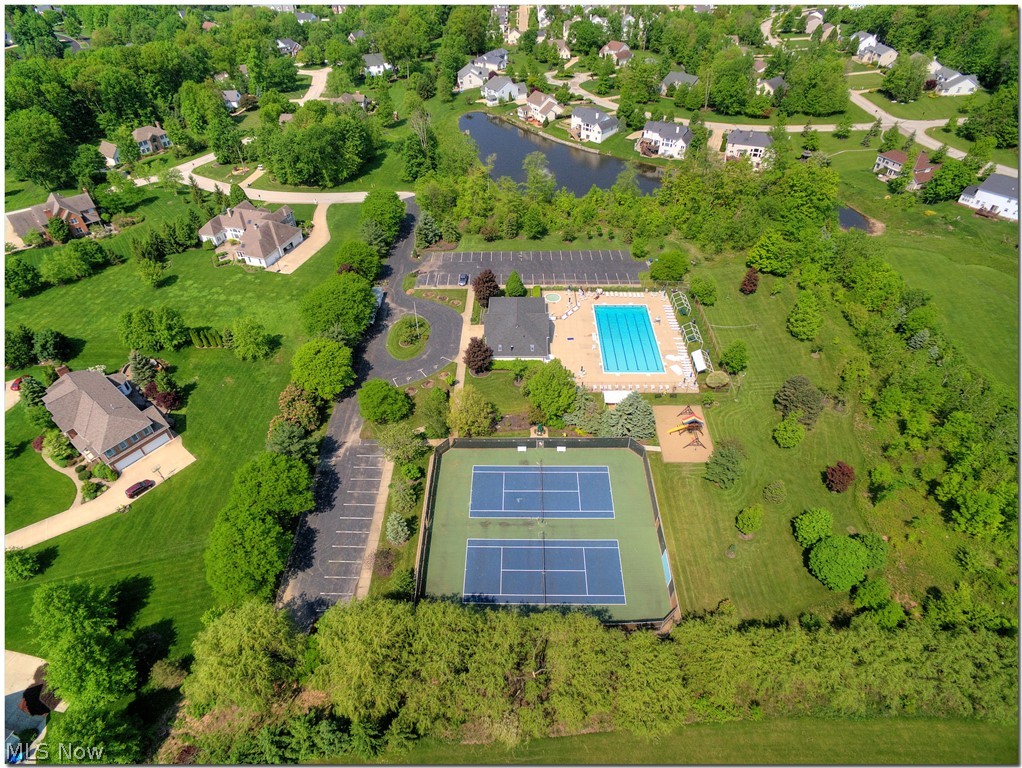
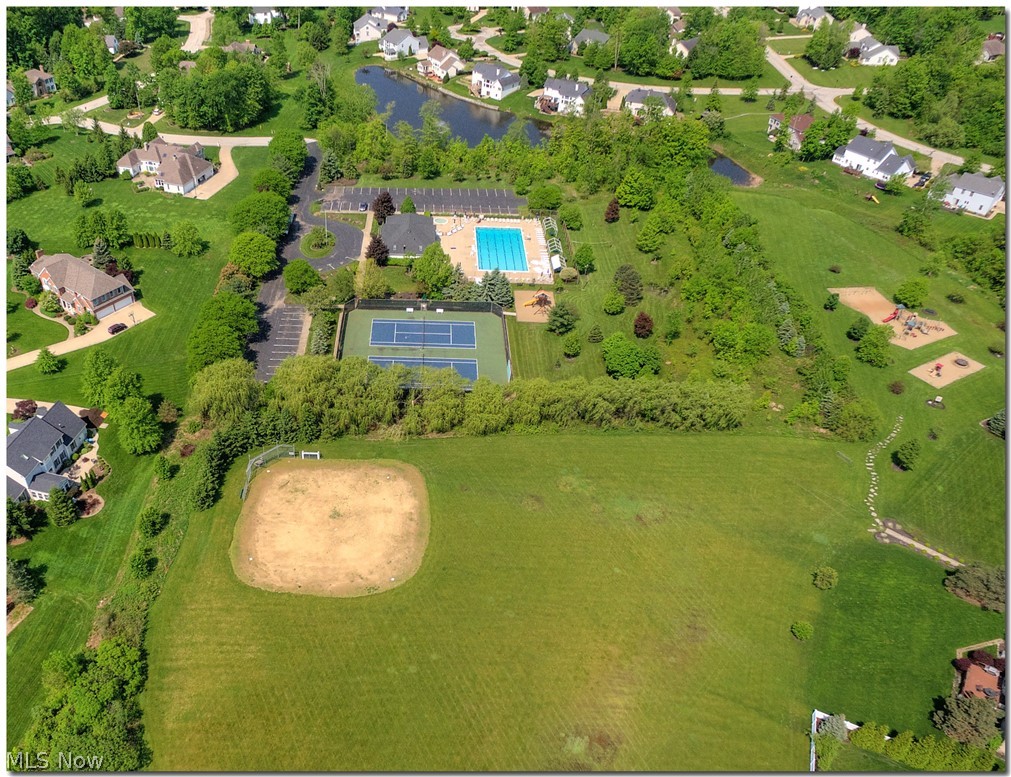
  • Pool
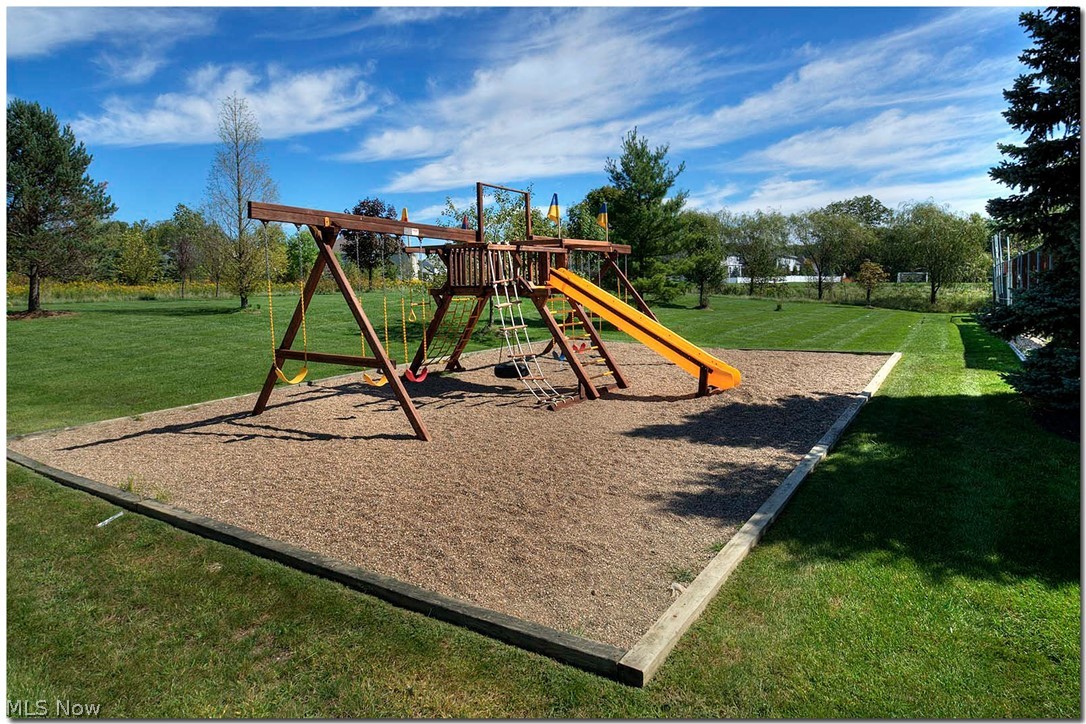
  • Playground
Taxes and Fees
  • $14,061 Total Tax
  • Tax Year 2025
  • $113 per month Maintenance
  • HOA: Chadds Ford
Listed By
Howard Hanna
Office: 330-650-0101
Listing data is deemed reliable but is NOT guaranteed accurate.
Contact Us
Who Would You Like to Contact Today?

I want to contact an agent about this property!

I wish to provide feedback about the website functionality

Contact Agent
Your Name:
Email:
Phone:
Message:
Security: What is 5 minus 3?