Print Page     Save As PDF     Email PDF
Email PDF
* Enter your name

* Enter your email address

* Enter email addresses

Send a note with the email

16521 E. Debra St, Independence, MO 64055

$520,000 List Price
In Contract on 6/18/2026
4 Beds
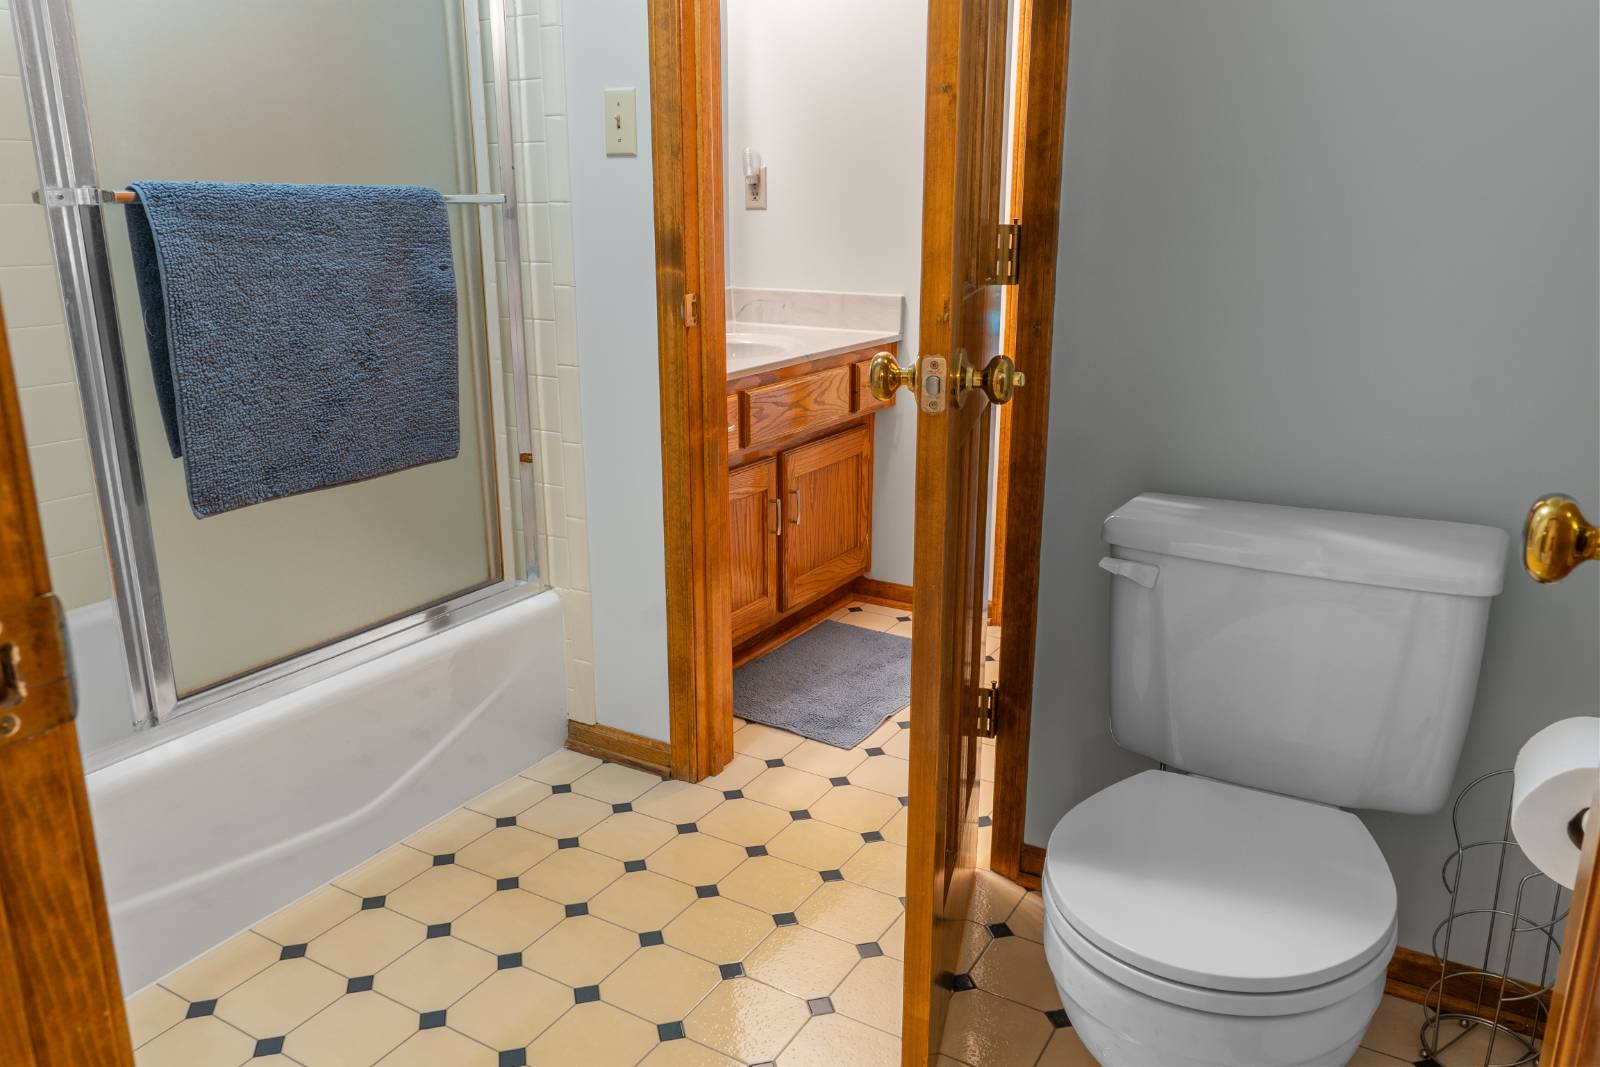
4.5 Baths
4087 SF
Built In 1990
 
Listing ID 11792984
Property Type House (Attached)
County Jackson
Neighborhood Milton Estates
School BLUE SPRINGS R-IV
Total Tax $5,638
FEMA Flood Map fema.gov/portal
Year Built 1990
Virtual Tour

New Price!!!

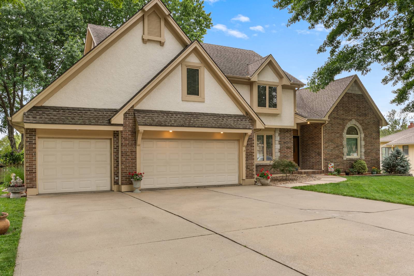
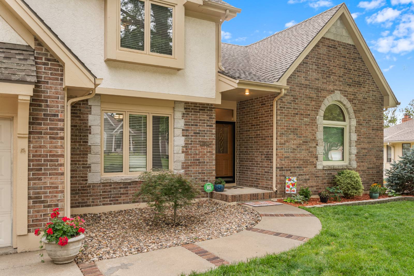
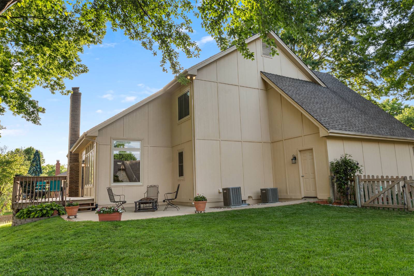
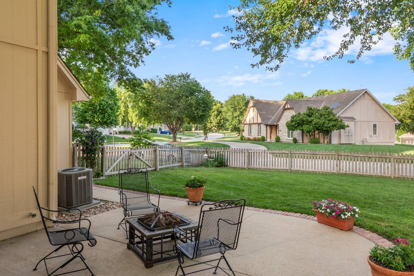
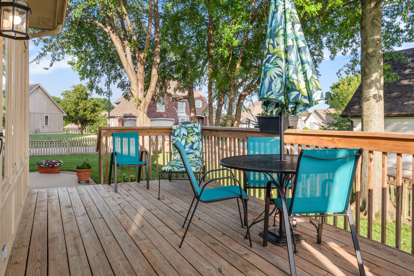
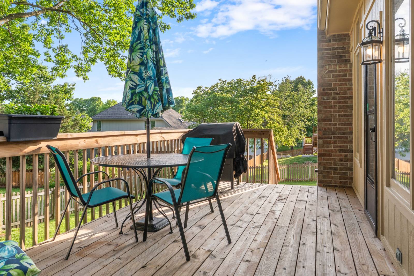
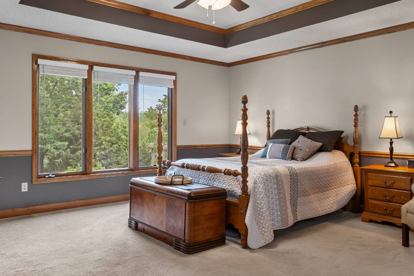
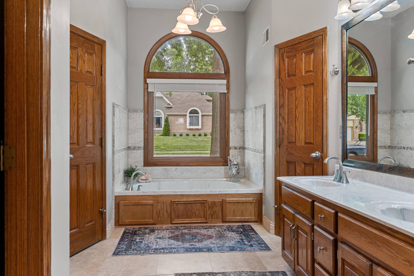
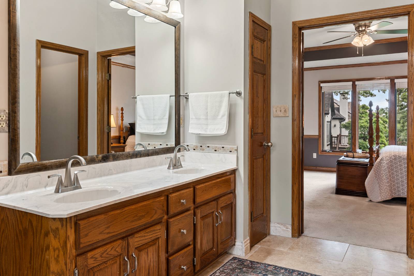
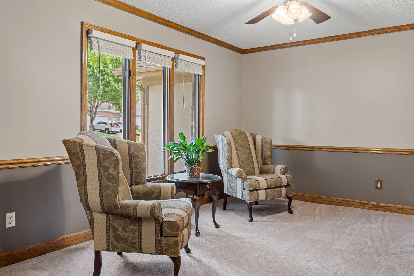
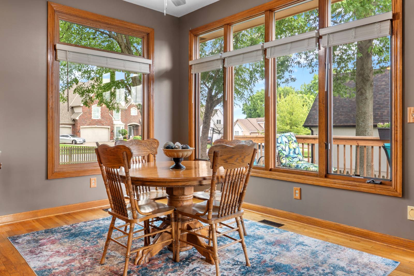
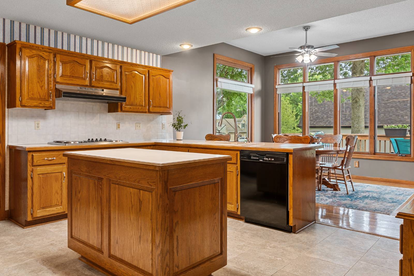
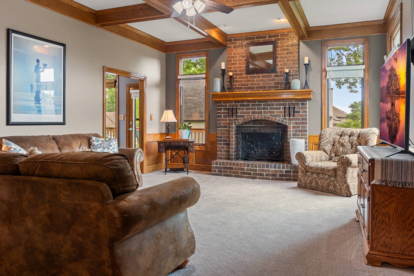
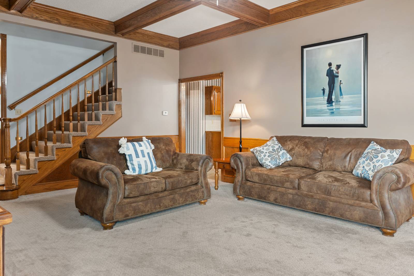
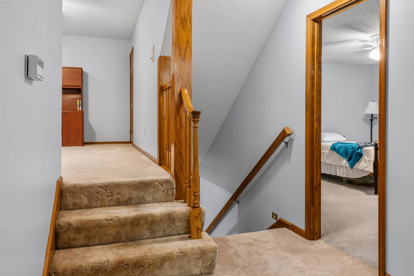
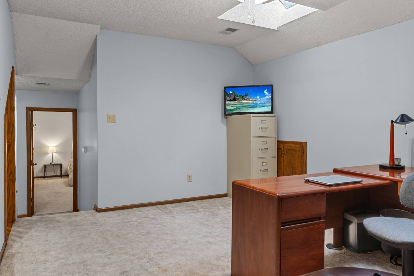
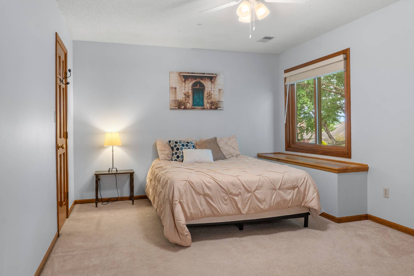
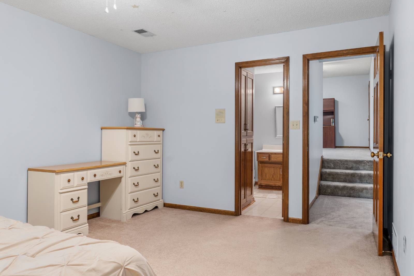
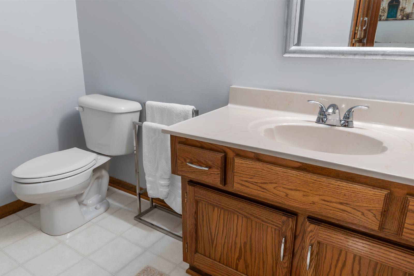
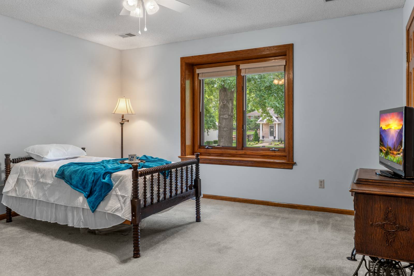
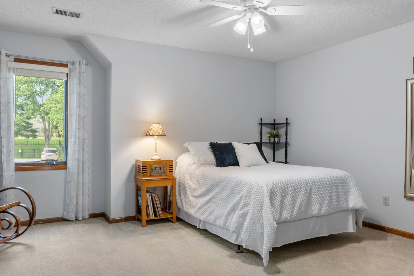
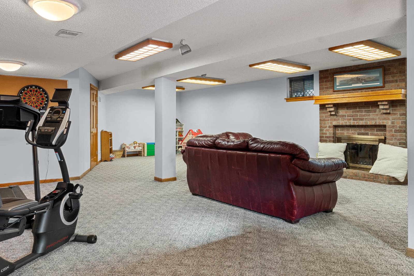
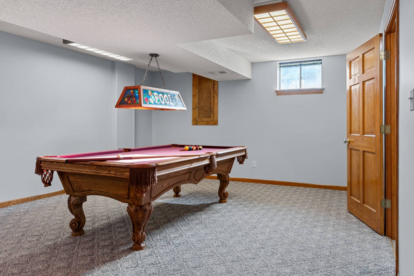
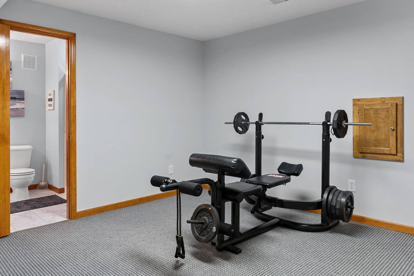
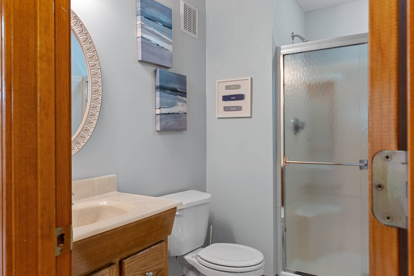
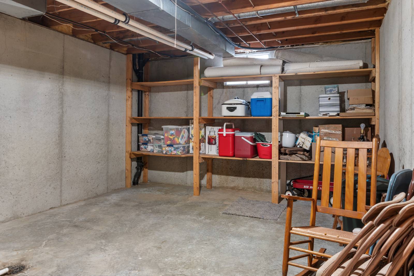
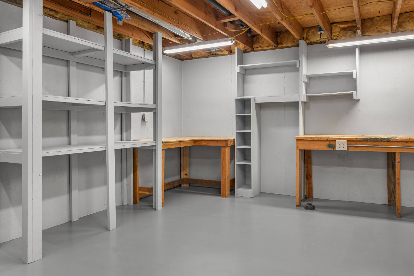
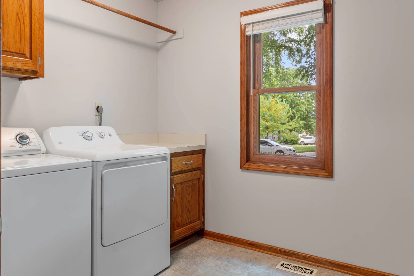
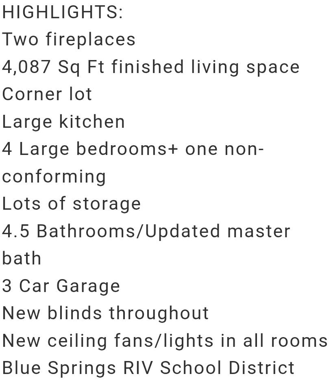
There's been a PRICE ADJUSTMENT on this beautiful, traditional one-owner home that offers 4,087 square feet of spacious, comfortable living, and sits on a lovely corner lot in the highly sought-after Milton Estates. It is in the Nationally award-winning Blue Springs RIV School District. Offering an expansive layout that perfectly combines daily living areas with generous spaces for entertainment. On the main level, there is a warm, welcoming atmosphere, with one of two fireplaces, a large kitchen, sunny breakfast room, laundry room and a private master suite. Three additional large bedrooms, a loft/office, walk-in cedar closet and two walk-in attic spaces are found on the second floor. The fully finished basement has the second fireplace and is perfect for a home theater, game room, mother-in-law/guest suite, etc. Also located in the basement is an unfinished room possessing shelved storage and a separate unfinished workroom to complete your maker/crafter projects in (previously used as a shop & wired for 220V electricity). The 4.5 bathrooms make morning routines effortless for the entire household. This one-owner home offers an expansive layout that is perfect for growing families, and an ideal setting for hosting and entertaining friends and family. This location is unbeatable - offering quick, convenient access to I-70 and I-470, and minutes from shopping.
Property Details
  • 4 Total Bedrooms
  • 4 Full Baths
  • 1 Half Bath
  • 4087 SF (Total)
  • 0.32 Acres
  • Built in 1990
  • 2 Stories
  • Available 5/28/2026
  • Full Basement
  • Lower Level: Finished
  • 1 Lower Level Bathroom
Interior Features
  • Open Kitchen
  • Oven/Range
  • Refrigerator
  • Dishwasher
  • Microwave
  • Garbage Disposal
  • Appliance Hot Water Heater
  • Carpet Flooring
  • Hardwood Flooring
  • Luxury Vinyl Tile Flooring
  • Entry Foyer
  • Living Room
  • Dining Room
  • Formal Room
  • en Suite Bathroom
  • Walk-in Closet
  • Bonus Room
  • Gym
  • Kitchen
  • Laundry
  • Loft
  • Private Guestroom
  • First Floor Primary Bedroom
  • First Floor Bathroom
  • 2 Fireplaces
  • Wood Stove
  • Alarm System
  • Forced Air
  • Natural Gas Fuel
  • Natural Gas Avail
  • Central A/C
Exterior Features
  • Frame Construction
  • Brick Siding
  • Wood Siding
  • Stucco Siding
  • Asphalt Shingles Roof
  • Attached Garage
  • 3 Garage Spaces
  • Municipal Water
  • Municipal Sewer
  • Deck
  • Fence
  • Subdivision: Milton Estates
Taxes and Fees
  • $5,638 Total Tax
  • Tax Year 2025
  • $8 per month Maintenance
  • HOA: Milton Estates
Listed By
MO Woods & Wildlife-Sales, LLC
Office: 573-227-8625
Mobile: 573-227-8625
Listing data is deemed reliable but is NOT guaranteed accurate.
Contact Us
Who Would You Like to Contact Today?

I want to contact an agent about this property!

I wish to provide feedback about the website functionality

Contact Agent
Your Name:
Email:
Phone:
Message:
Security: What is 10 plus 4?