Print Page     Save As PDF     Email PDF
Email PDF
* Enter your name

* Enter your email address

* Enter email addresses

Send a note with the email

16417 Crestview Drive, Sale Creek, TN 37373

$474,900
Active for Sale
2 Beds
2.5 Baths
2176 SF
Built In 1986
 
Listing ID 11858787
Property Type House
County Hamilton
Neighborhood Soddy Daisy
FEMA Flood Map fema.gov/portal
Year Built 1986
Virtual Tour
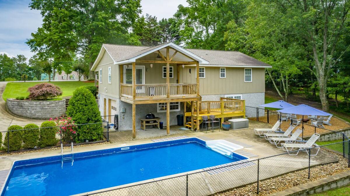
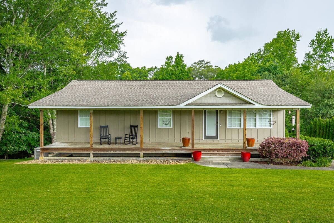
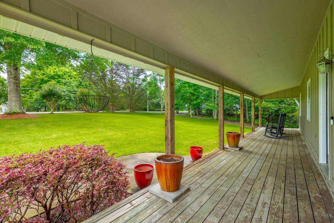
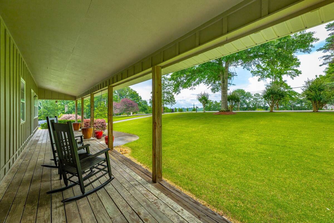
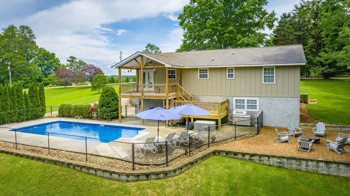
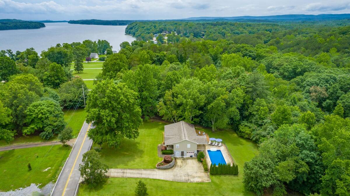
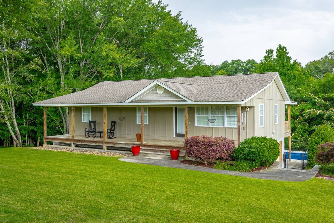
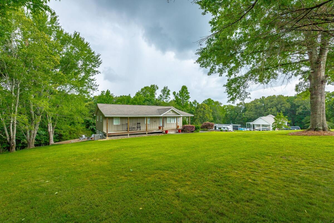
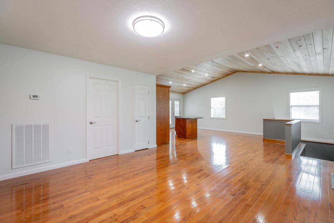
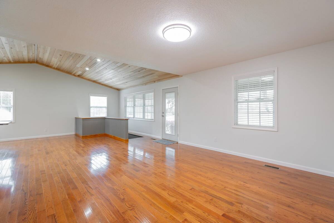
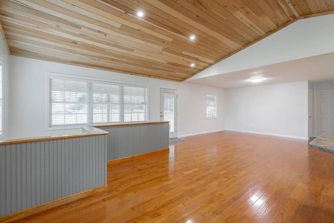
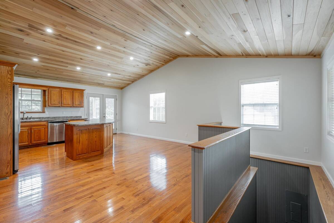
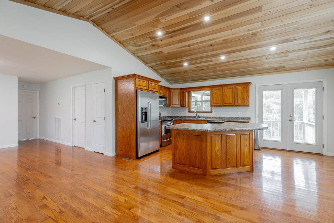
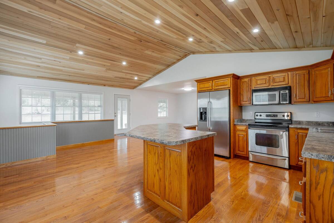
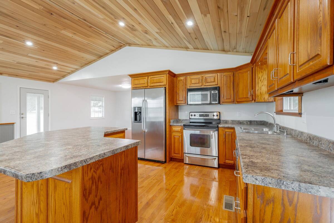
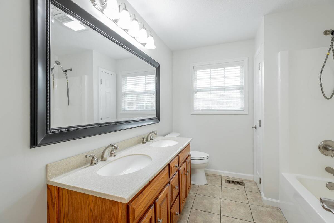
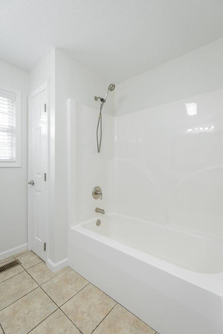
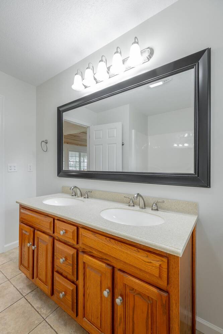
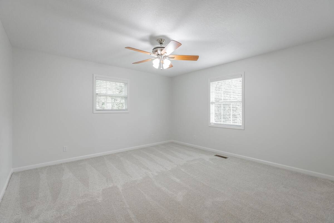
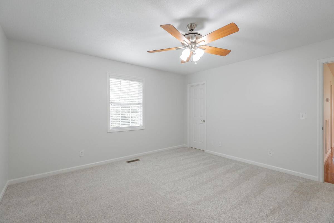
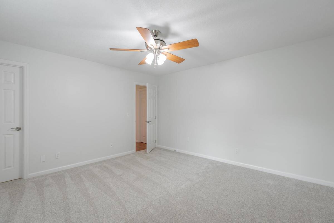
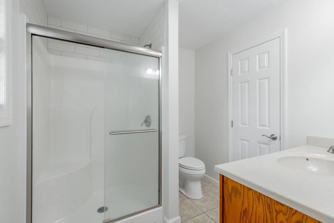
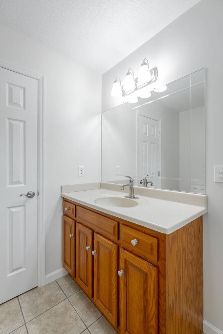
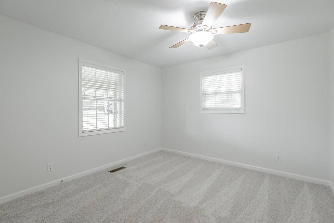
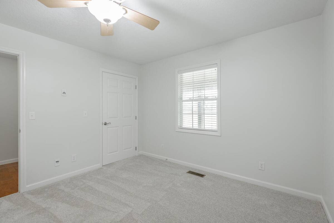
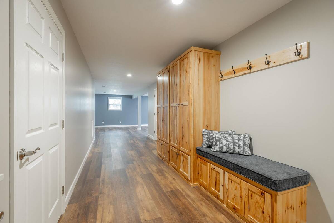
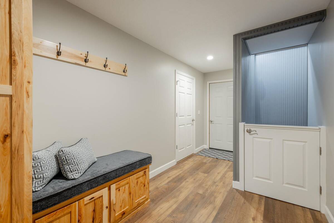
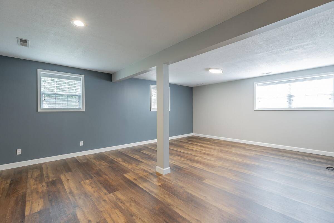
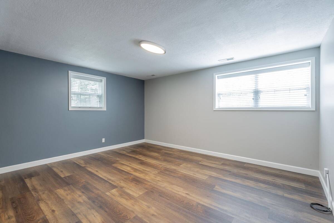
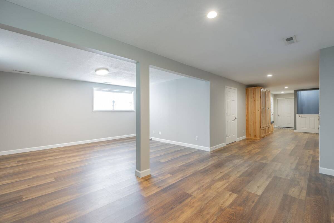
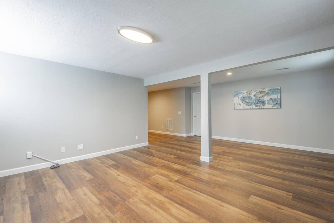
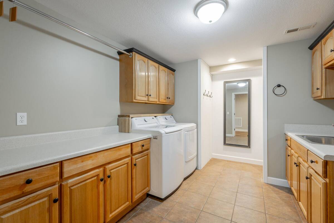
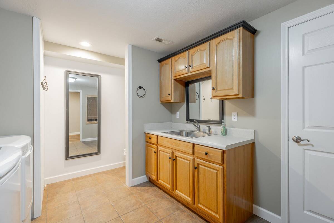
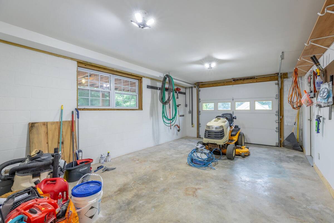
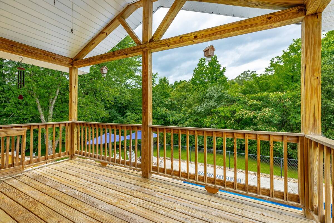
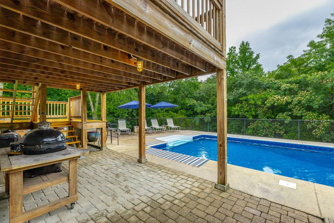
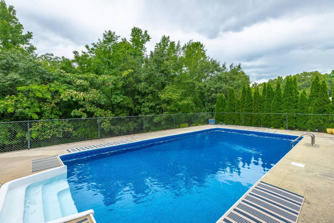
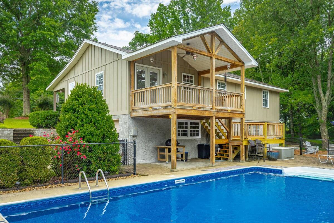
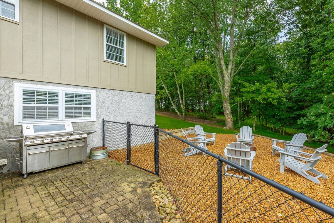
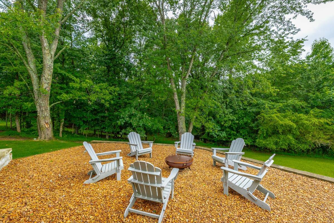
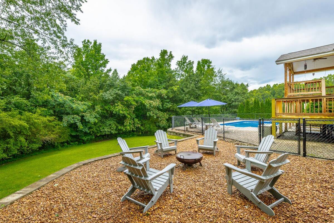
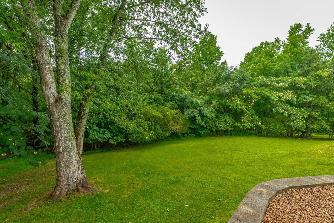
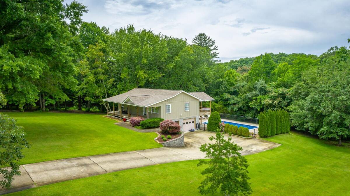
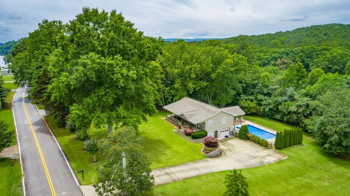
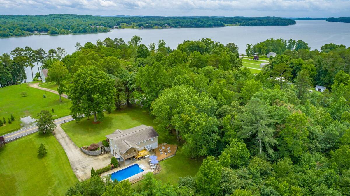
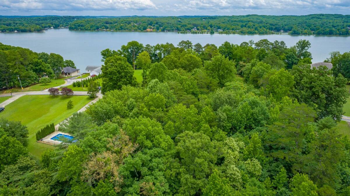
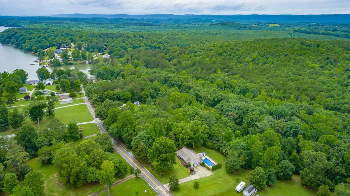
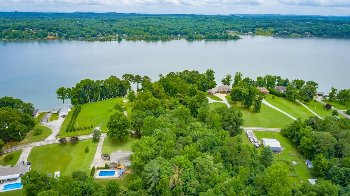
Welcome to perfection! This rancher over a full basement provides space to spread out, entertain, and relax. Pull up to a beautifully manicured lawn that leads to some wooded area for maximum privacy on this 2.02 acre property. The rocking chair front porch spans the entire front of the house and welcomes you straight into the living room. The soaring ceiling gives a rustic modern feel with stained wood and recessed lighting. It is large and open to the updated kitchen and eat-in area. It is an ideal space for entertaining and leads to the covered back porch. The main level includes a master with private bath, additional bedroom, and another full bathroom. Downstairs, there is a sizable laundry room, half bath combination with built in storage. The rest of the downstairs is wide open figuratively and literally! The possibilities are unlimited; two bedrooms could easily be made, a bedroom and an office, or a complete mother-in-law suite. It has been finished out nicely with Coretech vinyl plank flooring. Hidden storage runs along the basement wall, and a one car garage completes the downstairs. The windows have been upgraded, the roof is six years old, and the HVAC was just replaced. Going to the backyard paradise is another area where no details have been ignored. There is a covered top porch leading from the kitchen, a few steps to another level, finally a few more to the pool area. This in-ground pool is in pristine condition with a brand-new liner, new light, and updated steps. The pool area is fenced for safety and leads out to the driveway where guests can join in. The backyard also boasts a patio perfect for a firepit and continued entertaining. Trees line the back and side for a feeling you are completely by yourself.
Property Details
  • 2 Total Bedrooms
  • 2 Full Baths
  • 1 Half Bath
  • 2176 SF (AG)
  • 2176 SF (Total)
  • 87991 SF Lot
  • Built in 1986
  • Ranch Style
  • Full Basement
  • Lower Level: Partly Finished
Interior Features
  • Oven/Range
  • Refrigerator
  • Dishwasher
  • Microwave
  • Washer
  • Dryer
  • Appliance Hot Water Heater
  • Carpet Flooring
  • Ceramic Tile Flooring
  • Vinyl Flooring
  • Laundry
  • Electric Fuel
  • Natural Gas Avail
  • Central A/C
Exterior Features
  • Wood Siding
  • Has Garage
  • 1 Garage Space
  • Pool: In Ground
  • Deck
  • Fence
  • Covered Porch
  • Wooded View
  • Scenic View
Listed By
Crye-Leike
Office: 423-870-5202
Listing data is deemed reliable but is NOT guaranteed accurate.
Contact Us
Who Would You Like to Contact Today?

I want to contact an agent about this property!

I wish to provide feedback about the website functionality

Contact Agent
Your Name:
Email:
Phone:
Message:
Security: What is 7 minus 4?