162 2nd Street, Phillipsburg, KS 67661
| Listing ID |
11833310 |
|
|
|
| Property Type |
House |
|
|
|
| County |
Phillips |
|
|
|
|
|
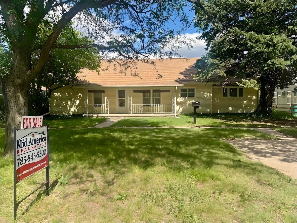
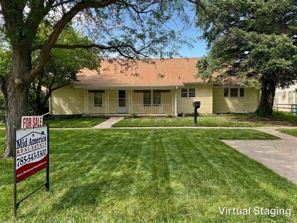
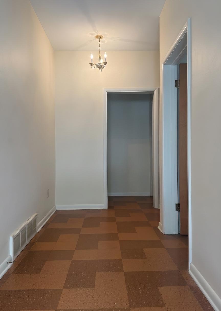
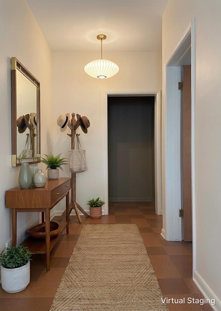
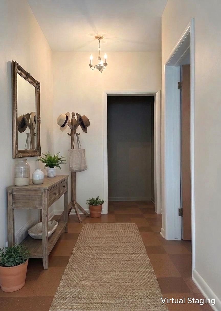
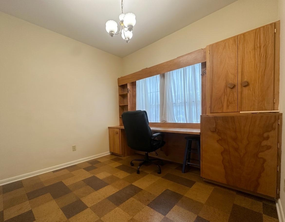
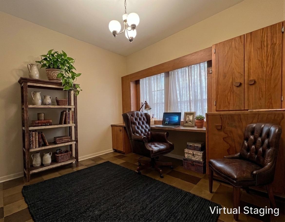
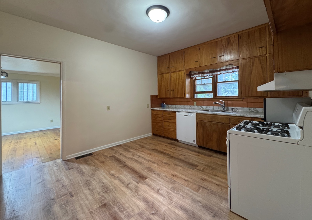
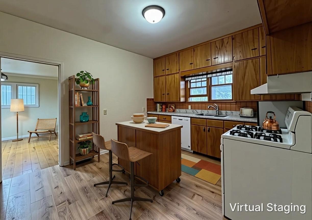
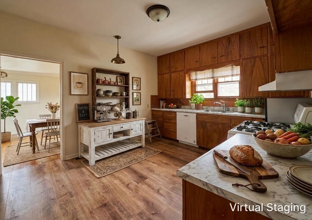
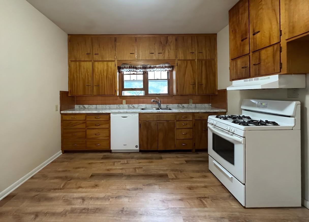
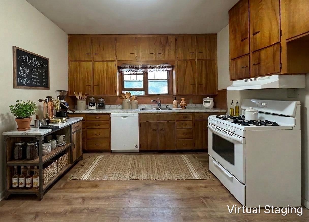
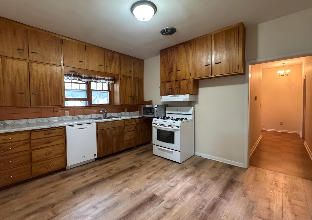
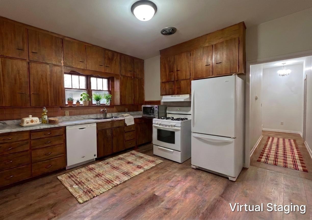
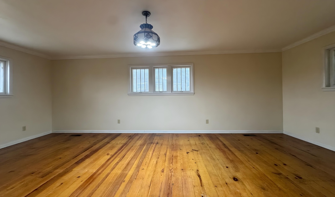
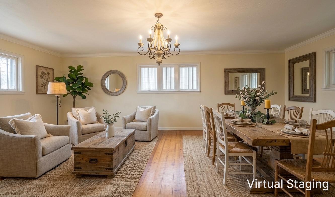
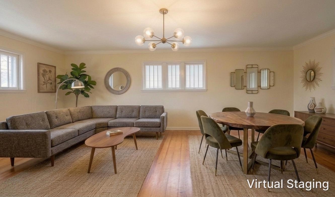
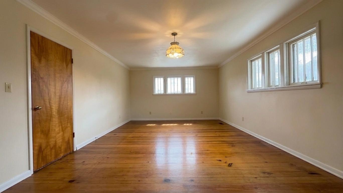
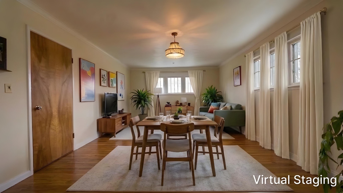
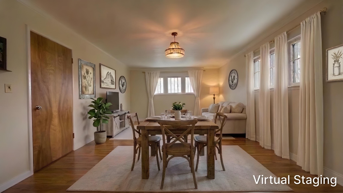
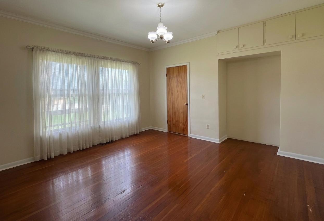
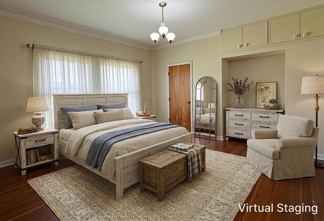
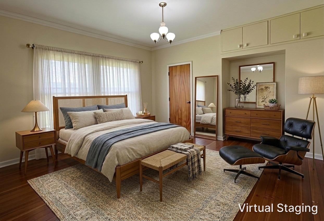
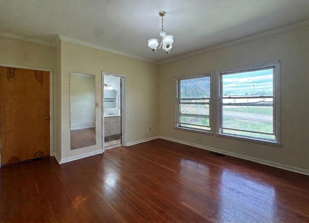
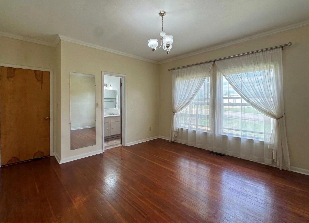
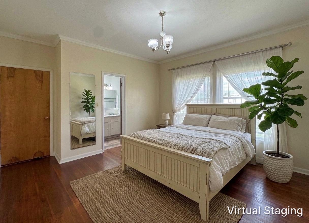
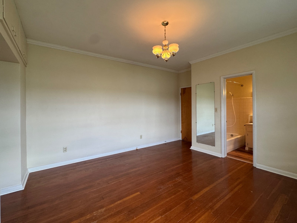
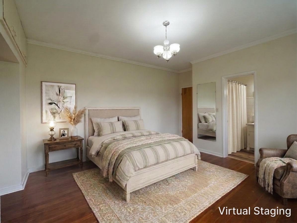
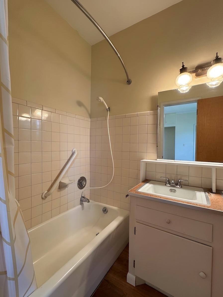
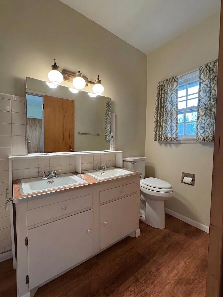
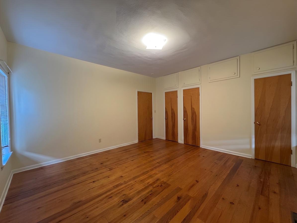
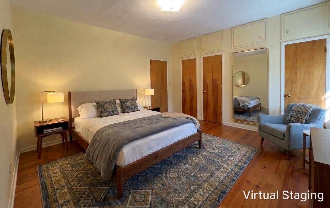
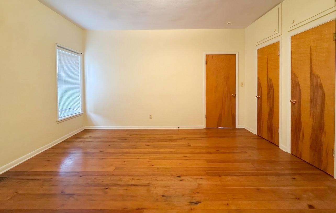
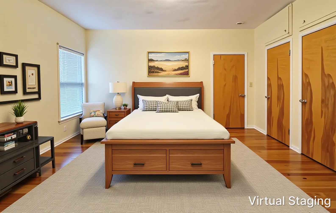
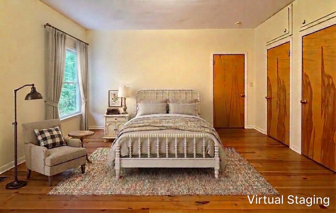
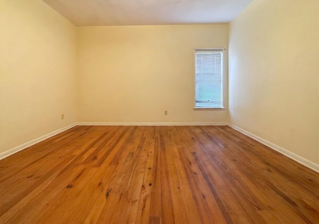
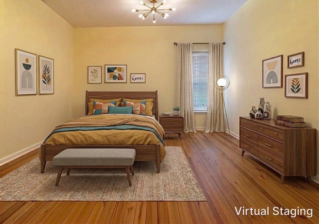
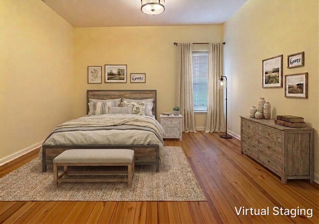
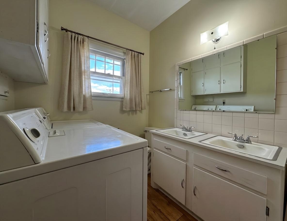
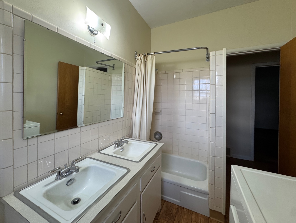
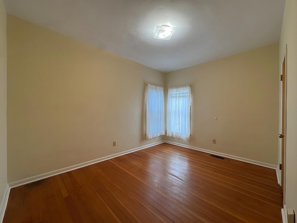
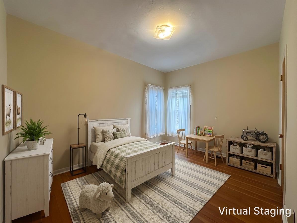
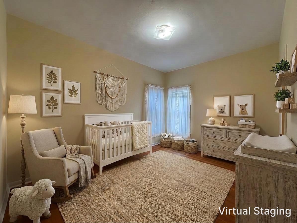
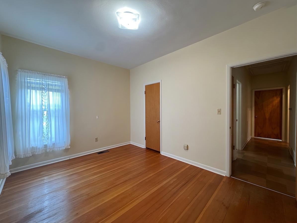
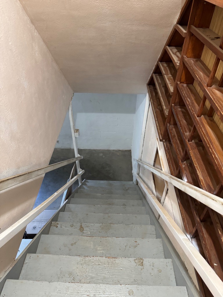
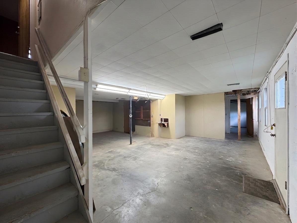
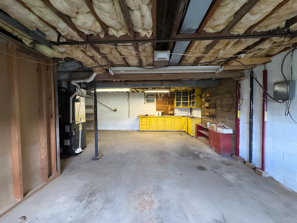
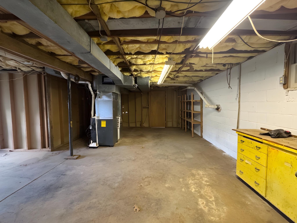
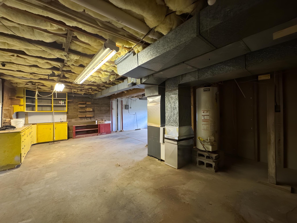
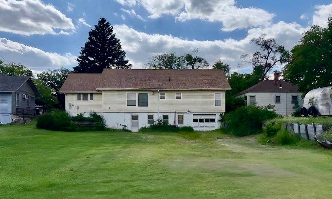
Just a friendly reminder-we do our very best not to create misleading images. Virtual staging is simply a tool to help buyers envision the possibilities and see a property's potential. And yes, we may be a little partial to farmhouse and mid-century styles! If those aren't your thing, we'd be happy to recreate a room in a style that better matches your taste-just let us know. 162 2nd Street, Phillipsburg, Kansas Listed at $125,000 Let's address the obvious: ️ Yes, there are projects to tackle. ️ Yes, we'll disclose everything we're aware of. ️ Yes, the property is being sold AS IS. ️ And yes, we challenge you to find this much real estate, in this great of a location, for less! This is one of those homes that makes you say, "If these walls could talk." The original home was built in 1916, and somewhere along the way, most of the main-floor structure was moved in, placed on a basement foundation, and expanded. That's quite a story-and honestly, you have to admire the effort and ingenuity that went into it. Inside, you'll find 1,624 square feet on the main level featuring 3 bedrooms, 2 bathrooms, an office, kitchen, and a combined living/dining area. The lower level offers an additional 1,288 square feet dedicated to garage space, mechanicals, storage, workshop areas, and walk-out access to the spacious backyard. Situated on a 9,800-square-foot lot, the property includes off-street parking, a charming covered front porch, mature shade trees, and a large backyard with convenient access from a well-maintained alley. For families with young children, you'll love that the elementary school-and all of its fantastic playground equipment-is right next door. The price is attractive. The property taxes are reasonable. Kansas grant funds are still available. So... what are you waiting for? Come take a look and imagine the possibilities!
|
- 3 Total Bedrooms
- 2 Full Baths
- 1624 SF (AG)
- 1624 SF (Total)
- 9800 SF Lot
- Built in 1916
- 1288 Lower Level SF
- Lower Level: Unfinished, Garage Access, Walk Out
- Oven/Range
- Dishwasher
- Microwave
- Garbage Disposal
- Washer
- Hardwood Flooring
- Vinyl Plank Flooring
- Entry Foyer
- Living Room
- Den/Office
- Primary Bedroom
- en Suite Bathroom
- Walk-in Closet
- Kitchen
- Laundry
- First Floor Bathroom
- Forced Air
- Natural Gas Fuel
- Central A/C
- Frame Construction
- Vinyl Siding
- Asphalt Shingles Roof
- Built In (Basement) Garage
- 1 Garage Space
- Municipal Water
- Municipal Sewer
- Covered Porch
- $1,448 Total Tax
- Tax Year 2025
Listing data is deemed reliable but is NOT guaranteed accurate.
|

 3
Beds
3
Beds
 2
Baths
2
Baths
 1624
SF
1624
SF
 Built In
1916
Built In
1916



 ;
; ;
; ;
; ;
; ;
; ;
; ;
; ;
; ;
; ;
; ;
; ;
; ;
; ;
; ;
; ;
; ;
; ;
; ;
; ;
; ;
; ;
; ;
; ;
; ;
; ;
; ;
; ;
; ;
; ;
; ;
; ;
; ;
; ;
; ;
; ;
; ;
; ;
; ;
; ;
; ;
; ;
; ;
; ;
; ;
; ;
; ;
; ;
; ;
;