16078 State Route 1, Lawrenceville, IL 62439
| Listing ID |
11628781 |
|
|
|
| Property Type |
House |
|
|
|
| County |
Lawrence |
|
|
|
| School |
Lawrence County CUD 20 |
|
|
|
|
| Total Tax |
$1,703 |
|
|
|
| Tax ID |
02-000-050-10 |
|
|
|
| FEMA Flood Map |
fema.gov/portal |
|
|
|
| Year Built |
1976 |
|
|
|
|
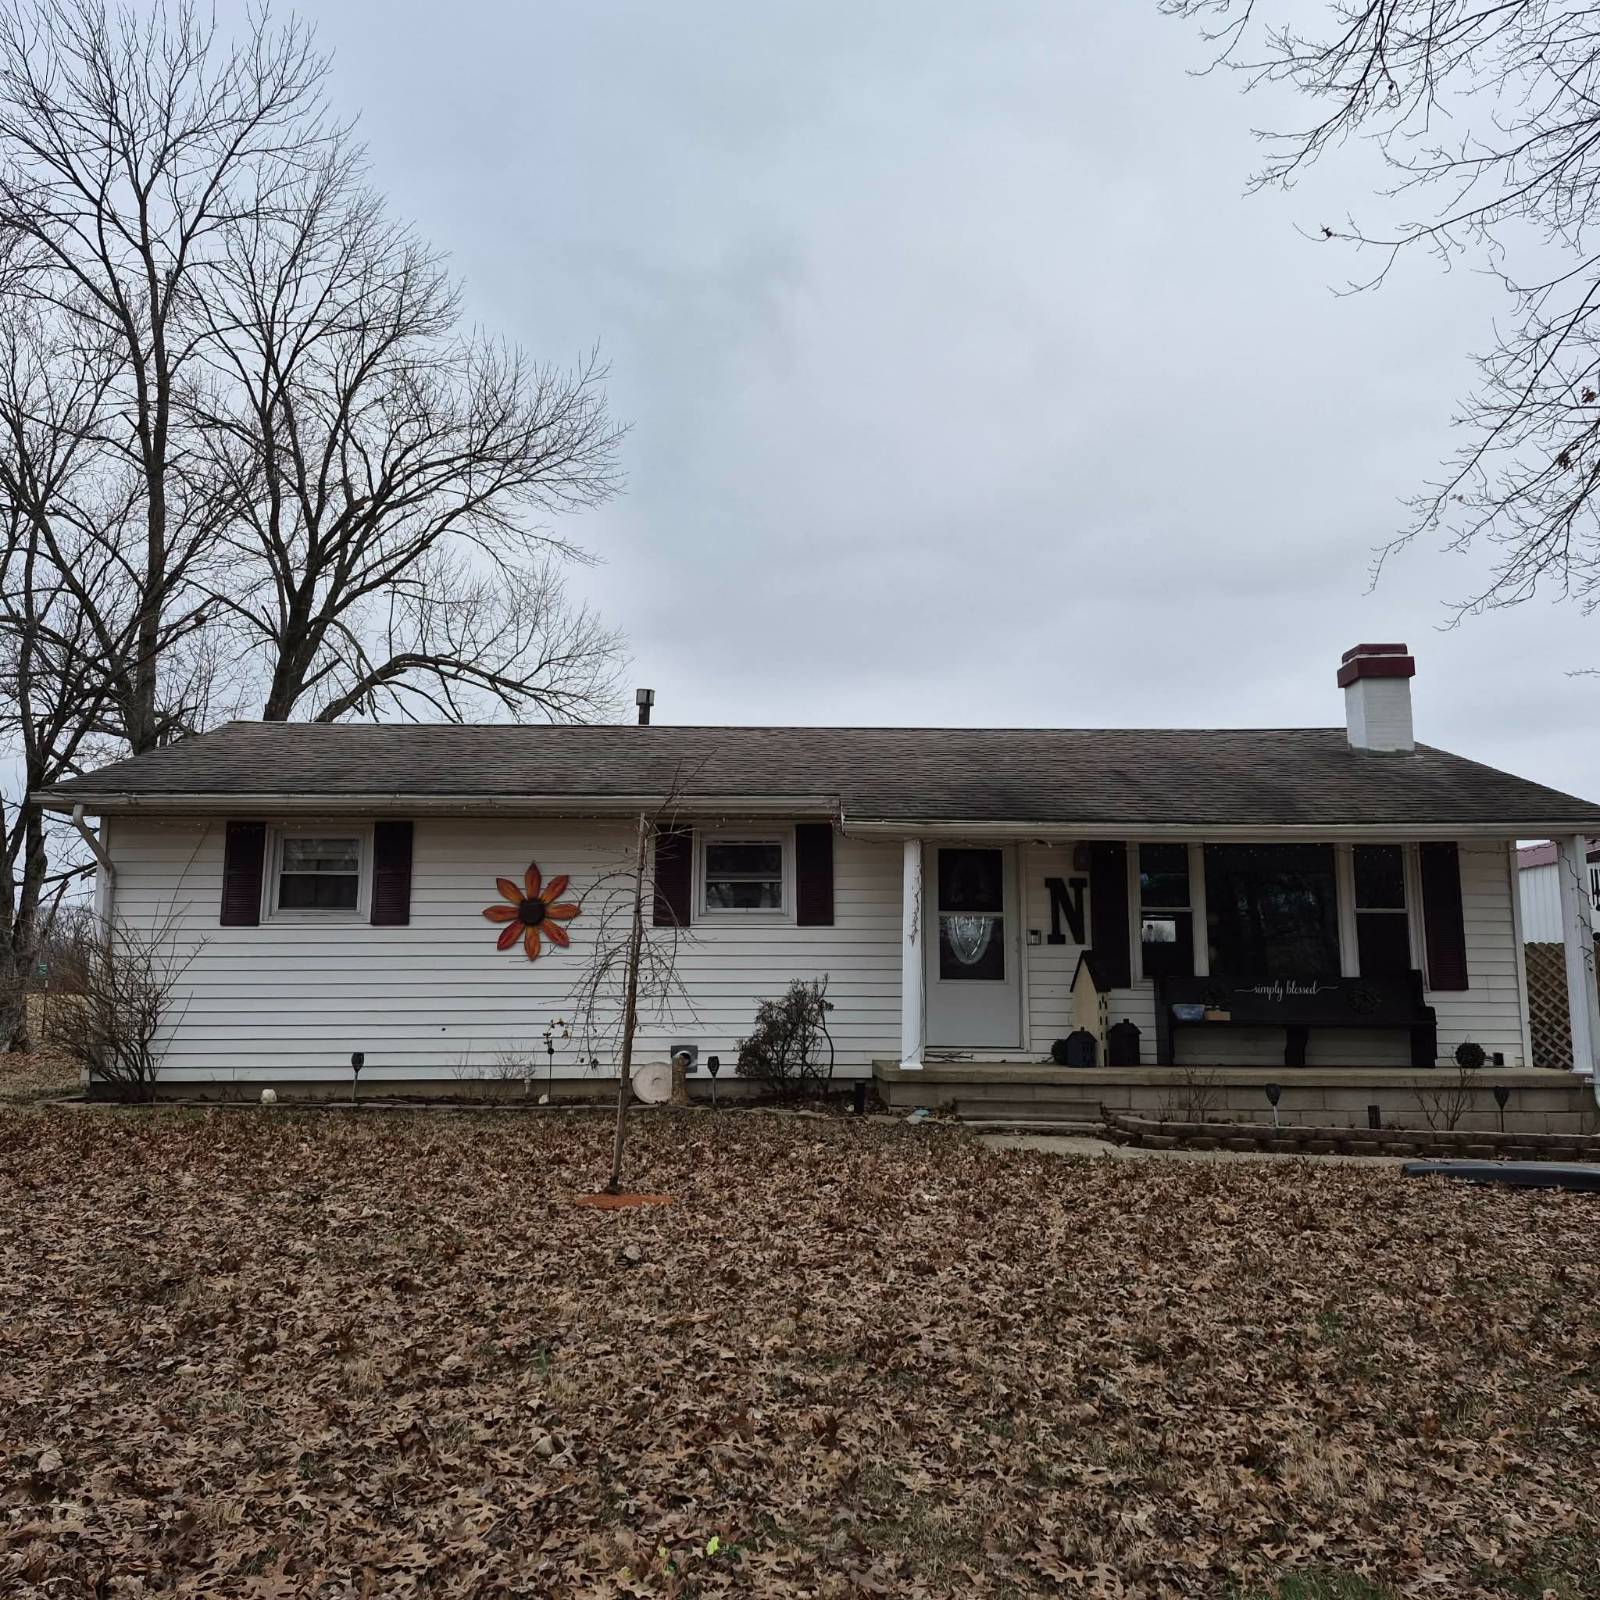
3 Bedroom/2 Bath Country Home!
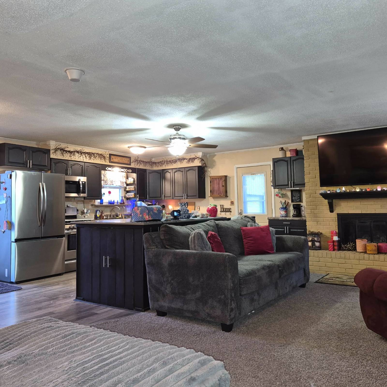
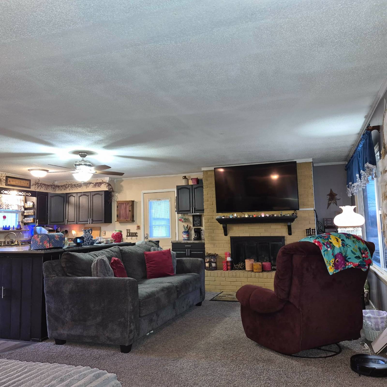
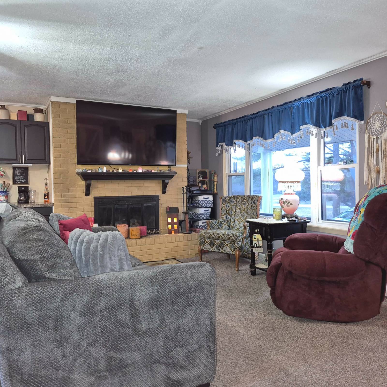
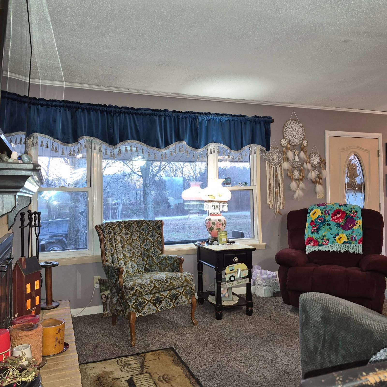
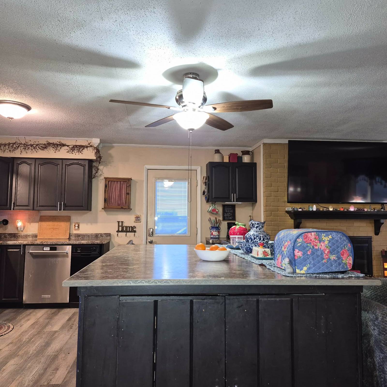
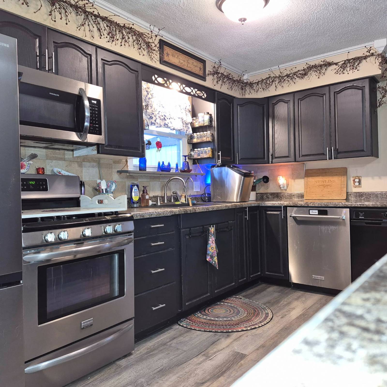
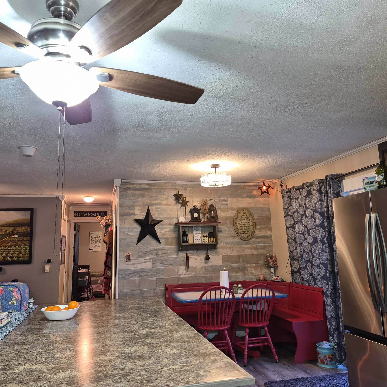
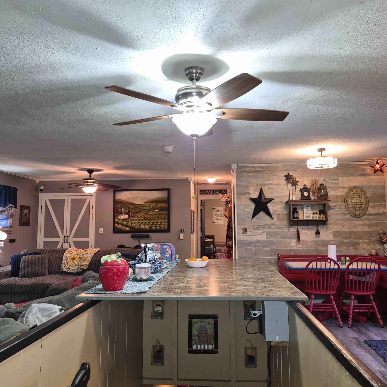
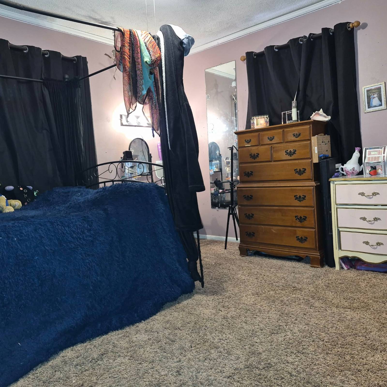
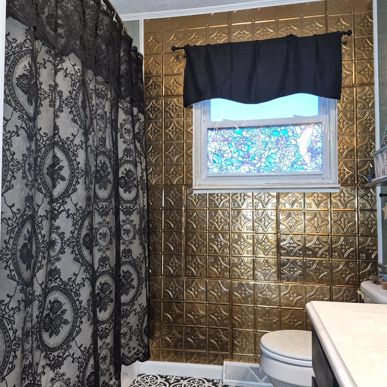
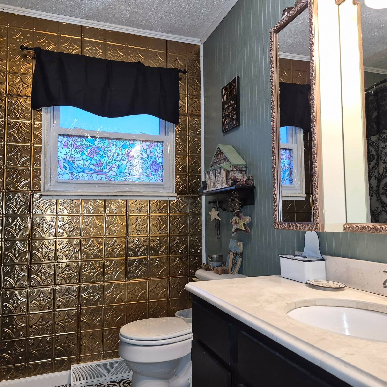
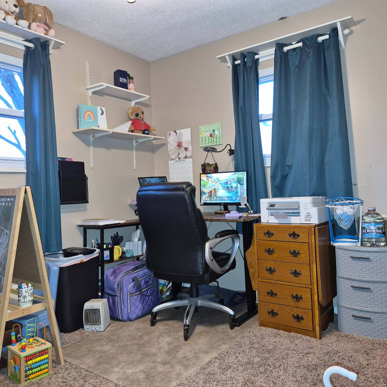
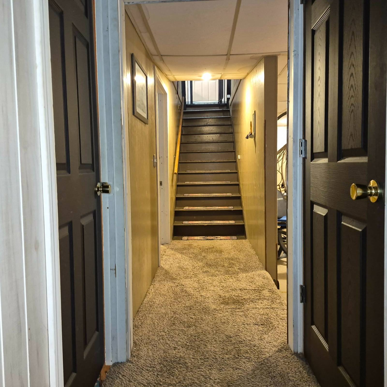
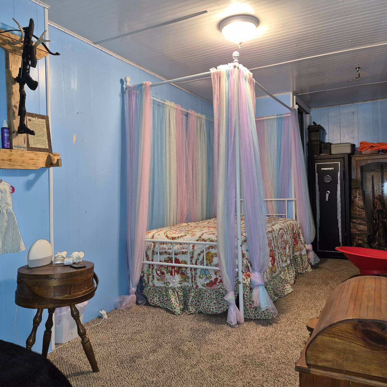
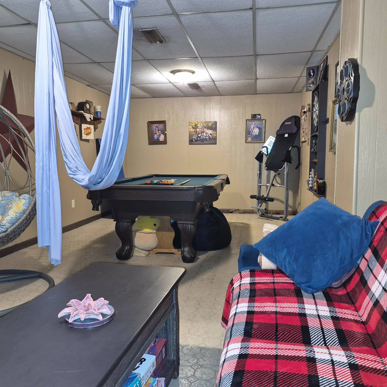
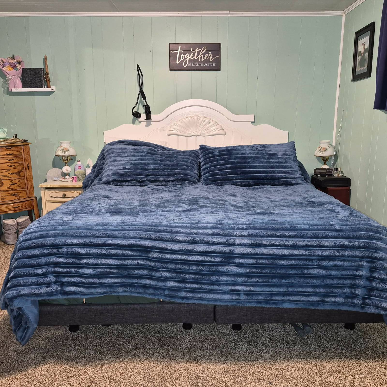
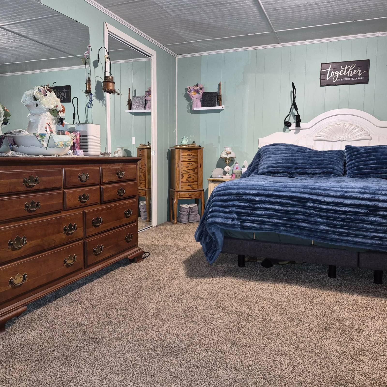
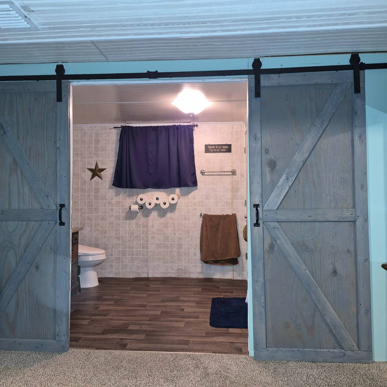
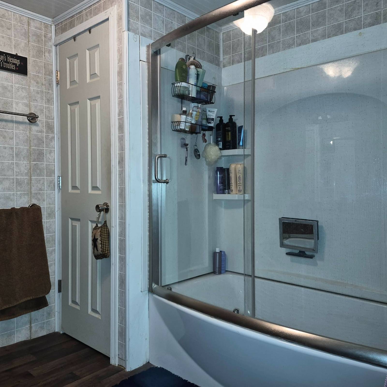
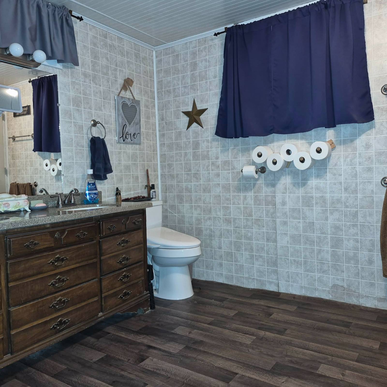
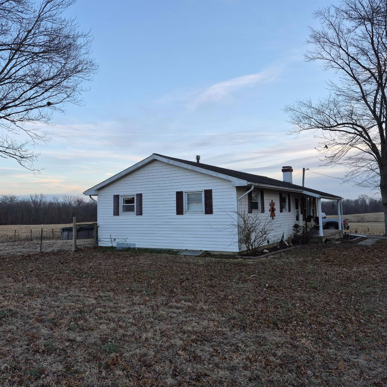
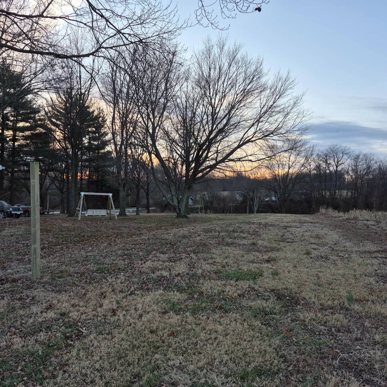
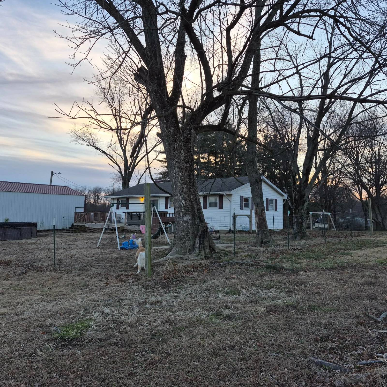
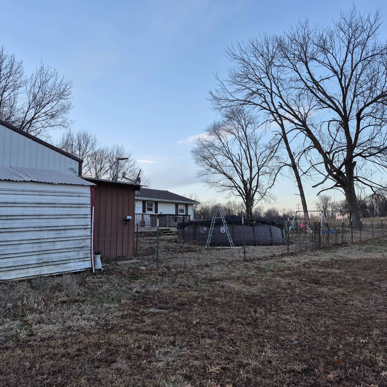
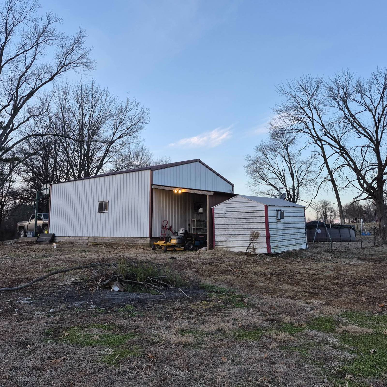
Country Home - 3 Bedrooms/2 Baths with country charm and newer updates sets up a lane on .74 of an acre. Step into the open concept large living room with fireplace, kitchen, and dining room. Entertaining is a plus where everyone may enjoy gathering from all open areas. Just off the dining room, step out onto a deck which extends the length of the home and around to the south side entrance - another plus for enjoying guests inside or out. Down the hall there is an full bath and two bedrooms with plenty of storage space. This home features a full finished basement with a primary suite and large private bath. There is a bonus room and family area w/pool table which is great for a . A laundry room is also in the finished basement. The two car, detached pole building garage features ample storage loft. An above ground pool is a plus for those who love to swim! HOT TUB - is now included (3/30/2026) The large wooden deck is the perfect place to have a hot tub as well. A fenced in back yard allows for dogs or other animals. Plenty of space for quiet, peaceful country living! LIMITED TIME OFFER until 4/30/2026 - 5k in seller's credit to buyer with a full price offer!
|
- 3 Total Bedrooms
- 2 Full Baths
- 1050 SF (AG)
- 1050 SF (Total)
- 0.74 Acres
- Built in 1976
- 1 Story
- Available 1/09/2026
- Ranch Style
- Full Basement
- 1050 Lower Level SF
- Lower Level: Finished
- 2 Lower Level Bedrooms
- 1 Lower Level Bathroom
- Open Kitchen
- Oven/Range
- Dishwasher
- Microwave
- Carpet Flooring
- Vinyl Flooring
- Vinyl Plank Flooring
- Living Room
- Dining Room
- Family Room
- Primary Bedroom
- en Suite Bathroom
- Walk-in Closet
- Kitchen
- Laundry
- First Floor Bathroom
- 1 Fireplace
- Forced Air
- Other Heat Type
- Natural Gas Fuel
- Natural Gas Avail
- Central A/C
- 200 Amps
- Frame Construction
- Vinyl Siding
- Asphalt Shingles Roof
- Detached Garage
- 2 Garage Spaces
- Municipal Water
- Private Septic
- Deck
- Open Porch
- Driveway
- Trees
- Shed
- Carport
- Street View
- Tax Exemptions
- $1,703 Total Tax
- Tax Year 2024
- Sold on 5/29/2026
- Sold for $174,900
|
|
Parrott Marketing Group, LLC
|
Listing data is deemed reliable but is NOT guaranteed accurate.
|

 3
Beds
3
Beds
 2
Baths
2
Baths
 1050
SF
1050
SF
 Built In
1976
Built In
1976



 ;
; ;
; ;
; ;
; ;
; ;
; ;
; ;
; ;
; ;
; ;
; ;
; ;
; ;
; ;
; ;
; ;
; ;
; ;
; ;
; ;
; ;
; ;
; ;
; ;
;