Print Page     Save As PDF     Email PDF
Email PDF
* Enter your name

* Enter your email address

* Enter email addresses

Send a note with the email

16 WOODLAND Drive, Mt Lebanon, PA 15228

$1,085,000
Active for Sale
4 Beds
3 Baths
Built In 1941
 
Listing ID 11687644
Property Type House
County Allegheny
Total Tax $20,542
FEMA Flood Map fema.gov/portal
Year Built 1941
Virtual Tour
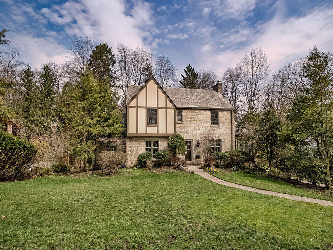
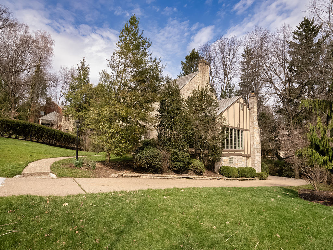
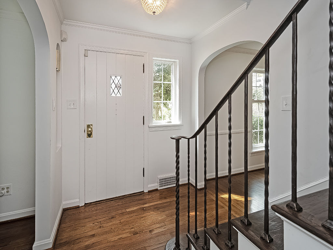
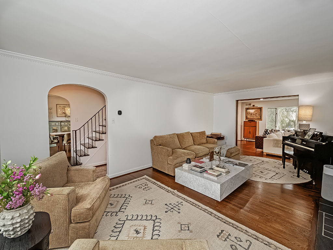
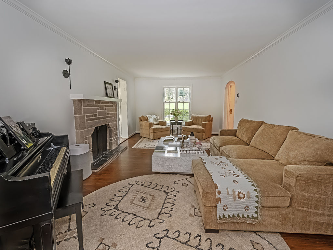
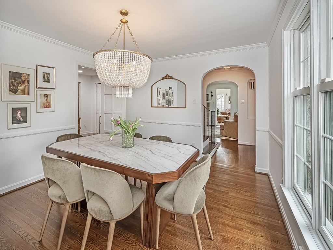
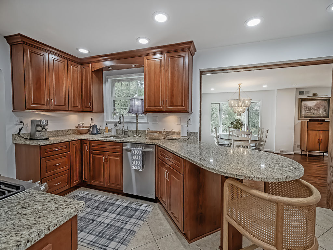
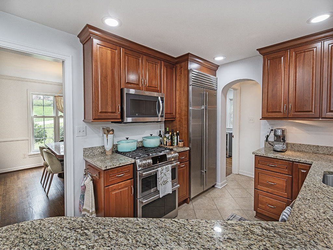
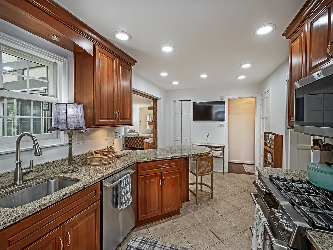
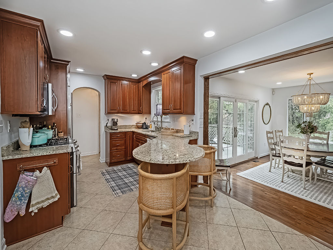
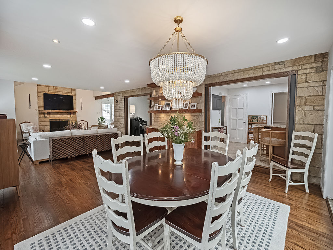
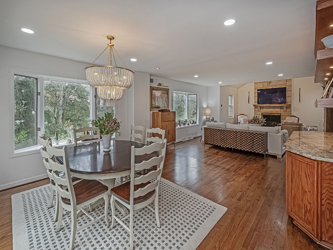
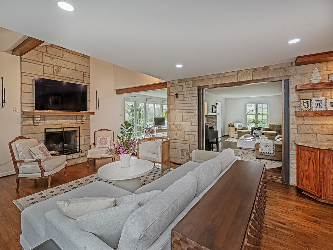
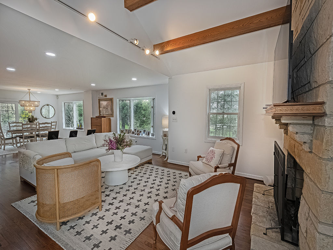
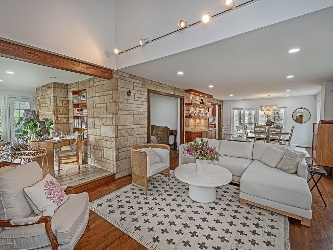
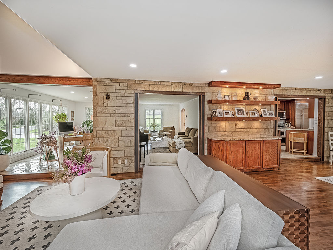
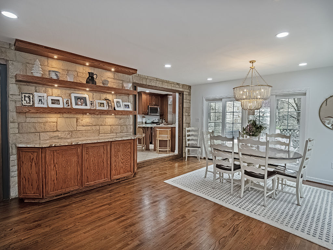
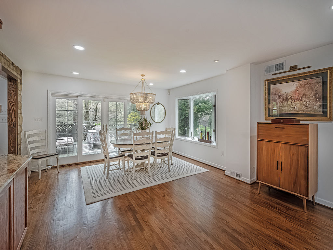
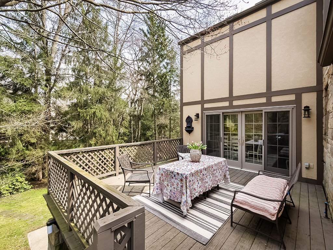
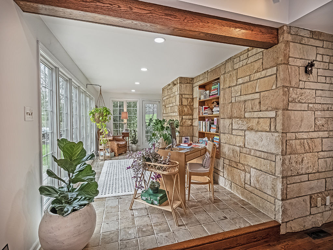
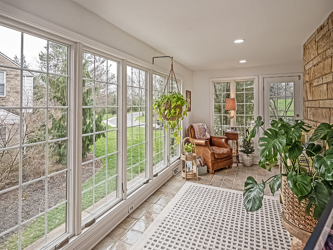
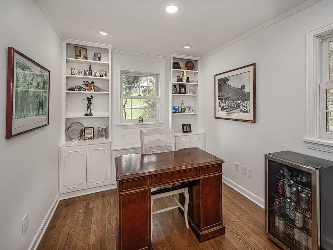
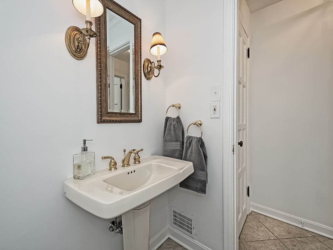
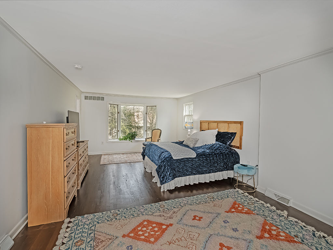
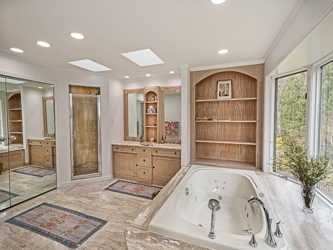
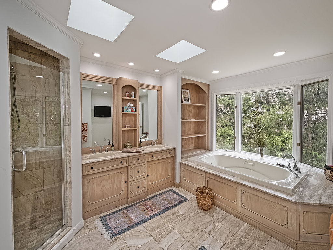
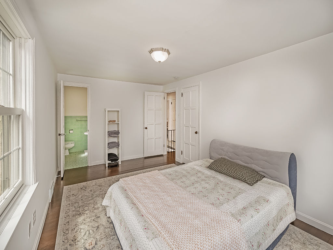
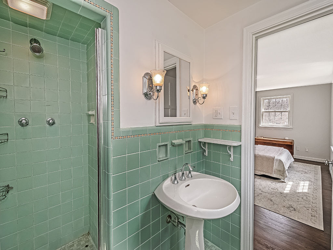
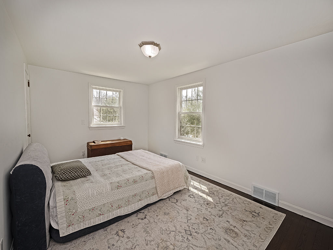
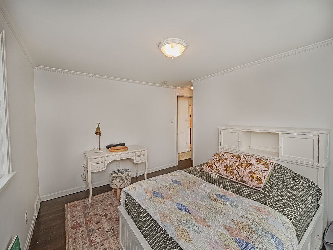
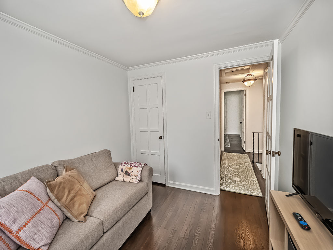
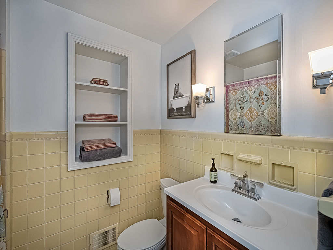
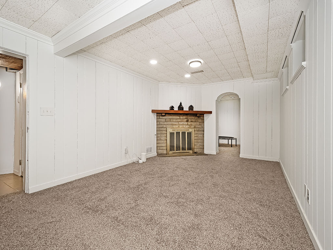
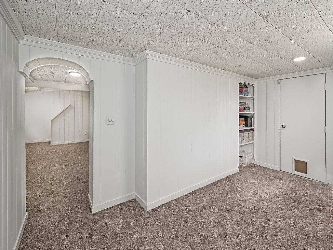
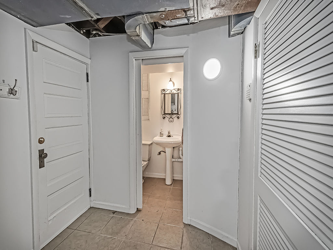
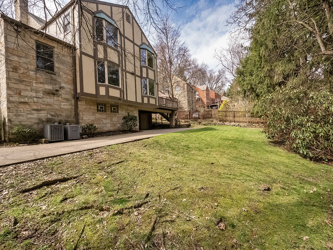
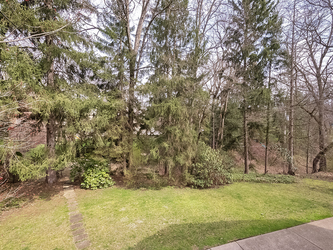
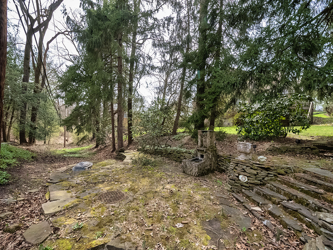
Welcome to this beautifully maintained level-entry stone Colonial with charming Tudor accents, ideally situated in the desirable Hoodridge neighborhood. A classic center hall entry welcomes you into a home filled with glistening hardwood floors and abundant natural light, enhanced by long, sun-filled windows that stretch from front to back. The neutral décor provides a timeless backdrop, while the generously sized living room offers the perfect setting for entertaining. A formal dining room sits just off the updated, fully equipped kitchen, featuring granite countertops, stainless steel appliances, a breakfast bar, and a spacious pantry. The first floor also includes two versatile office spaces-ideal for remote work or easily transformed into a yoga or wellness room-but the true showstopper is the expansive family room, complete with vaulted ceilings, a dramatic floor-to-ceiling stone fireplace, a built-in service buffet, a dedicated dining area, and direct access to the side rear deck overlooking serene wooded views. Upstairs, you'll find four well-appointed bedrooms, including a stunning primary suite with a large private bath and an impressive walk-in closet. The lower level adds even more living space with a game room, powder room, and access to three integral garages. The generously sized rear driveway offers ample space, even accommodating the addition of a basketball hoop, while the outdoor stone patio provides the perfect setting for relaxing summer evenings. Conveniently located near everything you need, this exceptional home offers both comfort and a true sense of peaceful retreat-don't miss the opportunity to make it yours.
Property Details
  • 4 Total Bedrooms
  • 3 Full Baths
  • 0.34 Acres
  • Built in 1941
  • 3 Stories
  • Tudor Style
  • Lower Level: Walk Out
Interior Features
  • Oven/Range
  • Refrigerator
  • Dishwasher
  • Microwave
  • Garbage Disposal
  • Washer
  • Dryer
  • Ceramic Tile Flooring
  • Hardwood Flooring
  • 13 Rooms
  • 3 Fireplaces
  • Alarm System
  • Forced Air
  • Gas Fuel
  • Central A/C
Exterior Features
  • Masonry - Stucco Construction
  • Slate Roof
  • Has Garage
  • Community Water
  • Community Septic
  • Subdivision: Hoodridge Terr Plan
Taxes and Fees
  • $20,542 Total Tax
Listed By
HOWARD HANNA REAL ESTATE SERVICES
Office: 412-561-7400
Listing data is deemed reliable but is NOT guaranteed accurate.
Contact Us
Who Would You Like to Contact Today?

I want to contact an agent about this property!

I wish to provide feedback about the website functionality

Contact Agent
Your Name:
Email:
Phone:
Message:
Security: What is 7 minus 1?