1560 N Oak Park Ave, Avon Park, FL 33825
| Listing ID |
11604054 |
|
|
|
| Property Type |
Residential |
|
|
|
| County |
Highlands |
|
|
|
| Neighborhood |
3023.00 - LAKE VIOLA |
|
|
|
| School |
HIGHLANDS |
|
|
|
|
| Total Tax |
$3,757 |
|
|
|
| Tax ID |
C-14-33-28-A00-0130-0000 |
|
|
|
| FEMA Flood Map |
fema.gov/portal |
|
|
|
| Year Built |
2018 |
|
|
|
| |
|
|
|
|
|
Not Just a Home - a Lifestyle!
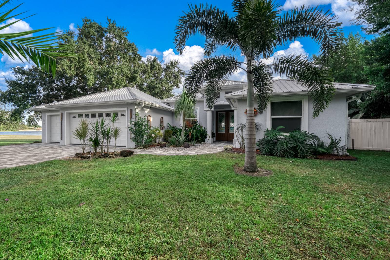
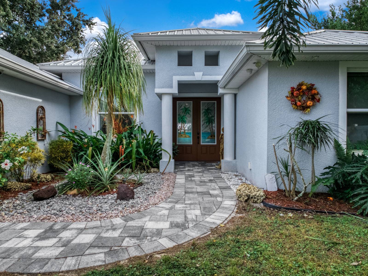
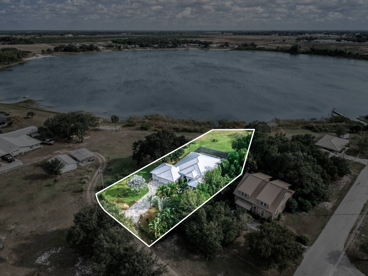
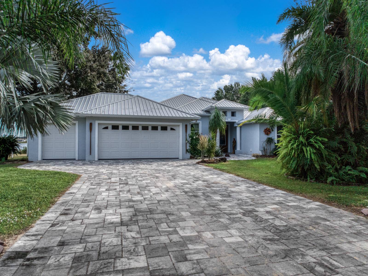
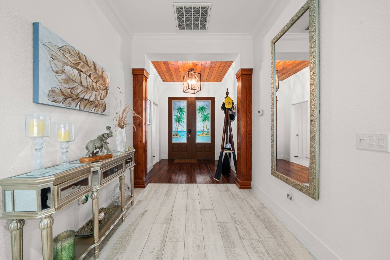
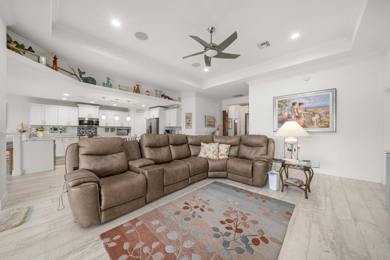
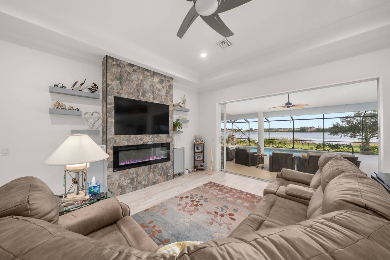
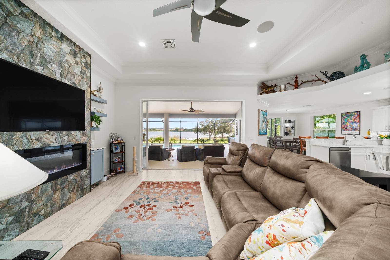
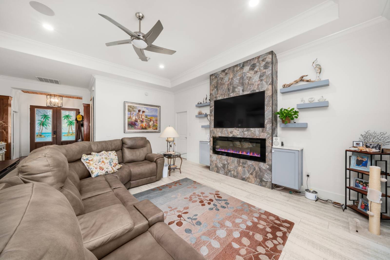
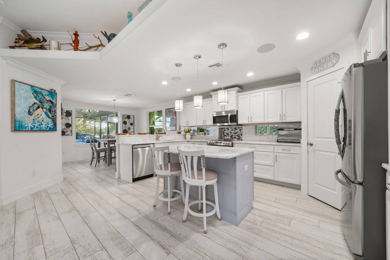
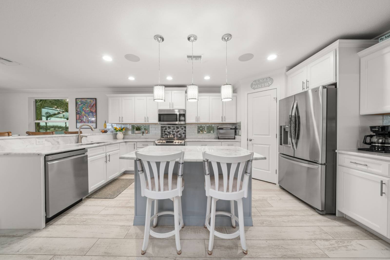
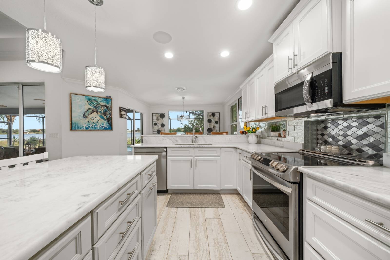
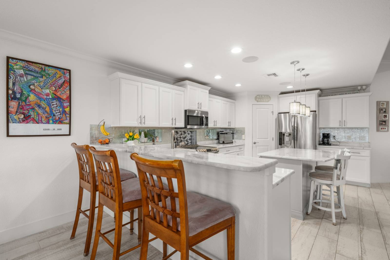
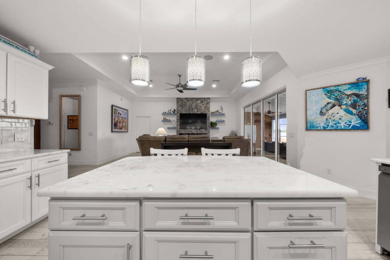
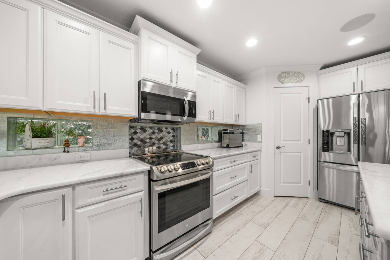
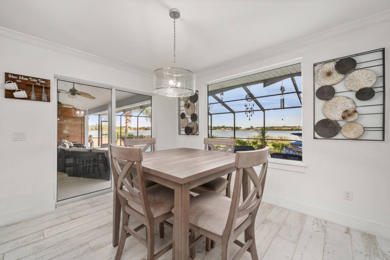
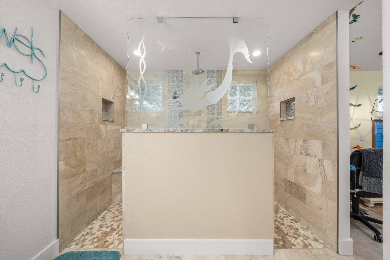
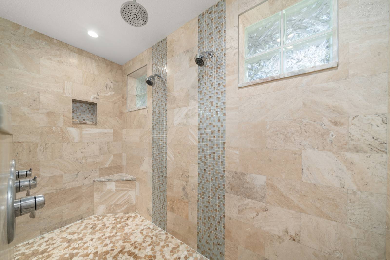
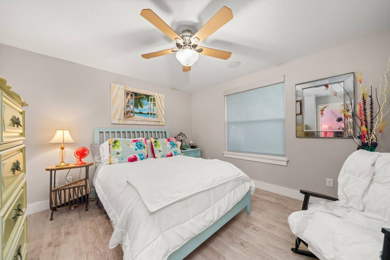
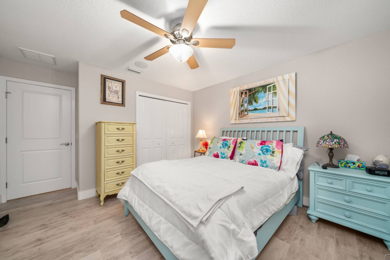
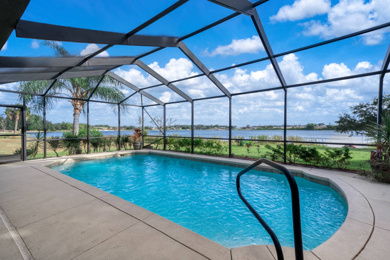
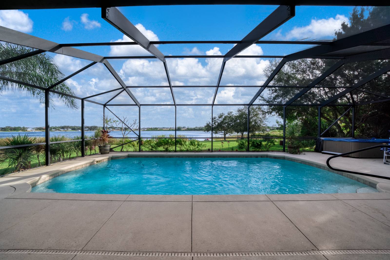
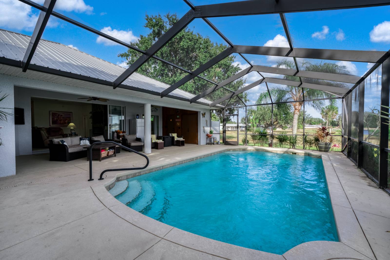
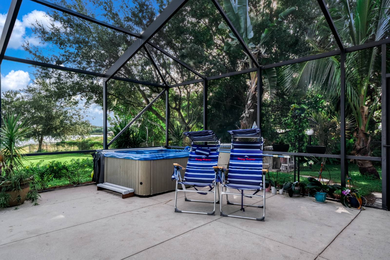
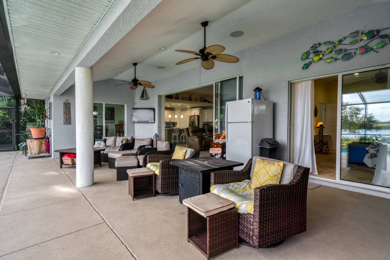
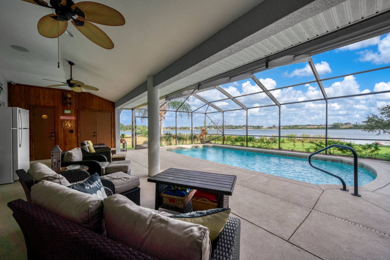
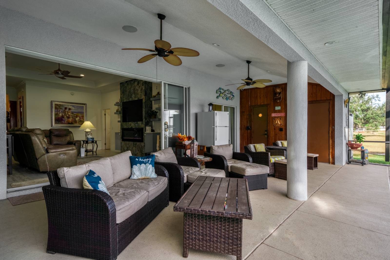
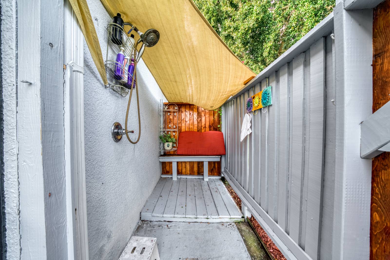
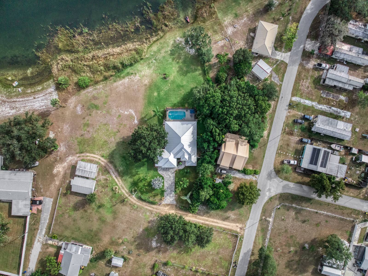
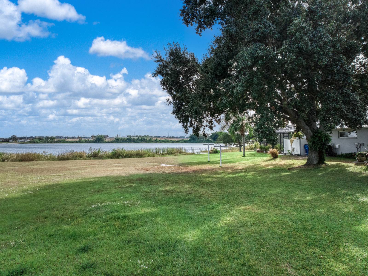
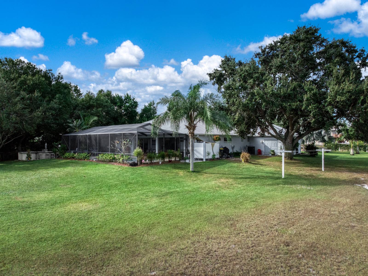
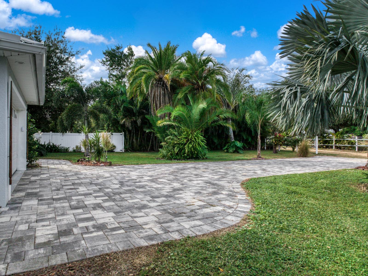
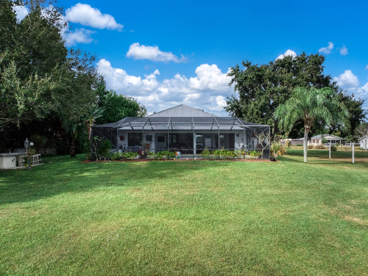
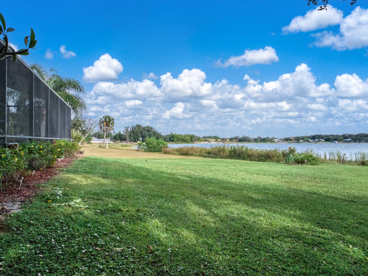
This lakeside pool home is where every day feels like a vacation. Swim in the screened saltwater pool, soak in the hot tub under the Florida sun, or sip your morning coffee by the water's edge. Designed for comfort, style, and relaxation, this 3-bedroom, 2.5-bath luxury home blends indoor elegance with outdoor living. Step inside to an open floor plan with 10-foot ceilings, a living room featuring coffered tray ceilings, crown molding, a built-in 65" TV, and an electric fireplace. The gourmet kitchen offers custom cabinetry, stone countertops, a large island, and stainless steel appliances, perfect for entertaining. Large sliding doors open to an expansive outdoor living space that takes full advantage of the breathtaking views of Lake Viola. Enjoy the screened-in inground pool, a full outdoor bar and kitchen complete with refrigerator, grill, bar seating, and outdoor TV plus an outdoor shower for added convenience. This custom TE James-built home features high-impact windows and doors, a portable generator hookup with manual switch for backup power, a tankless hot water heater, security cameras, keyless entry, and a 4-ton A/C unit. Situated on a half-acre lot, this home offers plenty of room to relax and play. Want even more space? The adjacent .88-acre lakefront lot is also available, giving you the opportunity to expand your private Florida paradise. Live, work, and play where every day feels like a getaway. Welcome home to Lake Viola.
|
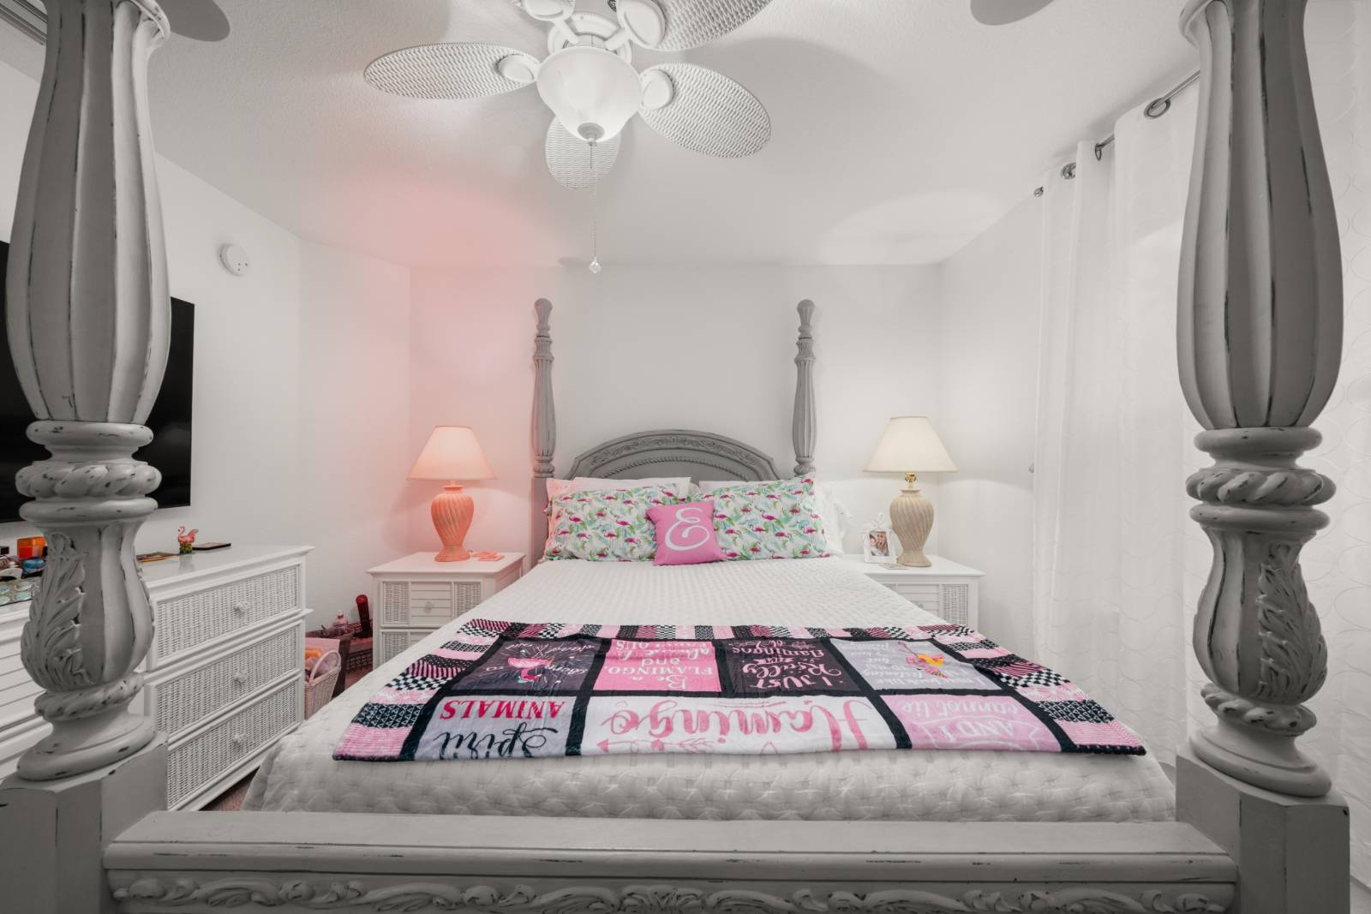
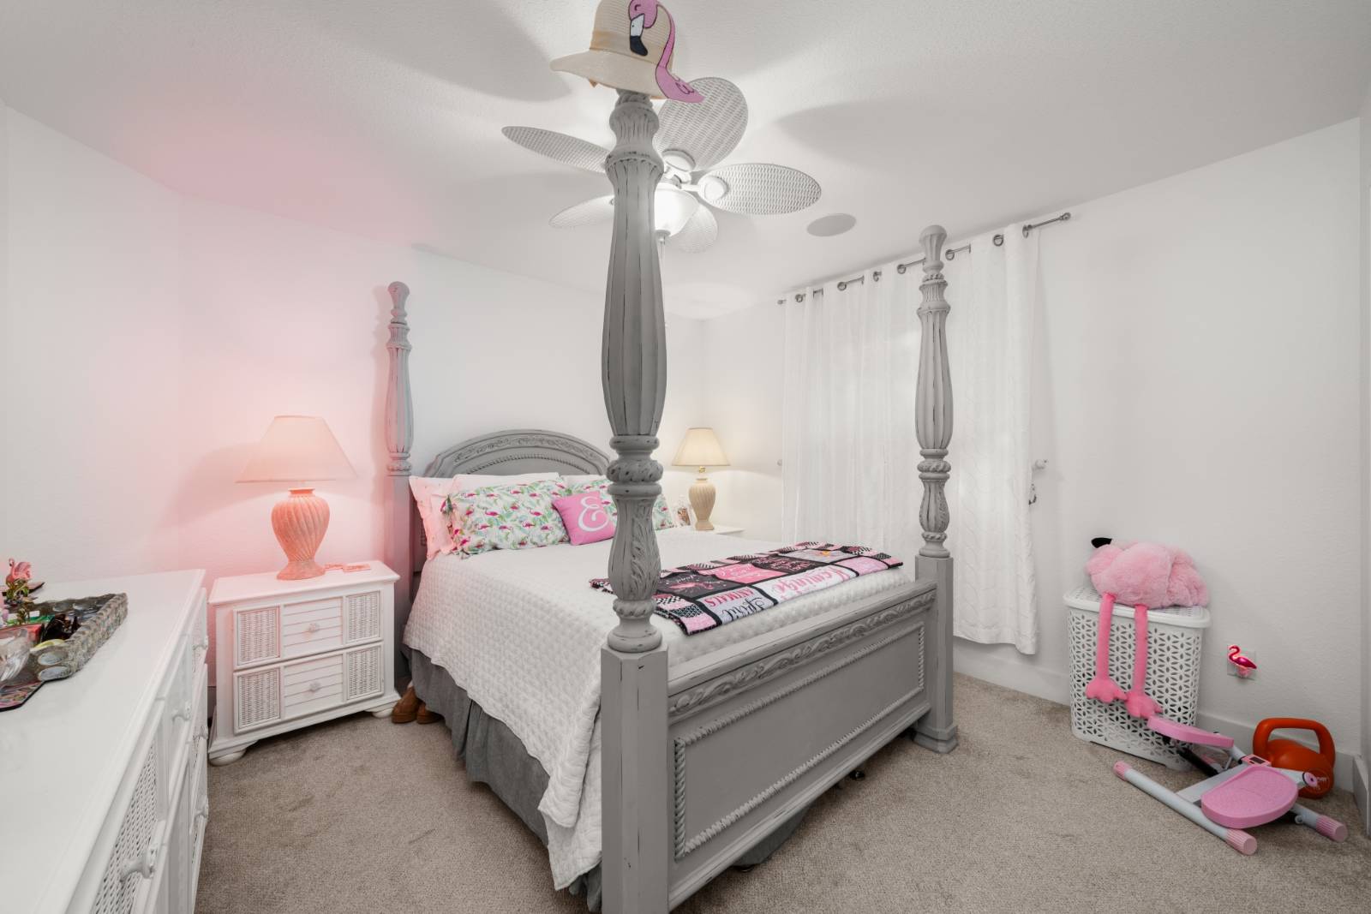
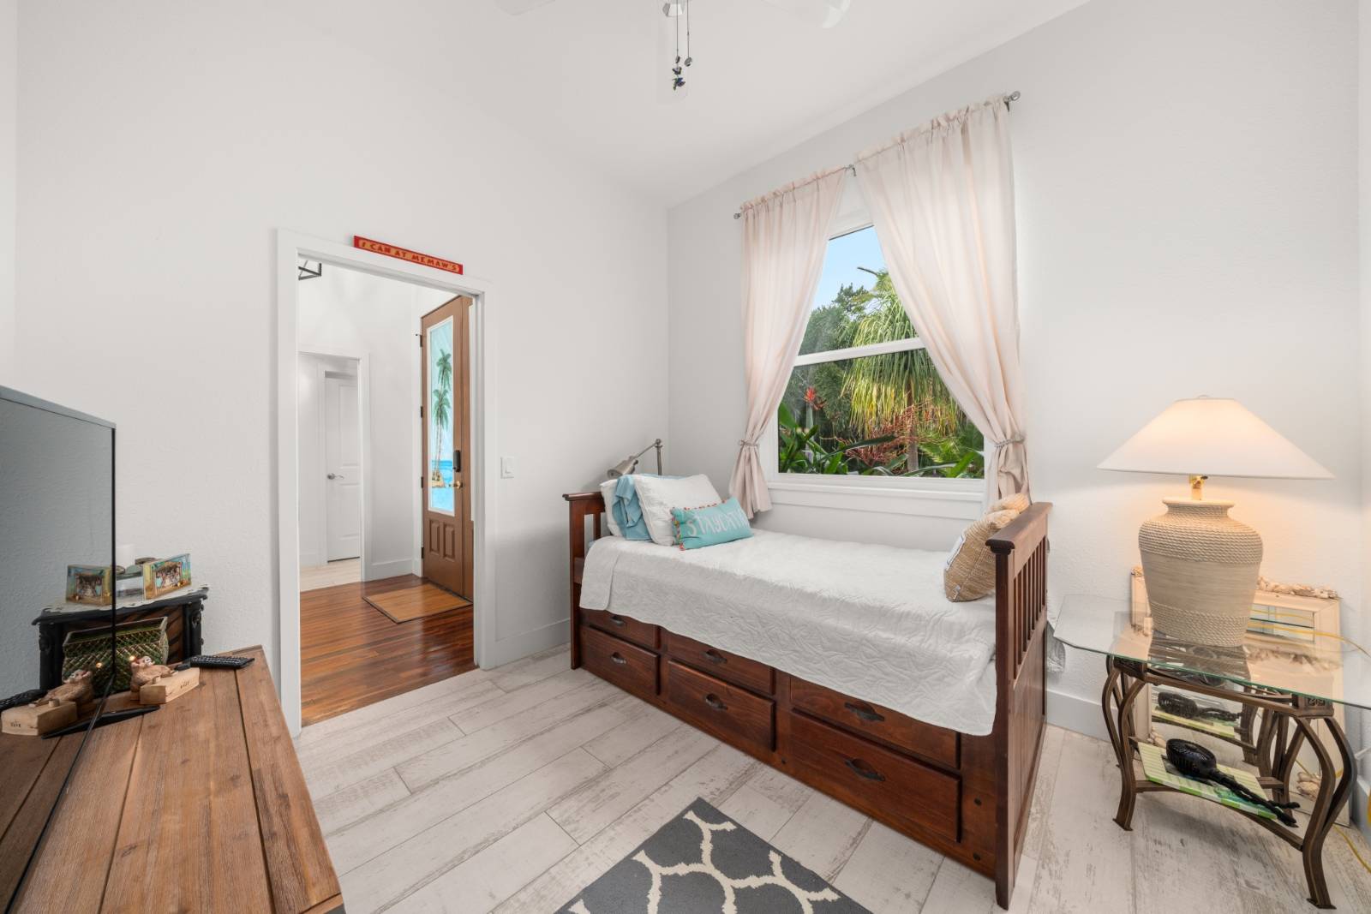
- 3 Total Bedrooms
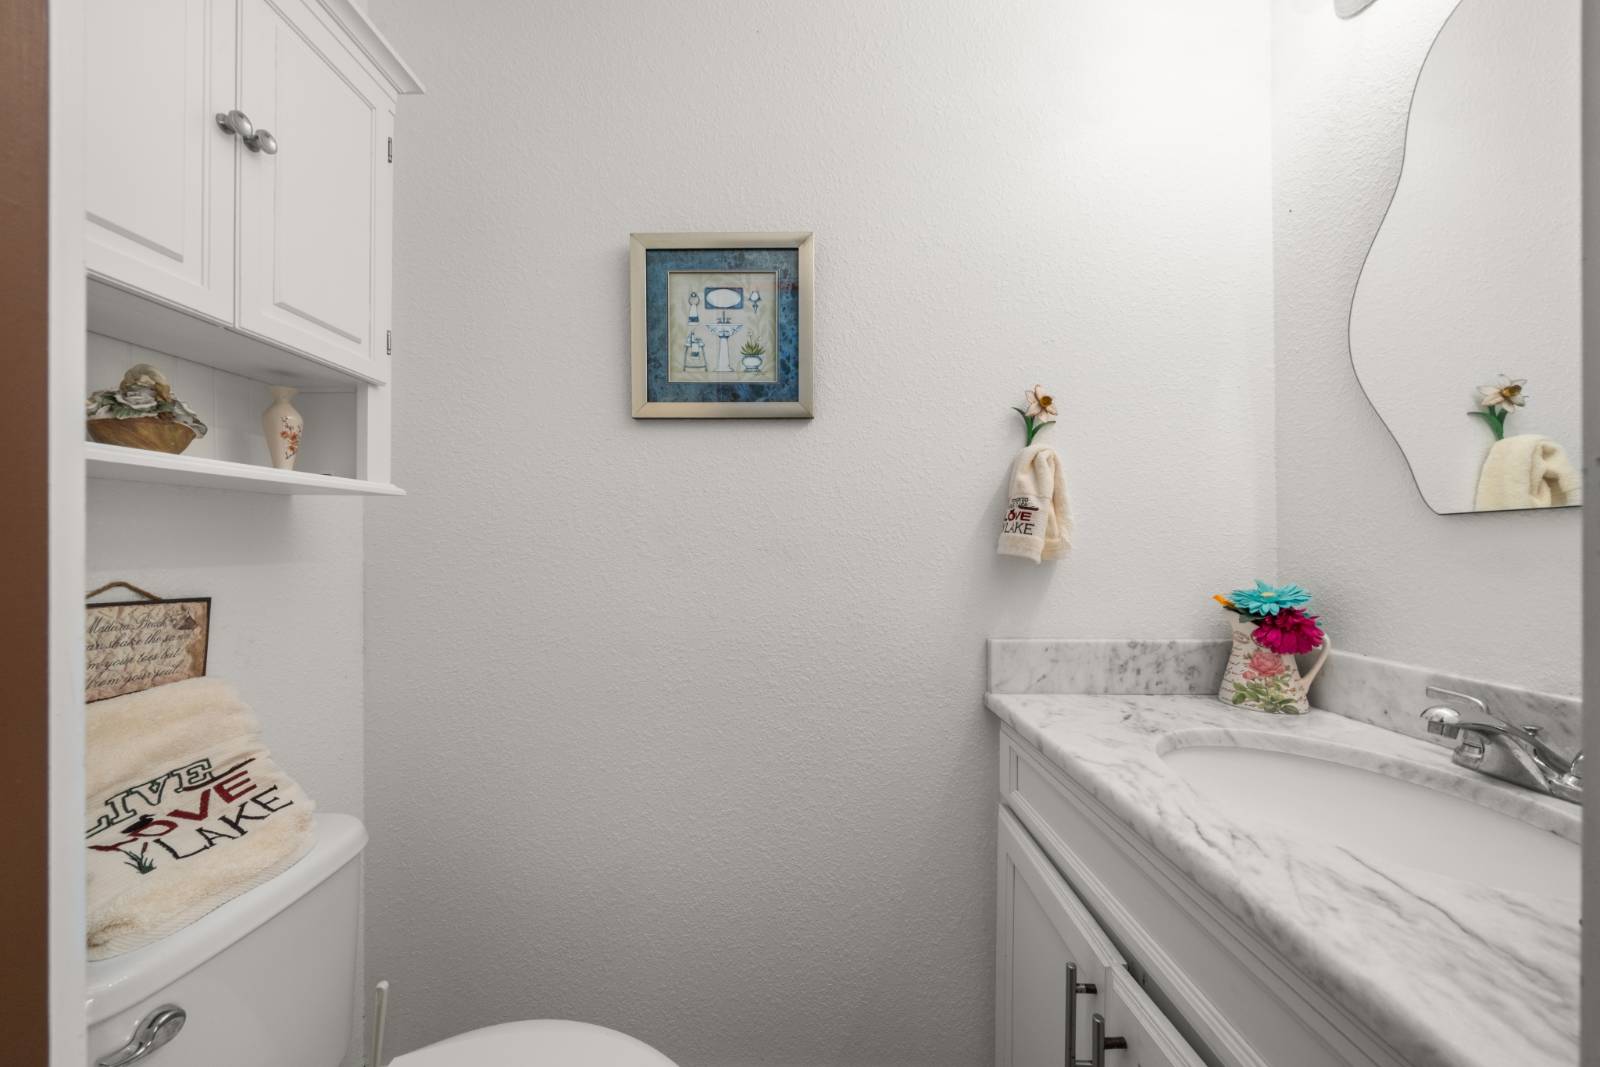
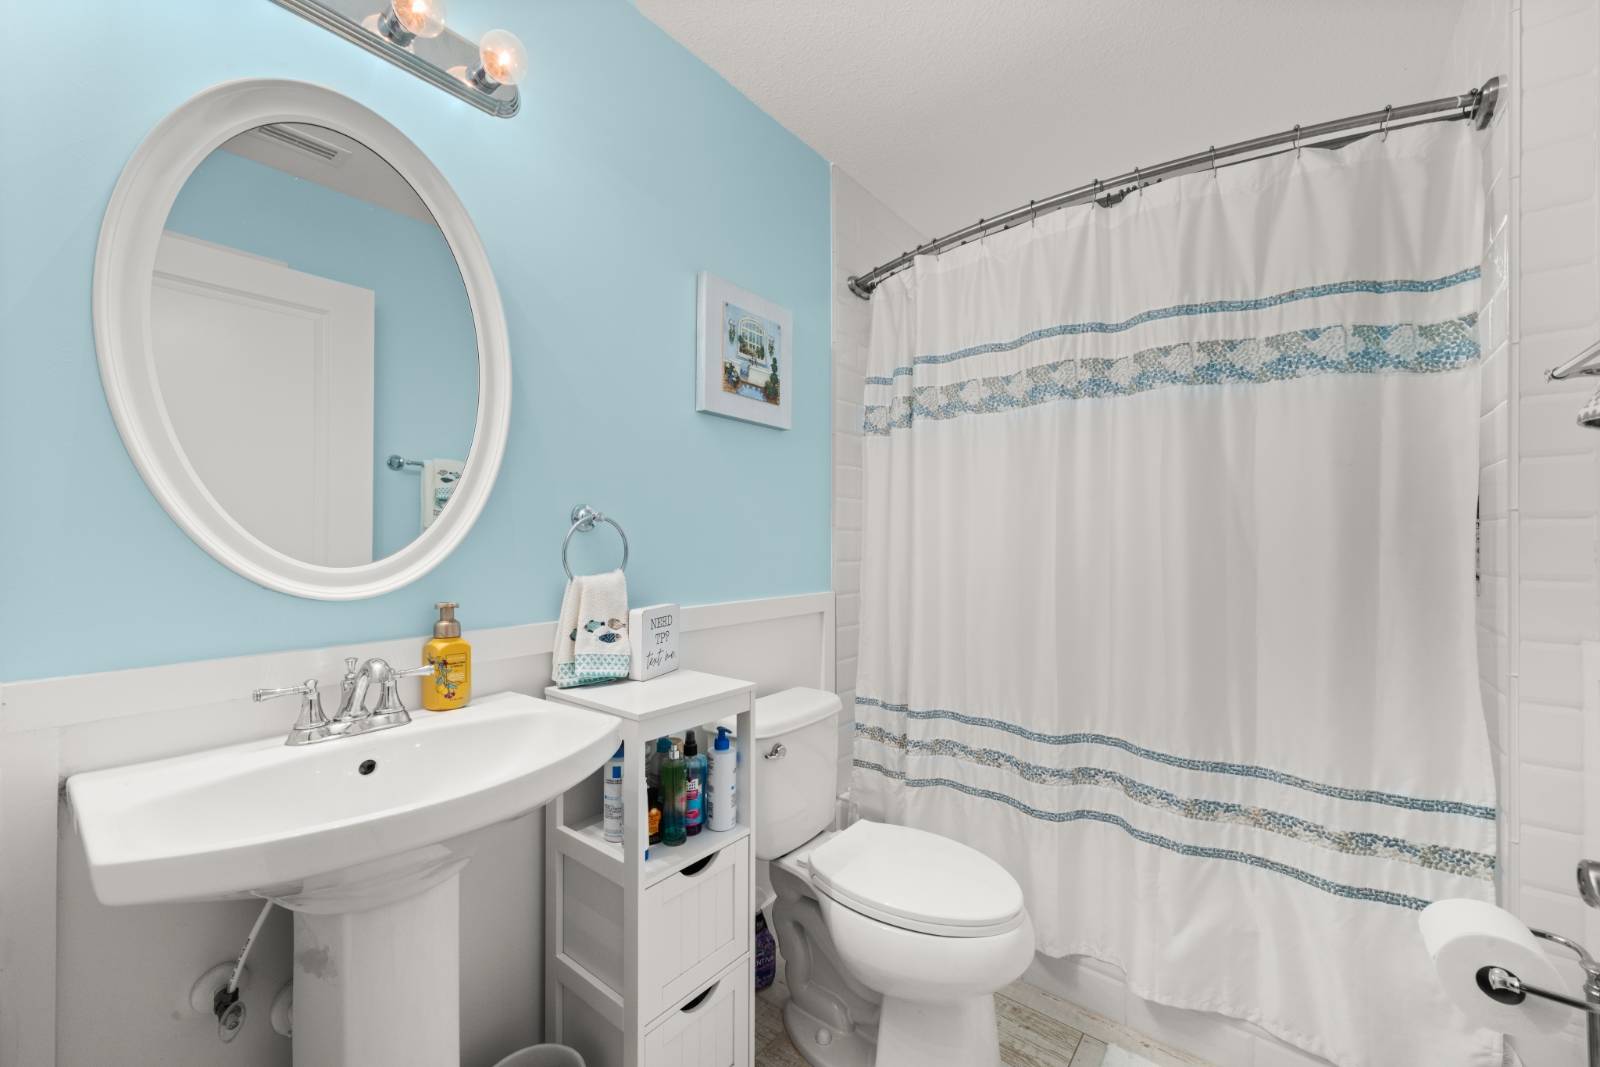
- 2 Full Baths
- 1 Half Bath
- 2109 SF (AG)
- 2109 SF (Total)
- 0.51 Acres
- Built in 2018
- 1 Story
- Available 11/14/2025
- Custom Style
- Renovation: Home was built by TE James Custom Home Builders.
- Open Kitchen
- Stone Kitchen Counter
- Oven/Range
- Refrigerator
- Dishwasher
- Microwave
- Garbage Disposal
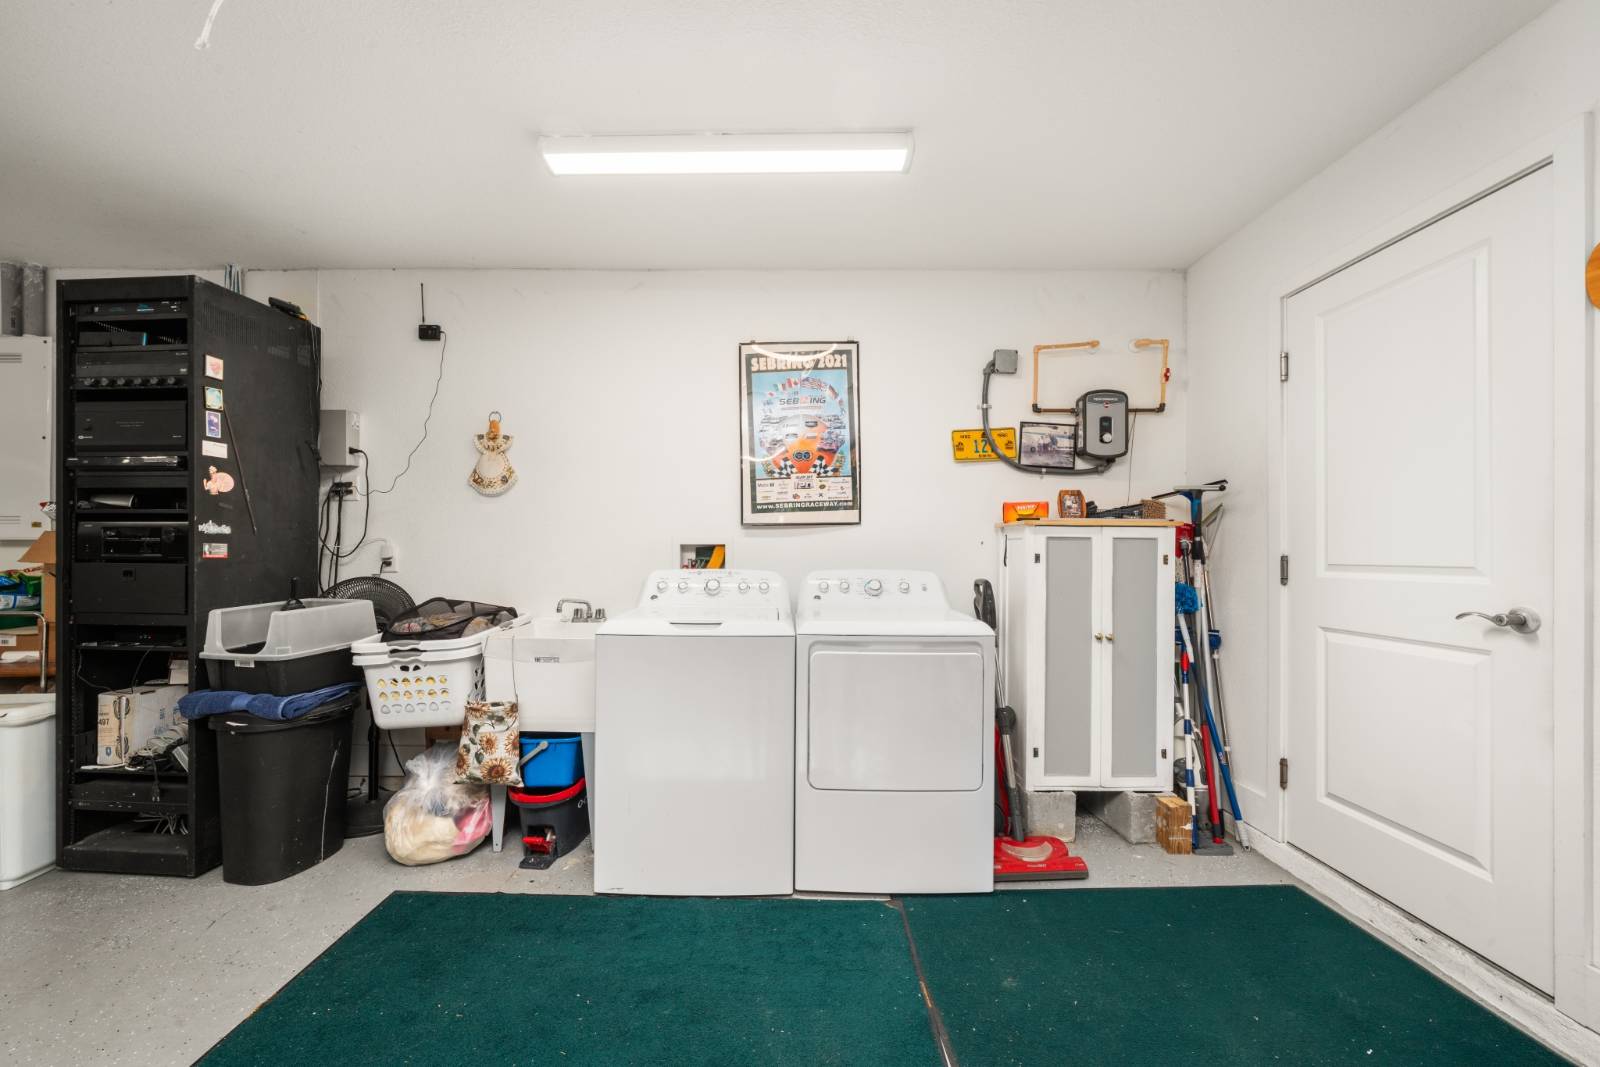
- Washer
- Dryer
- Carpet Flooring
- Ceramic Tile Flooring
- 7 Rooms
- Entry Foyer
- Living Room
- Dining Room
- Den/Office
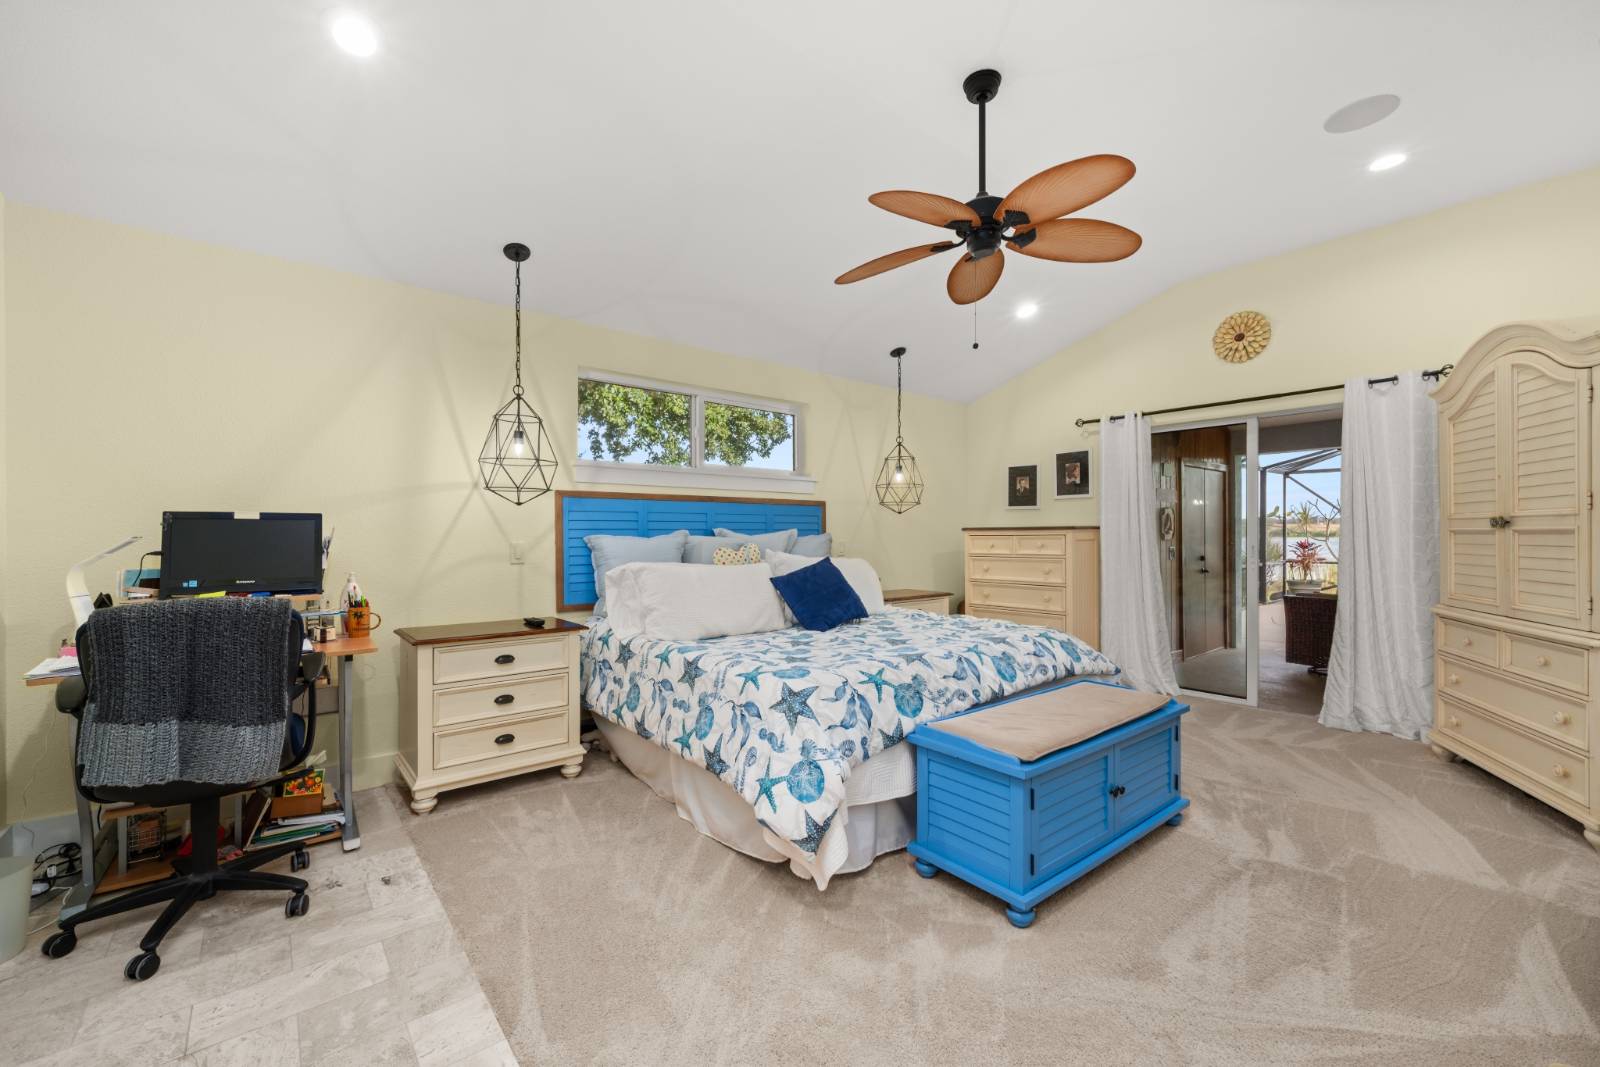
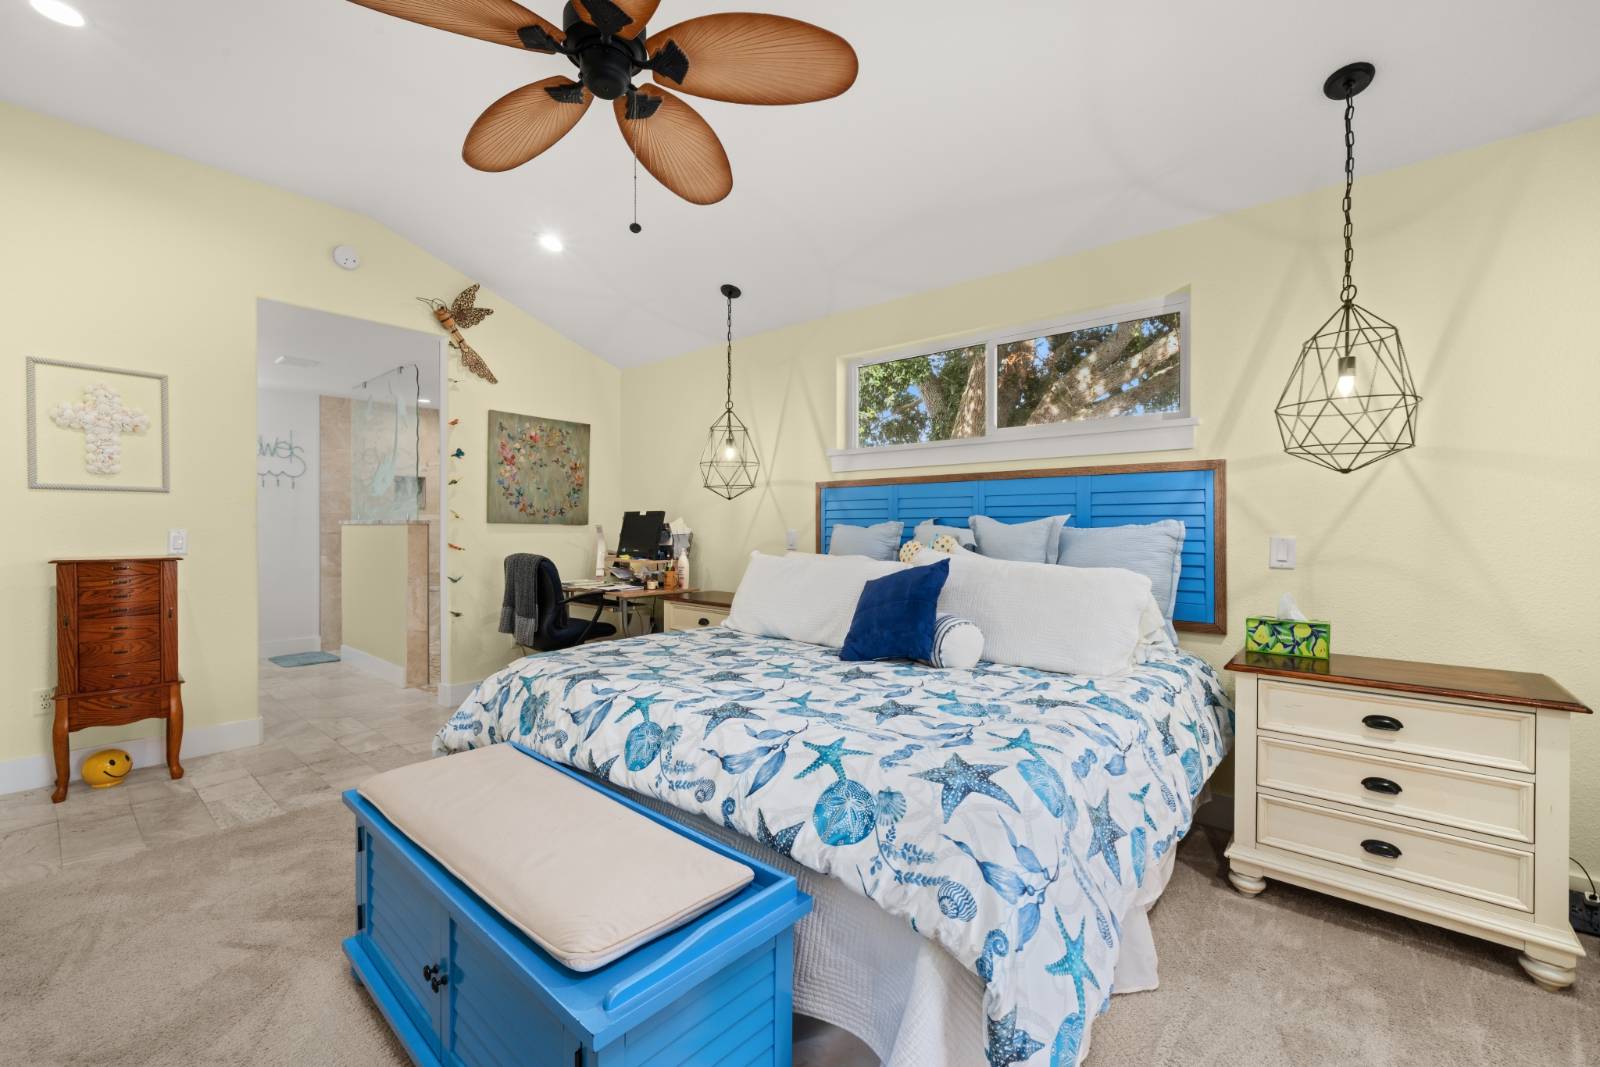
- Primary Bedroom
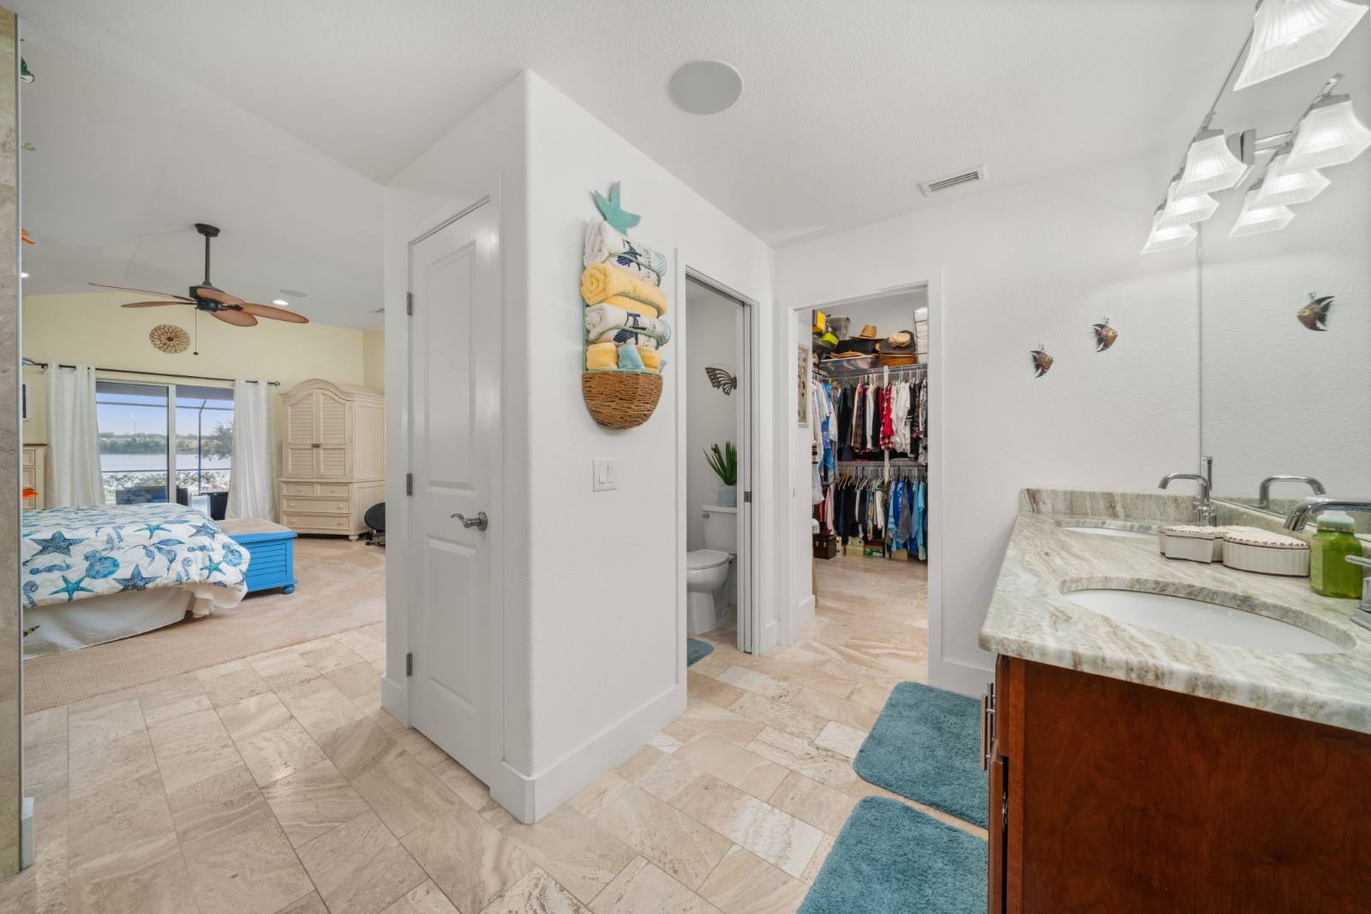
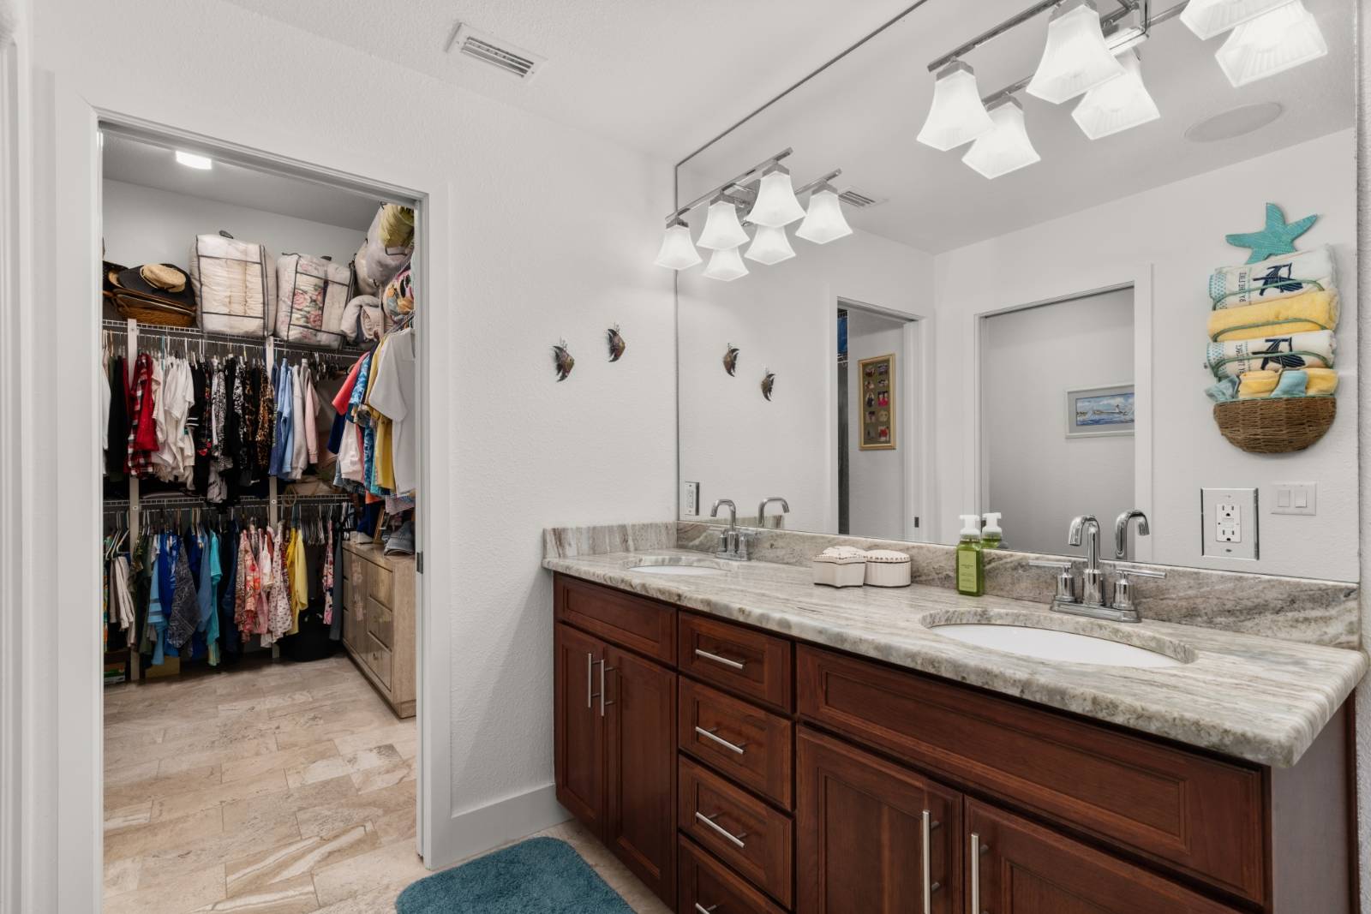
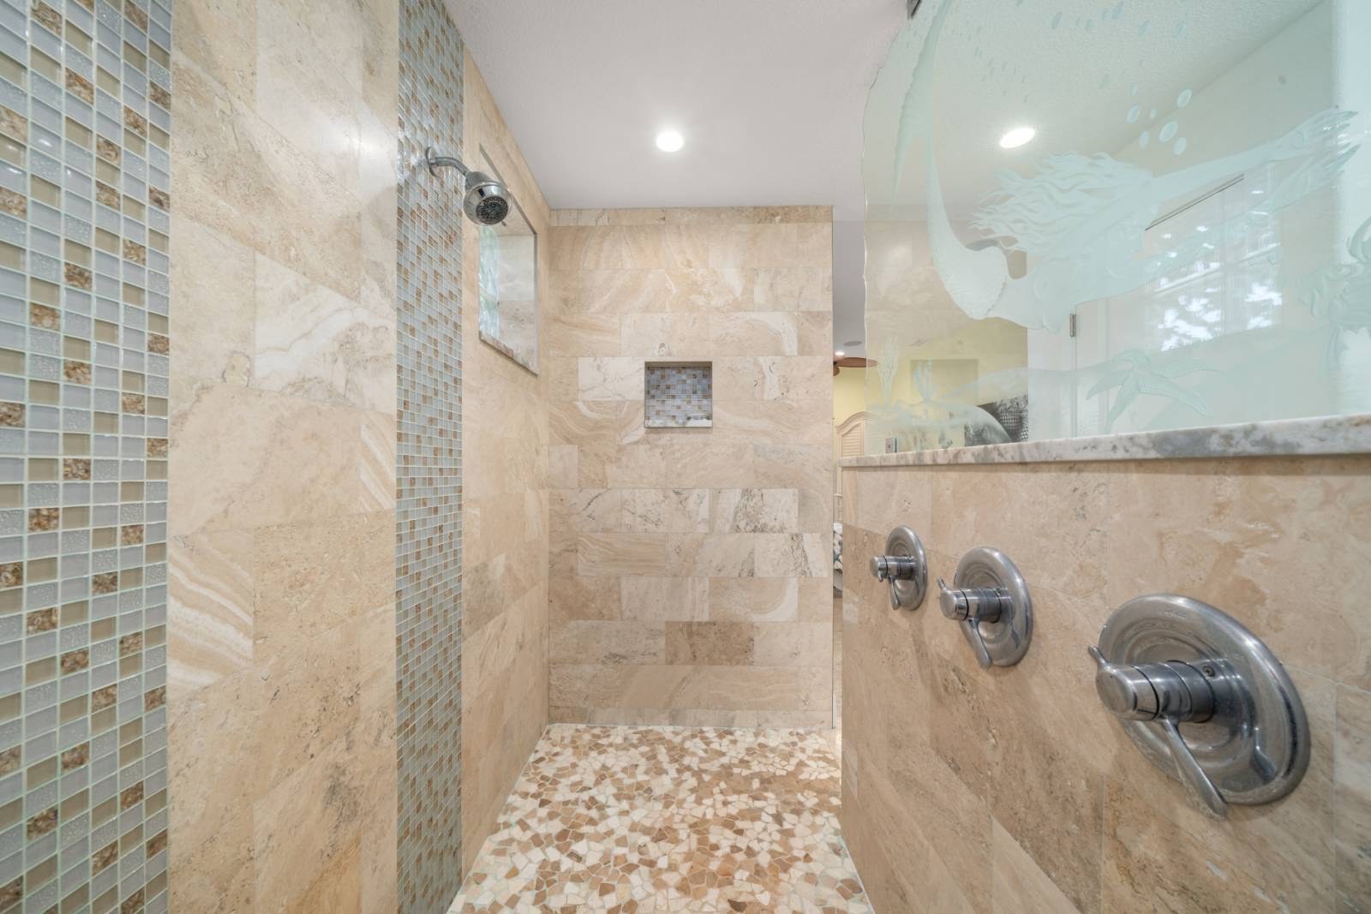
- en Suite Bathroom
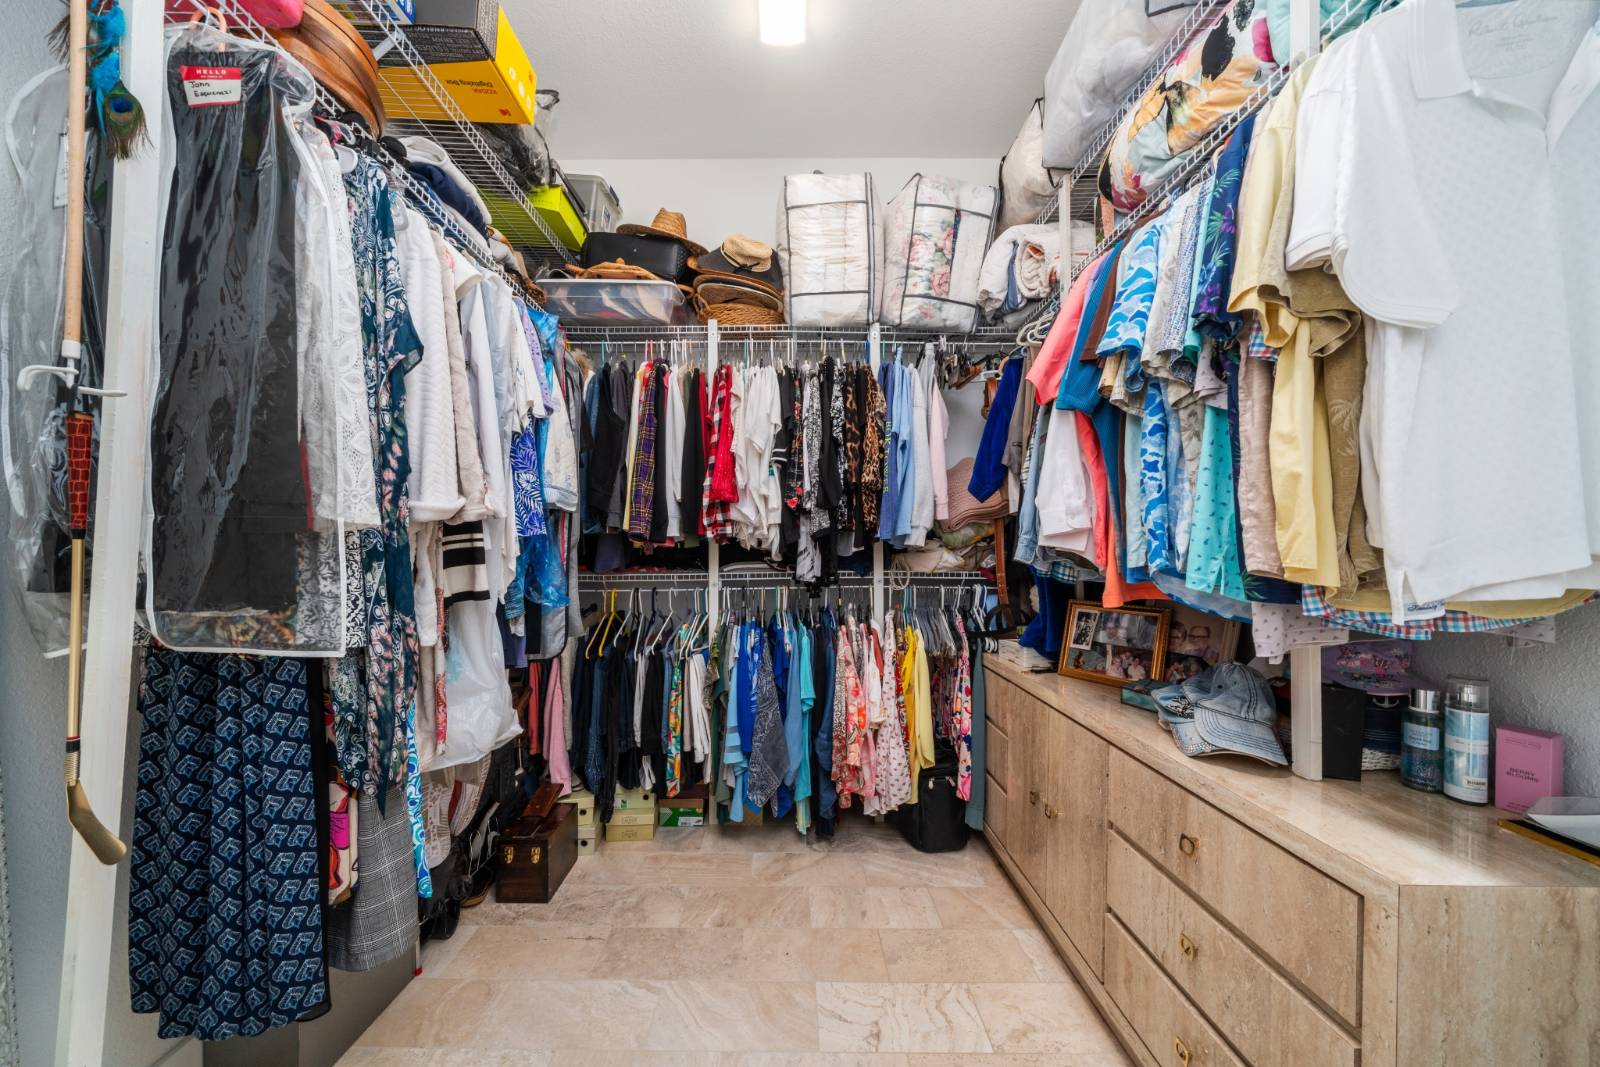
- Walk-in Closet
- Kitchen
- Laundry
- First Floor Primary Bedroom
- First Floor Bathroom
- 1 Fireplace
- Alarm System
- Forced Air
- 1 Heat/AC Zones
- Electric Fuel
- Central A/C
- Masonry - Concrete Block Construction
- Stucco Siding
- Metal Roof
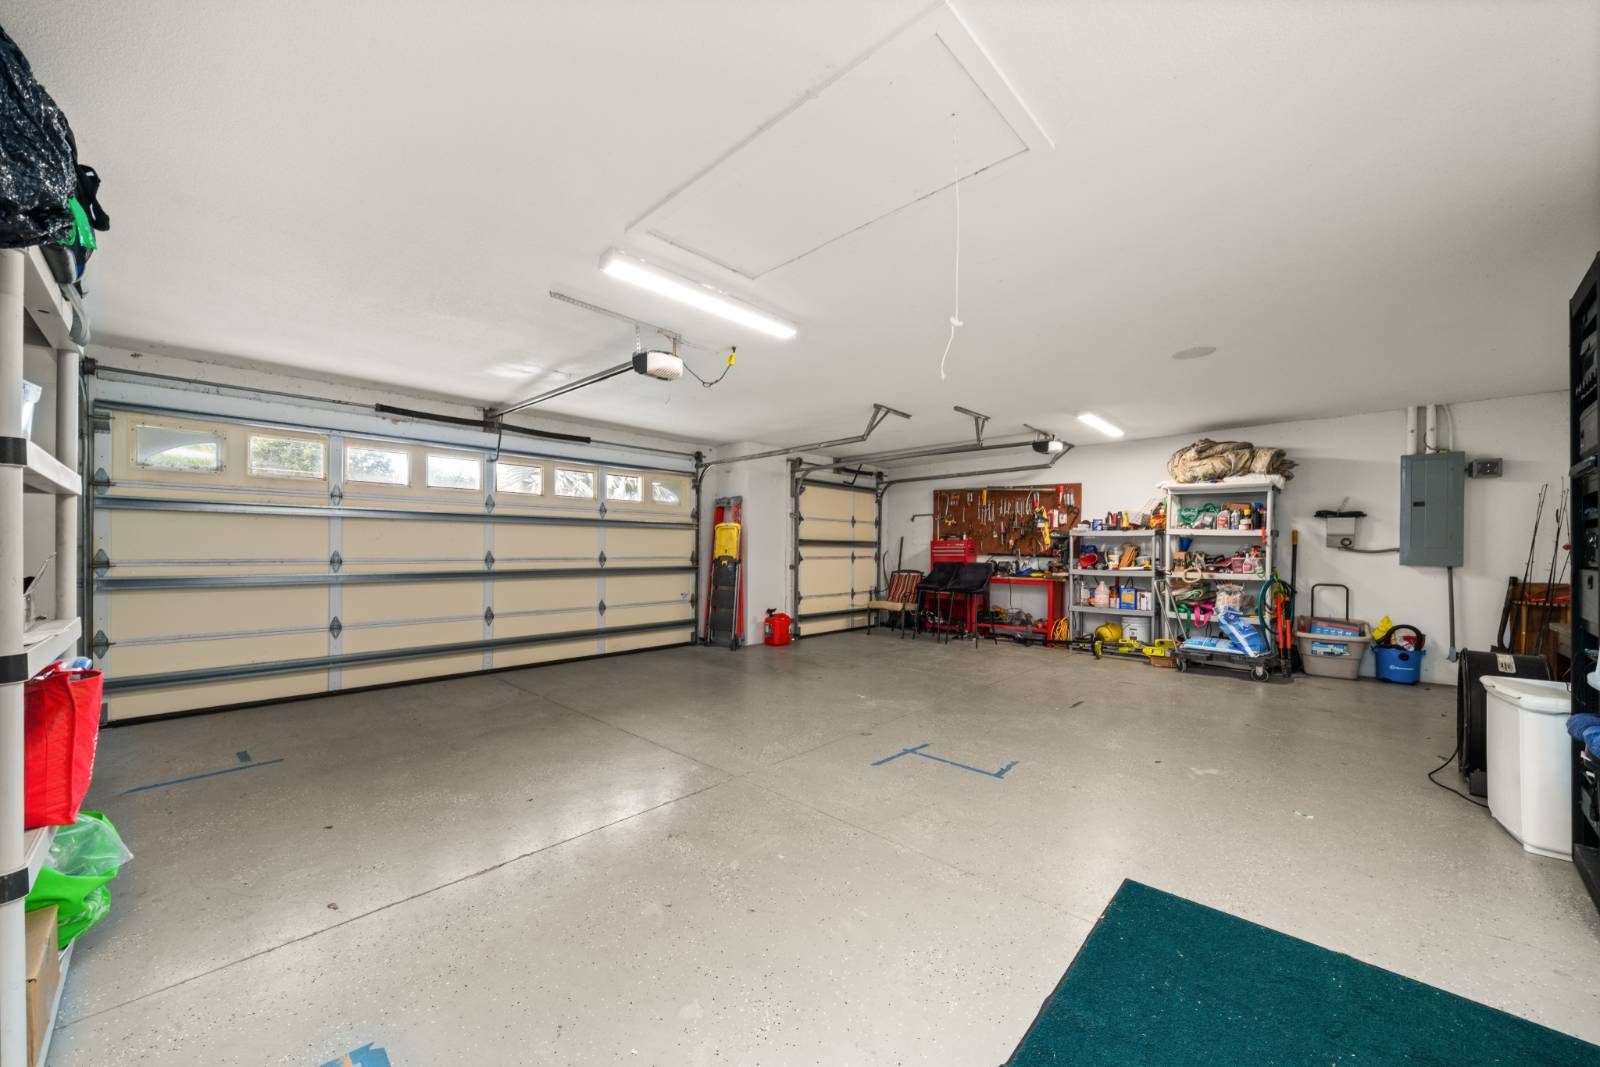
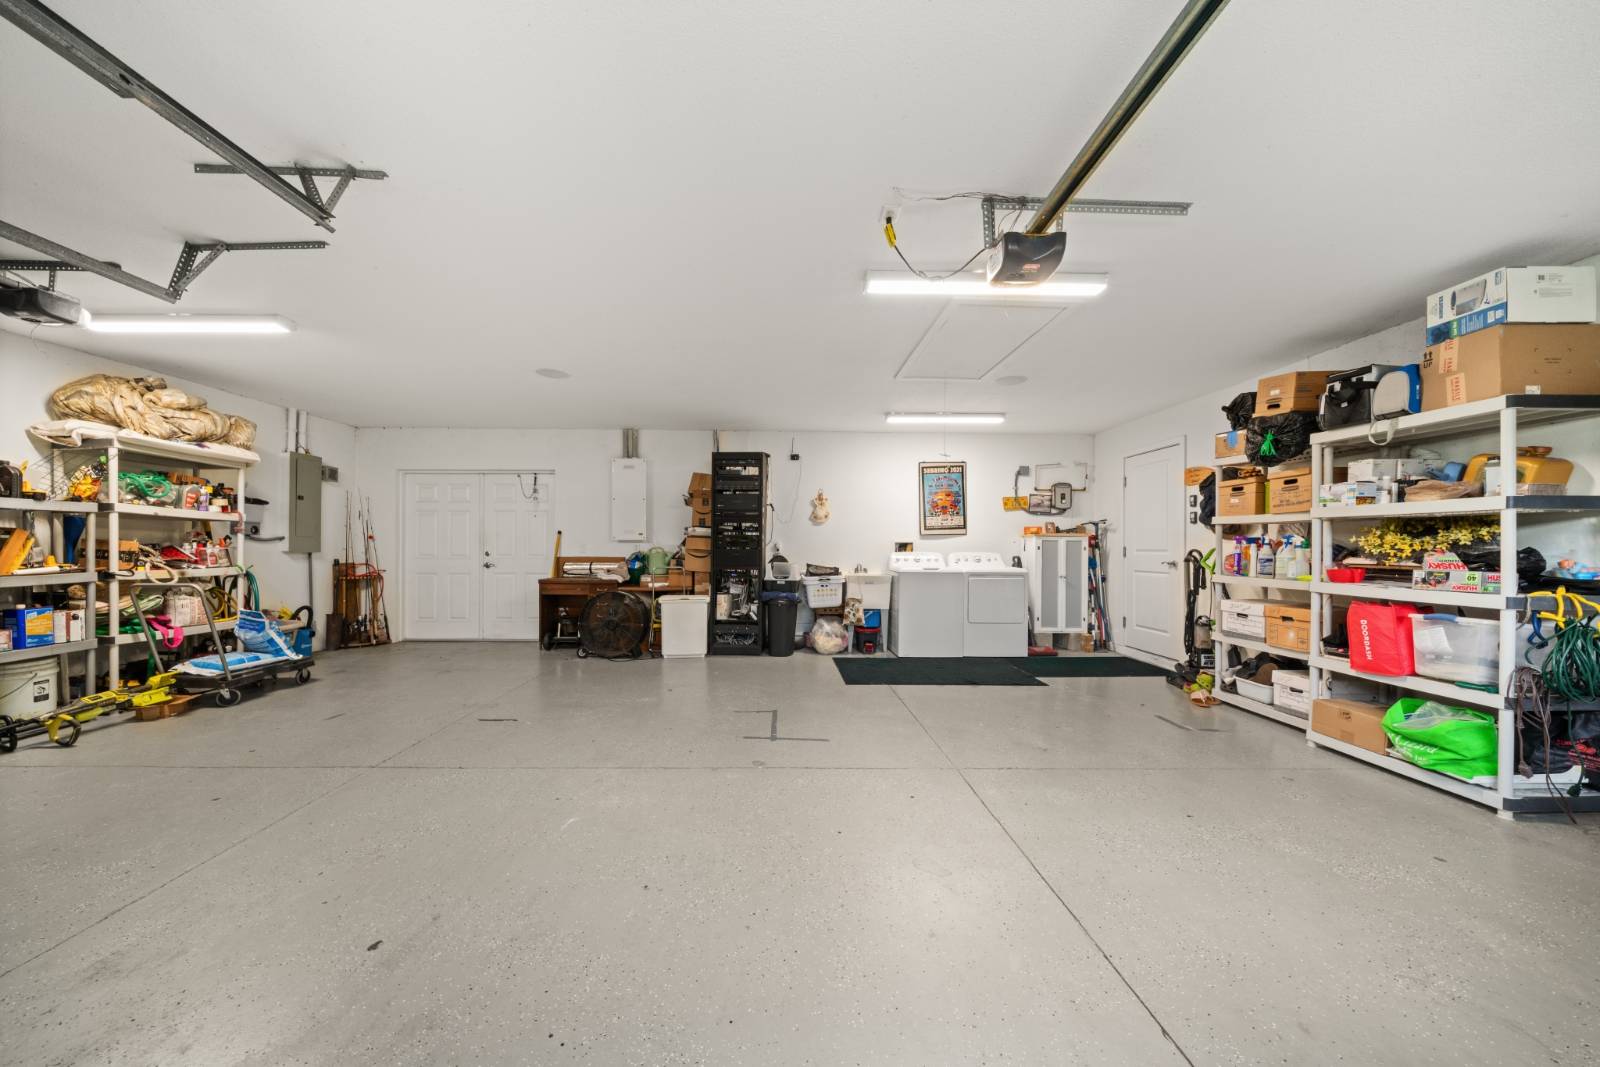
- Attached Garage
- 3 Garage Spaces
- Private Well Water
- Private Septic
- Pool: In Ground, Salt Water, Spa
- Lake View
- Lake Waterfront
- $3,757 Total Tax
- Tax Year 2025
Listing data is deemed reliable but is NOT guaranteed accurate.
|

 3
Beds
3
Beds
 2.5
Baths
2.5
Baths
 2109
SF
2109
SF
 Built In
2018
Built In
2018



 ;
; ;
; ;
; ;
; ;
; ;
; ;
; ;
; ;
; ;
; ;
; ;
; ;
; ;
; ;
; ;
; ;
; ;
; ;
; ;
; ;
; ;
; ;
; ;
; ;
; ;
; ;
; ;
; ;
; ;
; ;
; ;
; ;
; ;
; ;
; ;
; ;
; ;
; ;
; ;
; ;
; ;
; ;
; ;
; ;
; ;
; ;
; ;
; ;
;