Print Page     Save As PDF     Email PDF
Email PDF
* Enter your name

* Enter your email address

* Enter email addresses

Send a note with the email

1514 Cattletrail St, Goodland, KS 67735

$295,000
Active for Sale
3 Beds
2 Baths
1520 SF
Built In 2024
 
Listing ID 11737427
Property Type House (Attached)
County Sherman
Total Tax $5,236
FEMA Flood Map fema.gov/portal
Year Built 2024
Virtual Tour

1514 Cattletrail St, Goodland, KS 67735

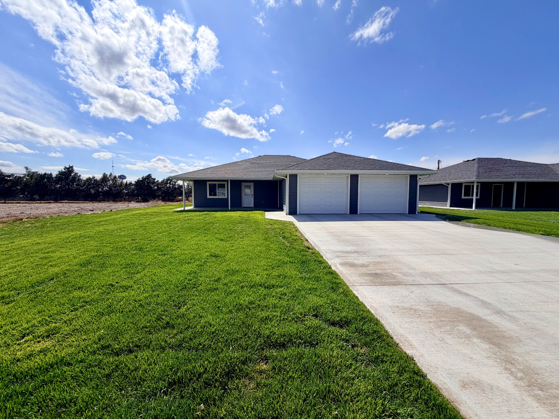
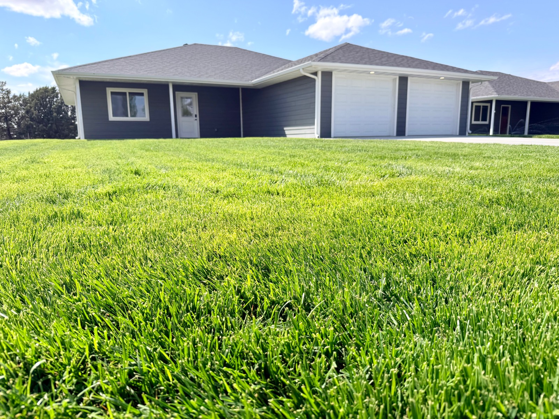
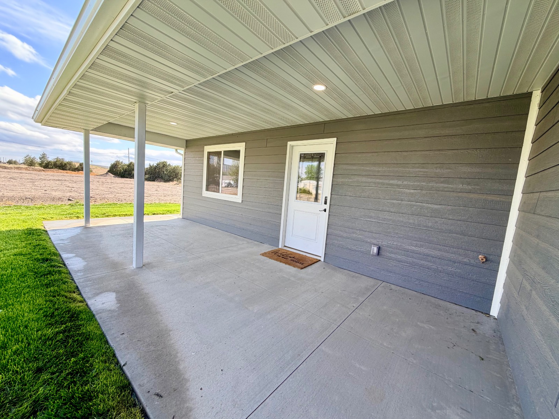
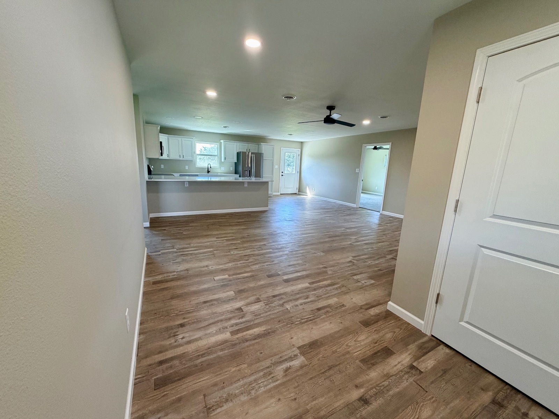
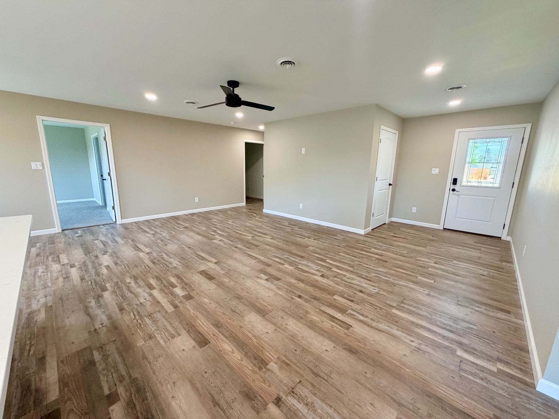
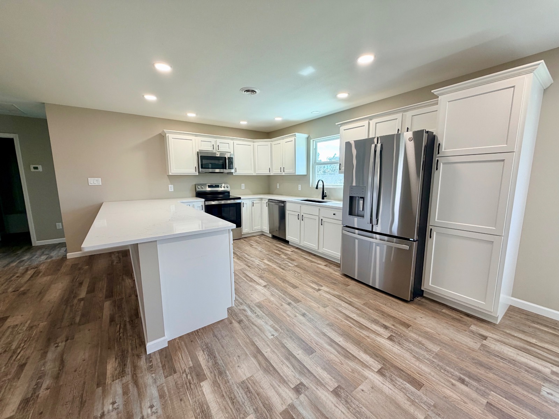
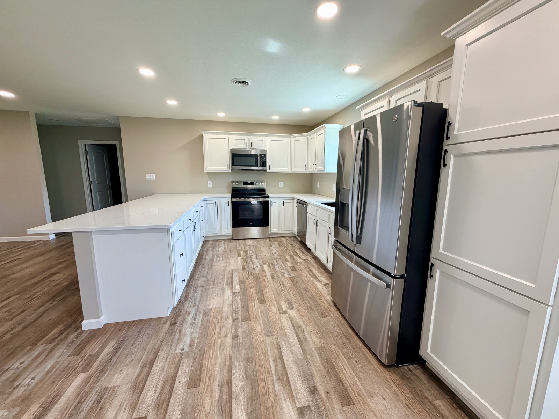
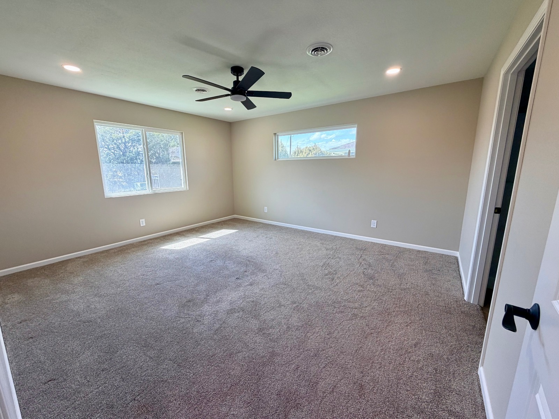
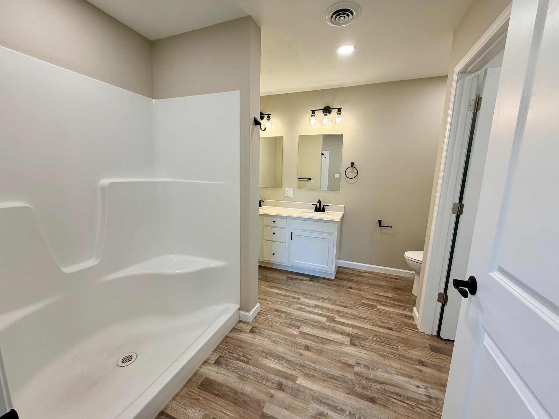
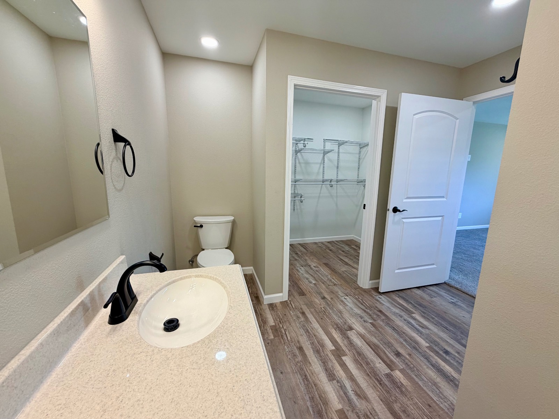
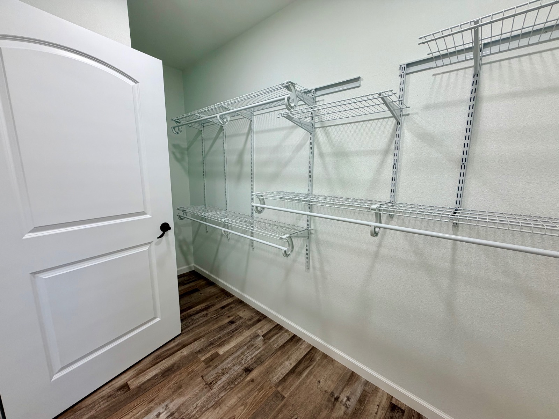
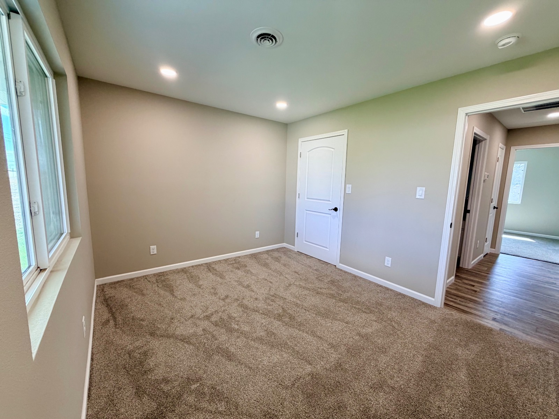
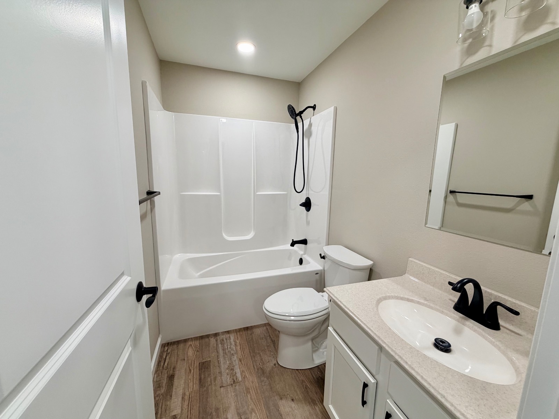
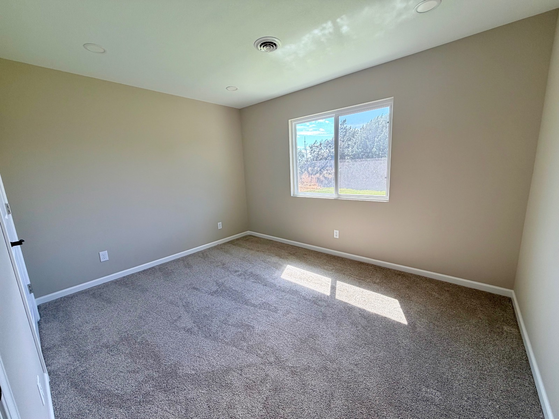
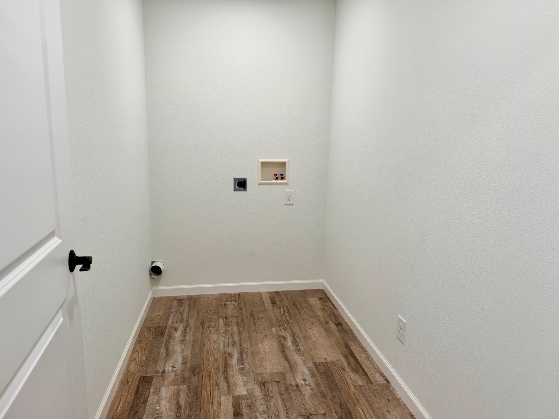
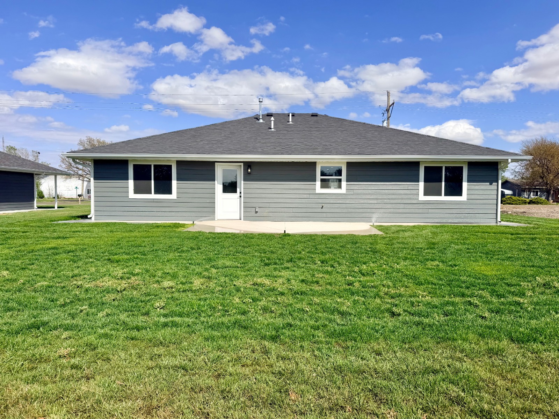
Welcome home to the newly built residence at 1514 Cattletrail St, where modern design, comfort, and accessibility come together seamlessly. This 3-bedroom, 2-bath home offers everything today's buyers are looking for, inside and out. Enjoy newly planted grass, an underground sprinkler system, a welcoming front porch, and a two-car garage. Step inside to find luxury vinyl wood-look plank flooring throughout the main living areas, complemented by beautiful wood trim accenting the doors and kitchen cabinetry. The open-concept layout features a spacious living room flowing seamlessly into the kitchen, complete with a peninsula for seating, white granite countertops, and stainless steel appliances. The electric range can easily be converted to gas for added flexibility. The home features a split design with two bedrooms and a bathroom located just off the south side of the living room. Across the home you'll find a spacious private master suite complete with ensuite bathroom and walk-in closet. Just off the living room, you'll find a dedicated laundry room, utility room, and direct access to the garage. This thoughtfully designed, ADA-accessible new build is move-in ready just for you! *This property is part of the neighborhood revitalization plan and has tax incentives!
Property Details
  • 3 Total Bedrooms
  • 2 Full Baths
  • 1520 SF (AG)
  • 1520 SF (Total)
  • 11250 SF Lot
  • Built in 2024
  • Available 5/01/2026
  • Ranch Style
Interior Features
  • Open Kitchen
  • Granite Kitchen Counter
  • Oven/Range
  • Refrigerator
  • Dishwasher
  • Microwave
  • Stainless Steel
  • Appliance Hot Water Heater
  • Carpet Flooring
  • Vinyl Plank Flooring
  • 5 Rooms
  • Living Room
  • Primary Bedroom
  • en Suite Bathroom
  • Kitchen
  • Laundry
  • Forced Air
  • Gas Fuel
  • Central A/C
Exterior Features
  • Frame Construction
  • Hardi-Board Siding
  • Asphalt Shingles Roof
  • Attached Garage
  • 2 Garage Spaces
  • Municipal Water
  • Municipal Sewer
  • Irrigation System
Taxes and Fees
  • $5,236 Total Tax
  • Tax Year 2025
Listed By
Land 2 Legacy Real Estate
Office: 785-772-1956
Land 2 Legacy Real Estate
Office: 785-340-5331
Mobile: 785-340-5331
Listing data is deemed reliable but is NOT guaranteed accurate.
Contact Us
Who Would You Like to Contact Today?

I want to contact an agent about this property!

I wish to provide feedback about the website functionality

Contact Agent
Your Name:
Email:
Phone:
Message:
Security: What is 10 minus 5?