14832 S 53rd E Ave, Bixby, OK 74008
$749,999
Active for Sale
 5
Beds
5
Beds
 4F 2H
Baths
4F 2H
Baths
 Built In
2002
Built In
2002
| Listing ID |
11816970 |
|
|
|
| Property Type |
House (Attached) |
|
|
|
| County |
Tulsa |
|
|
|
| School |
BIXBY |
|
|
|
|
| Total Tax |
$7,555 |
|
|
|
| Tax ID |
58269-73-15-45890 |
|
|
|
| FEMA Flood Map |
fema.gov/portal |
|
|
|
| Year Built |
2002 |
|
|
|
|
Luxury Chateau
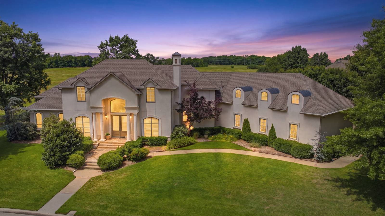
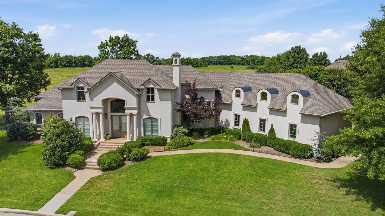
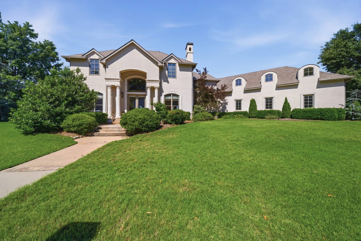
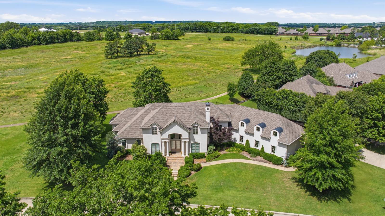
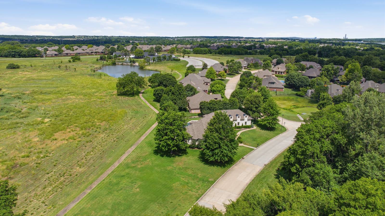
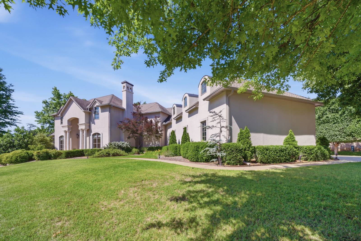
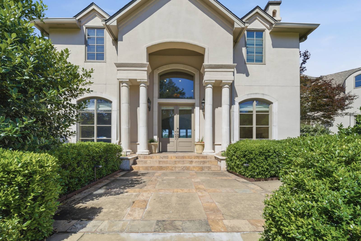
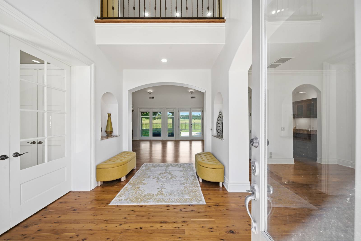
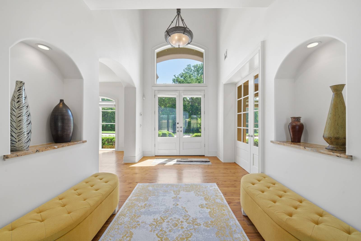
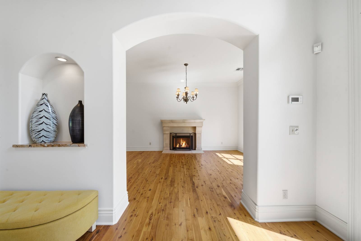
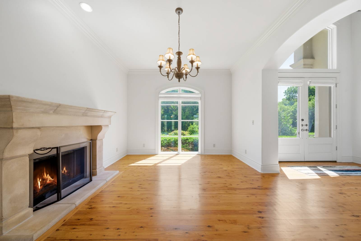
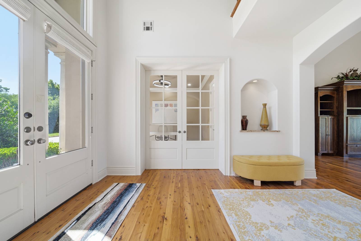
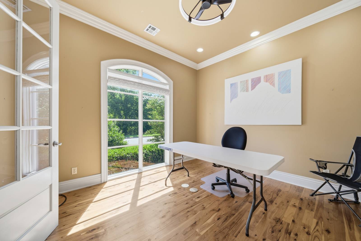
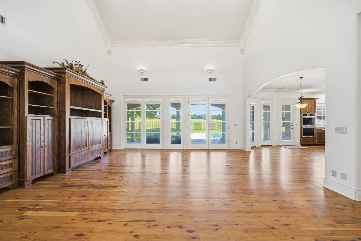
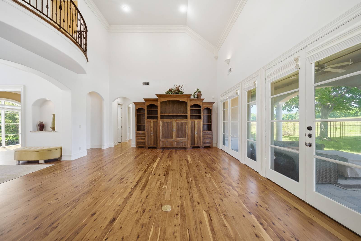
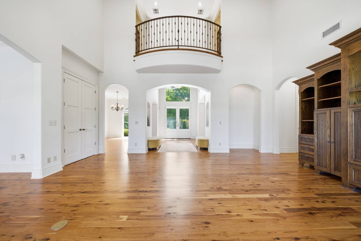
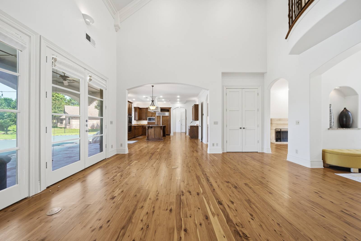
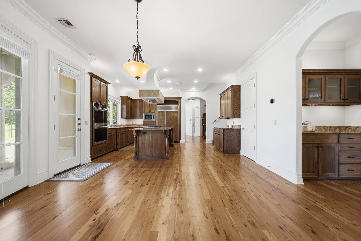
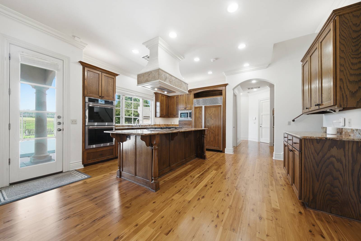
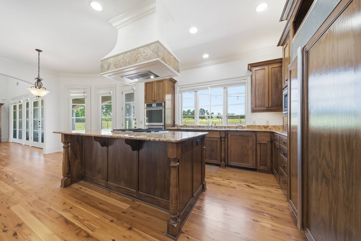
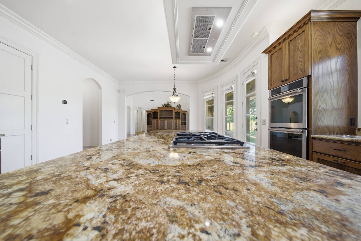
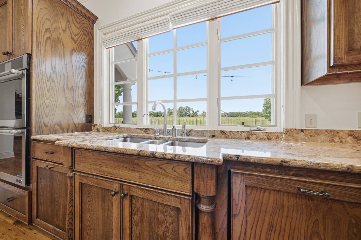
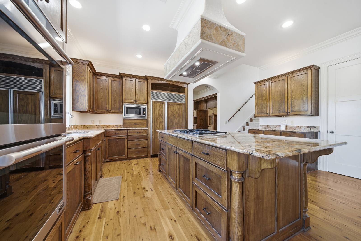
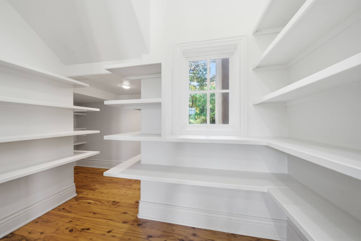
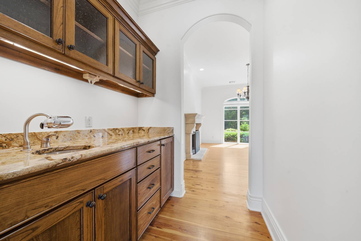
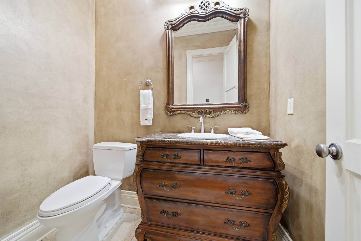
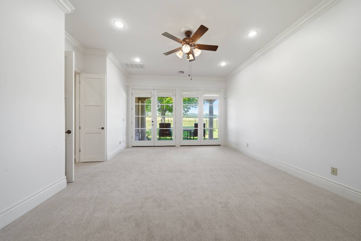
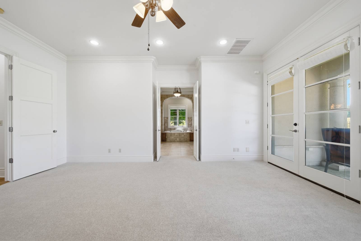
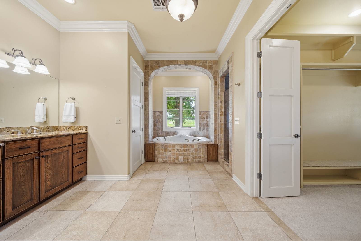
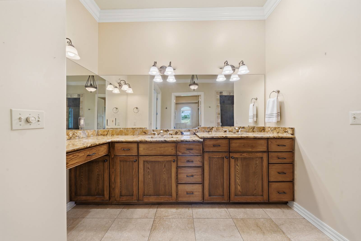
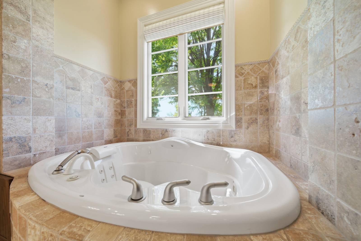
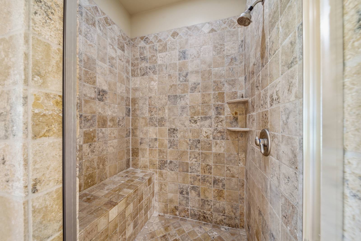
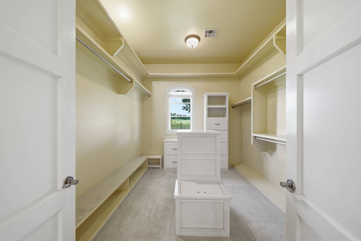
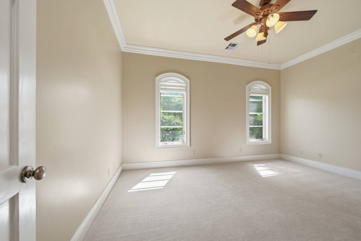
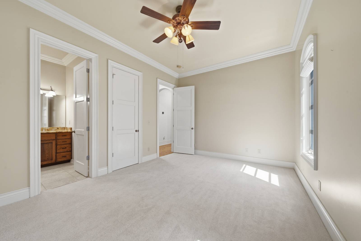
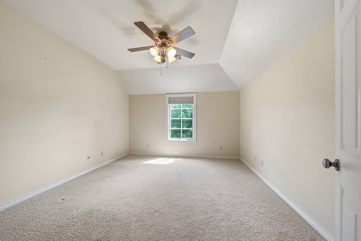
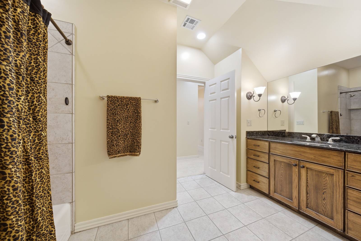
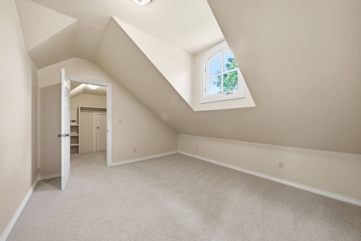
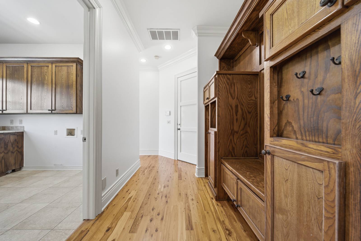
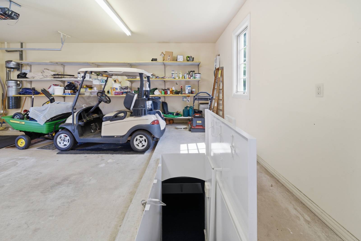
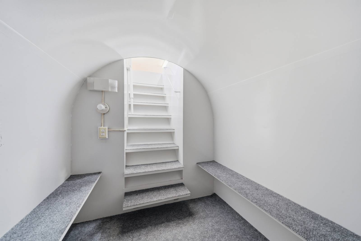
Welcome to this spectacular Bixby estate, masterfully blending timeless elegance with modern luxury. Designed entirely for entertaining, the main level features soaring ceilings, fresh paint, elegant crown molding, and stunning, Australian Cypress wood floors. The main floor comfortably accommodates two complete en-suites: a luxurious primary suite plus a private guest or in-law suite. Peace of mind is built right into the home with an indoor 14-person family saferoom equipped with an alert system and a dedicated landline. Parking and organization are made easy with a spacious three-car garage, extensive closet systems, and massive built-in storage across the property. The chef's kitchen boasts gorgeous custom cabinetry, granite countertops, a massive center island, a premium Sub-Zero refrigerator, a butler's pantry, a huge walk-in pantry, and even a bread drawer! Step outside into a private staycation paradise featuring a massive 50-foot covered patio and a sparkling pool reaching 8.5 feet at the deep end, surrounded by temperature-managing cool-crete decking. Ideal for pool days, the outdoor setup includes a temperature-controlled storage room and a dedicated half bath so guests don't track water through the house. This home is elegantly comfortable; it's built for effortless entertaining!
|
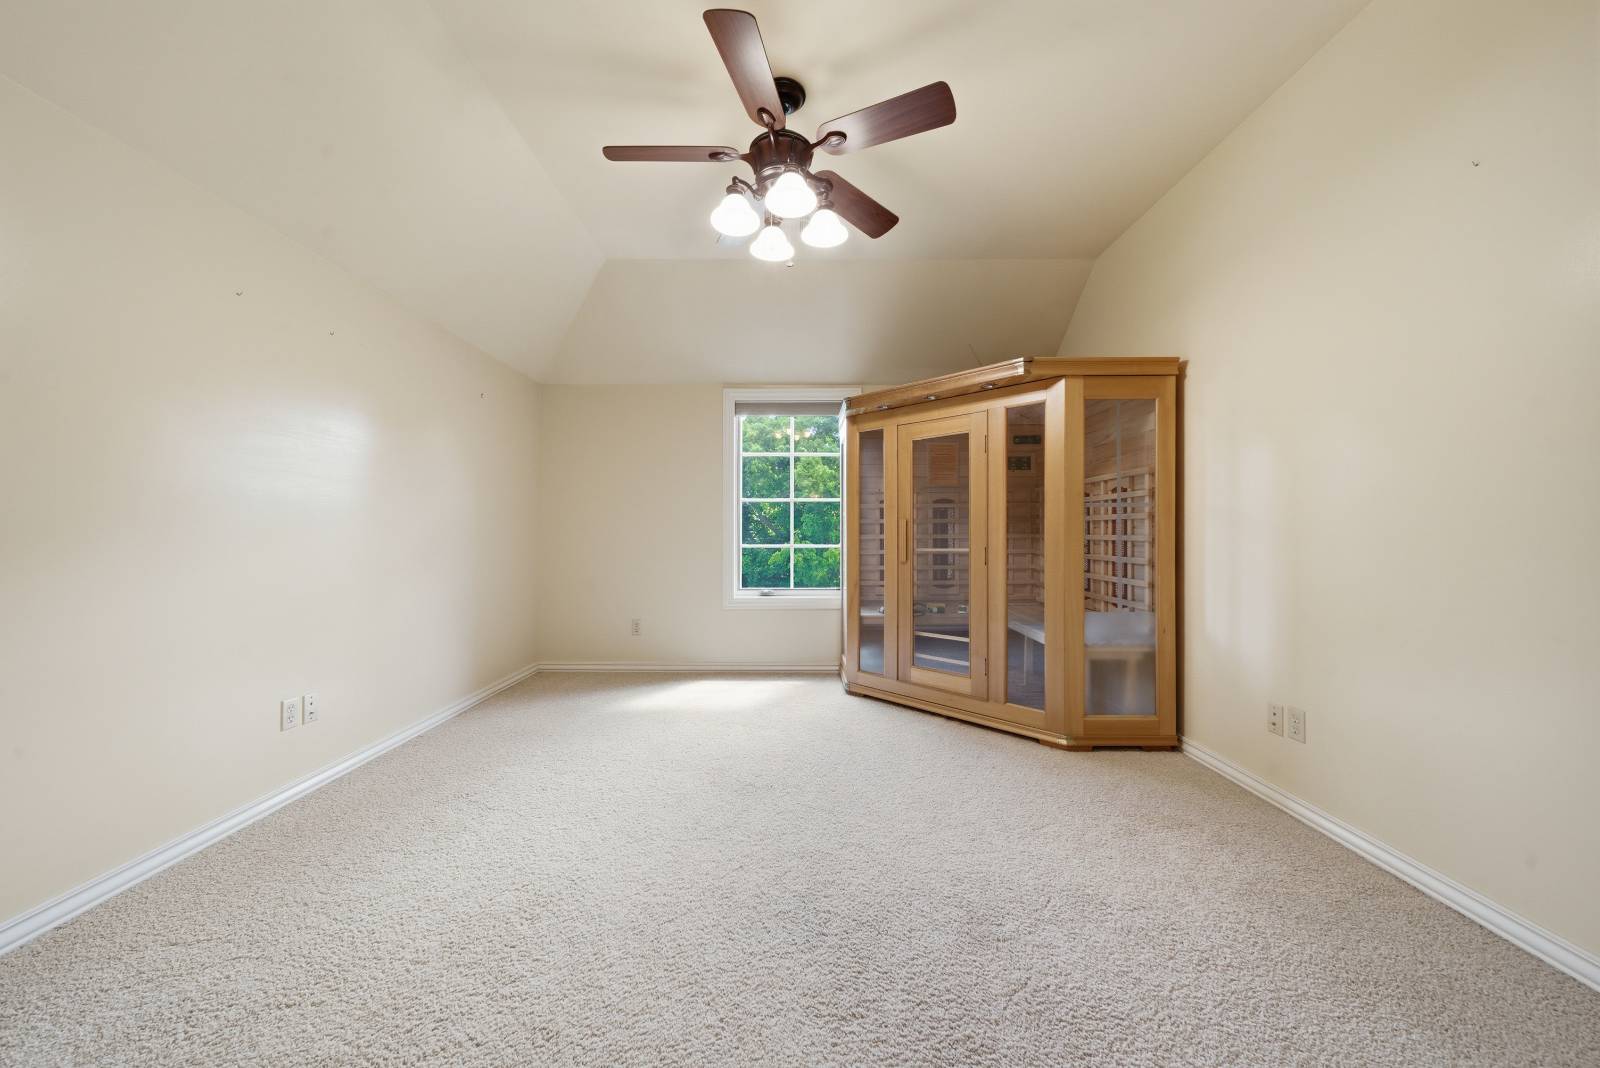
- 5 Total Bedrooms
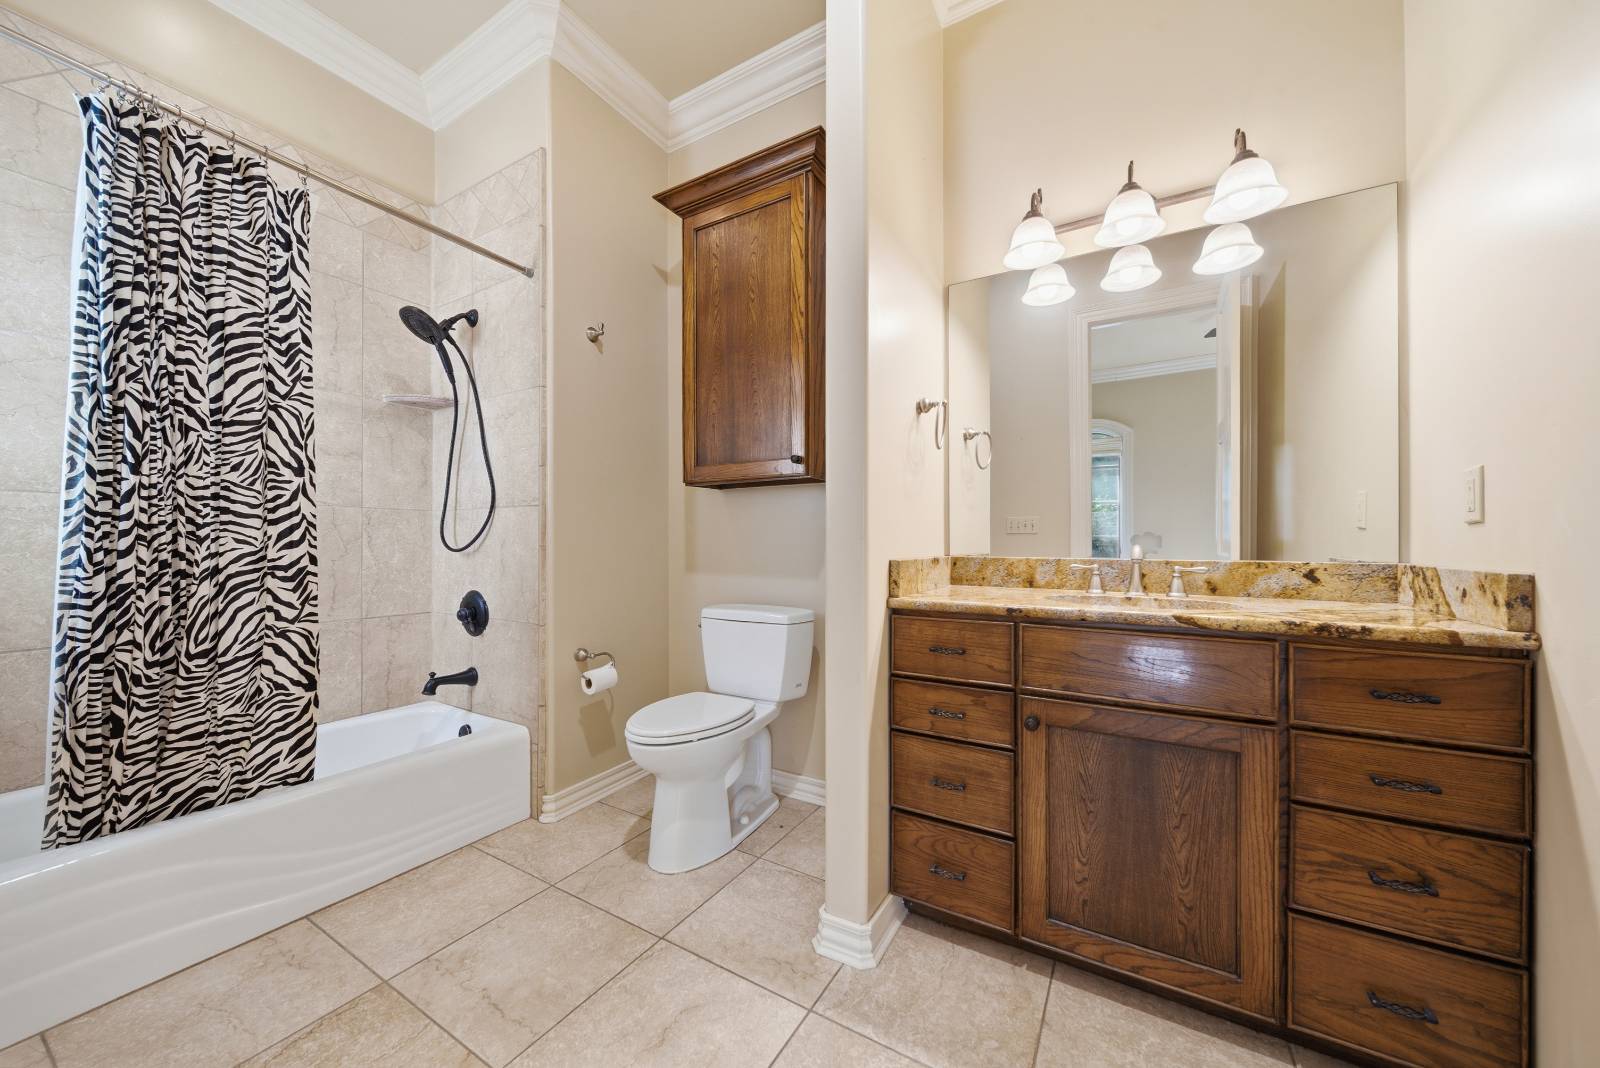
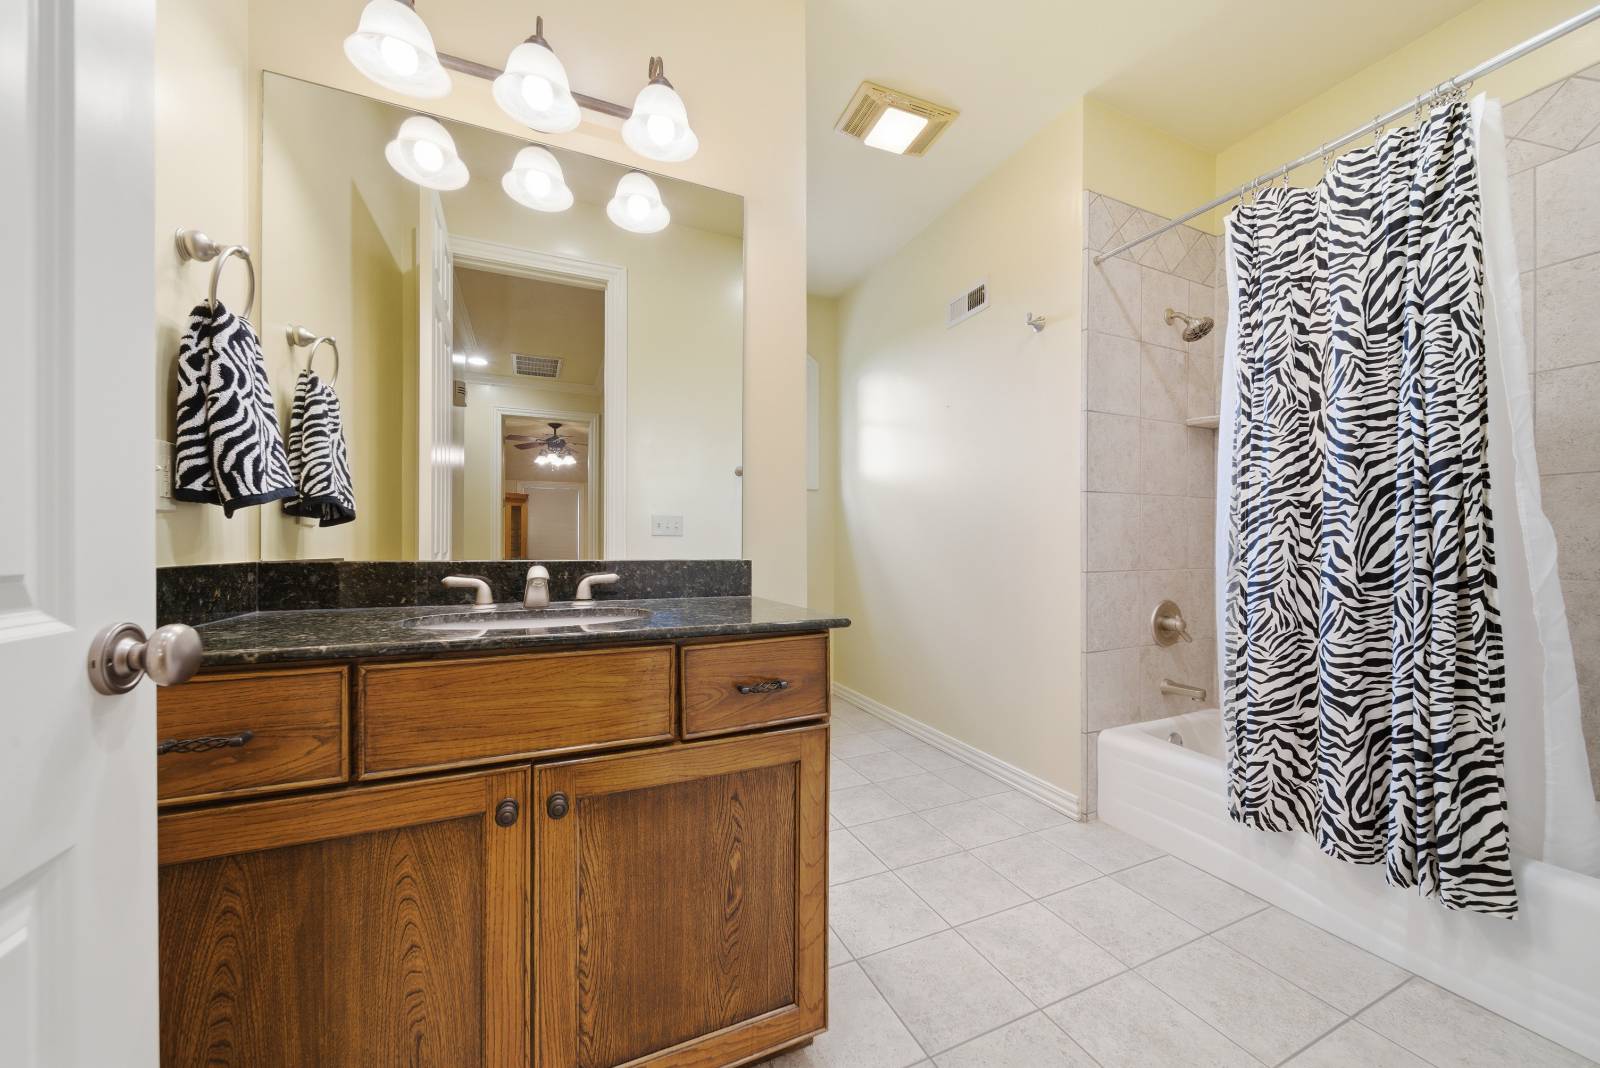
- 4 Full Baths
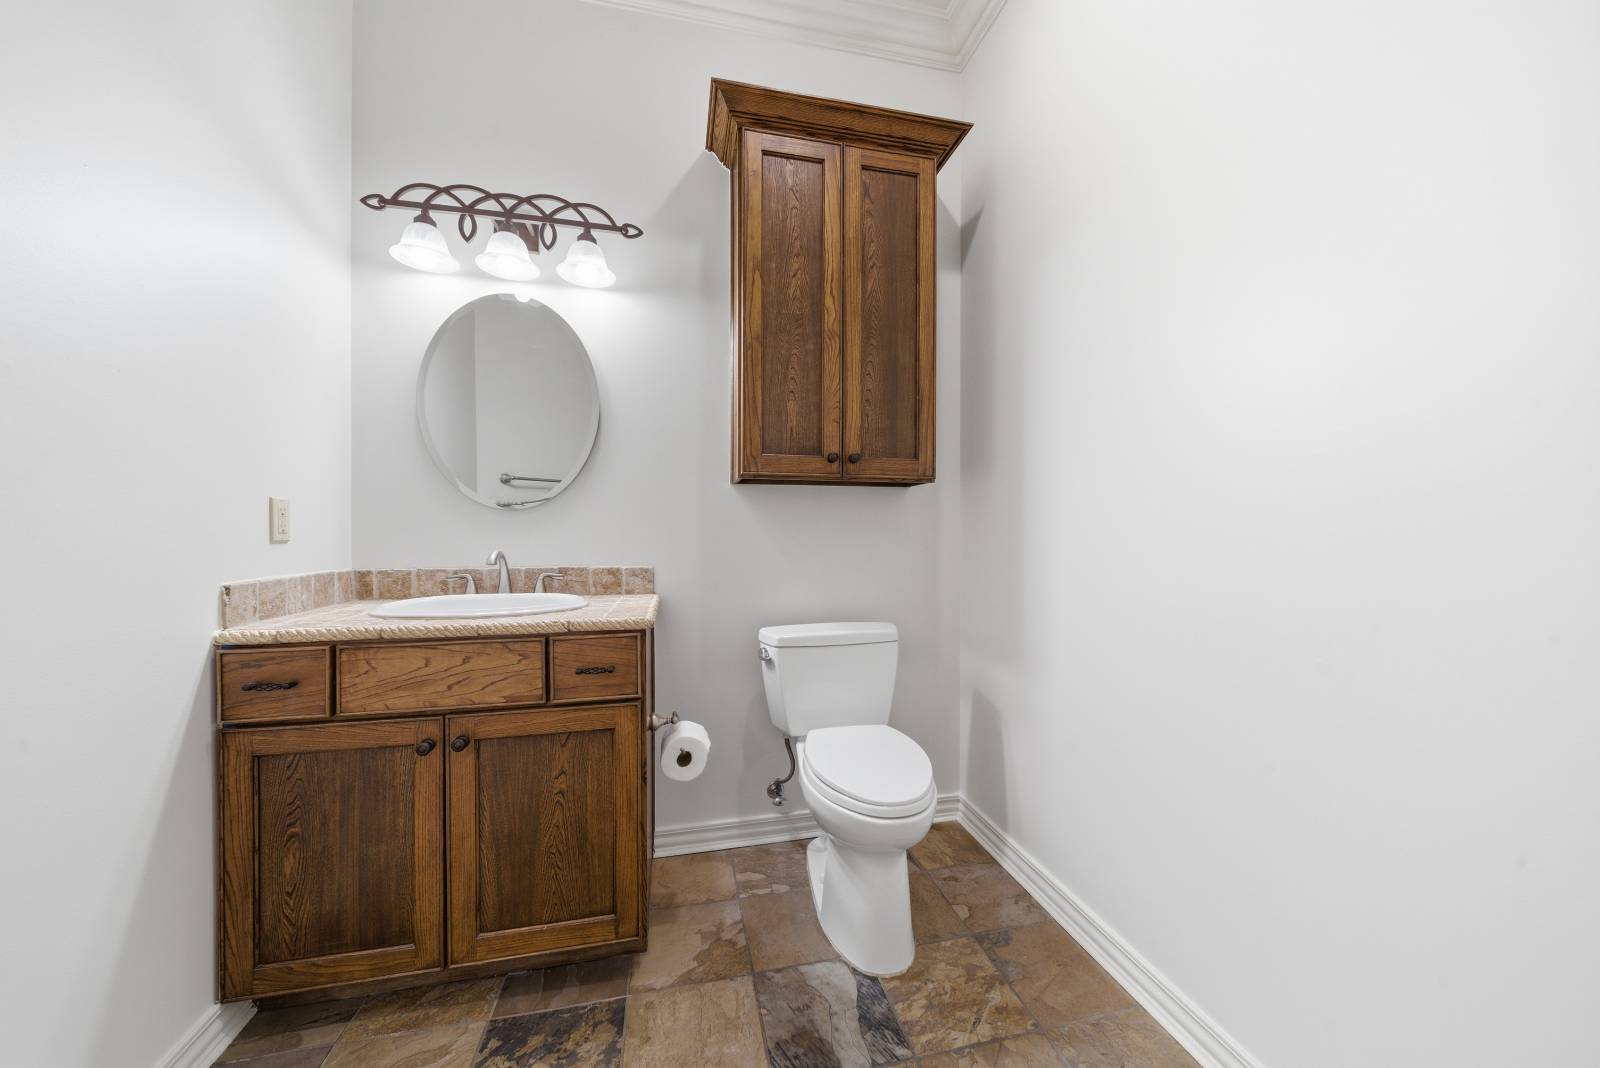
- 2 Half Baths
- 19777 SF Lot
- Built in 2002
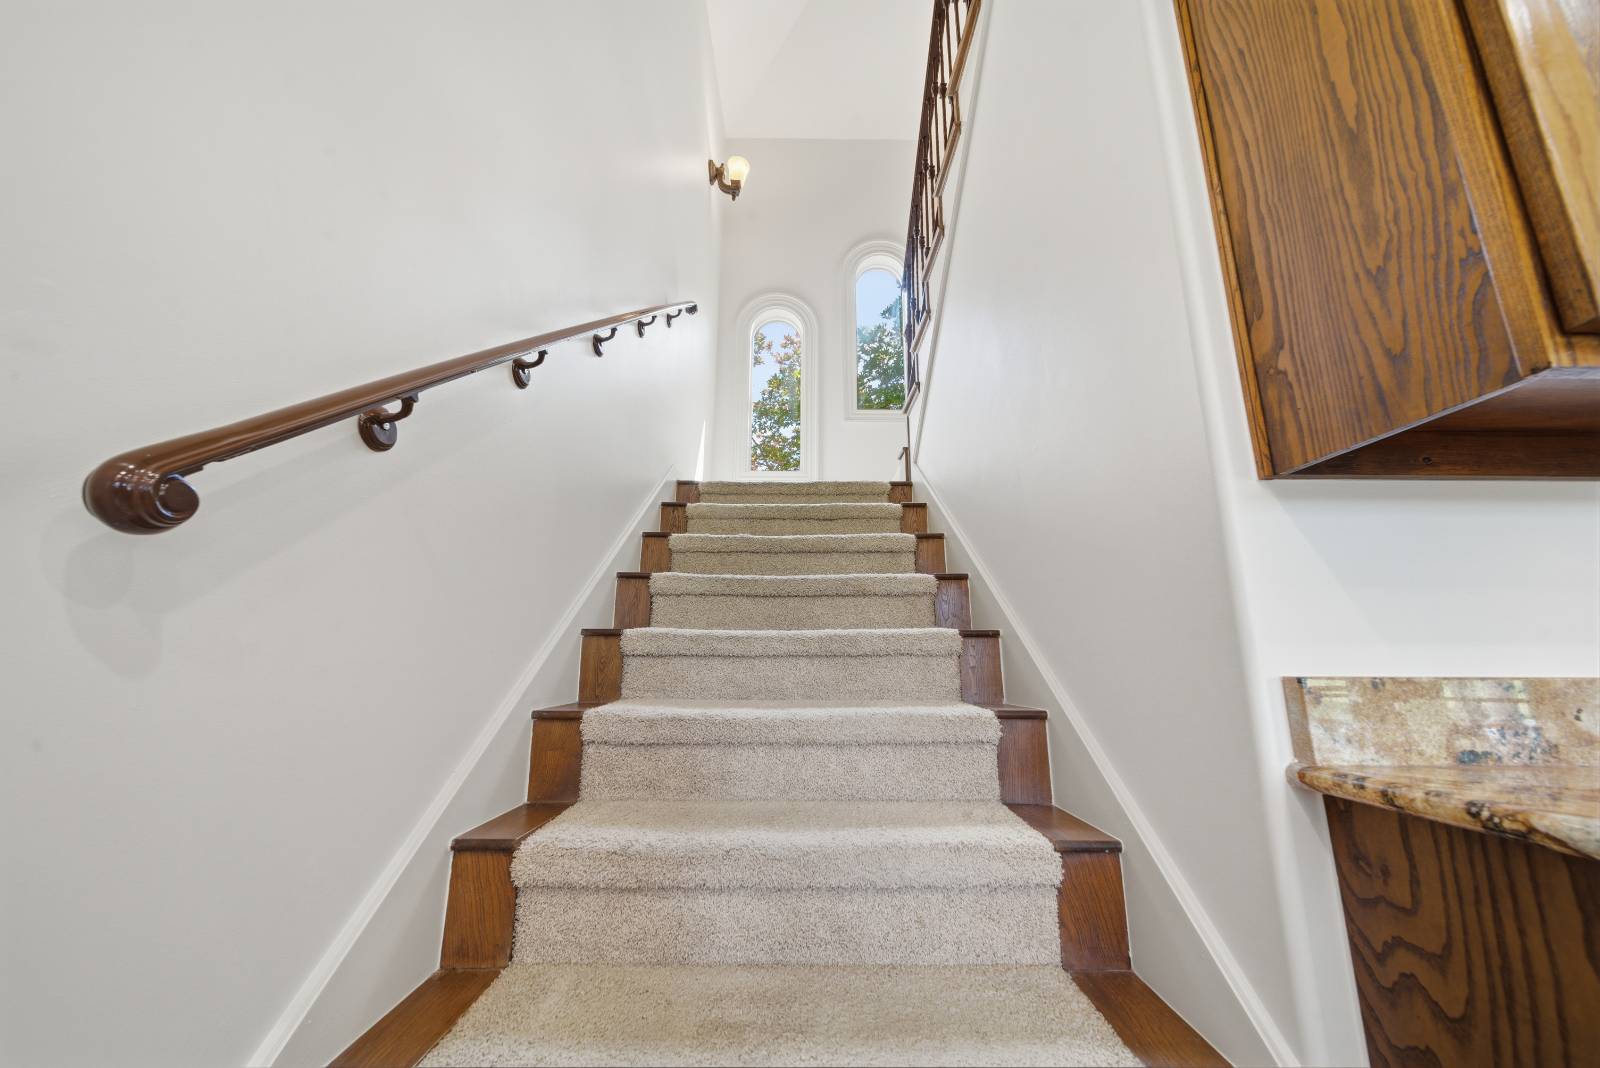
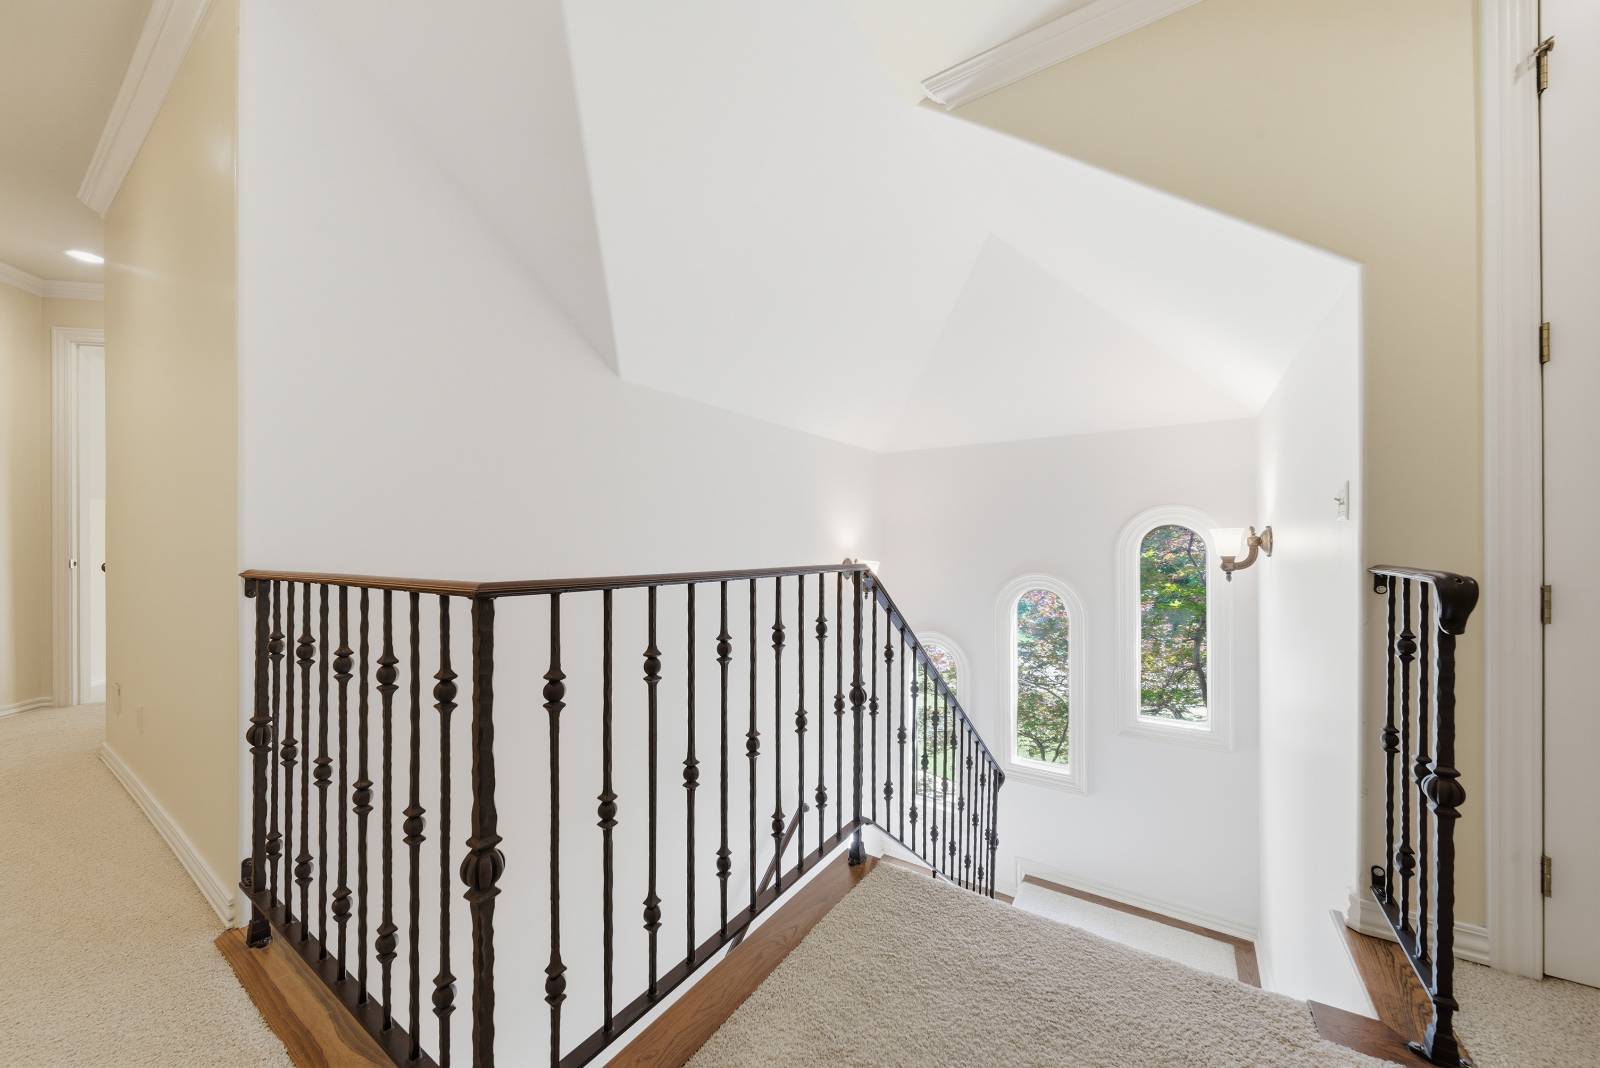
- 2 Stories
- Available 6/10/2026
- Chateau Style
- Open Kitchen
- Granite Kitchen Counter
- Oven/Range
- Refrigerator
- Dishwasher
- Microwave
- Garbage Disposal
- Appliance Hot Water Heater
- Carpet Flooring
- Ceramic Tile Flooring
- Hardwood Flooring
- Entry Foyer
- Living Room
- Dining Room
- Formal Room
- Study
- Primary Bedroom
- Walk-in Closet
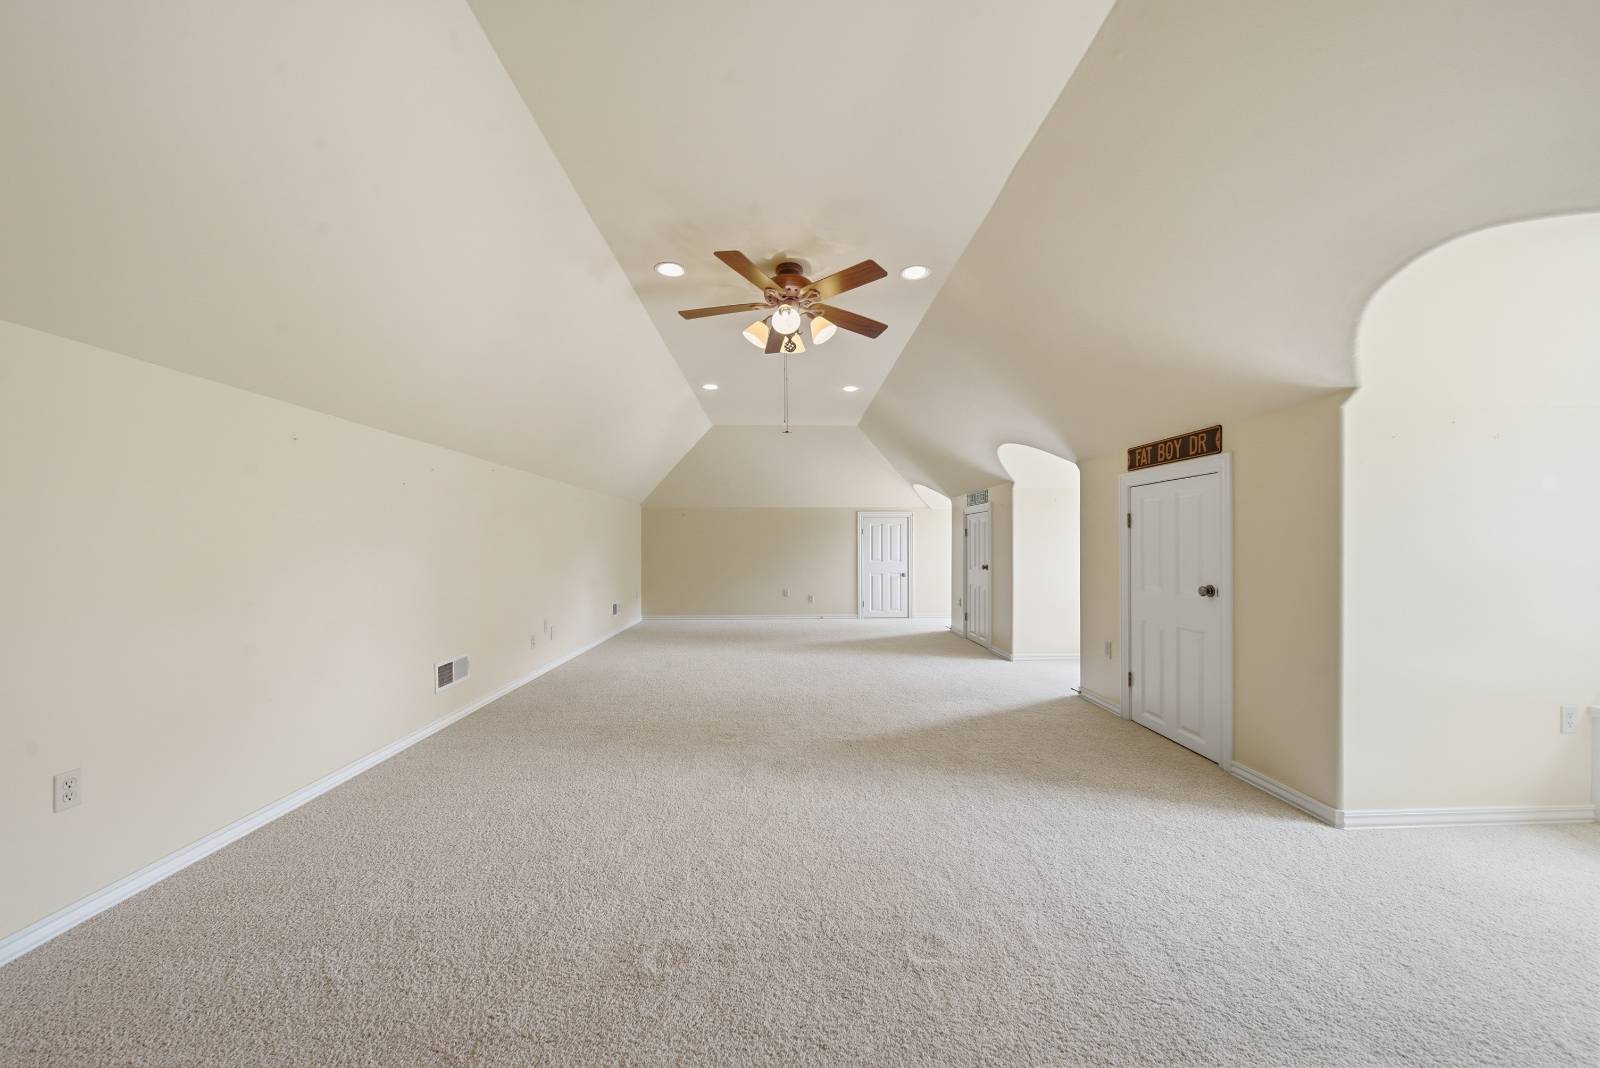
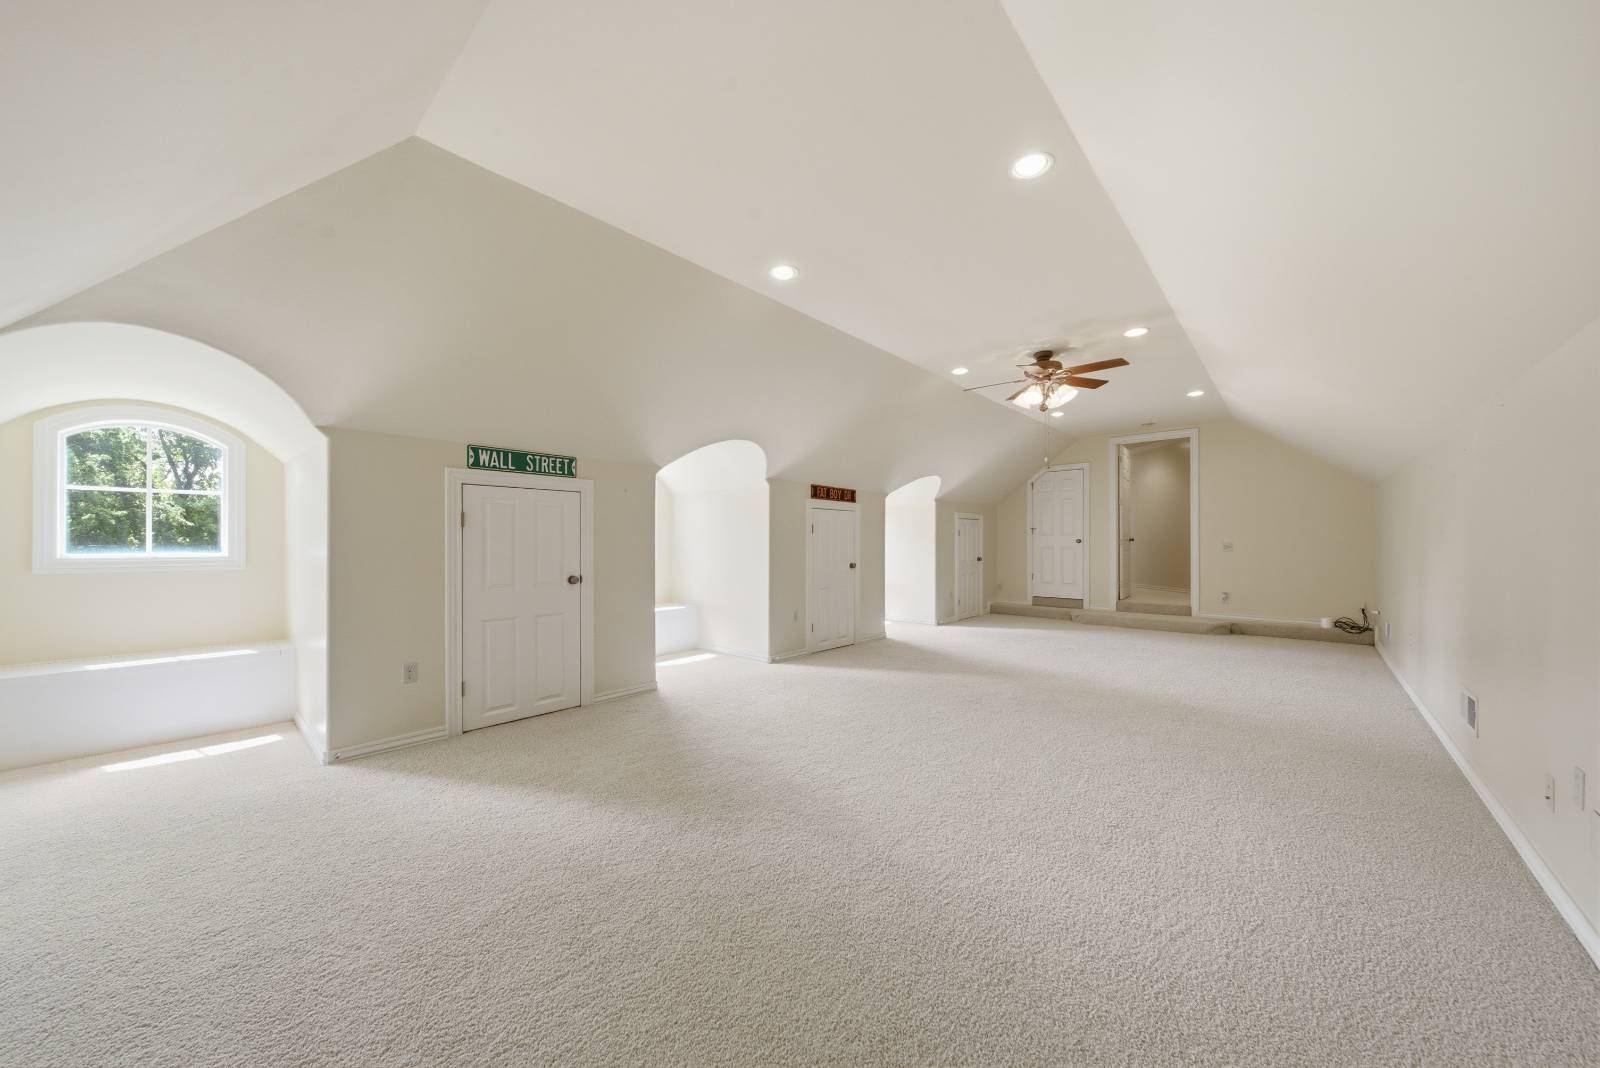
- Bonus Room
- Great Room
- Kitchen
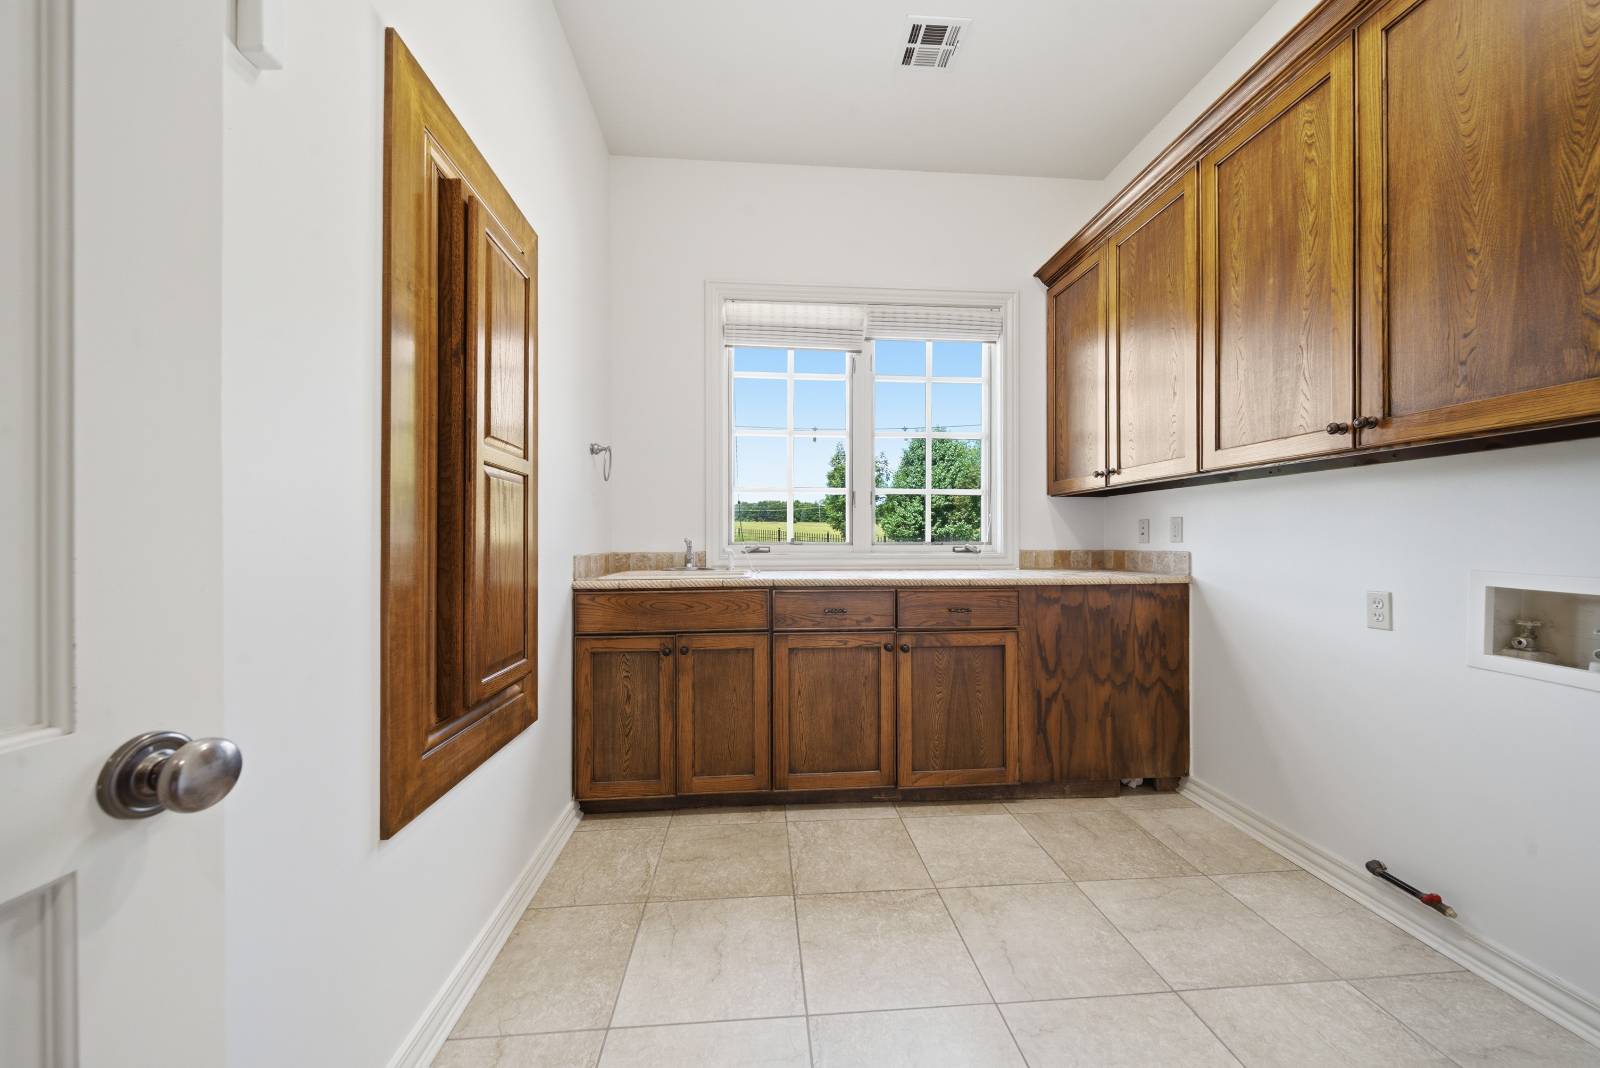
- Laundry
- Private Guestroom
- First Floor Primary Bedroom
- First Floor Bathroom
- 1 Fireplace
- Alarm System
- Forced Air
- 4 Heat/AC Zones
- Natural Gas Fuel
- Natural Gas Avail
- Central A/C
- Frame Construction
- Stucco Siding
- Asphalt Shingles Roof
- Attached Garage
- 3 Garage Spaces
- Municipal Water
- Municipal Sewer
- Pool: In Ground, Gunite, Fencing
- Fence
- Open Porch
- Room For Pool
- Corner
- Trees
- Subdivision: White Hawk Estates rsb Celebrity Country
- $7,555 Total Tax
- Tax Year 2025
- $21 per month Maintenance
|
|
Keller Williams Realty Advantage
|
Listing data is deemed reliable but is NOT guaranteed accurate.
|




 ;
; ;
; ;
; ;
; ;
; ;
; ;
; ;
; ;
; ;
; ;
; ;
; ;
; ;
; ;
; ;
; ;
; ;
; ;
; ;
; ;
; ;
; ;
; ;
; ;
; ;
; ;
; ;
; ;
; ;
; ;
; ;
; ;
; ;
; ;
; ;
; ;
; ;
; ;
; ;
; ;
; ;
; ;
; ;
; ;
; ;
; ;
; ;
; ;
;