Print Page     Save As PDF     Email PDF
Email PDF
* Enter your name

* Enter your email address

* Enter email addresses

Send a note with the email

14777 Wilmington Drive, Strongsville, OH 44136

$339,900
Active for Sale
3 Beds
1.5 Baths
1664 SF
Built In 1984
 
Listing ID 11744845
Property Type Residential
County Cuyahoga
Township Strongsville
Total Tax $4,137
Tax ID 396-19-033
FEMA Flood Map fema.gov/portal
Year Built 1984
Virtual Tour
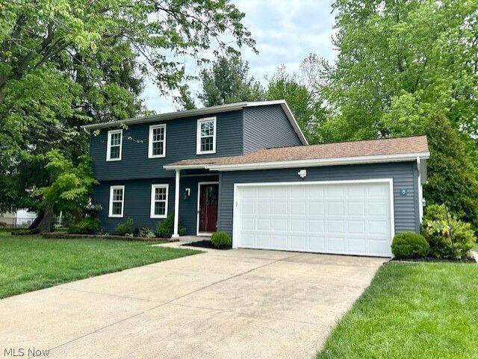
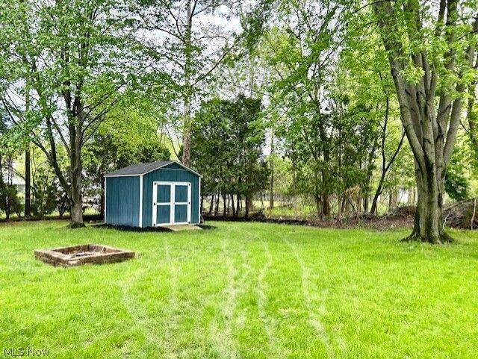
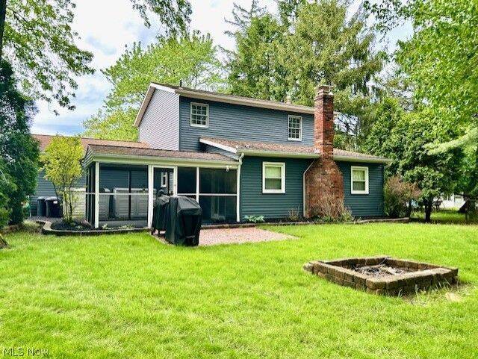
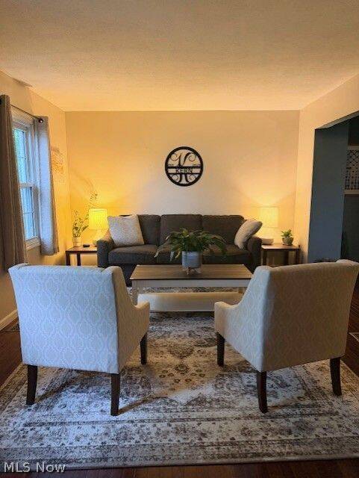
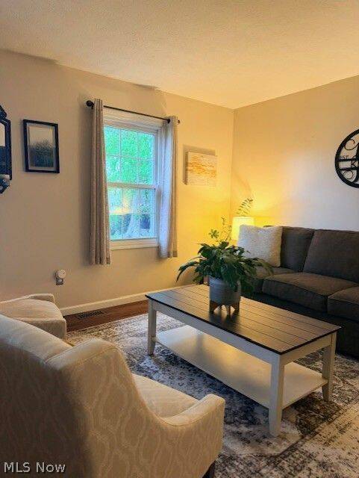
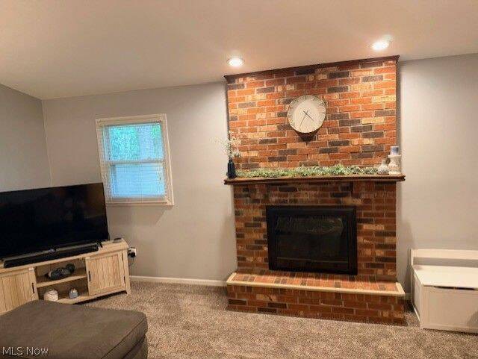
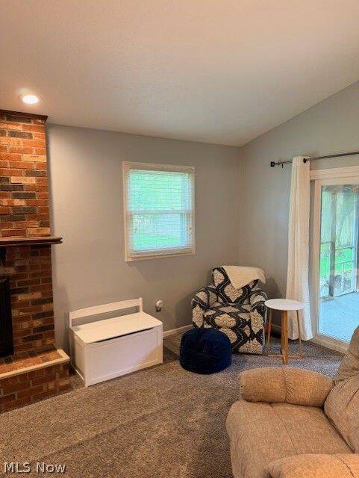
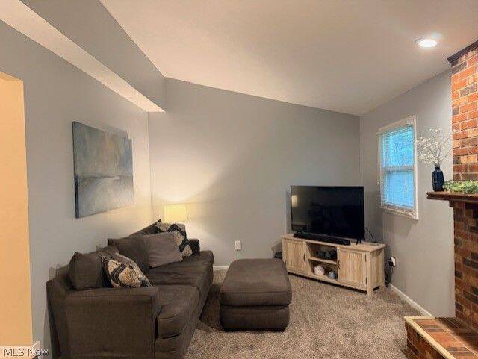
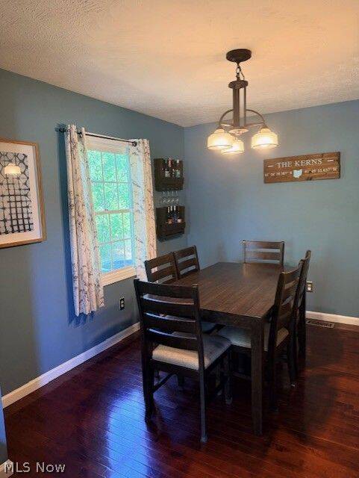
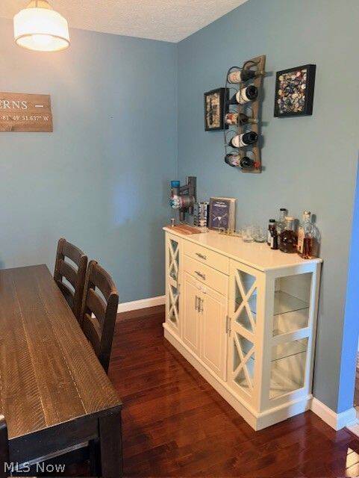
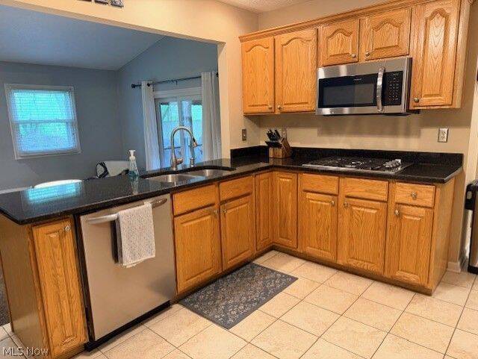
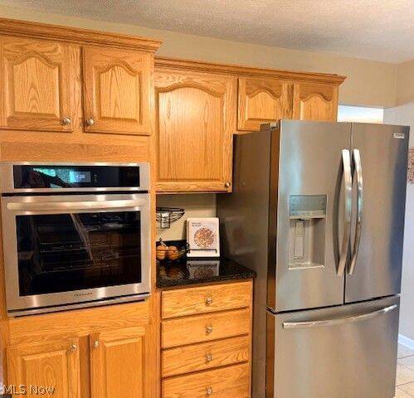
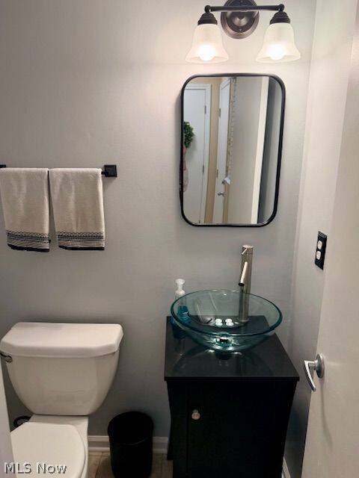
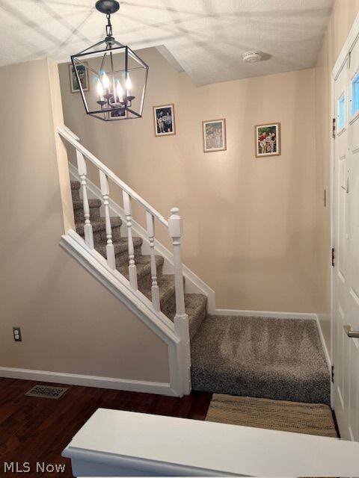
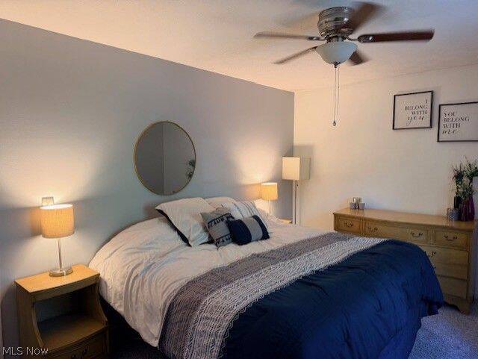
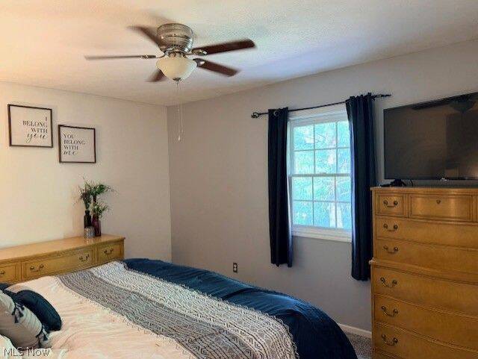
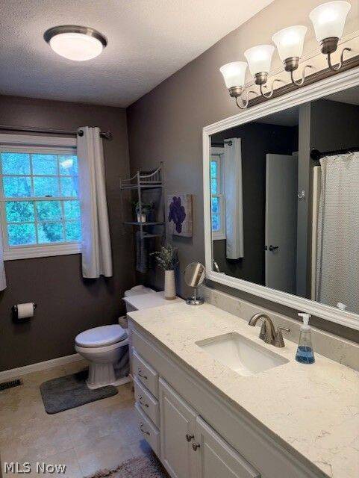
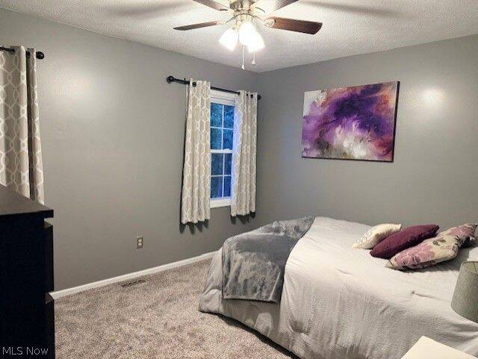
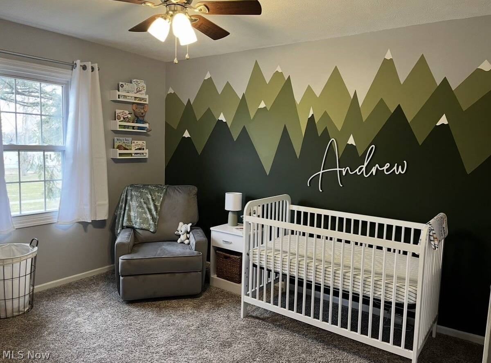
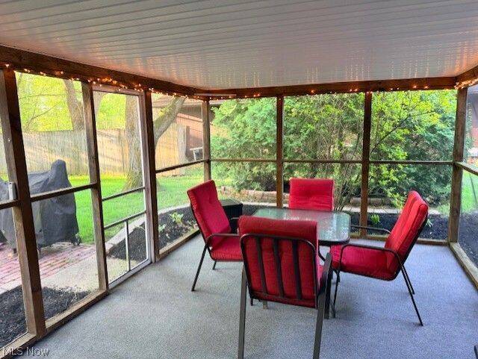
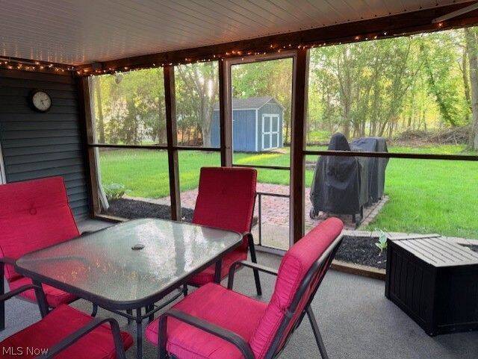
A warm and inviting 3-bedroom, 1.5-bath Colonial nestled on a private, park-like lot in the heart of Strongsville. Upon entry, you're welcomed by hardwood floors, neutral paint tones, and a bright living room that flows seamlessly into the connected dining room; perfect for everyday living and entertaining. The updated kitchen features granite countertops, porcelain tile flooring, and included appliances, highlighted by a stainless steel refrigerator (2023) and oven (2025). Just off the kitchen, you'll find a convenient half bath and direct access to the attached two-car garage. The vaulted family room offers an open and airy feel, complete with a new sliding glass door (2026) that leads to an enclosed porch and a brick-paved patio. The spacious, tree-lined backyard provides exceptional privacy and includes a custom-built shed (2020) designed to match the home's exterior, creating the perfect outdoor retreat. Upstairs, you'll find three comfortable bedrooms and a full bath featuring an updated sink and countertop. The full basement offers ample storage space along with a dedicated laundry area, including a washer (2023) and dryer. Additional updates include a new garage door (2021), furnace and air conditioner (2020), and hot water tank (2020). Ideally located with convenient access to highways, shopping, and parks, this home offers both accessibility and a peaceful neighborhood setting. Combining comfort, functionality, and thoughtful updates, this is truly a wonderful place to call home.
Property Details
  • 3 Total Bedrooms
  • 1 Full Bath
  • 1 Half Bath
  • 1664 SF (AG)
  • 1664 SF (Total)
  • 0.23 Acres
  • Built in 1984
  • 2 Stories
  • Colonial Style
  • Owner Occupancy
  • Full Basement
Interior Features
  • Oven/Range
  • Refrigerator
  • Dishwasher
  • Microwave
  • Garbage Disposal
  • 7 Rooms
  • Entry Foyer
  • Walk-in Closet
  • 1 Fireplace
  • Forced Air
  • Gas Fuel
  • Central A/C
Exterior Features
  • Vinyl Siding
  • Asphalt Shingles Roof
  • Attached Garage
  • 2 Garage Spaces
  • Community Water
  • Community Septic
  • Patio
  • Open Porch
  • Covered Porch
  • Wooded View
Community Details
  • Gym
Taxes and Fees
  • $4,137 Total Tax
  • Tax Year 2025
  • $4 per month Maintenance
  • HOA: Deleware
Listed By
Howard Hanna
Office: 440-971-5600
Listing data is deemed reliable but is NOT guaranteed accurate.
Contact Us
Who Would You Like to Contact Today?

I want to contact an agent about this property!

I wish to provide feedback about the website functionality

Contact Agent
Your Name:
Email:
Phone:
Message:
Security: What is 9 minus 2?