Print Page     Save As PDF     Email PDF
Email PDF
* Enter your name

* Enter your email address

* Enter email addresses

Send a note with the email

14766 Boston Road, Strongsville, OH 44136

$350,000
Active for Sale
3 Beds
2.5 Baths
1836 SF
Built In 1978
 
Listing ID 11675367
Property Type Residential
County Cuyahoga
Township Strongsville
Total Tax $4,406
Tax ID 399-27-009
FEMA Flood Map fema.gov/portal
Year Built 1978
Virtual Tour
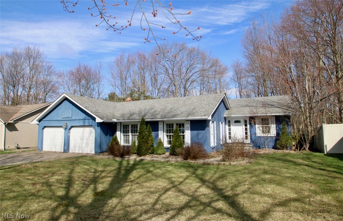
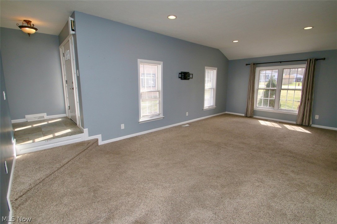
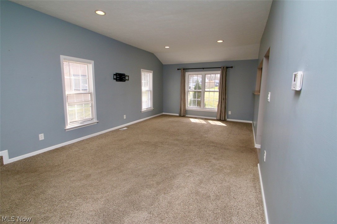
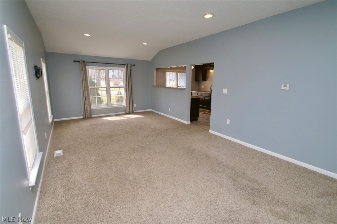
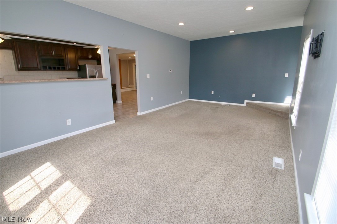
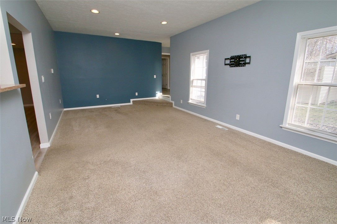
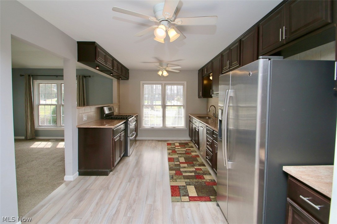
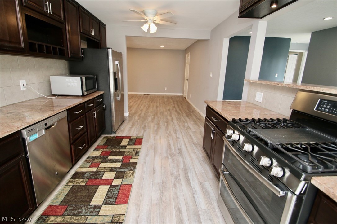
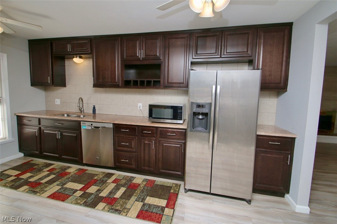
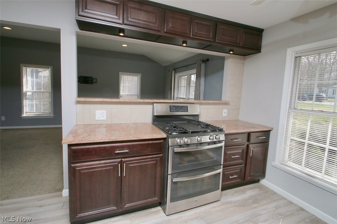
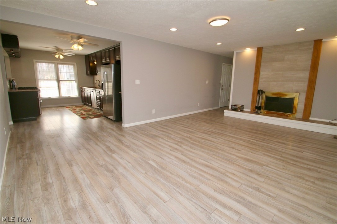
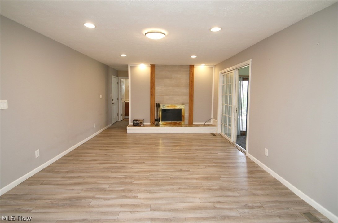
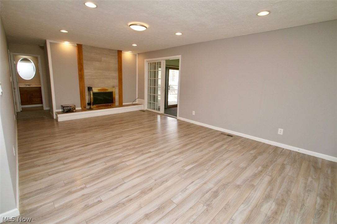
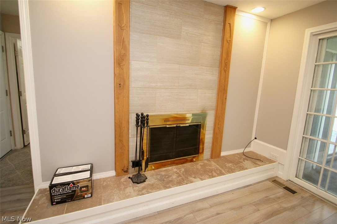
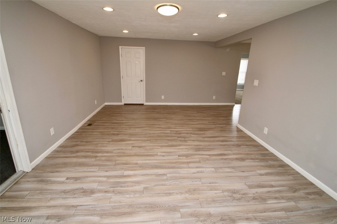
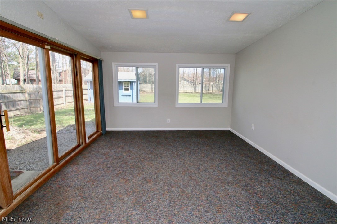
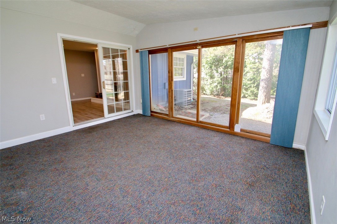
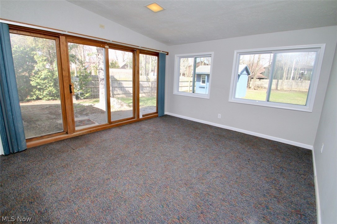
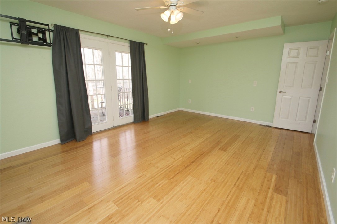
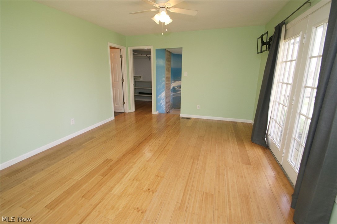
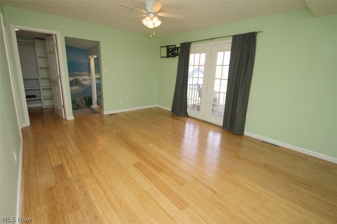
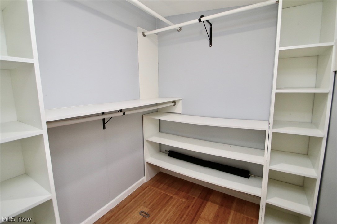
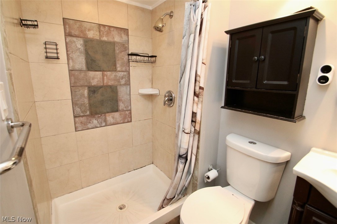
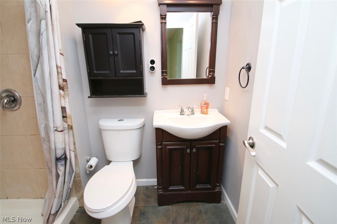
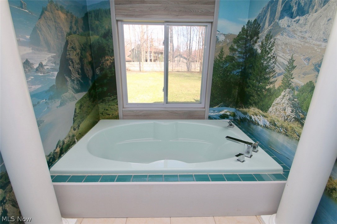
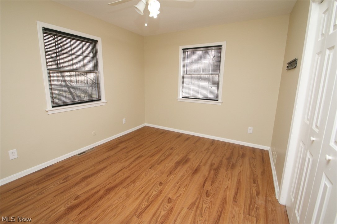
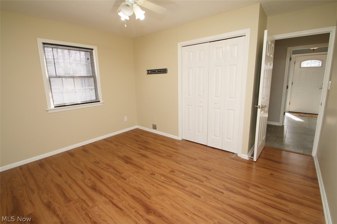
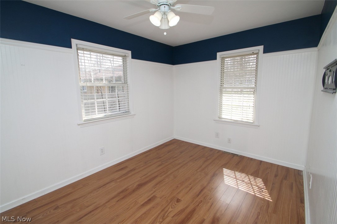
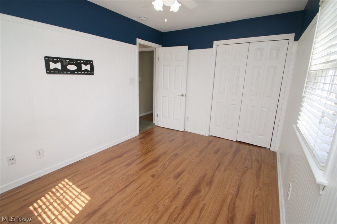
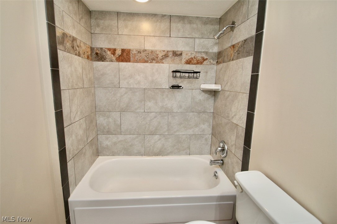
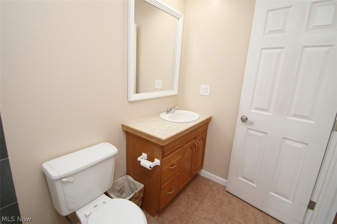
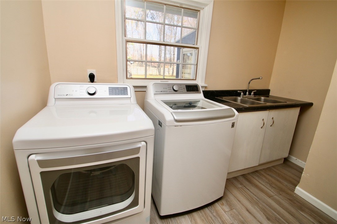
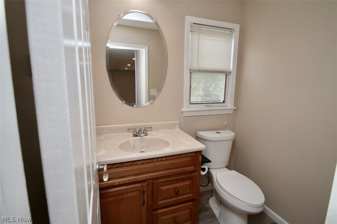
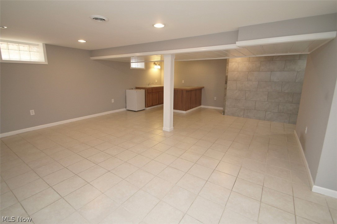
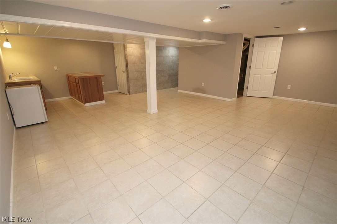
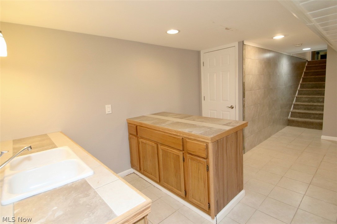
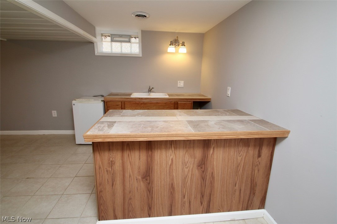
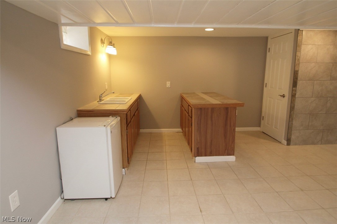
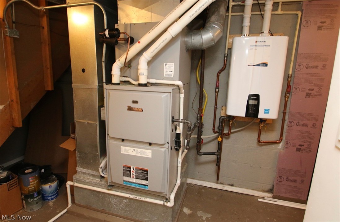
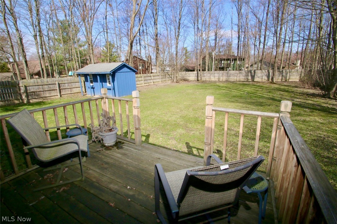
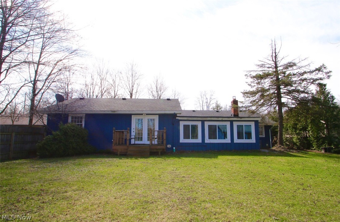
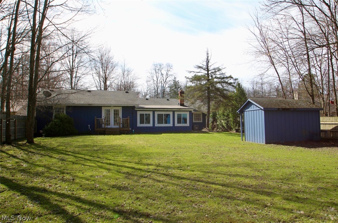
Beautiful ranch-style home offering 3 bedrooms, 2 full bathrooms, and 1 half bath with a spacious and functional layout. The updated kitchen features granite countertops, ceramic tile backsplash, abundant cabinet and counter space, and all stainless steel appliances included. The home offers both a living room and a separate family room, with the family room highlighted by a cozy wood-burning fireplace. Just off the family room is a heated four-season sunroom that overlooks the fully fenced backyard, creating a bright and relaxing space to enjoy year-round. The private backyard includes a wooden privacy fence and a storage shed. The primary suite features its own full bathroom, a separate soaking tub area, a large walk-in closet, and double doors leading to a private wooden deck overlooking the backyard. All three bedrooms include laminate flooring and ceiling fans, with window blinds in bedrooms two and three. A full hall bathroom serves the secondary bedrooms, and a convenient half bath is also located on the main level. The main floor also includes a spacious laundry room with washer, dryer, and utility sink. The beautifully finished lower level provides additional living and entertaining space with ceramic tile floors, a wet bar with beverage refrigerator, newer glass block windows, and ample lighting. The mechanical room houses the furnace, tankless hot water heater (1/24/24), electric panel, and offers plenty of additional storage space. There is also a two-car attached garage with a man door leading to the side yard.
Property Details
  • 3 Total Bedrooms
  • 2 Full Baths
  • 1 Half Bath
  • 1836 SF (AG)
  • 1836 SF (Total)
  • 0.45 Acres
  • Built in 1978
  • 1 Story
  • Ranch Style
  • Lower Level: Partly Finished
Interior Features
  • Oven/Range
  • Refrigerator
  • Dishwasher
  • Microwave
  • Washer
  • Dryer
  • 8 Rooms
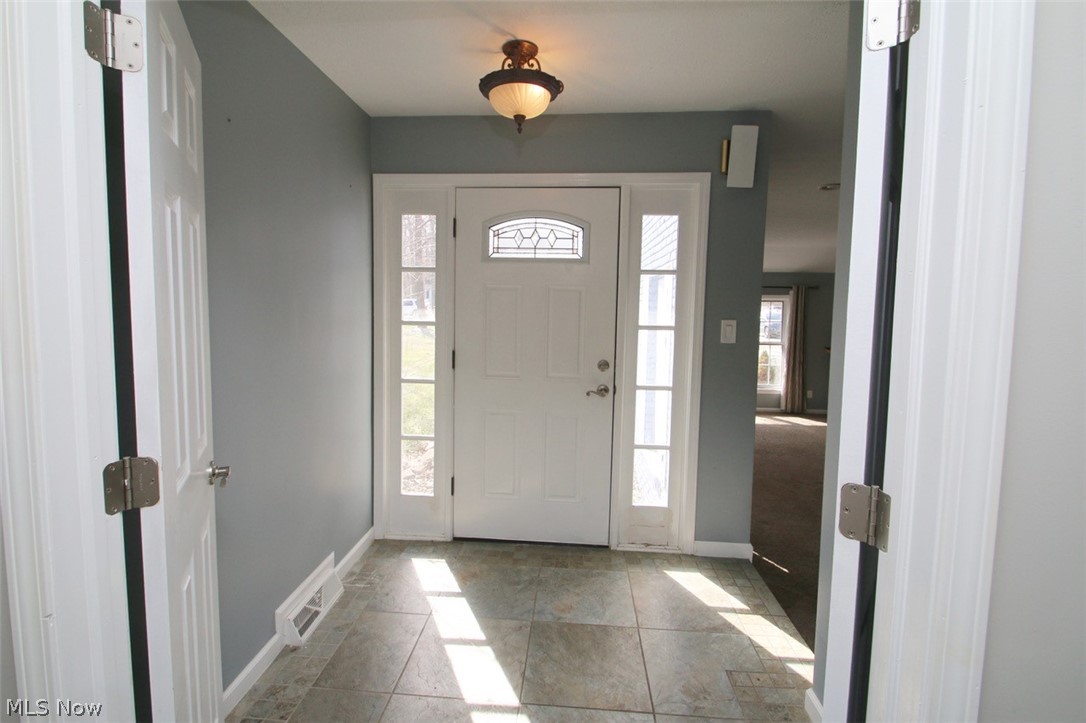
  • Entry Foyer
  • Walk-in Closet
  • Laundry
  • 1 Fireplace
  • Forced Air
  • Heat Pump
  • Gas Fuel
  • Central A/C
Exterior Features
  • Masonry - Brick Construction
  • Asphalt Shingles Roof
  • Attached Garage
  • 2 Garage Spaces
  • Community Water
  • Community Septic
  • Deck
  • Patio
  • Fence
  • Open Porch
  • Covered Porch
  • Shed
Taxes and Fees
  • $4,406 Total Tax
  • Tax Year 2025
Listed By
Howard Hanna
Office: 440-974-9999
Listing data is deemed reliable but is NOT guaranteed accurate.
Contact Us
Who Would You Like to Contact Today?

I want to contact an agent about this property!

I wish to provide feedback about the website functionality

Contact Agent
Your Name:
Email:
Phone:
Message:
Security: What is 9 minus 4?