1425 Cherry Ave, #135, Beaumont, CA 92223
| Listing ID |
11850347 |
|
|
|
| Property Type |
Mobile/Manufactured |
|
|
|
| County |
Riverside |
|
|
|
| Unit |
135 |
|
|
|
|
|
Beautiful and affordable 3 bed and 2 bath in a family community.
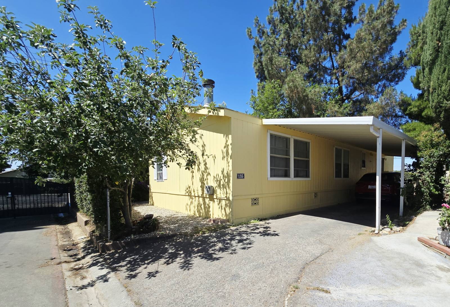
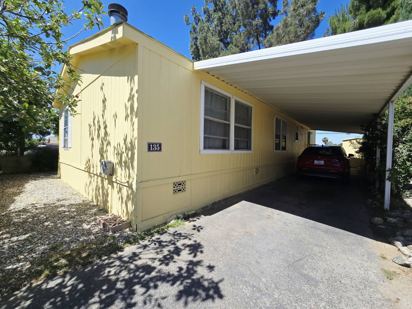
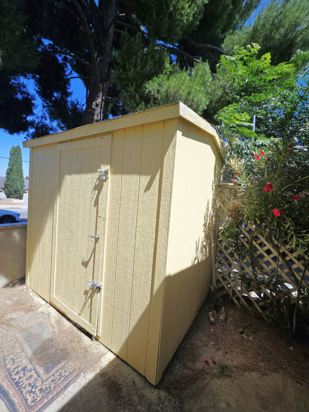
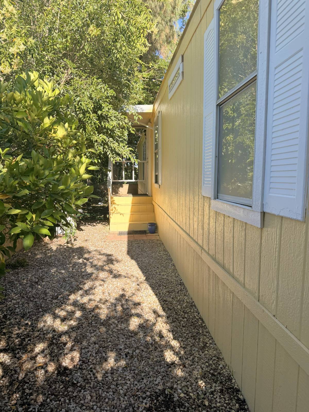
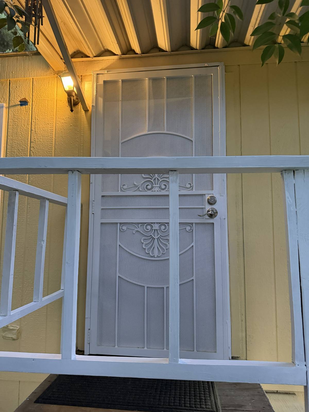
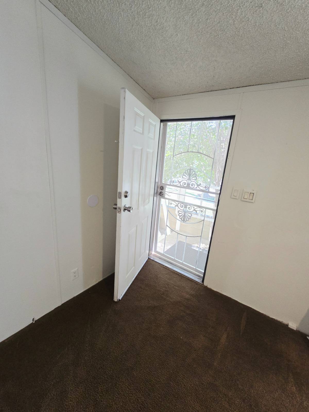
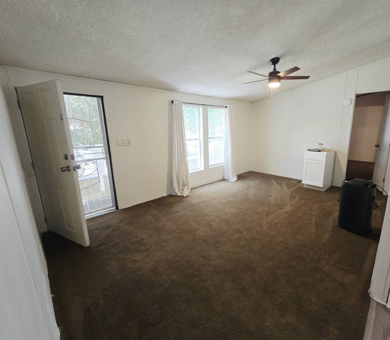
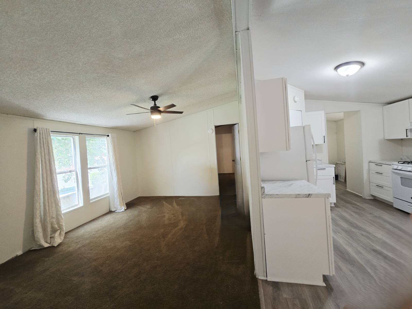
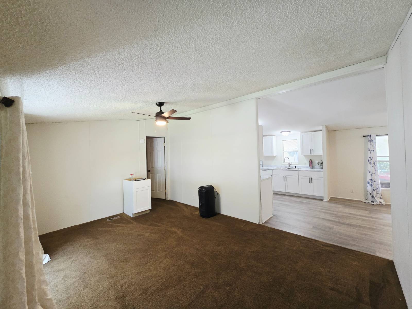
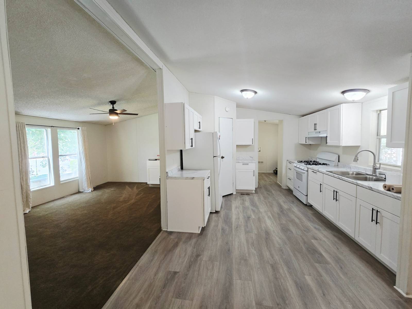
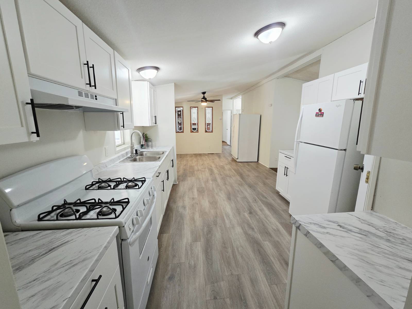
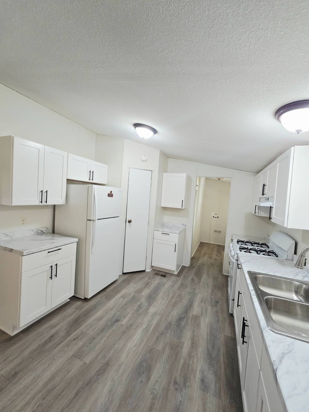
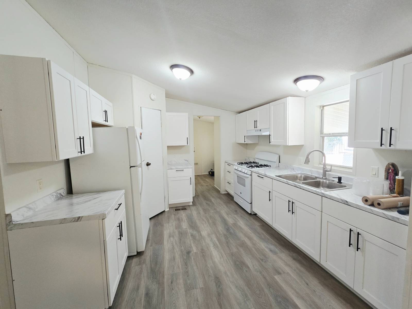
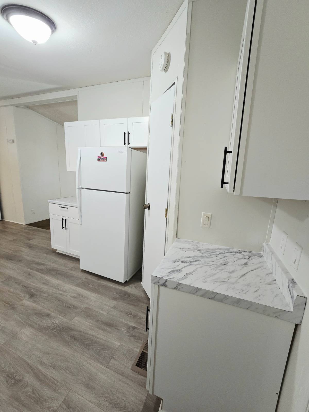
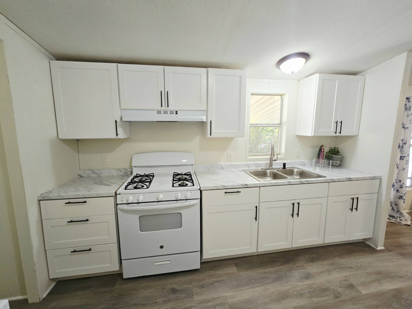
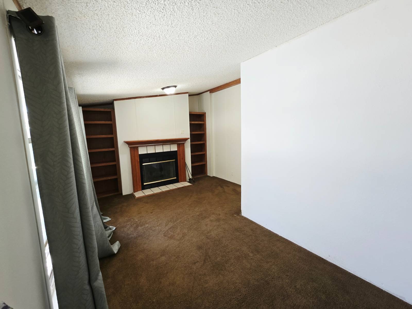
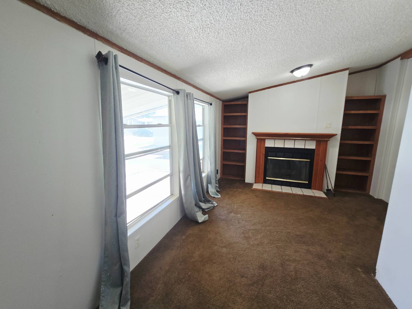
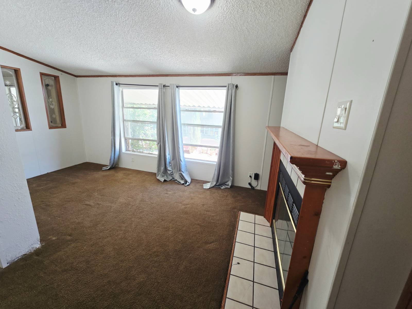
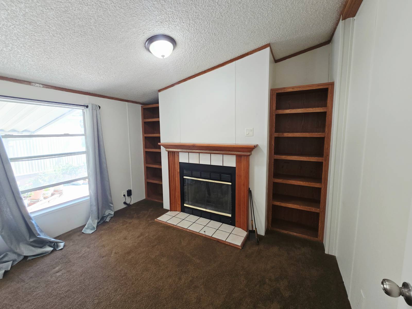
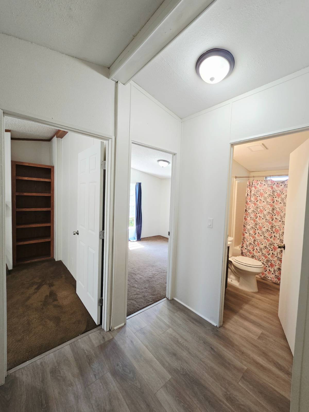
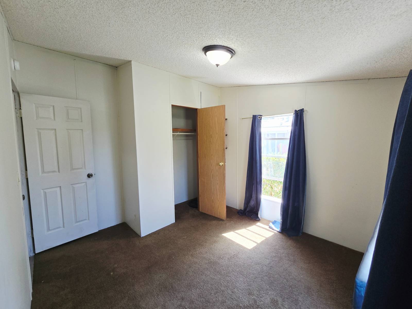
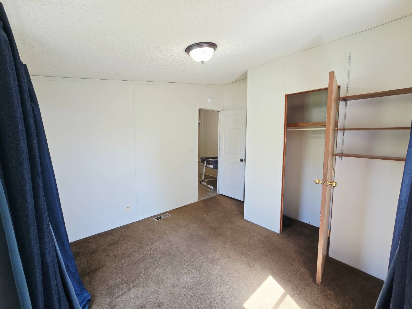
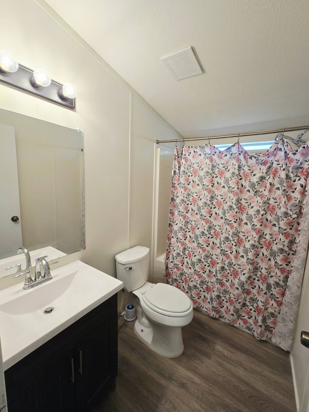
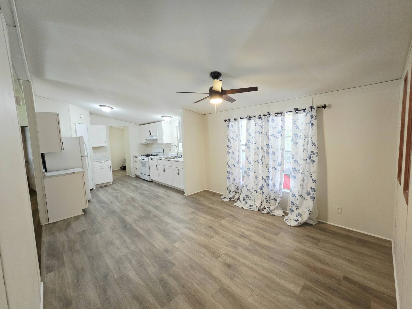
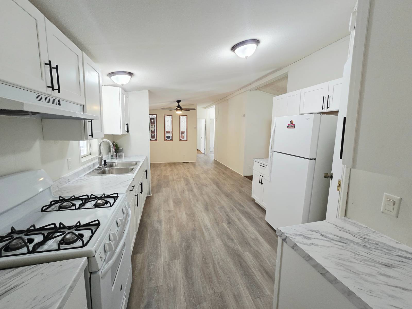
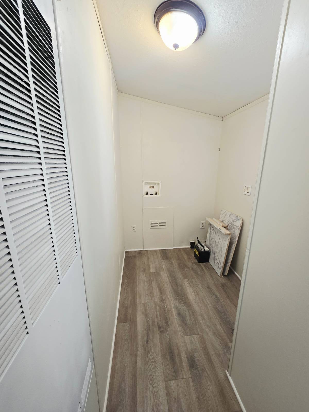
Welcome to this charming and spacious manufactured home ideally located on a quiet cul-de-sac street. Offering 3 bedrooms and 2 full bathrooms, this home features a desirable open floor plan designed for comfortable living and entertaining. The large living room and dining area provide plenty of space for gatherings and flow seamlessly into the well-equipped kitchen, which includes a refrigerator, stove/oven, pantry, and abundant cabinet space. New vinyl plank flooring has been installed throughout all wet areas, adding both style and durability. A cozy den/family room with a gas-burning fireplace creates the perfect setting for relaxing evenings or family get-togethers. The spacious primary suite features a large walk-in closet and a private full bathroom, while two additional bedrooms and a second full bathroom provide ample space for family or guests. Outside, you'll find a lovely side patio ideal for outdoor dining, morning coffee, or simply enjoying the fresh air. An included storage shed offers convenient space for tools, hobbies, and extra belongings. Located in a peaceful cul-de-sac, this well-maintained home combines comfort, functionality, and a welcoming atmosphere, making it a wonderful place to call home. Community amenities include: • Spa • Basketball Court • Billiard Room • Library • Laundry Facilities • Clubhouse • Swimming Pool • Pets Allowed • Recreational Facilities • Pool Close to the 10 Fwy
|
- 3 Total Bedrooms
- 2 Full Baths
- 1344 SF (AG)
- 1344 SF (Total)
- 1440 SF Lot
- Built in 1999
- Renovated 2026
- Unit 135
- Available 6/23/2026
- Mobile Home Style
- Make: Cavco
- Model: AP-5624C
- Serial Number 1: CAVAZL2995039X
- Serial Number 2: CAVAZL2995039U
- Dimensions: 24'x60'
- Renovation: new kitchen countertop, new exterior and interior paint, new vinyl floors in the kitchen, dining area and den
- Open Kitchen
- Oven/Range
- Refrigerator
- Carpet Flooring
- Vinyl Plank Flooring
- Living Room
- Dining Room
- Family Room
- Primary Bedroom
- en Suite Bathroom
- Walk-in Closet
- Kitchen
- Laundry
- First Floor Primary Bedroom
- First Floor Bathroom
- 1 Fireplace
- Propane Stove
- Forced Air
- Natural Gas Avail
- Central A/C
- Manufactured (Multi-Section) Construction
- Land Lease Fee $1,000
- T1-11 Siding
- Asphalt Shingles Roof
- Municipal Water
- Municipal Sewer
- Patio
- Cul de Sac
- Driveway
- Shed
- Carport
- Laundry in Building
- Gym
- Rec Room
- Pool
- Pets Allowed
- Gated
- Clubhouse
- Playground
- $2,000 Other Tax
- $2,000 Total Tax
|
|
DRE#DL1273578
Horizon Manufactured Homes INC
|
Listing data is deemed reliable but is NOT guaranteed accurate.
|

 3
Beds
3
Beds
 2
Baths
2
Baths
 1344
SF
1344
SF
 Built In
1999
Built In
1999



 ;
; ;
; ;
; ;
; ;
; ;
; ;
; ;
; ;
; ;
; ;
; ;
; ;
; ;
; ;
; ;
; ;
; ;
; ;
; ;
; ;
; ;
; ;
; ;
; ;
;