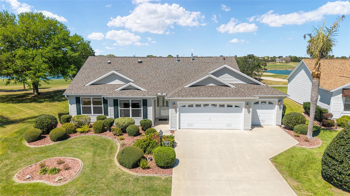
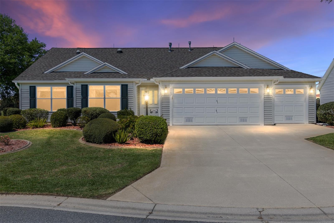
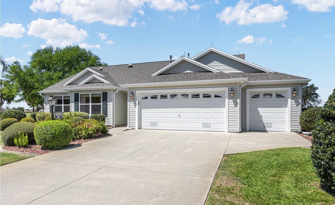
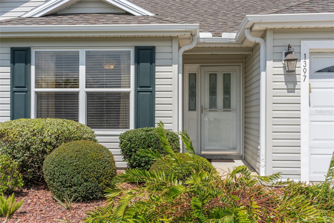
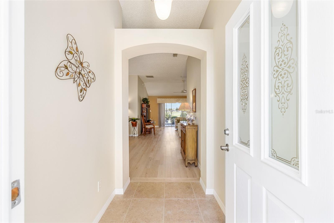
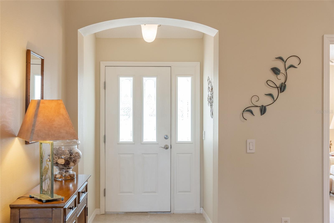
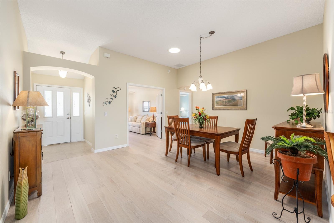
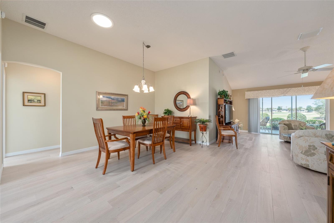
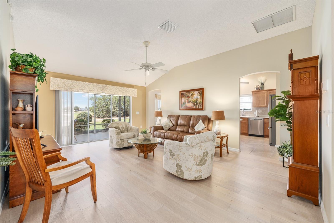
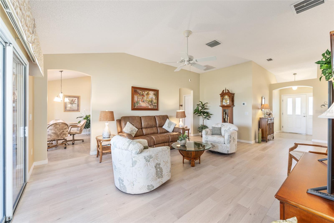
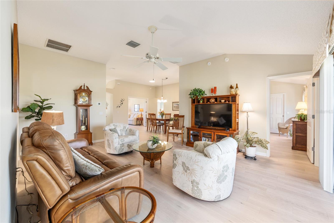
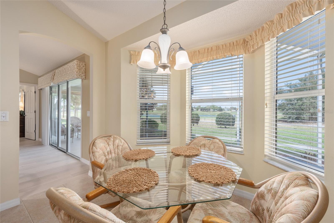
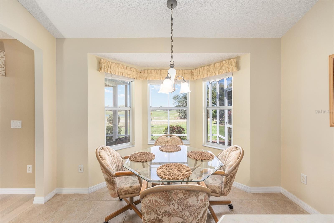
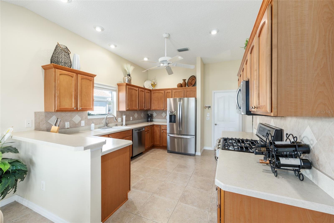
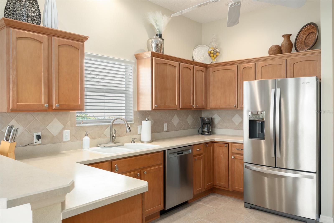
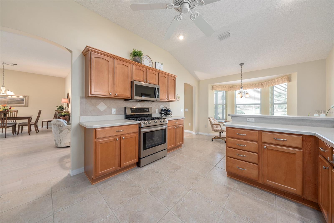
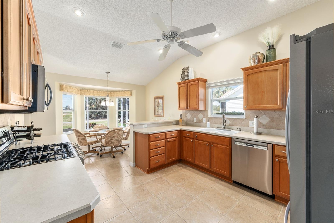
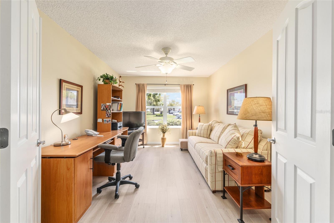
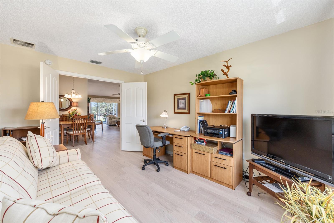
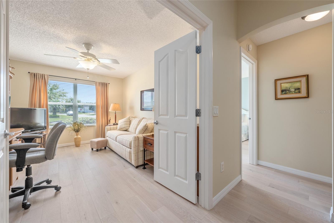
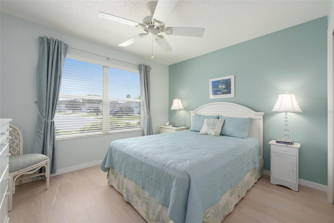
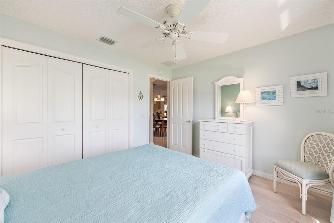
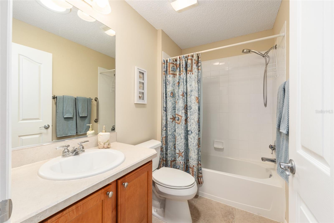
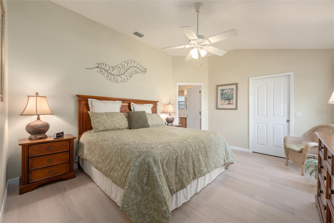
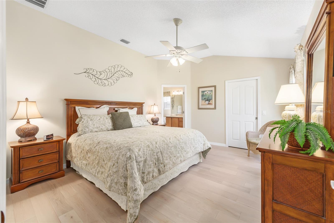
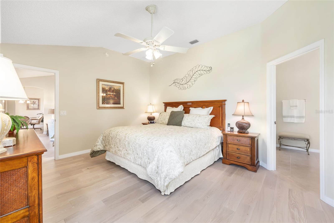
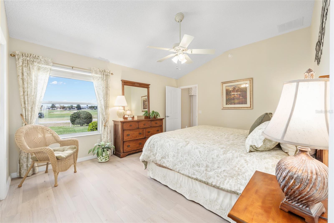
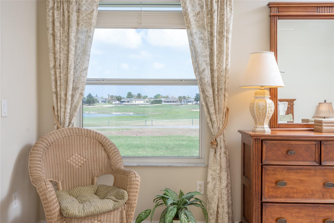
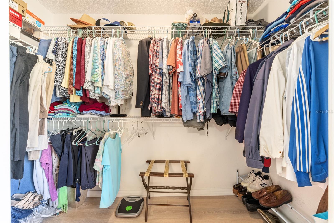
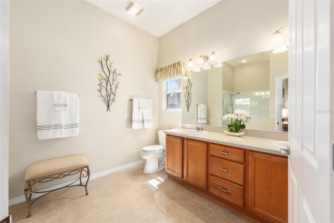
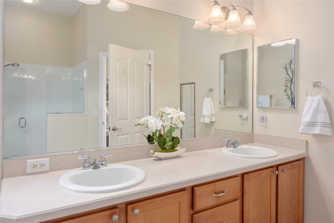
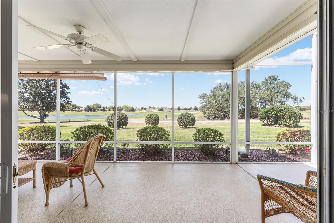
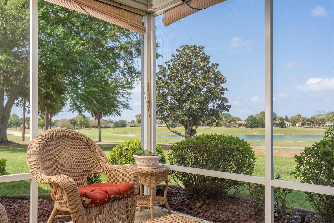
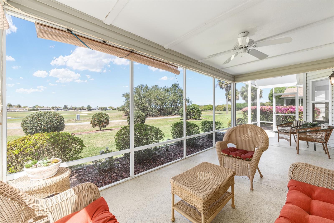
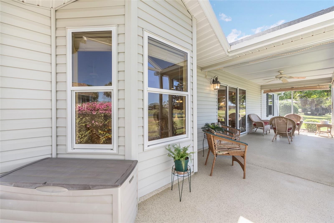
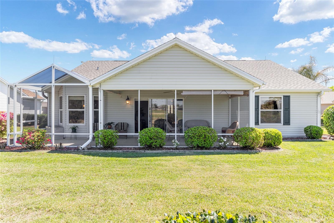
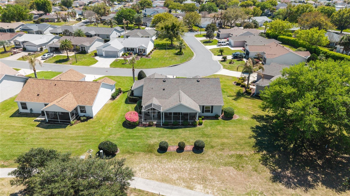
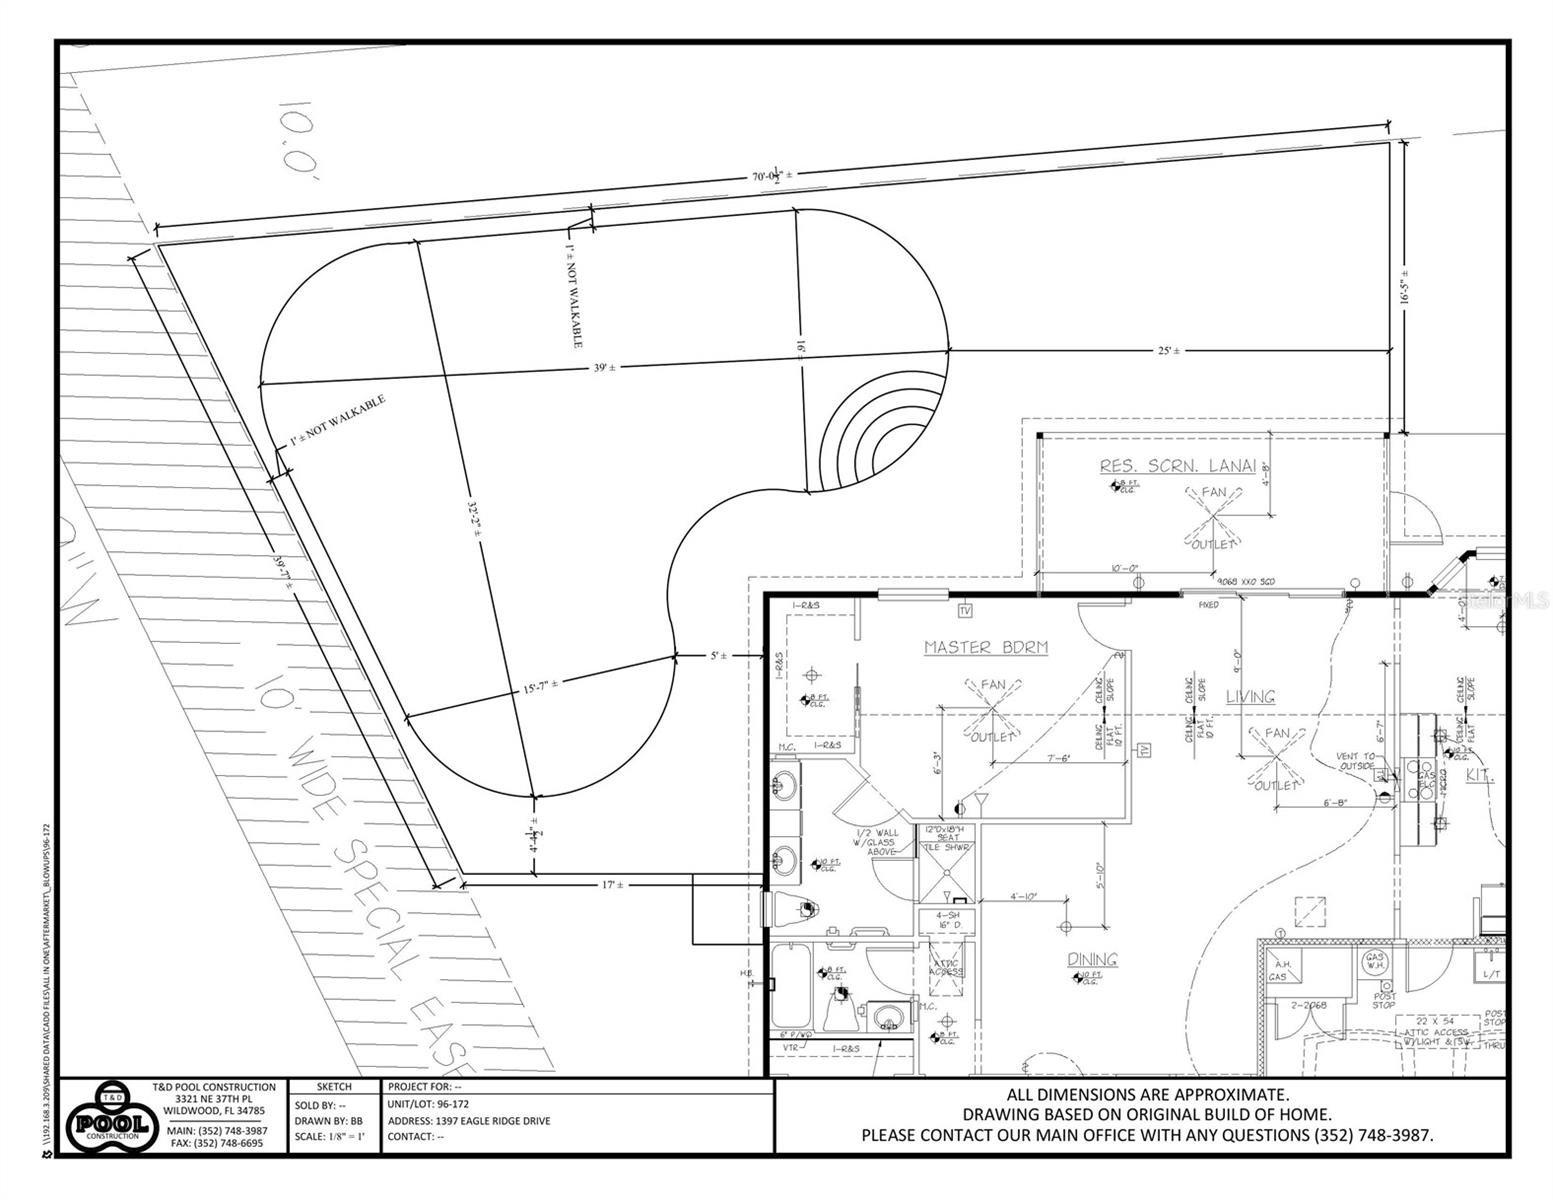
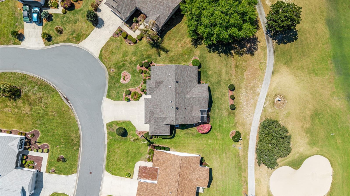
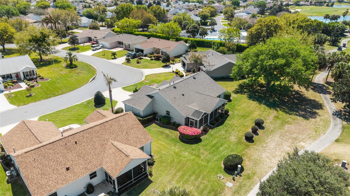
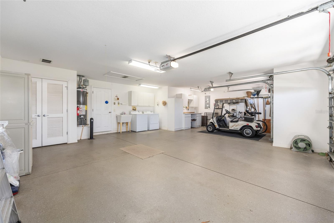
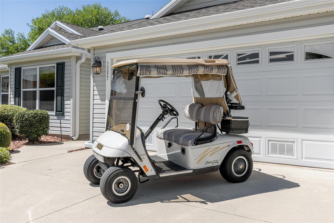
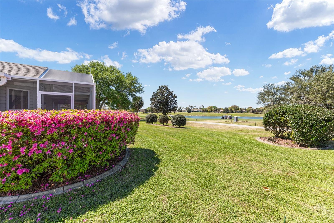
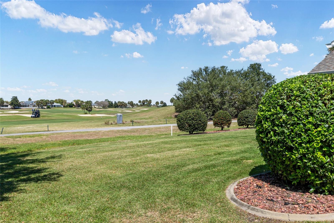
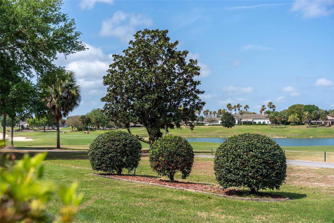
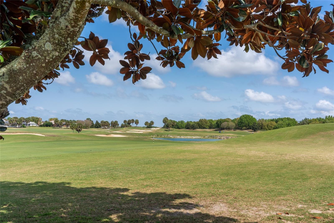
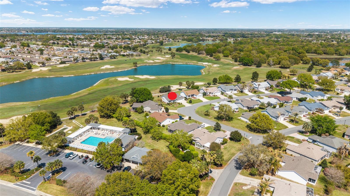
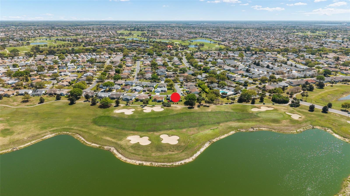
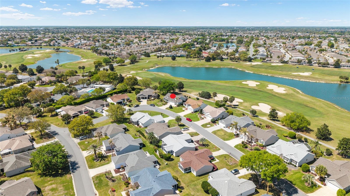
Located in the sought-after VILLAGE of LIBERTY PARK, this MOVE IN READY, WHISPERING PINE Designer offers 3 BR /2 BA /2 Car + Golf Cart Garage, BOND PAID, and an OVERSIZED 0.21-acre lot w/ ROOM for a POOL. A TURNKEY PACKAGE & a golf cart are available separately! Ideally positioned between Lake Sumter Landing & Brownwood town squares, this meticulously maintained residence boasts spectacular 180° panoramic GOLF COURSE FRONTAGE & WATER VIEWS of Cane Garden Championship Course, Allamanda - Hole #5. Exceptional CURB APPEAL is enhanced by manicured mature landscaping, concrete curbing w/ rock-filled beds, and an ARCHITECTURAL SHINGLE ROOF (2023) w/ multiple gables & attached LIGHTNING ROD SYSTEM. A welcoming COVERED FRONT PORCH and decorative two-glass-insert front door w/ matching half side lite set the tone for the refined interior beyond. Inside, the TILED FOYER opens to VAULTED CEILINGS, a lovely chandelier, & a DECORATIVE ARCH OPENING w/ plant shelf that accentuates the impressive main living area. The combined DINING ROOM & LIVING ROOM is filled w/ NATURAL LIGHT from a SOLAR TUBE and showcases engineered EUROPEAN OAK HARDWOOD FLOORS which continue through much of the home. SLIDING GLASS DOORS frame the breathtaking rear view, while open sightlines from the foyer to the lanai highlight the home's panoramic golf & water views. The KITCHEN is both stylish and functional, featuring a practical work triangle, recessed ceiling lighting, and maple WOOD CABINETS w/ rich cherry finish, crown molding, & lower pullouts. Additional highlights include: tile backsplash, dual basin sink w/ pull down faucet, and newer SS appliances - GAS STOVE (2019) & French-door refrigerator (2025). The sunny BREAKFAST NOOK w/ bay window is the perfect setting for morning coffee w/ a serene view. The spacious PRIMARY SUITE is a peaceful retreat w/ a WALK-IN CLOSET and a large window capturing its own stunning angle of the golf & water views. The ENSUITE BATH offers dual sinks, a comfort height toilet, a window for natural light, and a tiled WALK-IN SHOWER w/ built-in seat, handheld showerhead, & FRAMELESS GLASS DOOR (2021). Bedroom #2 includes a closet, while Bedroom #3 (w/ no closet) provides flexible space as an office, bedroom, or den w/ double-door entry. Bathroom #2 includes a TUB/SHOWER COMBO, single sink/vanity, and a SOLAR TUBE. The GARAGE & LAUNDRY AREAS are well equipped w/ washer, gas dryer, utility sink w/ overhead cabinetry, work bench w/ storage cabinets, painted floor, garage keypad access - both garage doors, pull-down attic stairs, and add'l blown-in attic insulation (2025). Other updates include HVAC (2022), HWH (2021), and a solar attic fan. Outdoor living is equally impressive, featuring a 20' x 9' SCREEN-ENCLOSED LANAI and expanded BIRDCAGE w/ NW REAR EXPOSURE, providing wide-angle GCF & WATER VIEWS and fabulous SUNSET VIEWS. By the way, all of your everyday conveniences - shopping, dining, banking, medical care, etc - are available in the COMMERCIAL CORRIDORS of CR 466 & 466-A. Nearby recreation opportunities abound at Liberty Park, Allamanda & Poinciana Rec Centers, Cane Garden Championship Golf Course, and Bogart & Bacall Executive Courses. Start "Lovin' the Lifestyle" of The Villages with all of its legendary recreation amenities - FREE nightly entertainment at 3 town squares, complimentary year round executive golf, 3500+ social clubs AND the opportunity to make this lovely PERSONAL SANCTUARY your own. Call today for your private showing!

 3
Beds
3
Beds
 2
Baths
2
Baths
 1488
SF
1488
SF
 Built In
2005
Built In
2005



 ;
; ;
; ;
; ;
; ;
; ;
; ;
; ;
; ;
; ;
; ;
; ;
; ;
; ;
; ;
; ;
; ;
; ;
; ;
; ;
; ;
; ;
; ;
; ;
; ;
; ;
; ;
; ;
; ;
; ;
; ;
; ;
; ;
; ;
; ;
; ;
; ;
; ;
; ;
; ;
; ;
; ;
; ;
; ;
; ;
; ;
; ;
; ;
; ;
;