Print Page     Save As PDF     Email PDF
Email PDF
* Enter your name

* Enter your email address

* Enter email addresses

Send a note with the email

138 Libby Lane, Camdenton, MO 65020

$449,900
Active for Sale
4 Beds
3 Baths
3048 SF
Built In 1999
 
Listing ID 11686367
Property Type House (Attached)
County Camden
School Camdenton
FEMA Flood Map fema.gov/portal
Year Built 1999
Virtual Tour

Farm house with 5 acres!

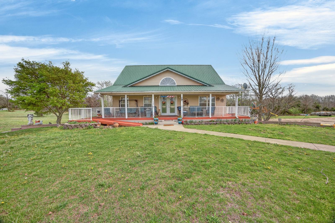
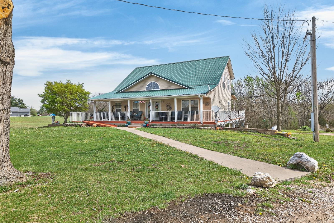
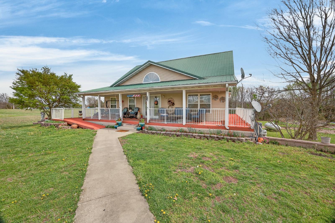
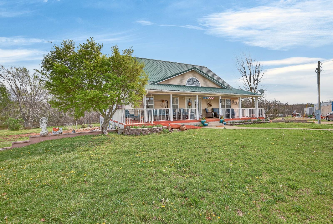
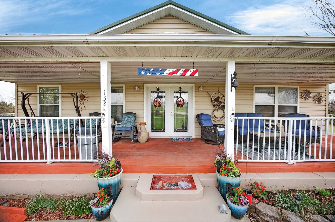
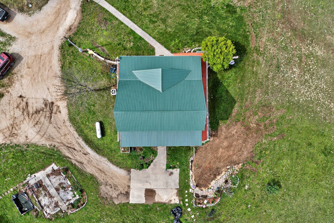
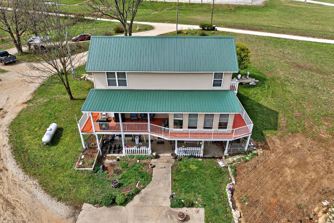
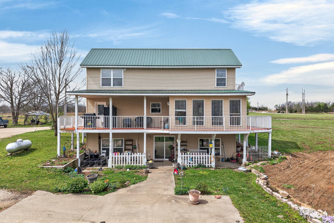
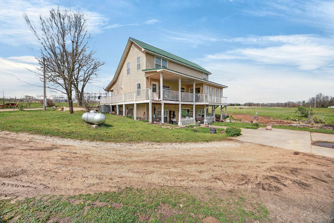
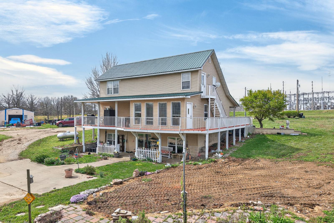
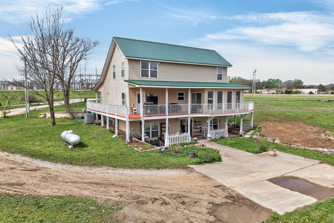
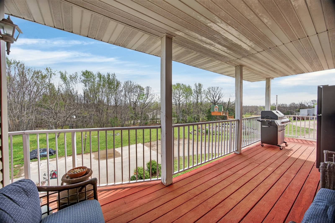
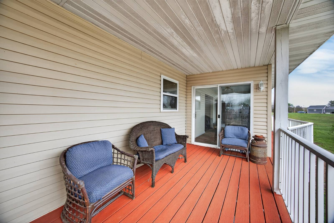
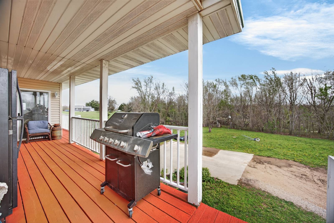
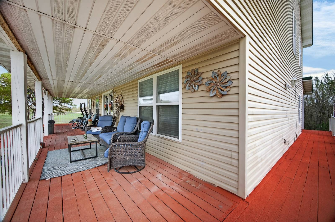
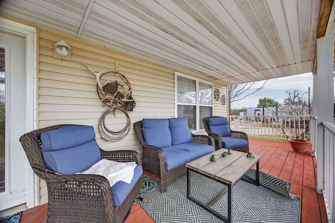
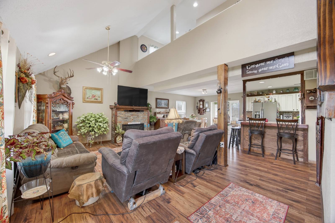
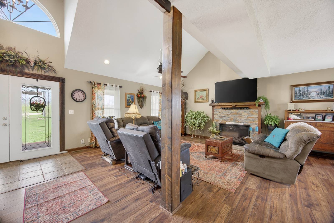
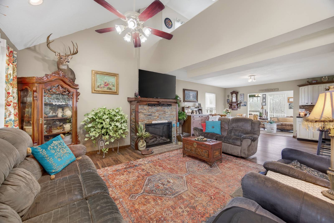
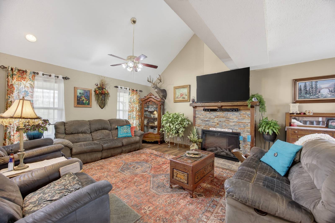
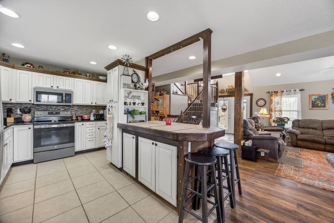
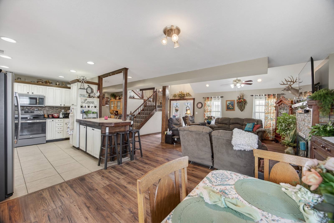
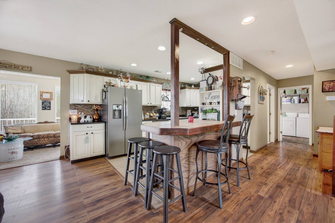
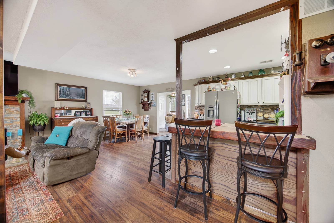
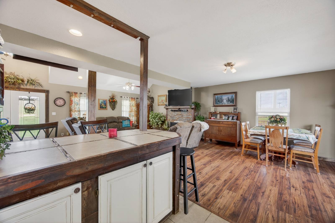
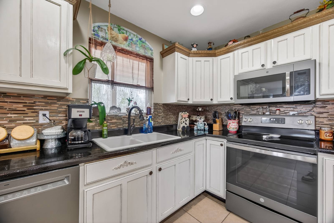
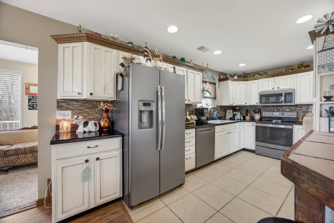
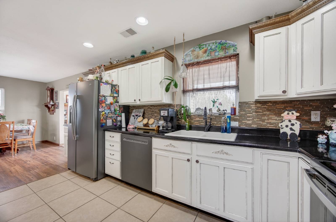
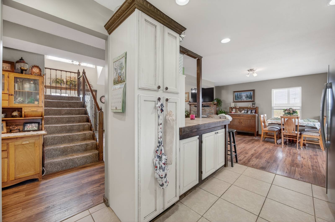
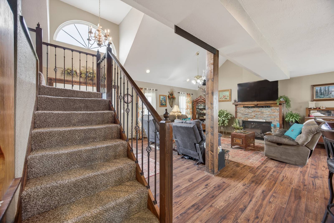
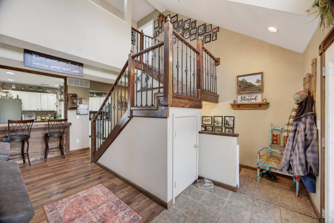
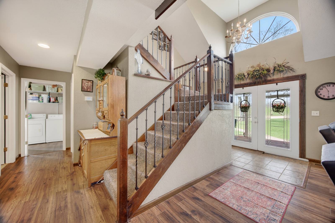
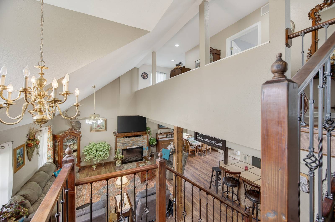
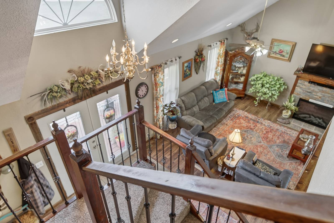
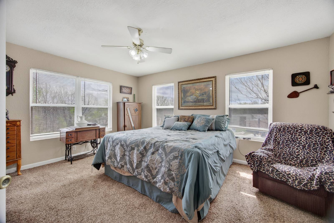
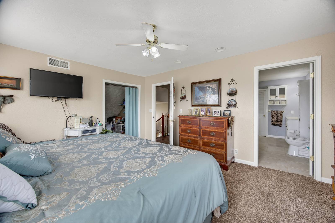
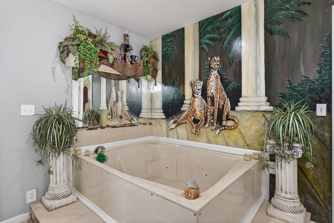
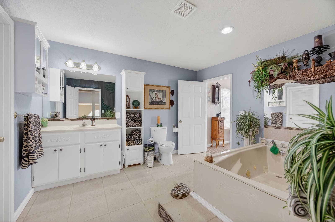
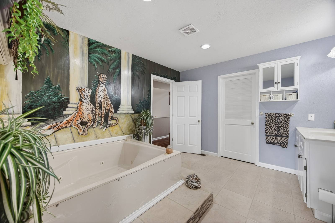
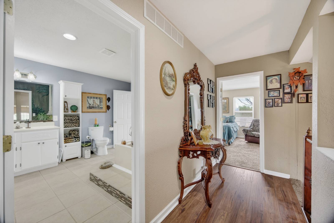
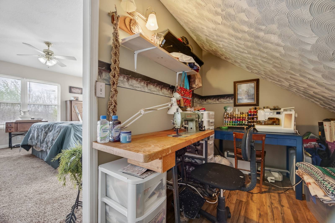
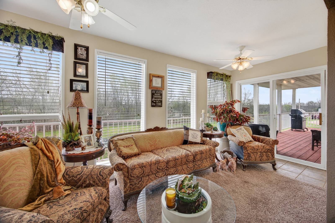
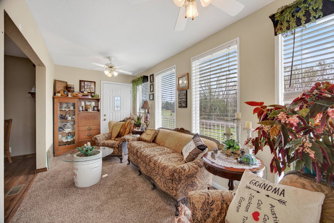
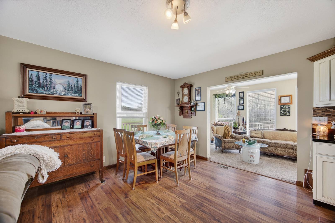
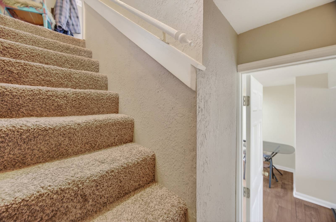
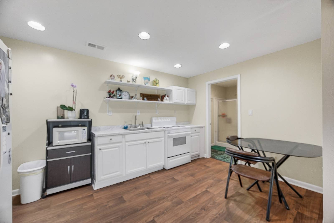
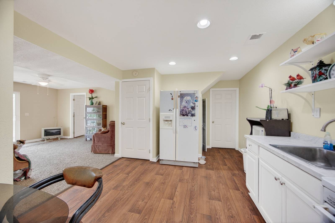
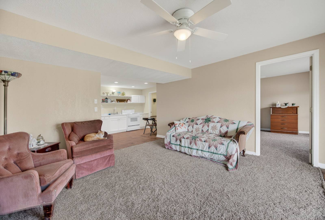
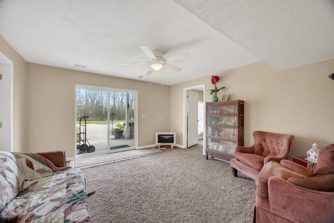
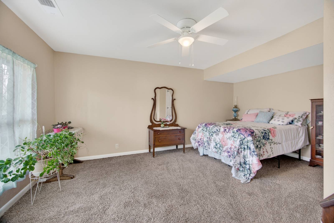
Don't miss this charming farmhouse situated on approximately 5 acres just minutes from Camdenton High School! This spacious 4-bedroom, 3-bath home offers the perfect blend of peaceful country living with convenient access to town and a short drive to Lake of the Ozarks. From the moment you arrive, you'll be drawn to the inviting wraparound porch-ideal for enjoying mild days and scenic views. Inside, the main level features an open-concept design with a soaring ceiling and overlook from the upper level, creating a bright and airy feel throughout. The kitchen includes a bar area that flows seamlessly into the living room, perfect for entertaining. Just off the kitchen, you'll find a cozy sunroom-an ideal spot to relax with your morning coffee. The main level includes one bedroom and one full bath. Upstairs, the private primary suite offers its own bathroom and beautiful views of the surrounding property. The walkout basement provides additional living space with two bedrooms, a full bath, and a partial kitchen-perfect for guests, extended family, or potential in-law quarters. This home has seen several updates in recent years, including a newer metal roof. The property also features multiple outbuildings, providing ample space for storage, hobbies, or equipment. Additional highlights include a septic system and central HVAC. If you're looking for space, functionality, and a great location near town and the lake, this property is a must-see. Schedule your showing today!
Property Details
  • 4 Total Bedrooms
  • 3 Full Baths
  • 3048 SF (Total)
  • 5.00 Acres
  • Built in 1999
  • 2 Stories
  • Available 4/06/2026
  • Custom Style
  • Lower Level: Finished, Walk Out, Kitchen
  • Lower Level Kitchen
Interior Features
  • Oven/Range
  • Refrigerator
  • Dishwasher
  • Microwave
  • Carpet Flooring
  • Vinyl Plank Flooring
  • 8 Rooms
  • Living Room
  • Dining Room
  • Family Room
  • Den/Office
  • Primary Bedroom
  • Loft
  • Forced Air
  • Heat Pump
  • Electric Fuel
  • Propane Fuel
Exterior Features
  • Frame Construction
  • Vinyl Siding
  • Metal Roof
  • Municipal Water
  • Private Septic
  • Deck
  • Enclosed Porch
  • Shed
  • Outbuilding
  • Street View
  • Private View
  • Scenic View
Listed By
Prime Real Estate Investments LLC
Office: 417-718-8655
Mobile: 417-718-8655
Listing data is deemed reliable but is NOT guaranteed accurate.
Contact Us
Who Would You Like to Contact Today?

I want to contact an agent about this property!

I wish to provide feedback about the website functionality

Contact Agent
Your Name:
Email:
Phone:
Message:
Security: What is 8 plus 5?