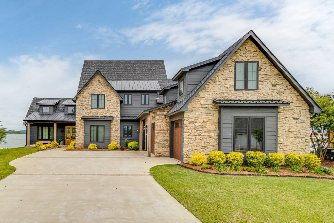
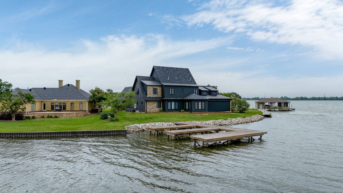
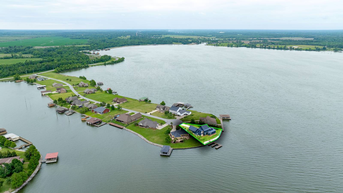
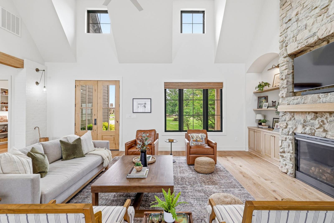
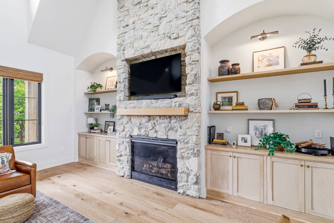
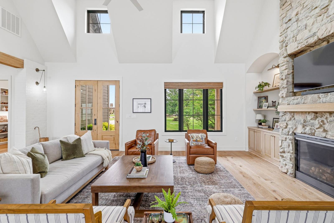
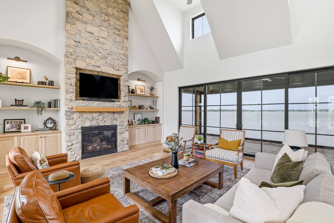
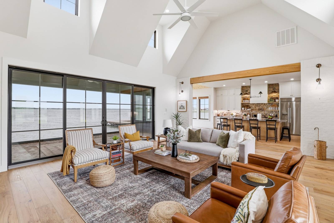
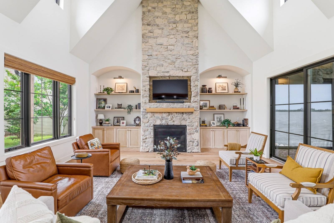
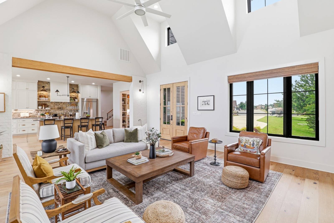
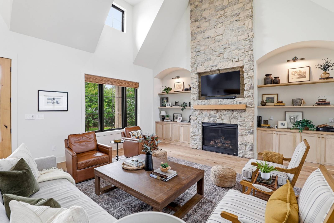
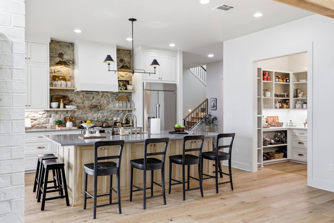
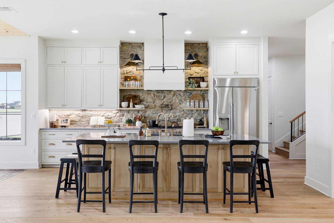
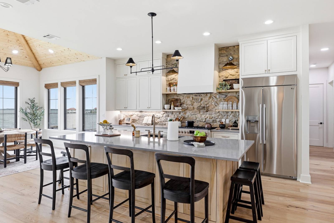
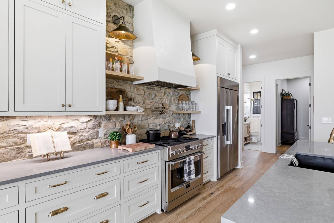
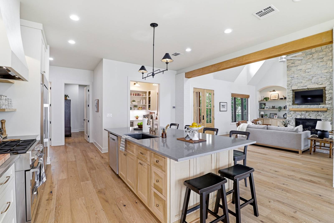
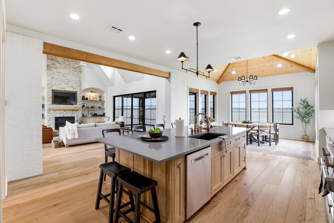
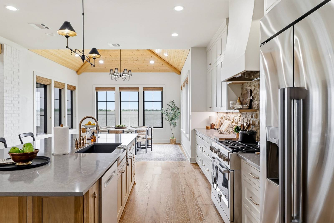
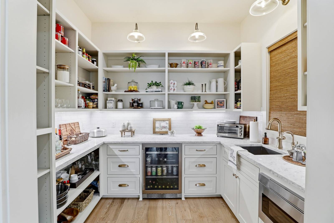
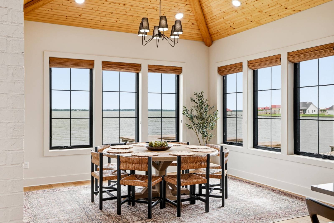
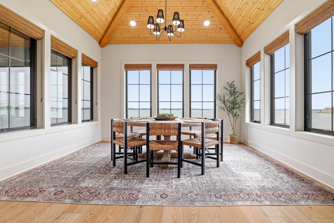
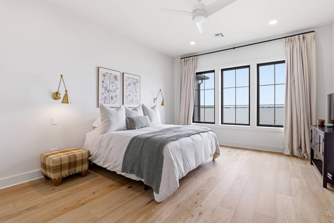
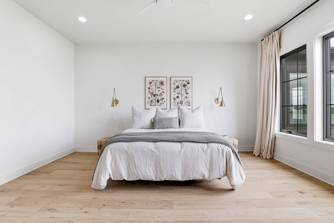
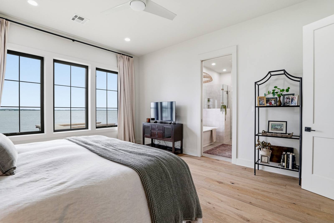
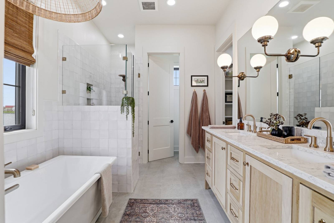
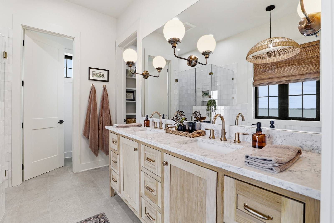
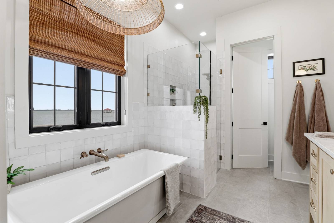
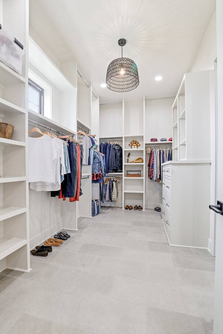
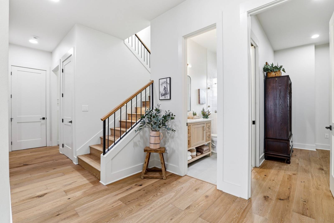
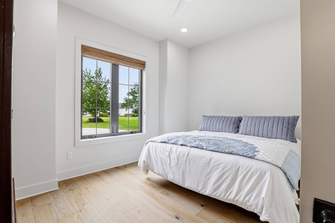
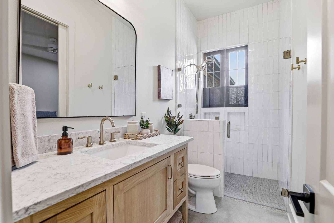
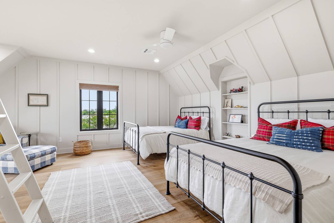
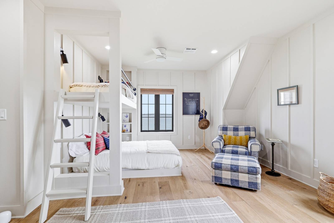
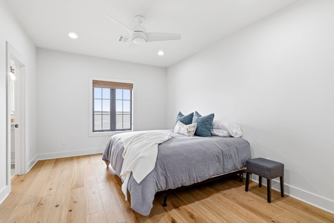
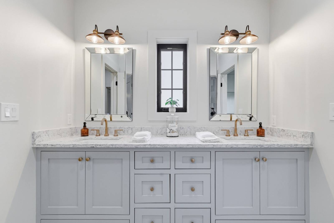
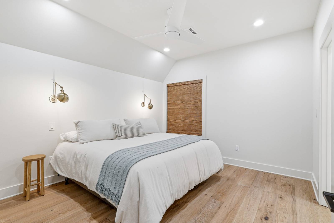
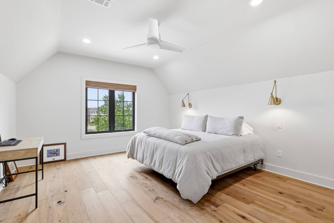
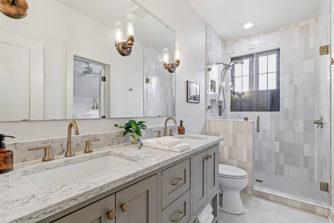
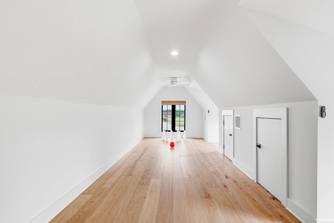
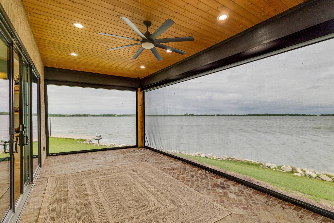
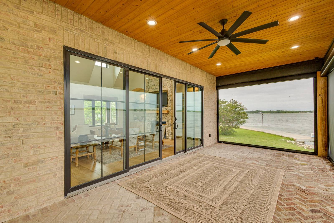
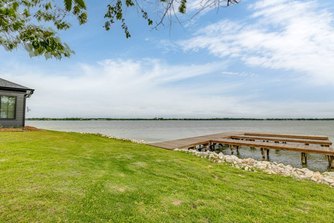
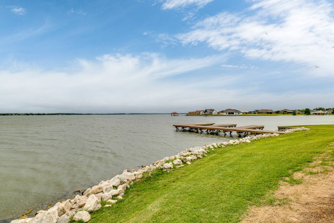
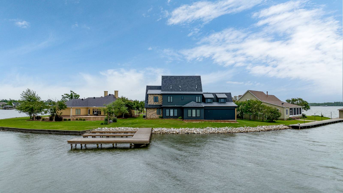
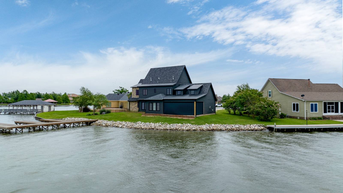
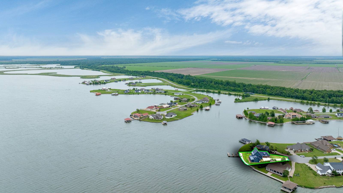
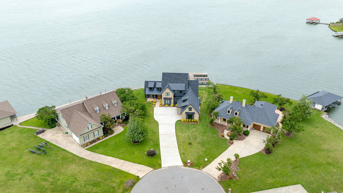
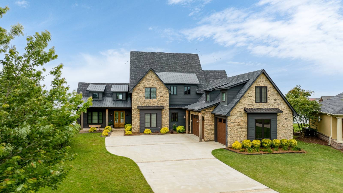
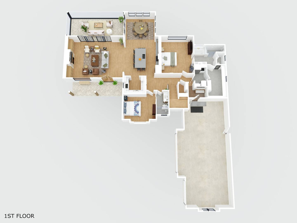
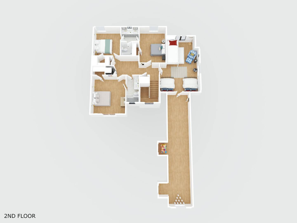
Located within Poverty Point Reservoir State Park and positioned on the point of a peninsula, this 5-bedroom, 4-bath home with an officewas designed around light, scale, and its connection to the water. Wide lake views and remarkable sunsets shape the backdrop, whilethe interiors balance clean architectural lines with natural materials that feel timeless and inviting. The main living area rises beneathcathedral ceilings with dormers overhead and centers around a 20-foot stone fireplace finished with a locally sourced cypress mantle.Oak flooring runs throughout the living spaces, softened by limestone accents, handmade Zellie tile, and custom white oak cabinetry thatbrings warmth and texture to the home. Tongue-and-groove ceilings and old Thomasville brick add another layer of characterthroughout. The kitchen opens naturally into the living and dining areas, anchored by a 10-foot island and separate scullery/servingpantry designed for entertaining. A Fulgor Milano 6-burner gas range, restaurant-style vent hood, pot filler, Bosch dishwasher, beveragefridge, and reverse osmosis systems were selected with everyday function in mind. Upstairs, the bunk room includes a hidden doorleading to the finished room over the garage. Outside, advanced retractable patio shades, a covered herringbone brick patio, expandedparking for up to 10 vehicles, and a 50-foot dock with two boat slips create an easy transition from mornings on the water to evenings bythe lake. Additional features include Andersen windows, foam insulation, a 3-car garage with EV charger, generator-ready setup, gatedsubdivision access secured nightly at 8 PM, and golf cart access to Black Bear Golf Club.