Print Page     Save As PDF     Email PDF
Email PDF
* Enter your name

* Enter your email address

* Enter email addresses

Send a note with the email

136 Brighton Drive, Aurora, OH 44202

$755,000
Active for Sale
3 Beds
3 Baths
3078 SF
Built In 2016
 
Listing ID 11729463
Property Type Residential
County Portage
Township Aurora
Total Tax $9,486
Tax ID 03-016-00-00-169-099
FEMA Flood Map fema.gov/portal
Year Built 2016
Virtual Tour
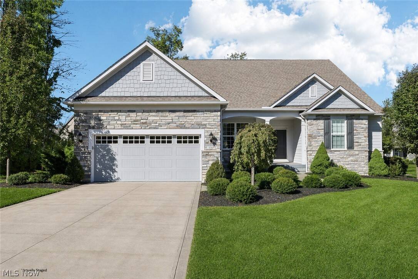
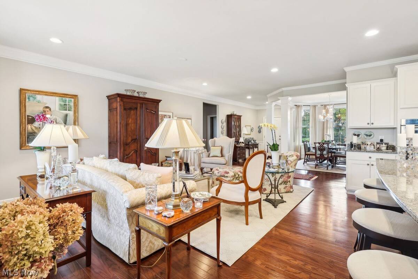
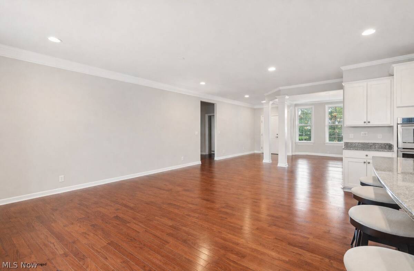
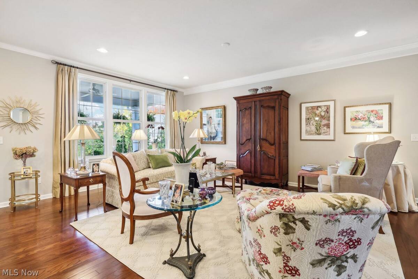
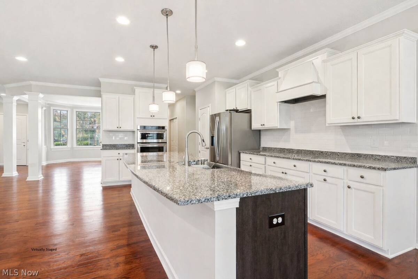
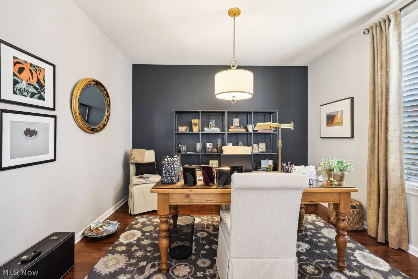
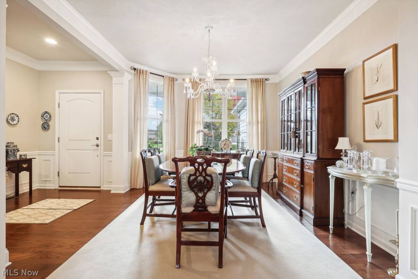
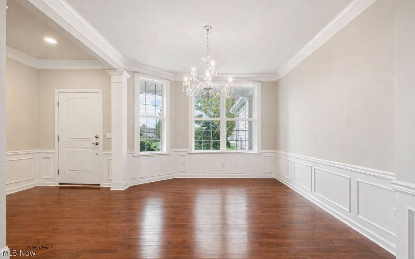
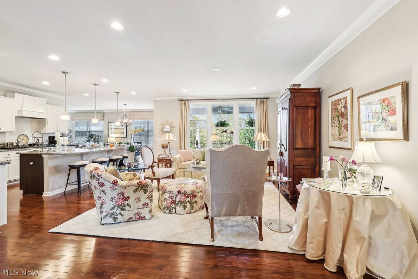
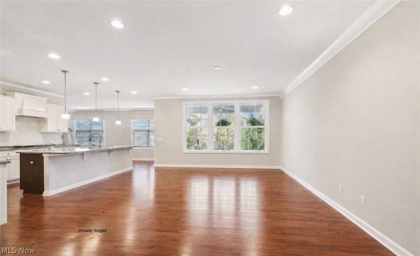
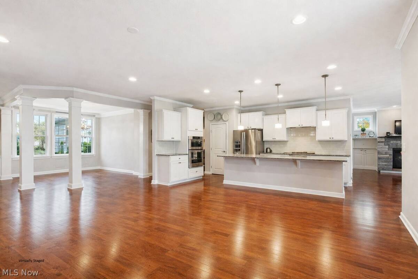
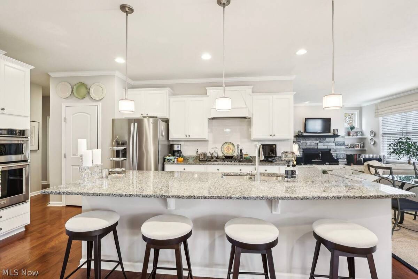
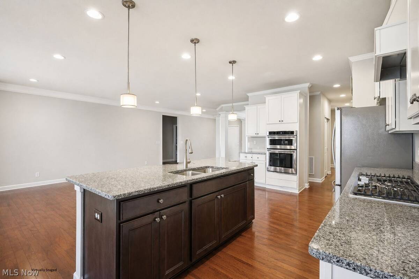
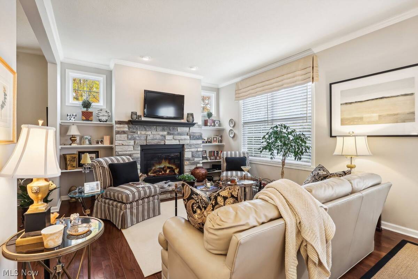
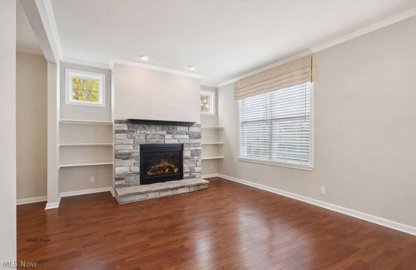
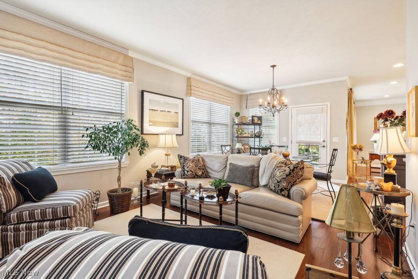
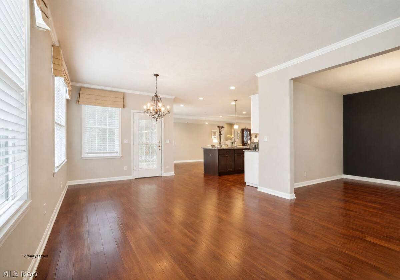
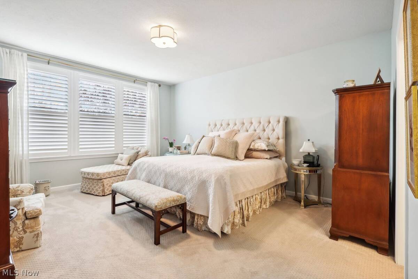
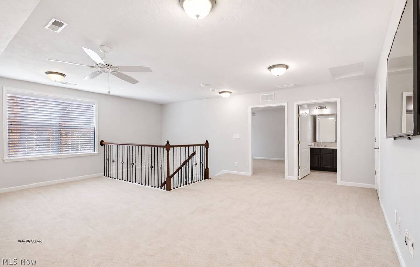
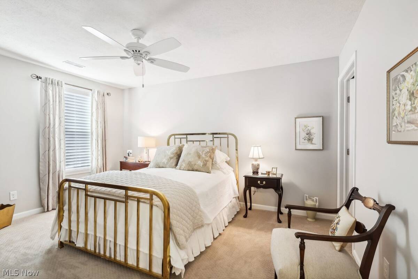
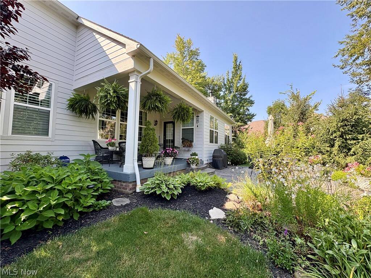
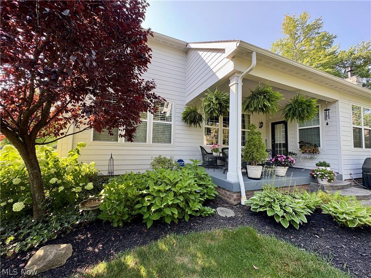
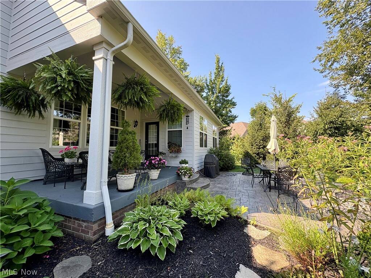
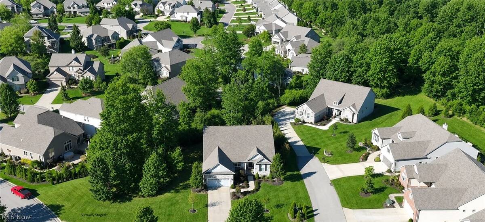
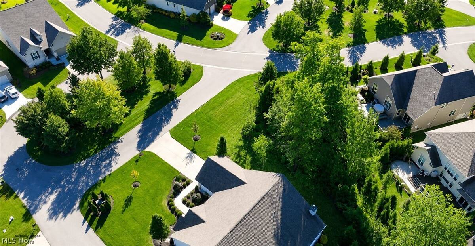
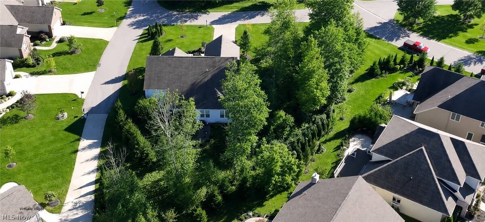
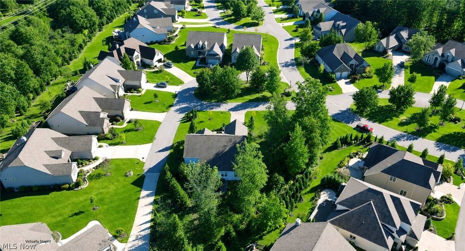
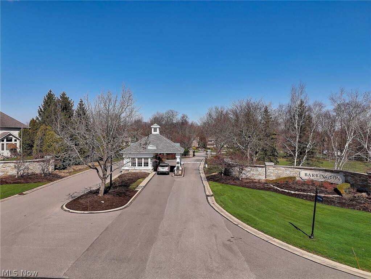
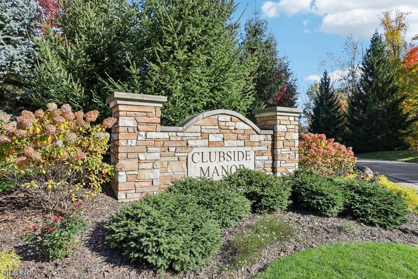
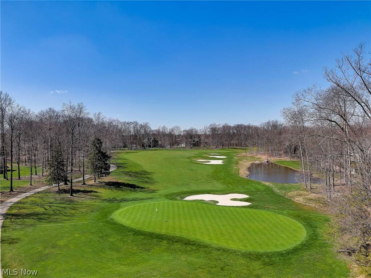
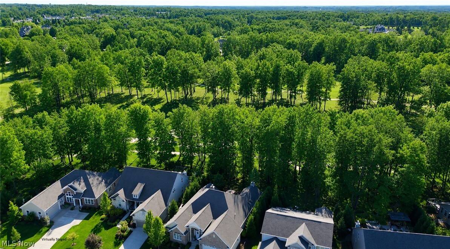
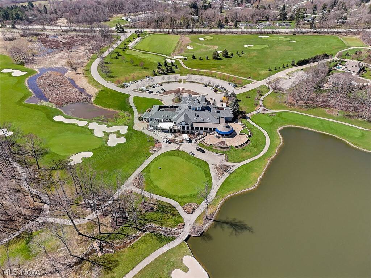
Located in the prestigious Barrington Estates Clubside Manor, this exceptional freestanding cluster home offers refined living in one of Cleveland's most sought-after east side communities. Beautifully maintained and thoughtfully appointed, this residence embodies comfort, sophistication, and effortless living. The main level features an expansive great room, elegant dining room, inviting hearth room with gas fireplace, and a chef's kitchen complete with an oversized breakfast bar and additional dining space - perfect for entertaining or everyday living. The first-floor primary suite impresses with a glamour bath, oversized, walk in closet, and serene views of the professionally designed gardens and private patio. A second bedroom, full bath, laundry room, and versatile flex room/home office complete the first floor. Upstairs, a spacious loft leads to a private guest suite with a large bedroom, full bath, and walk-in closet - ideal for visitors or extended stays. High-end upgrades throughout include gleaming hardwood floors, newer appliances, and a premium polyaspartic garage floor. Outdoor spaces are equally impressive with professionally landscaped gardens, covered front and rear porches, and a charming private patio. The HOA provides exceptional value, covering lawn care with irrigation, snow and trash removal, roof and driveway replacement, and exterior painting - most recently completed in June 2024. This is truly a move-in ready home - the perfect blend of luxury, comfort, and low-maintenance living.
Property Details
  • 3 Total Bedrooms
  • 3 Full Baths
  • 3078 SF (AG)
  • 3078 SF (Total)
  • 0.37 Acres
  • Built in 2016
  • 2 Stories
  • Colonial Style
  • Owner Occupancy
  • Full Basement
  • Lower Level: Unfinished
Interior Features
  • Oven/Range
  • Refrigerator
  • Dishwasher
  • Microwave
  • Garbage Disposal
  • Washer
  • Dryer
  • Laundry in Unit
  • 9 Rooms
  • Entry Foyer
  • Walk-in Closet
  • Laundry
  • First Floor Primary Bedroom
  • 1 Fireplace
  • Forced Air
  • Gas Fuel
  • Central A/C
Exterior Features
  • Hardi-Board Siding
  • Attached Garage
  • 2 Garage Spaces
  • Community Water
  • Community Septic
  • Patio
  • Open Porch
  • Covered Porch
  • Cul de Sac
  • Subdivision: Clubside Manor Condo Phase 24
  • Wooded View
Community Details
  • Gym
  • Pool
  • Pets Allowed
  • Golf
  • Gated
  • Clubhouse
Taxes and Fees
  • $9,486 Total Tax
  • Tax Year 2025
  • $242 per month Maintenance
  • HOA: Barrington Master HOA
Listed By
Howard Hanna
Office: 440-248-3000
Listing data is deemed reliable but is NOT guaranteed accurate.
Contact Us
Who Would You Like to Contact Today?

I want to contact an agent about this property!

I wish to provide feedback about the website functionality

Contact Agent
Your Name:
Email:
Phone:
Message:
Security: What is 9 plus 2?