1351 Pepper Dr, #73, El Cajon, CA 92021
| Listing ID |
11636014 |
|
|
|
| Property Type |
Mobile/Manufactured |
|
|
|
| County |
San Diego |
|
|
|
|
|
Brand New 3 bed 2 bath home in gated 55+ co-op community
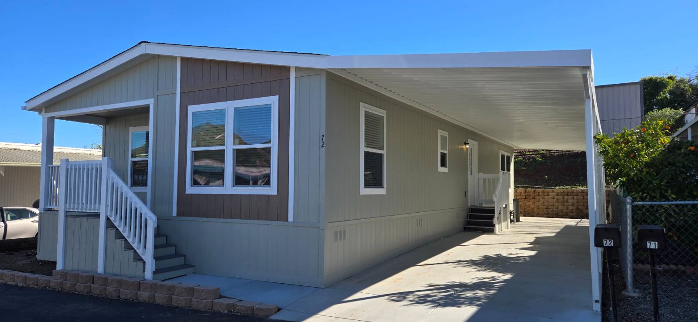
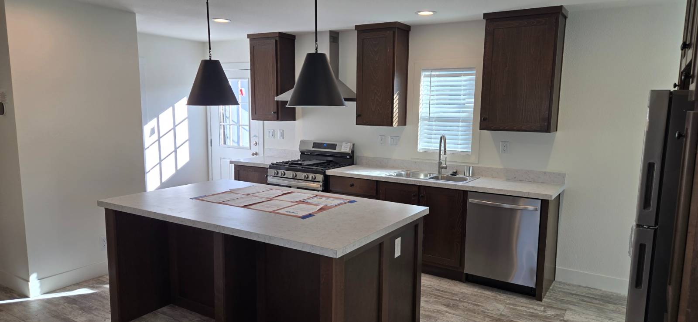
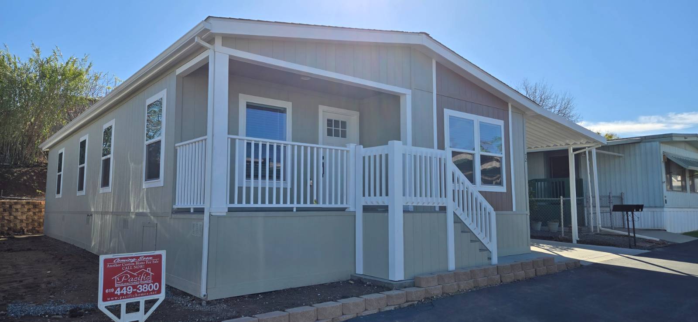
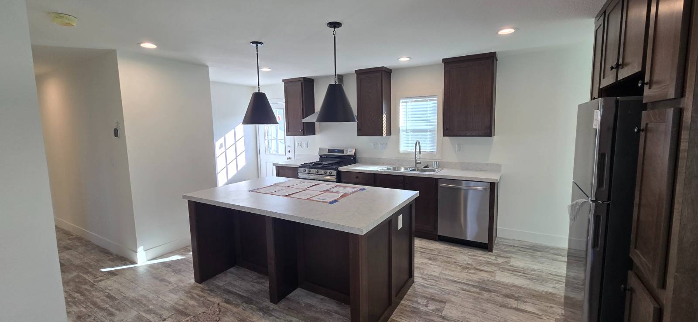
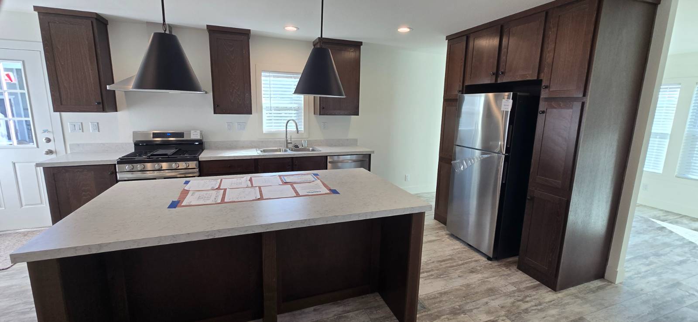
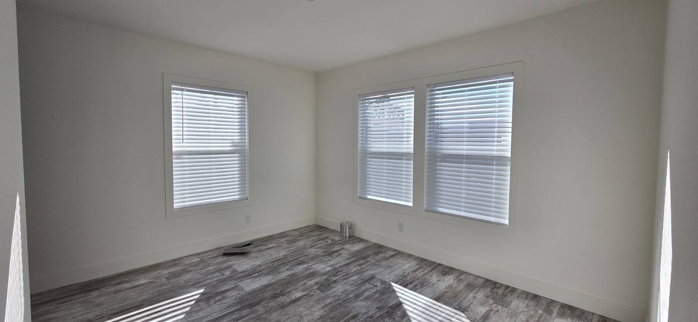
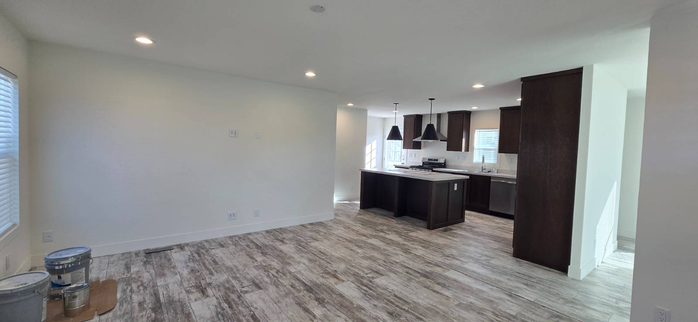
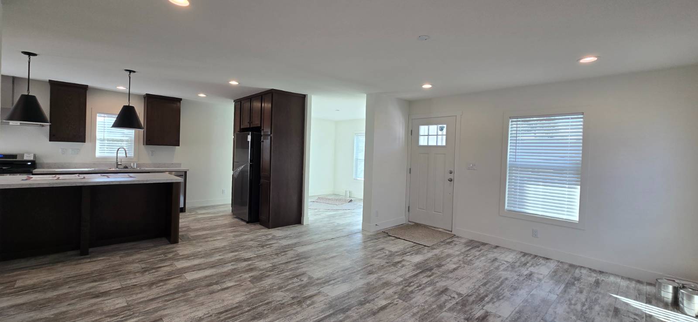
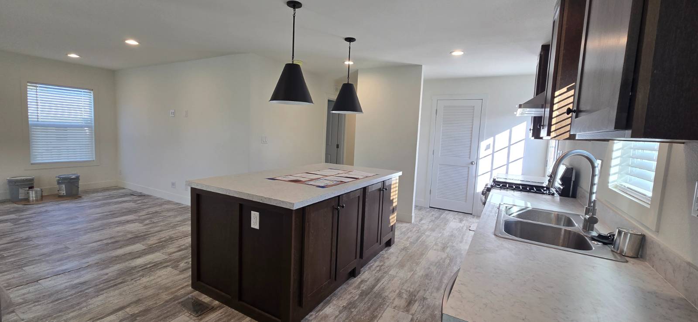
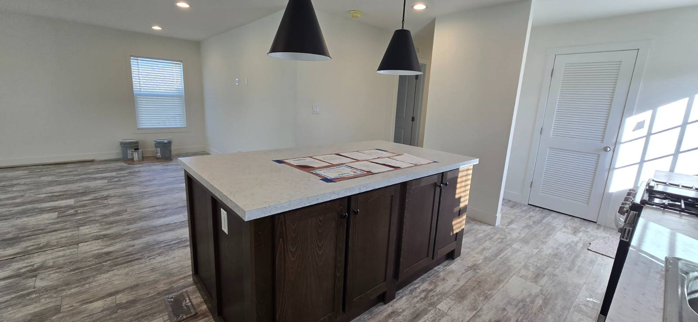
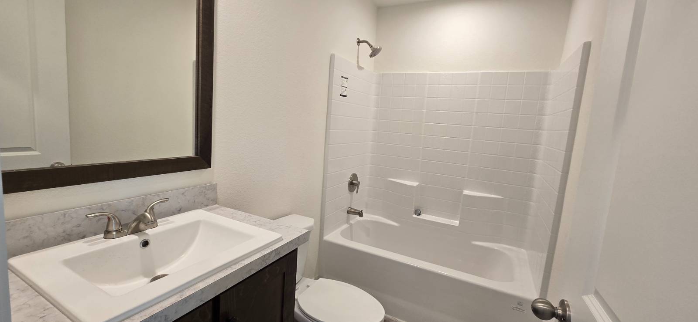
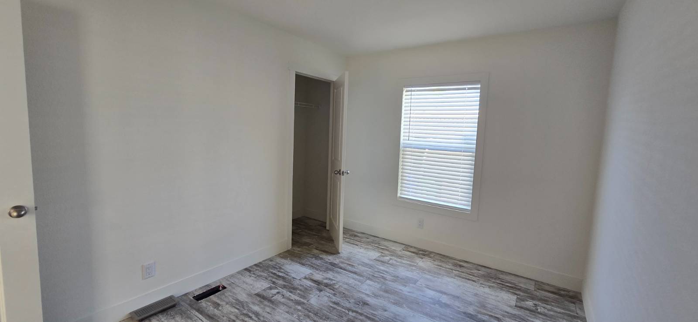
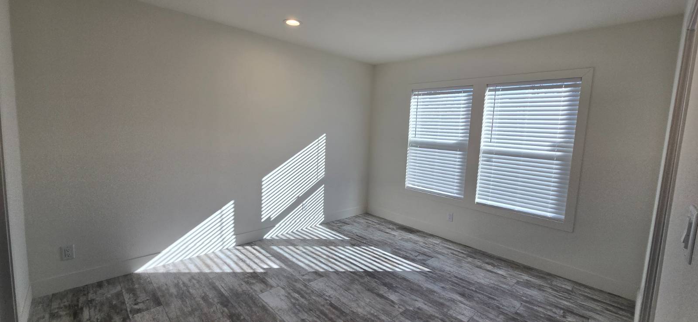
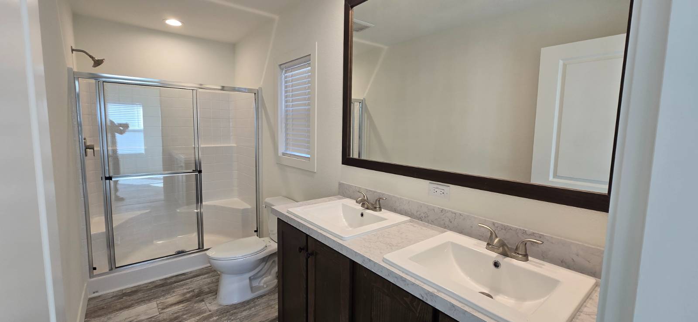
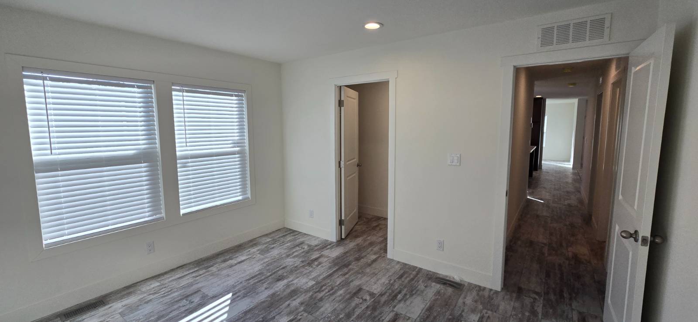
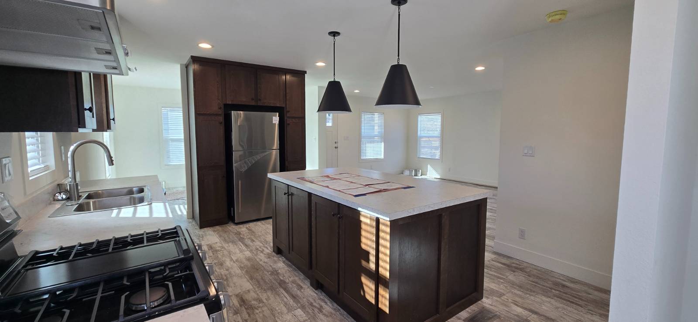
Unbeatable Value in El Cajon's Premier 55+ Gated Co-op Community - Brand-New Energy-Efficient Home Ready Now! Discover exceptional affordability and modern luxury in this stunning brand-new 3-bedroom, 2-bathroom manufactured home, perfectly situated in a highly desirable gated 55+ co-op community where residents own their share - ensuring some of the lowest space rents around at just $630.30 per month! Designed for energy-conscious living and effortless comfort, this home features top-tier upgrades throughout: Premium stainless steel appliance package Expansive gourmet kitchen island ideal for entertaining and everyday meals Sleek recessed LED lighting in every room for a bright, contemporary feel Ecobee smart thermostat for effortless climate control and energy savings Charming factory-built front porch perfect for morning coffee or evening relaxation Spacious primary suite with generous walk-in closet and luxurious private bath featuring a walk-in shower Centrally located for ultimate convenience, you're just minutes from shopping centers, grocery markets, restaurants, and public transportation - everything you need right at your doorstep. This rare combination of brand-new construction, superior energy efficiency, and incredibly low ongoing costs won't last long in today's market. Co-op ownership like this delivers long-term stability and value that traditional parks simply can't match. Ask about our attractive direct lending options to save even more and make ownership easier than ever! Don't miss this opportunity to secure your low-maintenance, worry-free retirement lifestyle. Schedule your private viewing today! Contact Tom Reynoso to tour this exceptional home. Hablo español. Serial #1552CAAB Information deemed reliable but not guaranteed.
|
- 3 Total Bedrooms
- 2 Full Baths
- 1404 SF (AG)
- 1404 SF (Total)
- 3800 SF Lot
- Built in 2025
- 1 Story
- Unit 73
- Available 1/22/2026
- Mobile Home Style
- Make: Clayton
- Model: Tempo
- Serial Number 1: 1552CAA
- Serial Number 2: 1552CAB
- Dimensions: 27' x 52'
- Open Kitchen
- Laminate Kitchen Counter
- Oven/Range
- Refrigerator
- Dishwasher
- Garbage Disposal
- Stainless Steel
- Carpet Flooring
- Vinyl Flooring
- Entry Foyer
- Living Room
- Dining Room
- Primary Bedroom
- Walk-in Closet
- Kitchen
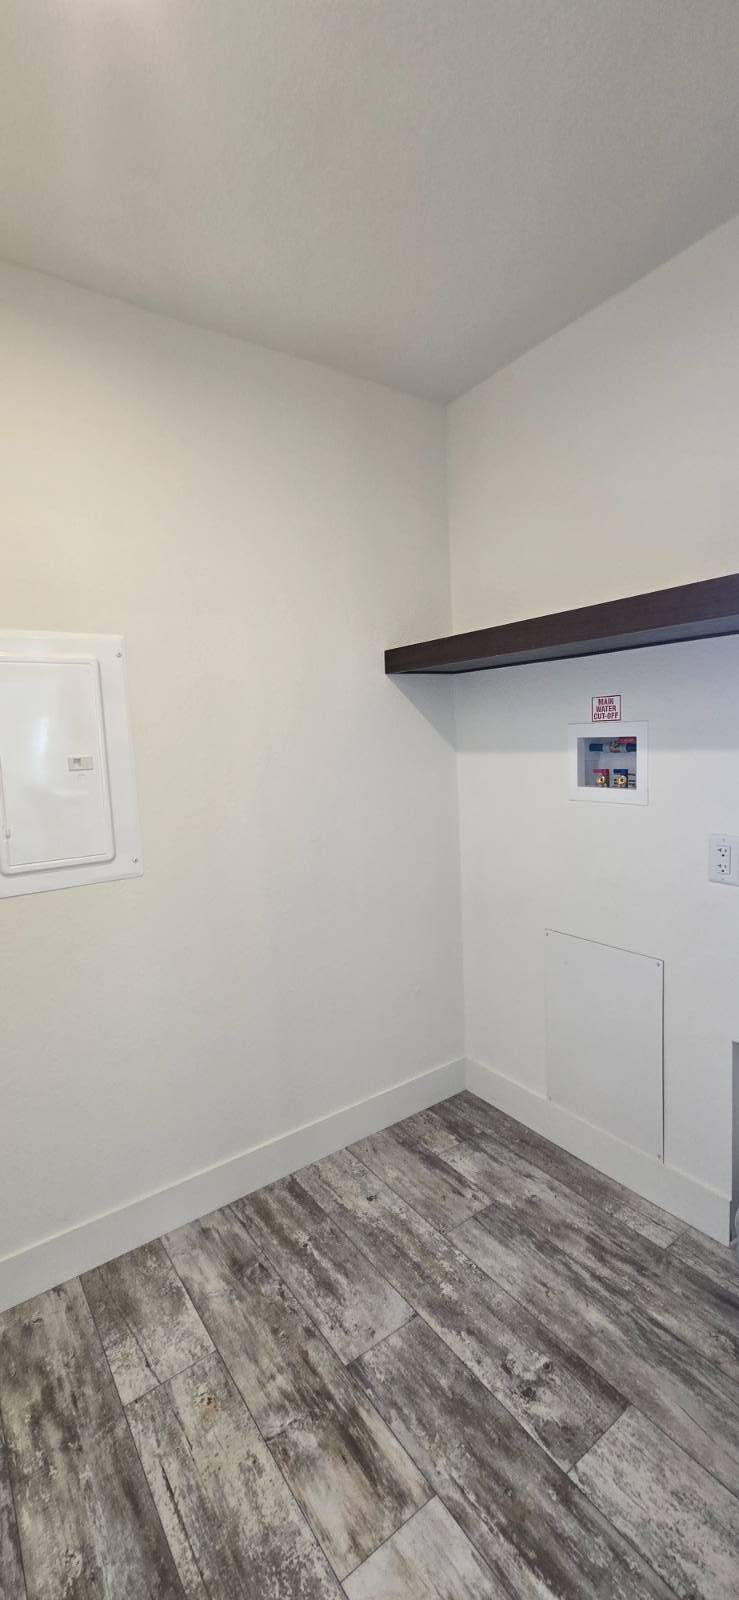
- Laundry
- First Floor Primary Bedroom
- First Floor Bathroom
- Forced Air
- 1 Heat/AC Zones
- Natural Gas Fuel
- Natural Gas Avail
- Central A/C
- Manufactured (Multi-Section) Construction
- Land Lease Fee $630
- Cement Board Siding
- Hardi-Board Siding
- Asphalt Shingles Roof
- Municipal Water
- Municipal Sewer
- Pool: In Ground, Heated, Spa, Fencing
- Pool Size: COMMUNITY POOL
- Patio
- Covered Porch
- Subdivision: Royal View Gardens
- Carport
- Private View
- Scenic View
- Park View
- New Construction
- Near Bus
- Community: Royal View Gardens
- Laundry in Building
- Rec Room
- Pool
- Pets Allowed
- Gated
- Clubhouse
- 55+ Community
- $630 per month Maintenance
- HOA: MONTHLY SPACE RENT
- HOA Contact: 619-204-9421
|
|
DRE#sp1127728
Pacific Manufactured Homes
|
Listing data is deemed reliable but is NOT guaranteed accurate.
|

 3
Beds
3
Beds
 2
Baths
2
Baths
 1404
SF
1404
SF
 Built In
2025
Built In
2025



 ;
; ;
; ;
; ;
; ;
; ;
; ;
; ;
; ;
; ;
; ;
; ;
; ;
; ;
; ;
; ;
; ;
; ;
; ;
;