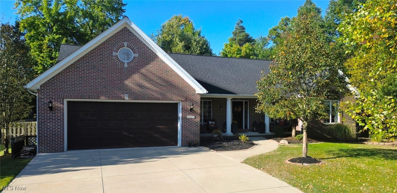
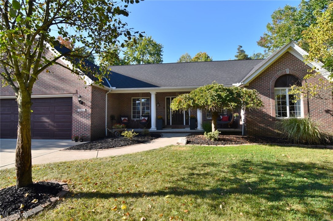
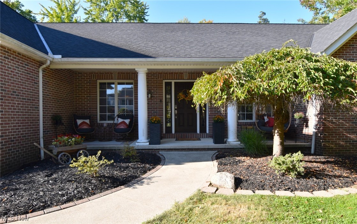
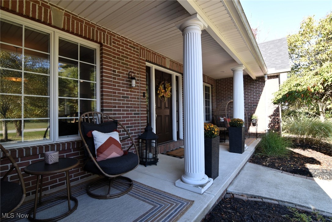
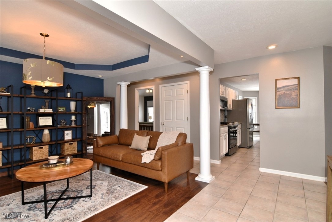
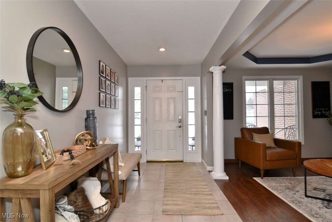
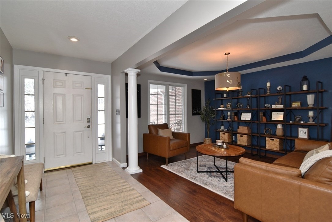
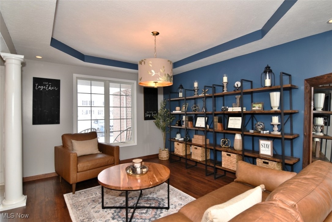
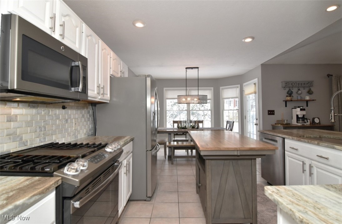
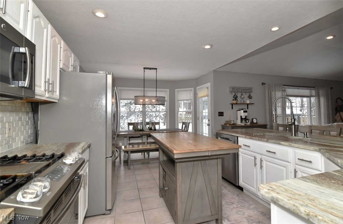
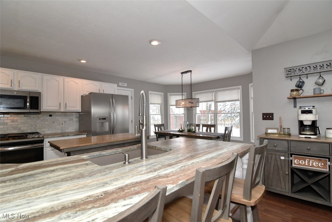
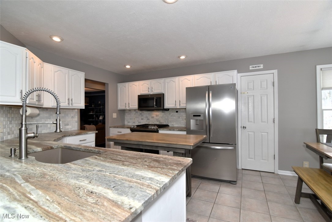
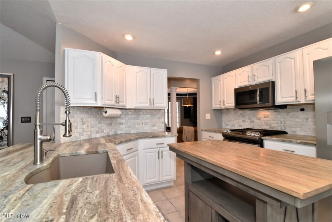
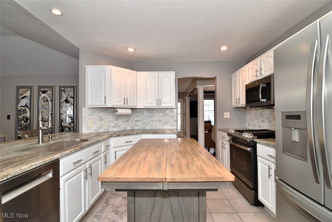
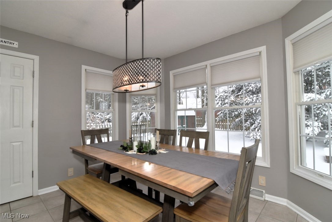
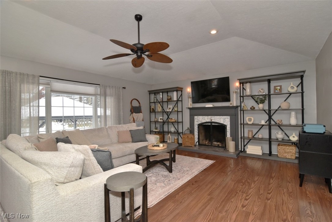
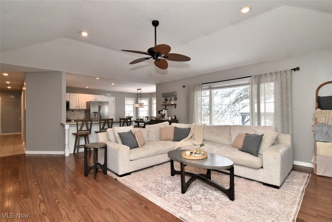
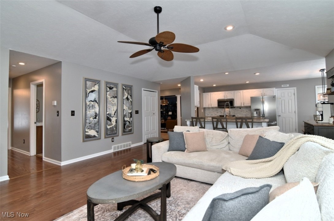
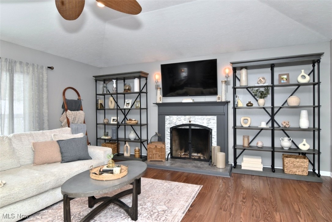
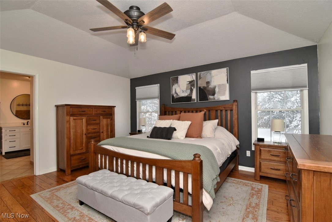
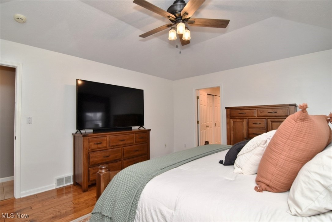
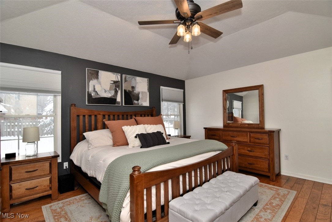
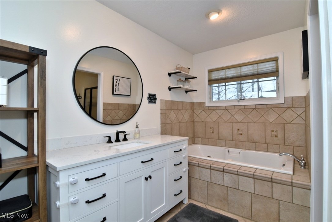
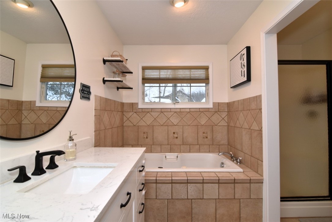
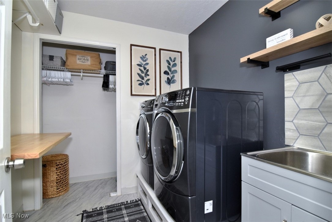
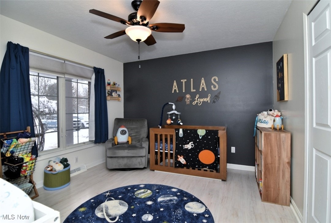
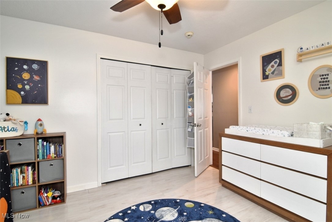
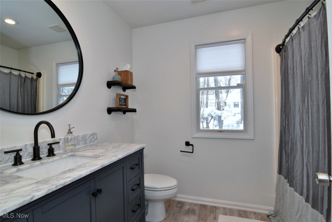
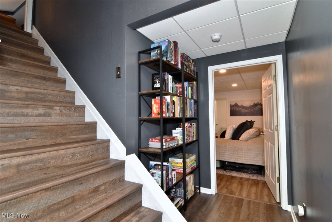
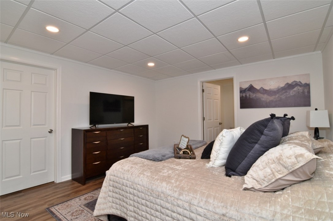
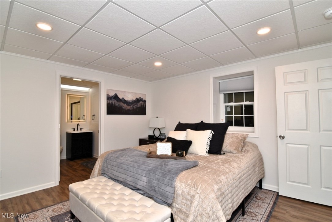
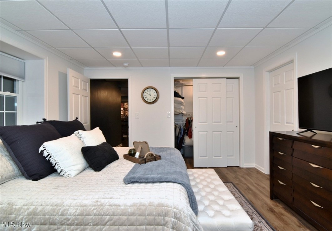
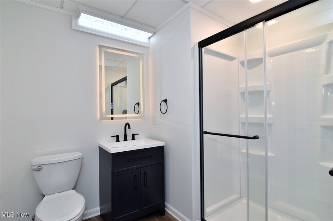
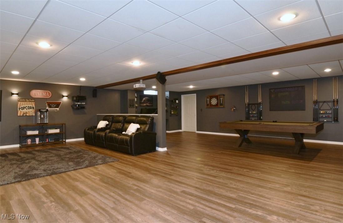
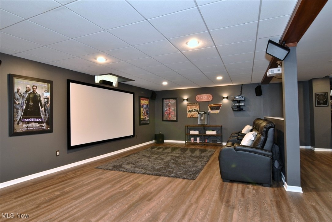
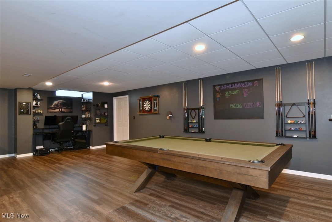
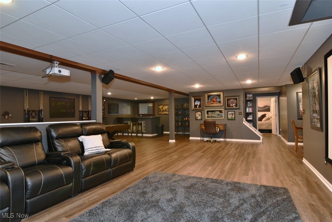
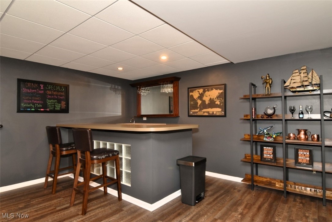
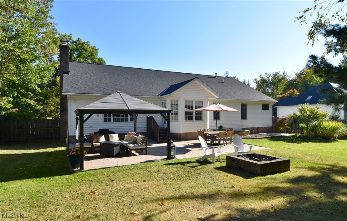
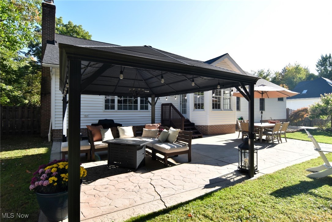
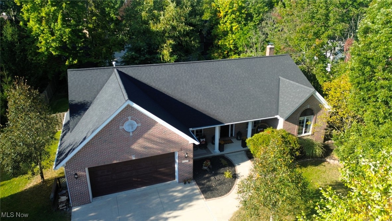
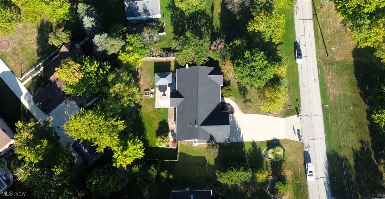
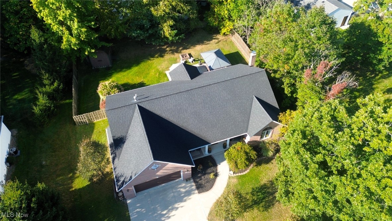
Welcome to 1342 Woodmere Dr, a beautifully updated 4-bedroom, 3-bath home offering modern style, & exceptional living spaces in one of Broadview Heights' most desirable neighborhoods. This brick-front ranch, built in 2000 showcases elegant curb appeal with its covered front porch & manicured setting. Step inside to an inviting open floor plan highlighted by warm wood flooring, architectural pillars, & a tray-ceiling dining/living area that sets a refined tone. The Gourmet Kitchen features white cabinetry, a walk-in pantry, leathered quartz countertops, & a charming bay-window dining area overlooking the private fenced yard. The kitchen flows seamlessly into the vaulted family room, complete with a cozy fireplace perfect for everyday living & entertaining. The split-bedroom layout offers ideal privacy, two spacious bedrooms & a full bath on one side, & a vaulted owner's suite on the other, featuring wood floors & a glamour bath with premium finishes. A convenient first-floor laundry room completes the main level. A wide staircase leads to the fully finished lower level, offering high ceilings & expansive additional living space. In 2024, a new bedroom with egress windows & a full ensuite bath was added, creating an ideal guest/teen suite, or multigenerational living. The lower level also includes a large recreation area, a custom wet bar with seating, & a home theatre system that can remain with the home. Outdoor living is just as impressive with a private fenced yard and patio, perfect for gatherings, relaxation, or play. The home also features a deep 2-car attached garage, newer roof, & HVAC systems for peace of mind. Located in the highly rated Brecksville-Broadview Heights School District, this home offers quick access to I-77, shopping, dining, and the state-of-the-art Broadview Heights Recreation Center. A rare combination of modern updates, functional layout, and prime location-this home truly has it all.

 4
Beds
4
Beds
 3
Baths
3
Baths
 2683
SF
2683
SF
 Built In
2000
Built In
2000



 ;
; ;
; ;
; ;
; ;
; ;
; ;
; ;
; ;
; ;
; ;
; ;
; ;
; ;
; ;
; ;
; ;
; ;
; ;
; ;
; ;
; ;
; ;
; ;
; ;
; ;
; ;
; ;
; ;
; ;
; ;
; ;
; ;
; ;
; ;
; ;
; ;
; ;
; ;
; ;
; ;
; ;
; ;
; ;
; ;
;