13162 Highway 8 Business, #19, El Cajon, CA 92021
| Listing ID |
11550209 |
|
|
|
| Property Type |
Mobile/Manufactured |
|
|
|
| County |
San Diego |
|
|
|
| Township |
El Cajon |
|
|
|
|
|
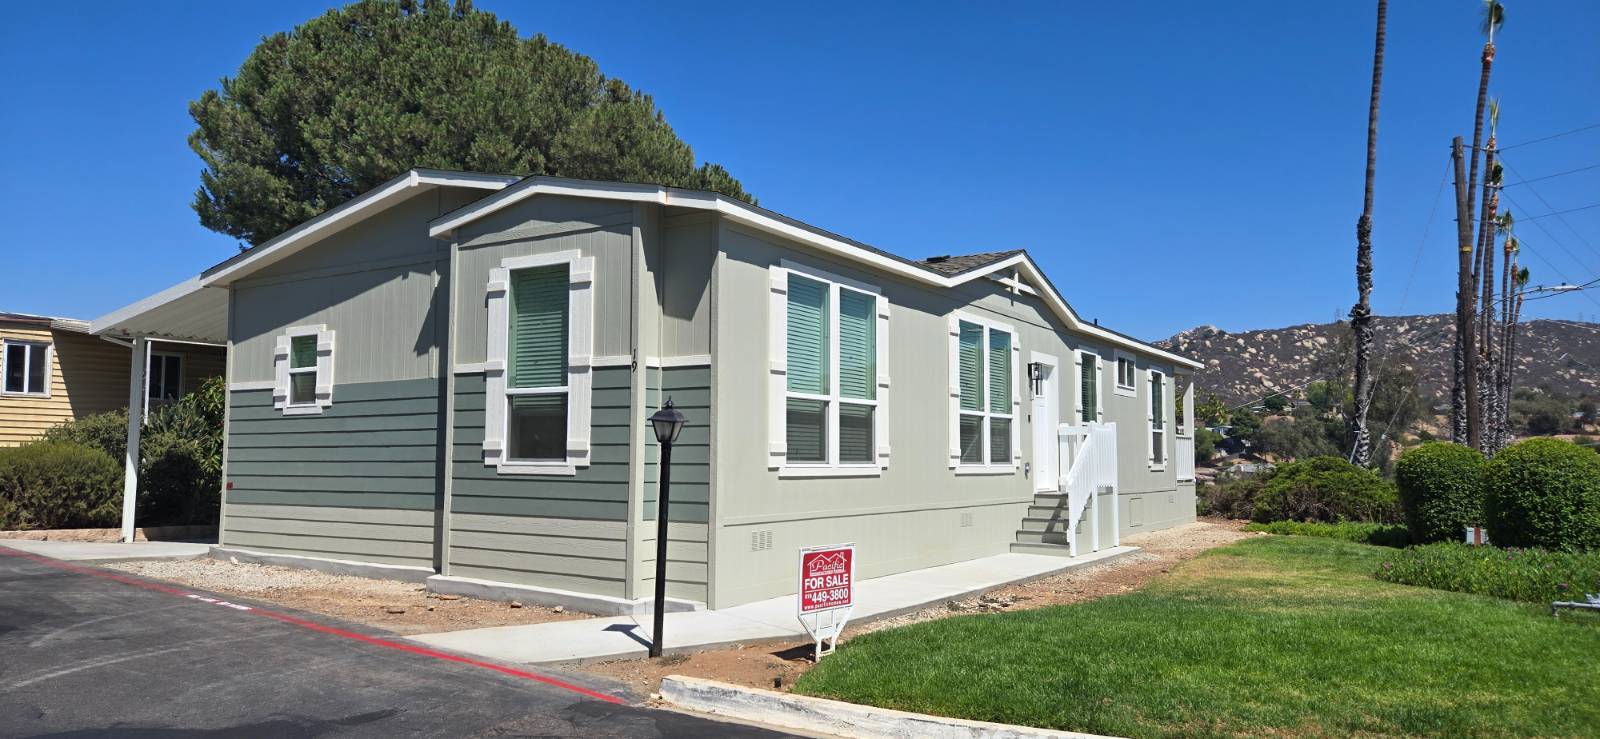
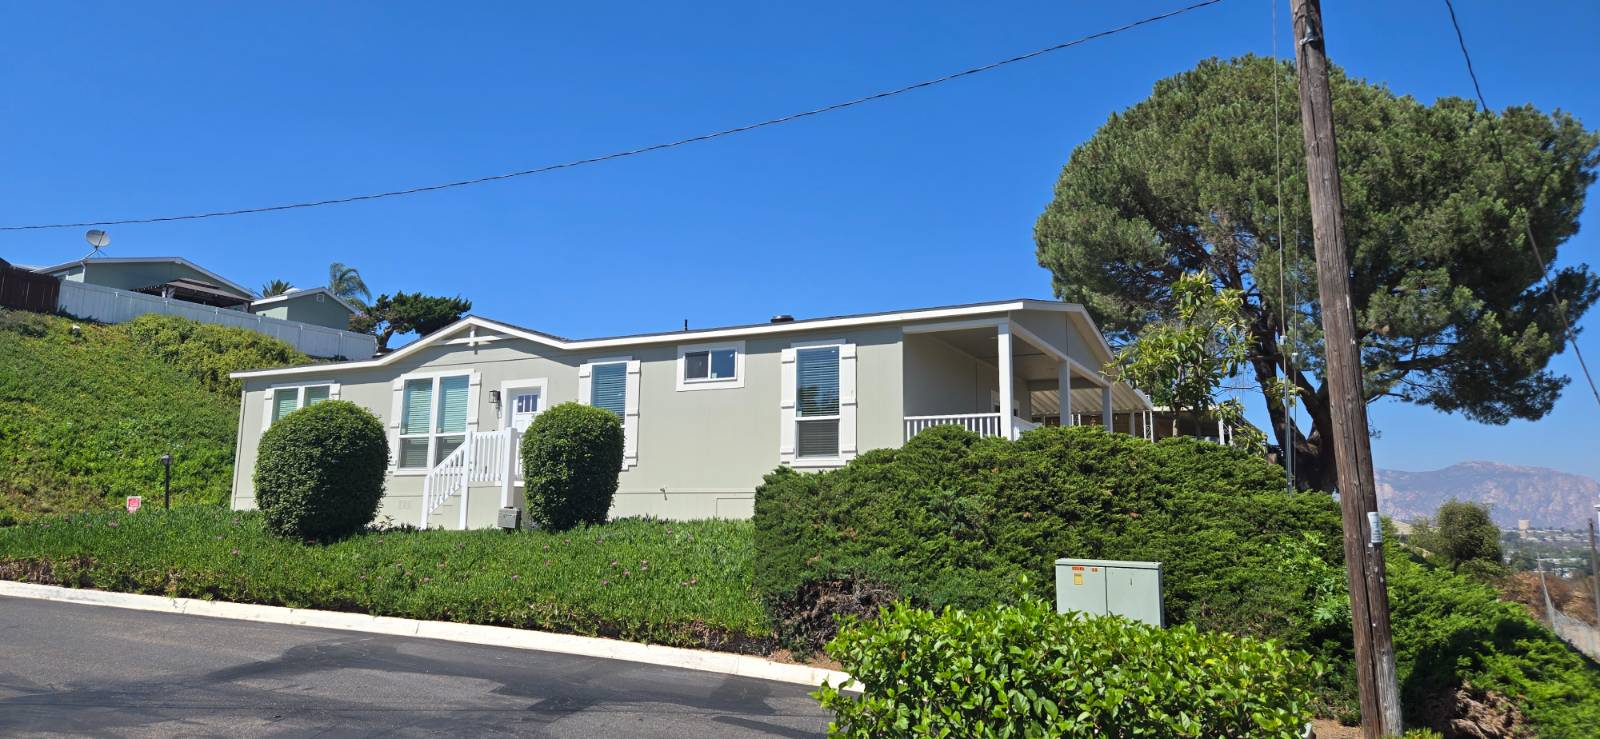
Brand New 3 bed 2 bath Top of the line home... All-age view lot
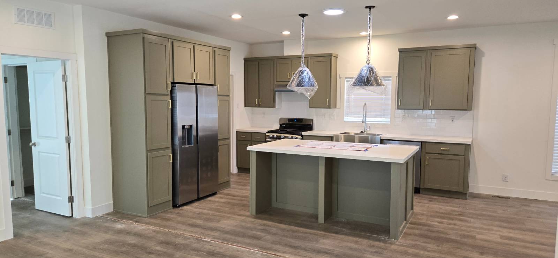
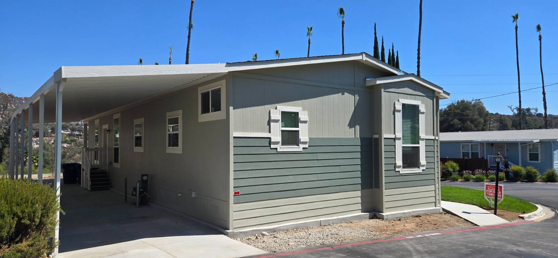
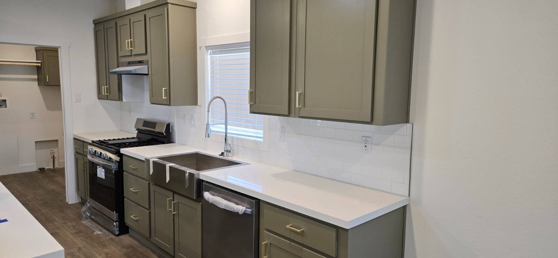
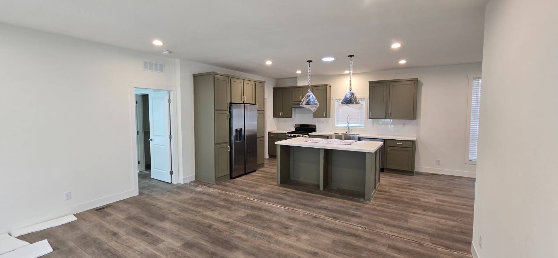
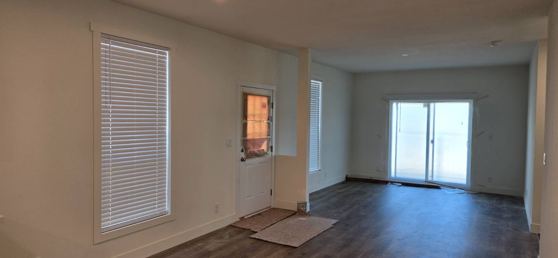
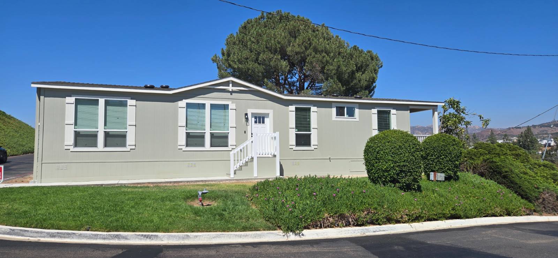
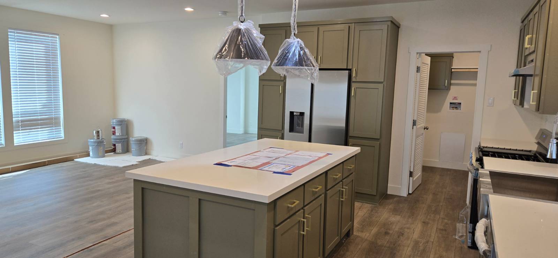
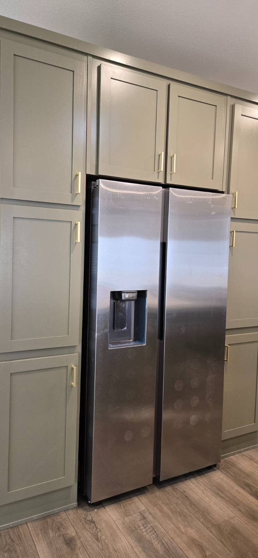
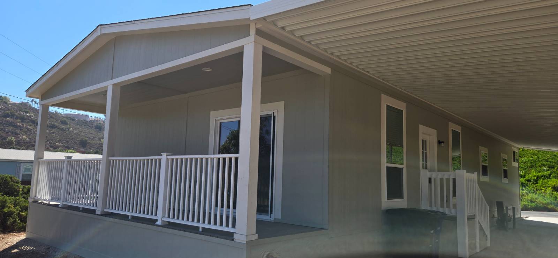
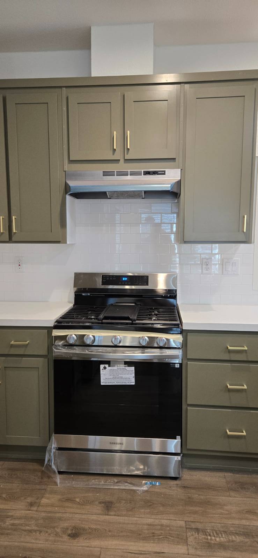
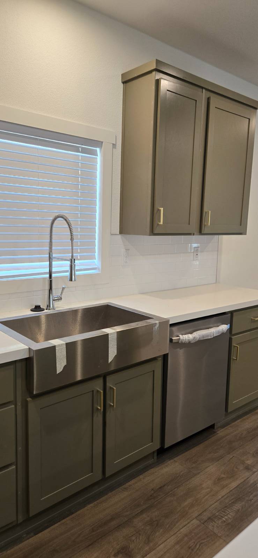
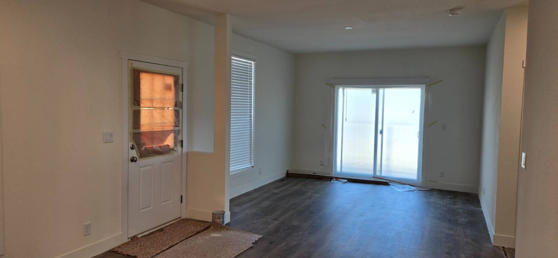
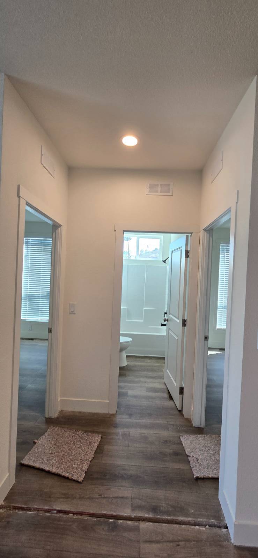
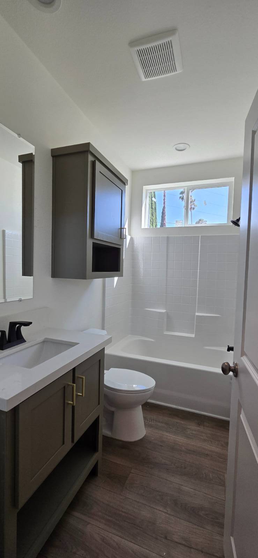
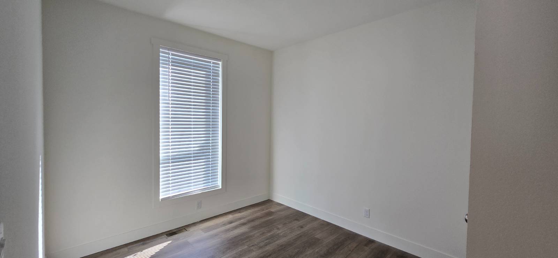
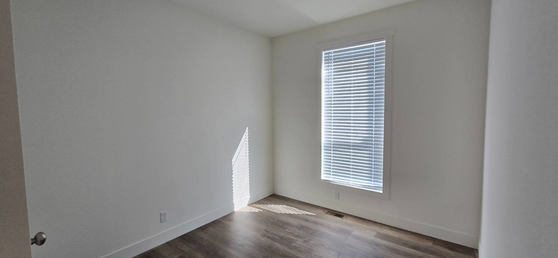
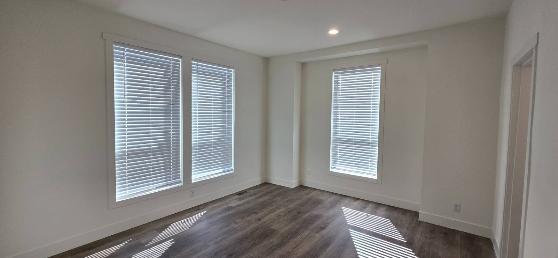
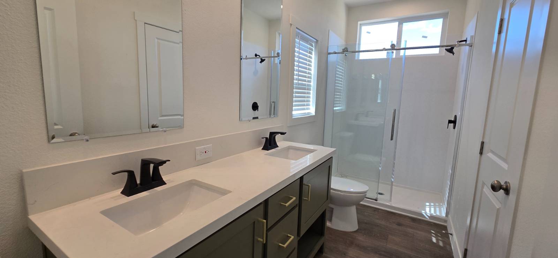
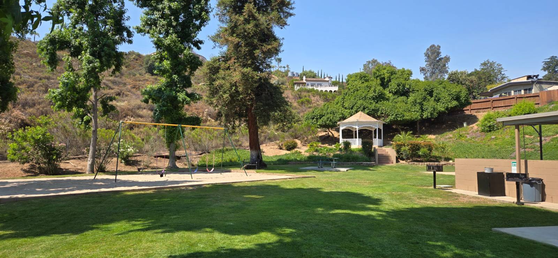
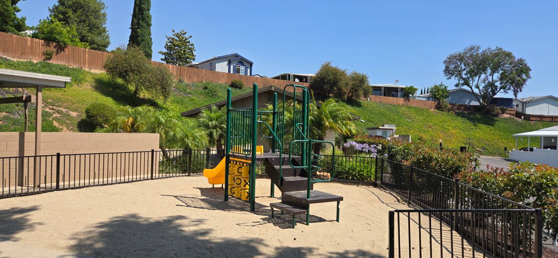
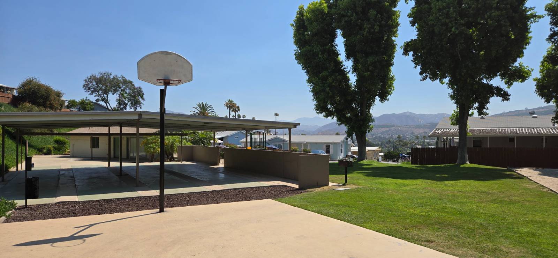
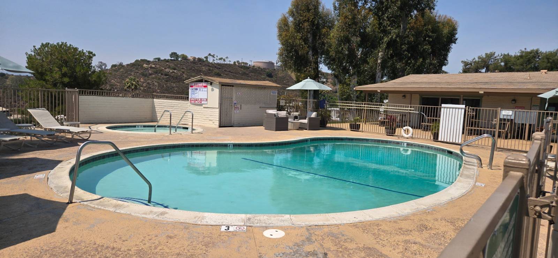
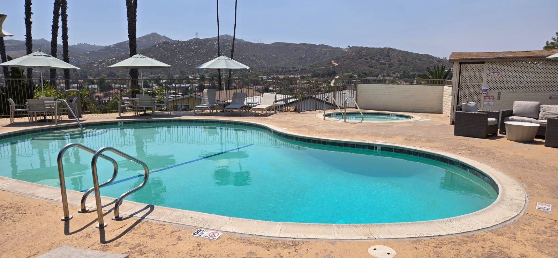
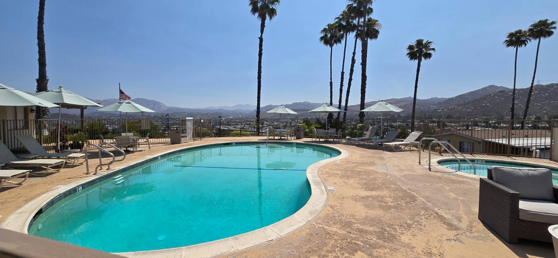
Experience the Home of Your Dreams-Now Within Reach! Introducing an extraordinary opportunity to own a stunning 3-bedroom, 2-bathroom split-floor-plan stunner, meticulously designed for modern luxury and affordability. This breathtaking home is loaded with premium features: soaring 9' flat ceilings, energy-efficient LED recessed lighting, sleek stainless steel appliances, elegant quartz countertops with a full tile backsplash, a Ring video doorbell, and an Ecobee smart thermostat. The spa-inspired primary bath boasts a solid-surface shower with a stylish glass barn-style door. Built to be among the most energy-efficient homes available, this residence ensures comfort and savings for years to come. Step outside to your expansive factory-built covered porch, seamlessly connected to the inviting family room, where you can savor serene views and refreshing breezes. Nestled in one of East County's premier all-age communities, this home offers access to breathtaking view lots, lush green belts, a sparkling pool, relaxing hot tub, vibrant clubhouse, BBQ area, kids' play structure, basketball court, and convenient boat/RV parking-all for an affordable monthly space rent of just $1,150. Don't miss your chance to own this masterpiece of style, space, and value! Contact Tom Reynoso today to schedule a tour, explore direct lending options, and unlock incredible savings. Hablo Español. Serial #1224CAA/CAB. Information deemed reliable but not guaranteed.
|
- 3 Total Bedrooms
- 2 Full Baths
- 1512 SF (AG)
- 1512 SF (Total)
- 4000 SF Lot
- Built in 2025
- 1 Story
- Unit 19
- Available 8/06/2025
- Mobile Home Style
- Make: CLAYTON WEST
- Model: HARMONY
- Serial Number 1: 1224CAA
- Serial Number 2: 1224CAB
- Dimensions: 27' x 62'
- Renovation: Its brand new!
- Open Kitchen
- Quartz Kitchen Counter
- Oven/Range
- Refrigerator
- Dishwasher
- Microwave
- Garbage Disposal
- Stainless Steel
- Vinyl Flooring
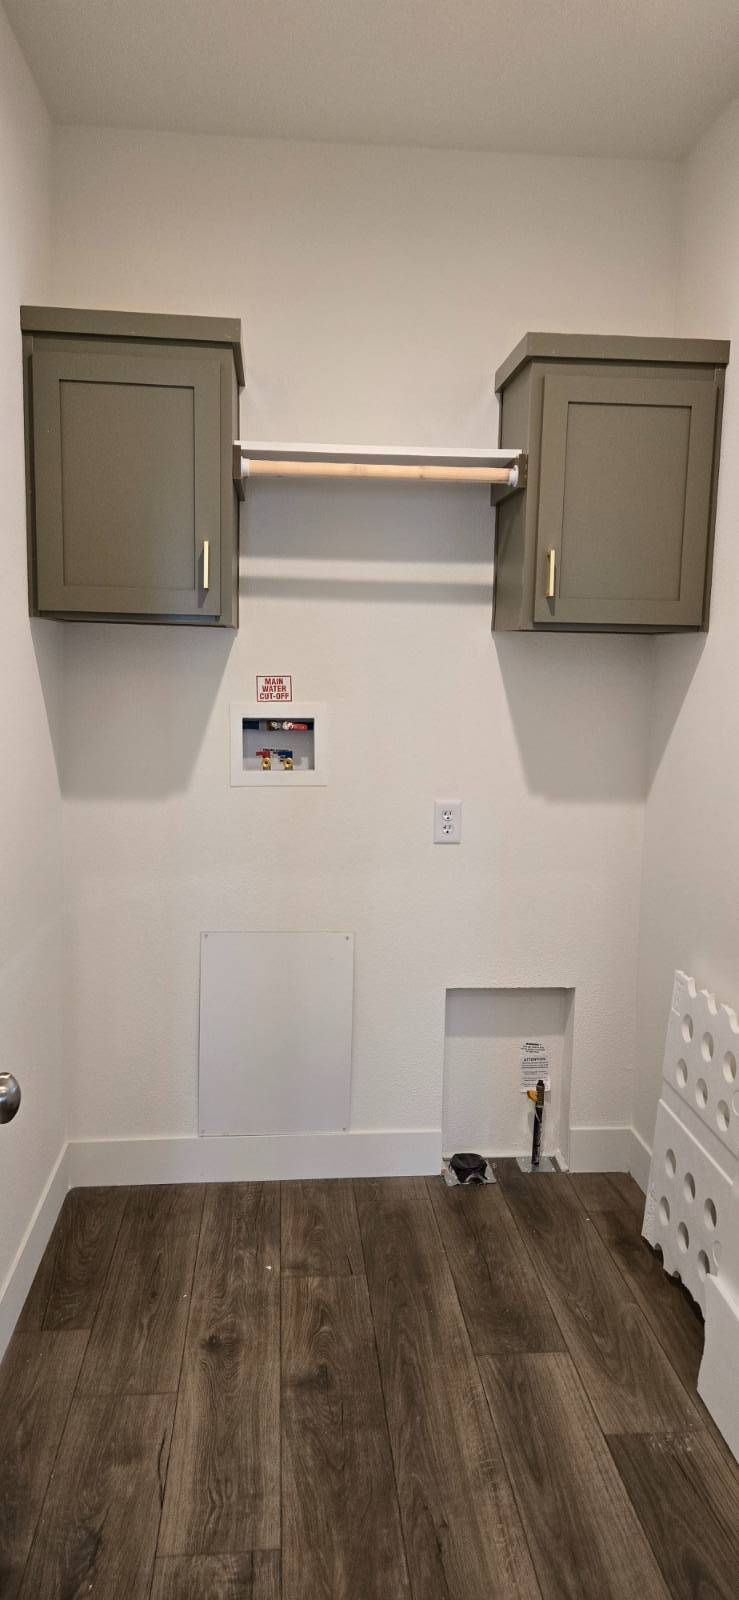
- Laundry in Unit
- Entry Foyer
- Living Room
- Dining Room
- Family Room
- en Suite Bathroom
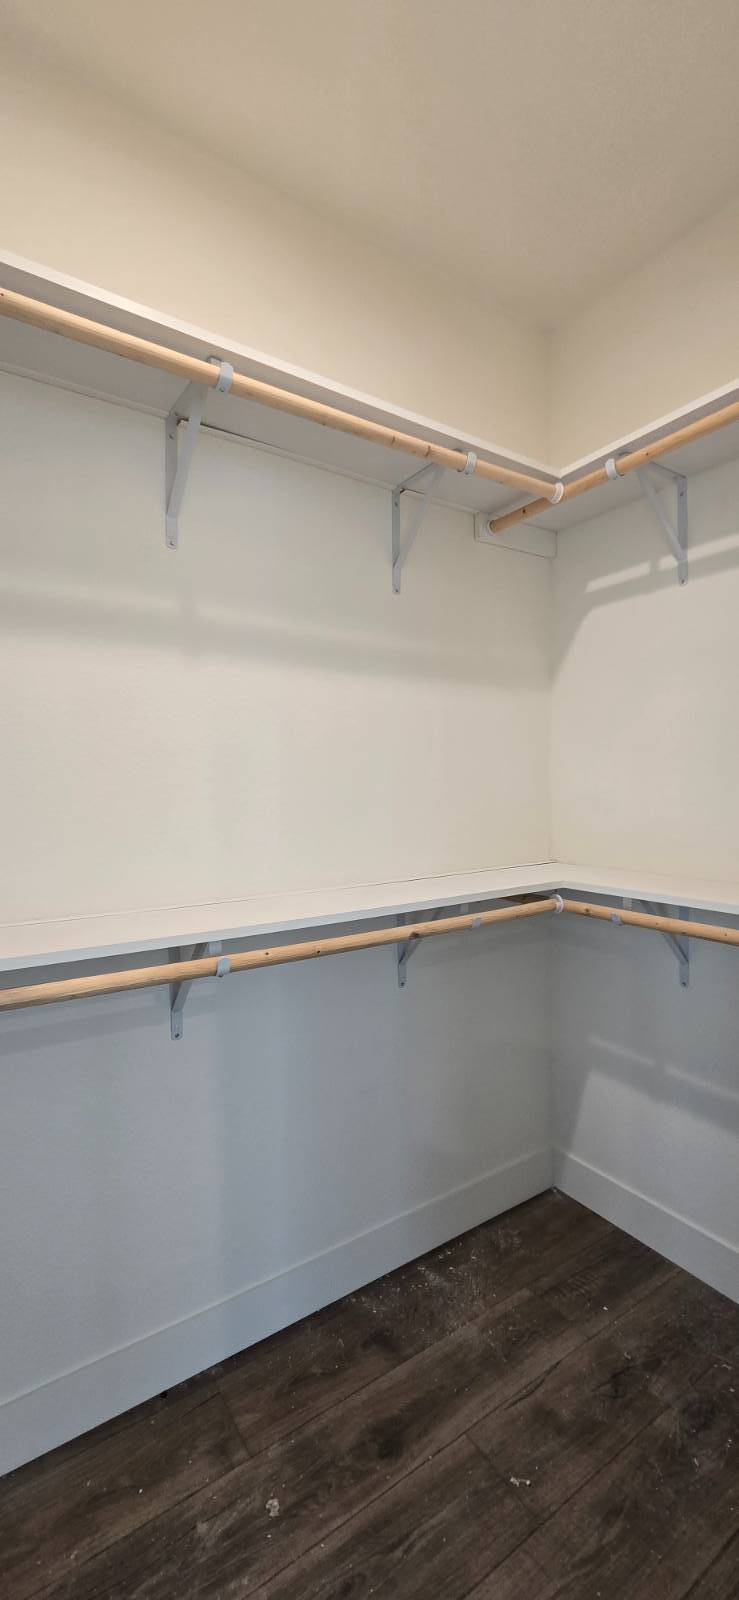
- Walk-in Closet
- Kitchen
- Laundry
- First Floor Primary Bedroom
- First Floor Bathroom
- Forced Air
- 1 Heat/AC Zones
- Natural Gas Fuel
- Natural Gas Avail
- 2 Mini Split Zones
- Manufactured (Multi-Section) Construction
- Land Lease Fee $1,150
- Cement Board Siding
- Hardi-Board Siding
- Asphalt Shingles Roof
- Municipal Water
- Municipal Sewer
- Pool: In Ground, Spa, Fencing
- Pool Size: COMMUNITY POOL
- Deck
- Patio
- Covered Porch
- Corner
- Subdivision: Terrace Views
- Carport
- Mountain View
- Private View
- Scenic View
- Park View
- New Construction
- Near Bus
- Community: Terrace Views
- Laundry in Building
- Rec Room
- Pool
- Attended Lobby
- Pets Allowed
- Clubhouse
- Playground
- $1,150 per month Maintenance
- HOA: MONTHLY SPACE RENT
- HOA Contact: 619-204-9421
|
|
DRE#sp1127728
Pacific Manufactured Homes
|
Listing data is deemed reliable but is NOT guaranteed accurate.
|

 3
Beds
3
Beds
 2
Baths
2
Baths
 1512
SF
1512
SF
 Built In
2025
Built In
2025



 ;
; ;
; ;
; ;
; ;
; ;
; ;
; ;
; ;
; ;
; ;
; ;
; ;
; ;
; ;
; ;
; ;
; ;
; ;
; ;
; ;
; ;
; ;
; ;
; ;
; ;
; ;
;