Print Page     Save As PDF     Email PDF
Email PDF
* Enter your name

* Enter your email address

* Enter email addresses

Send a note with the email

1307 Silver Lane, Robinson Twp, PA 15108

$449,000
Active for Sale
4 Beds
2.5 Baths
Built In 1968
 
Listing ID 11841618
Property Type House
County Allegheny
Total Tax $7,100
FEMA Flood Map fema.gov/portal
Year Built 1968
Virtual Tour
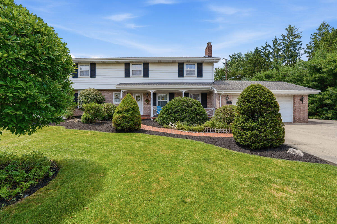
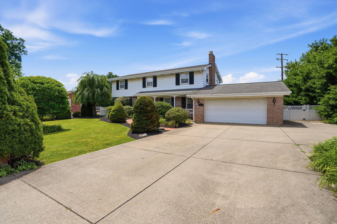
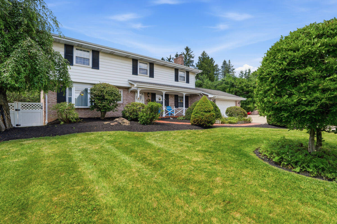
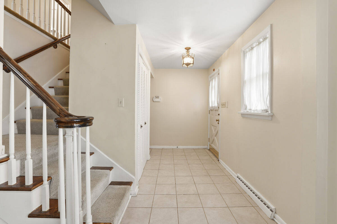
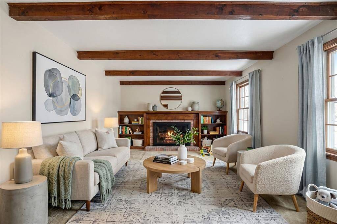
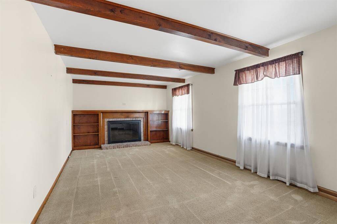
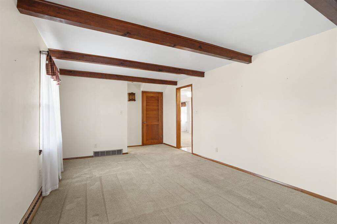
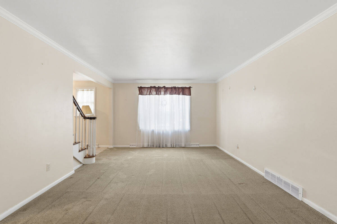
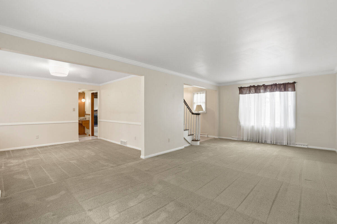
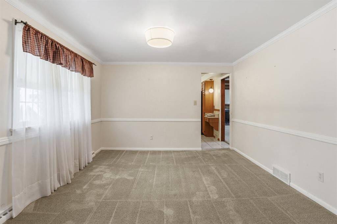
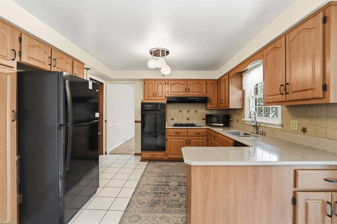
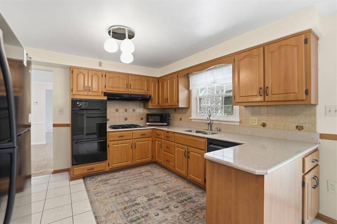
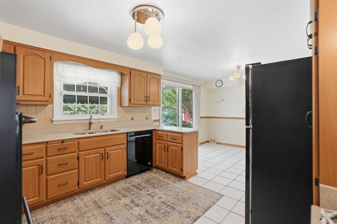
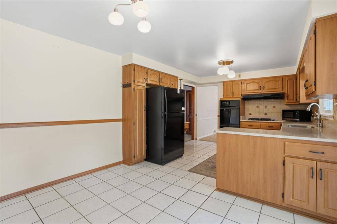
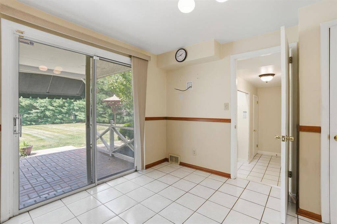
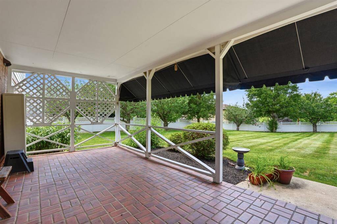
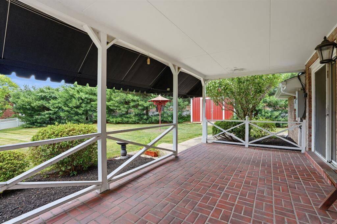
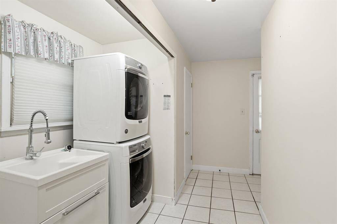
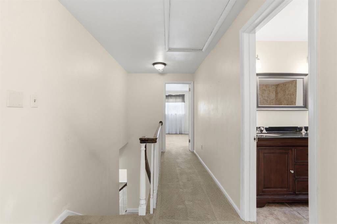
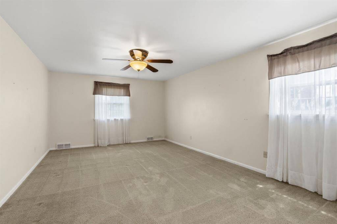
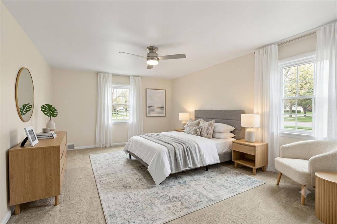
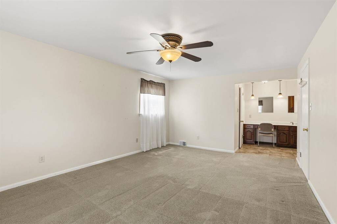
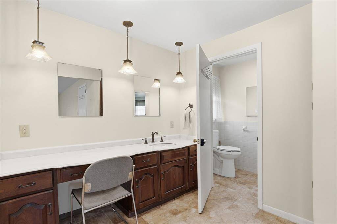
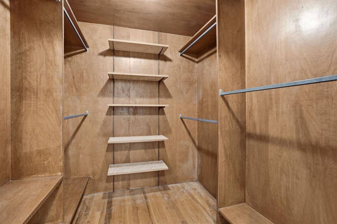
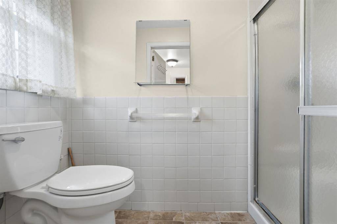
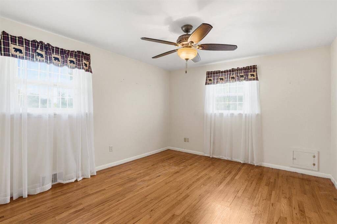
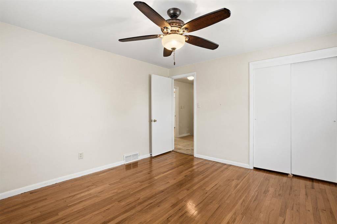
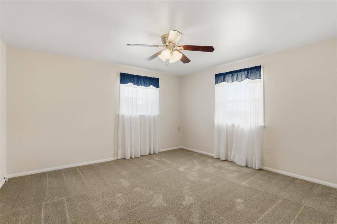
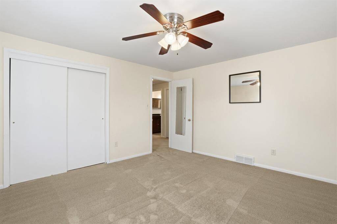
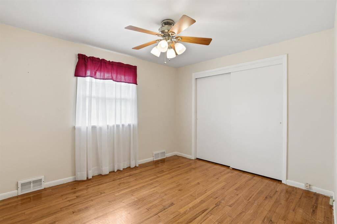
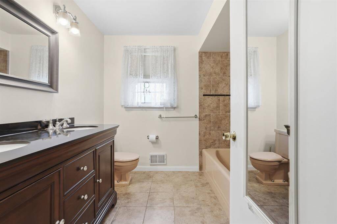
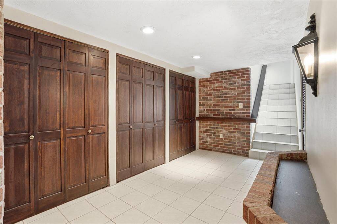
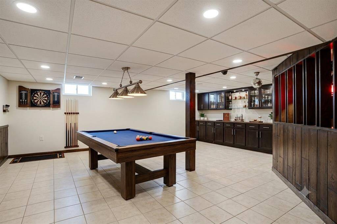
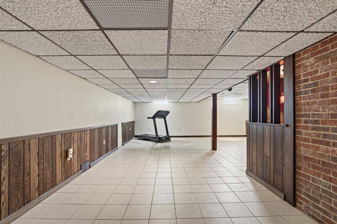
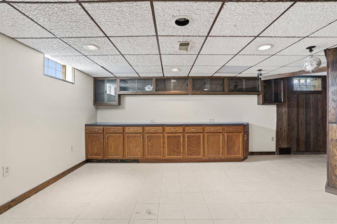
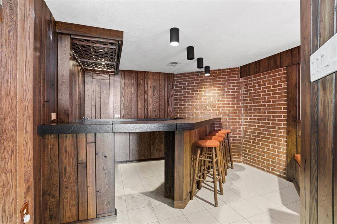
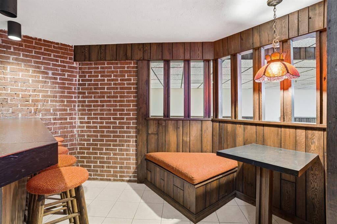
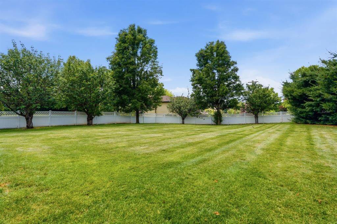
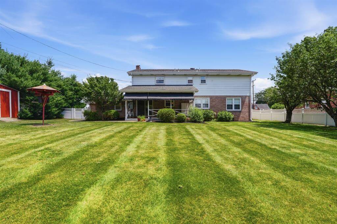
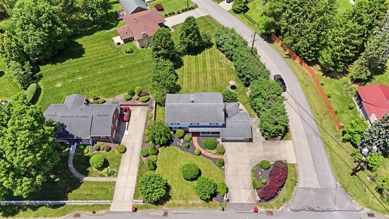
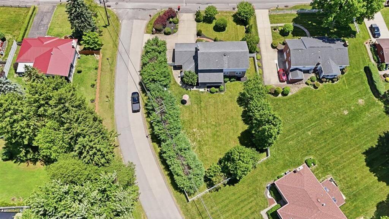
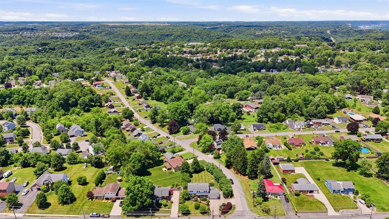
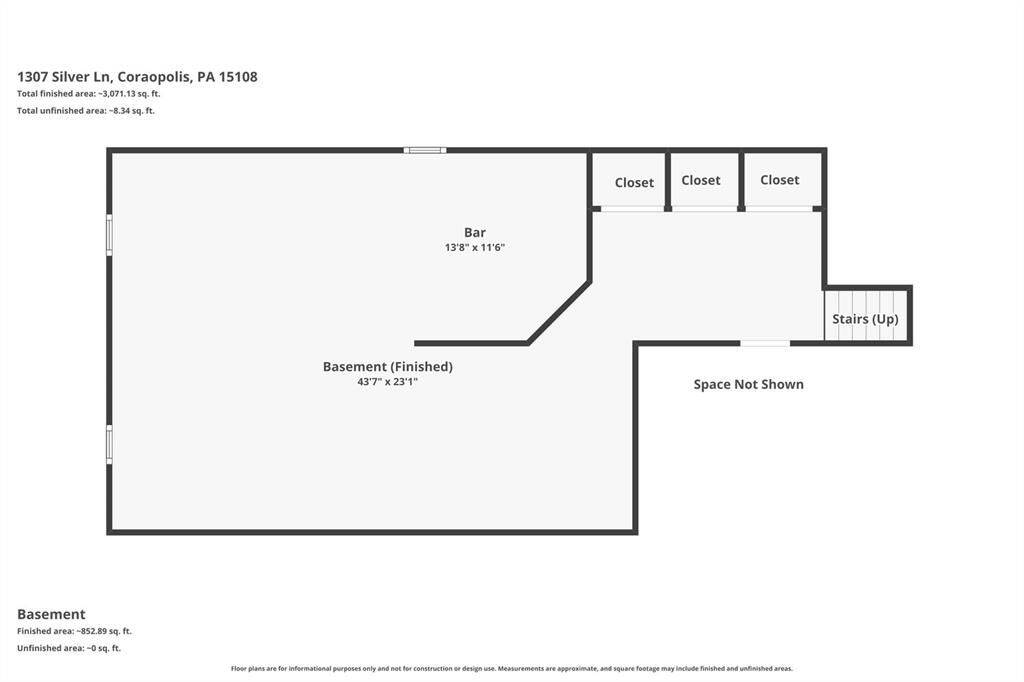
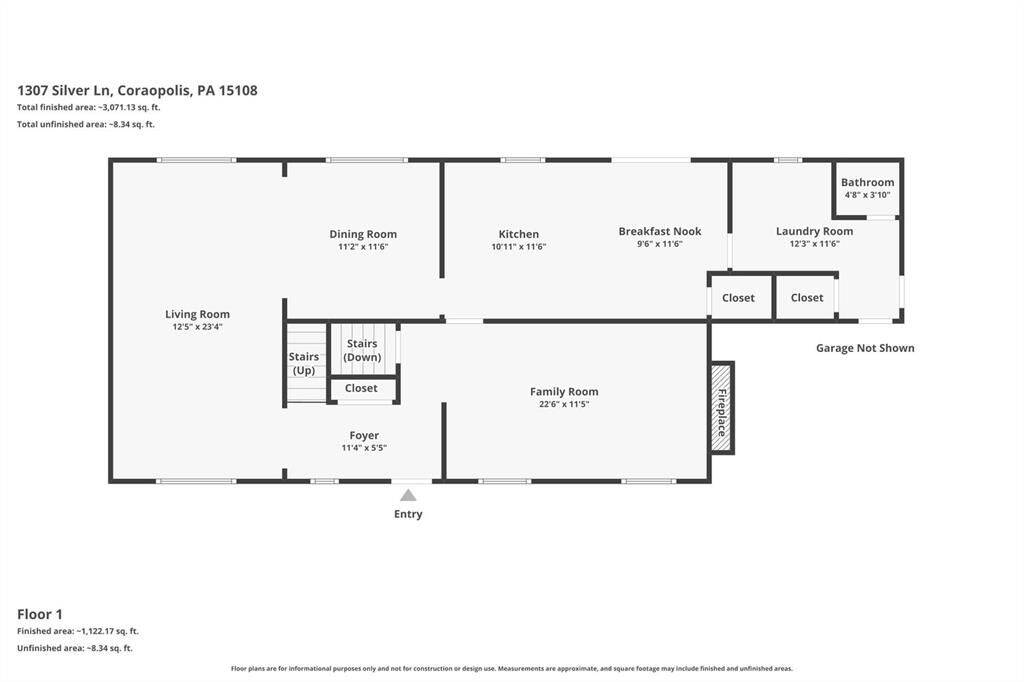
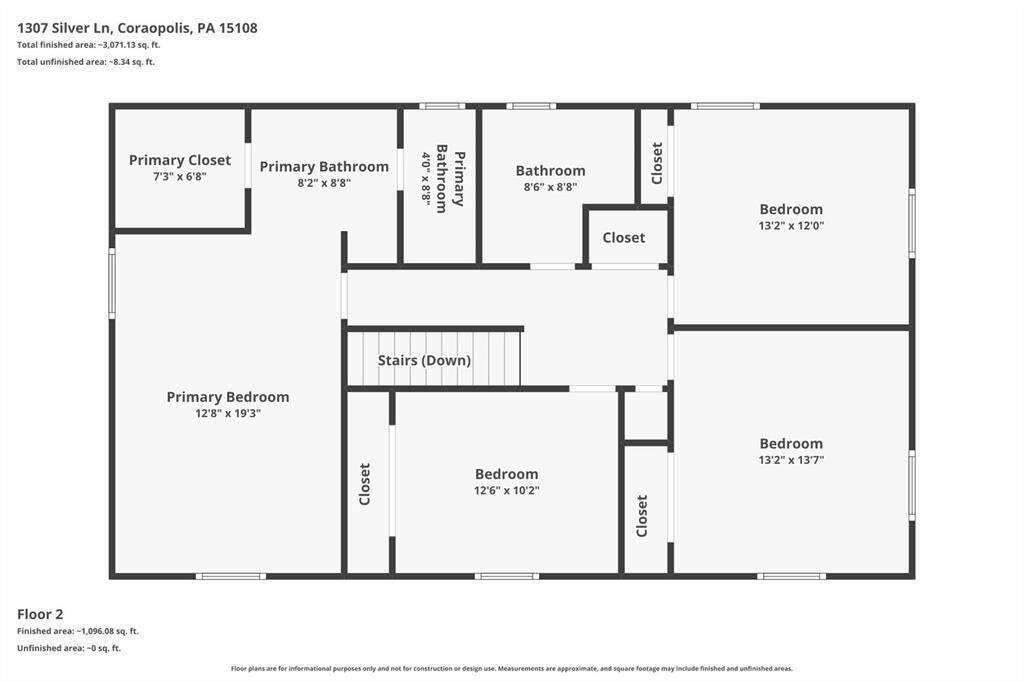
Classic brick home in the Montour School District offering the perfect combination of space, comfort, and outdoor enjoyment. The beautifully maintained, fenced backyard is a true highlight, featuring mature pine trees, established landscaping, abundant wildlife, and an expansive covered patio that's perfect for relaxing or entertaining. The eat-in kitchen offers a direct view of the backyard and includes newer appliances. Conveniently located just off the kitchen is a first-floor laundry room complete with a laundry chute. The main level provides plenty of room for gathering with a cozy family room featuring a gas fireplace and built-in bookshelves, along with a traditional living room and formal dining room for larger get-togethers. Upstairs, the spacious primary suite includes a walk-in cedar closet, built-in vanity, and dressing area. Three additional bedrooms offer generous closet space and share a full bath with granite double-sink vanity. Hardwood floors are believed to be underneath the second-floor carpeting. The finished lower level adds even more living space and features a unique speakeasy-style bar and lounge area that is sure to become a favorite gathering spot. Additional features include a Generac whole-house generator for peace of mind, governor's driveway for easy parking and access, oversized storage shed, newer washer and dryer, Nature Stone flooring in the attached two-car garage, and well-maintained mechanicals. A lovingly cared-for home with room to spread out both inside and out.
Property Details
  • 4 Total Bedrooms
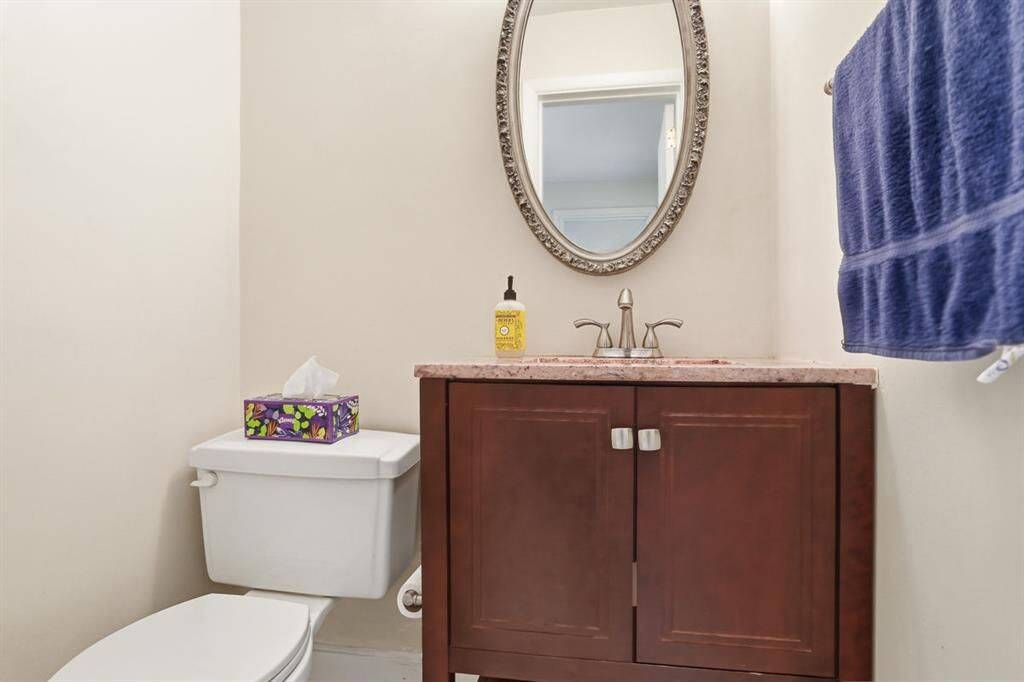
  • 2 Full Baths
  • 1 Half Bath
  • 0.36 Acres
  • Built in 1968
  • 2 Stories
  • Colonial Style
  • Lower Level: Finished
Interior Features
  • Oven/Range
  • Refrigerator
  • Dishwasher
  • Microwave
  • Garbage Disposal
  • Washer
  • Dryer
  • Carpet Flooring
  • Ceramic Tile Flooring
  • Hardwood Flooring
  • 10 Rooms
  • 1 Fireplace
  • Alarm System
  • Forced Air
  • Gas Fuel
  • Central A/C
Exterior Features
  • Frame Construction
  • Asphalt Shingles Roof
  • Has Garage
  • Community Water
  • Community Septic
Taxes and Fees
  • $7,100 Total Tax
Listed By
HOWARD HANNA REAL ESTATE SERVICES
Office: 724-934-3400
Listing data is deemed reliable but is NOT guaranteed accurate.
Contact Us
Who Would You Like to Contact Today?

I want to contact an agent about this property!

I wish to provide feedback about the website functionality

Contact Agent
Your Name:
Email:
Phone:
Message:
Security: What is 8 plus 2?