Print Page     Save As PDF     Email PDF
Email PDF
* Enter your name

* Enter your email address

* Enter email addresses

Send a note with the email

13068 Se 89th Circle, Summerfield, FL 34491

$430,000 Sold Price
Sold on 5/21/2026
2 Beds
2 Baths
1958 SF
Built In 2005
 
Listing ID 11670119
Property Type House
County Marion
Neighborhood 34491 - Summerfield
Total Tax $4,495
Tax ID 6108-029-000
FEMA Flood Map fema.gov/portal
Year Built 2005
Virtual Tour
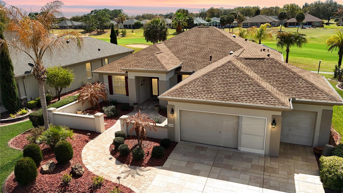
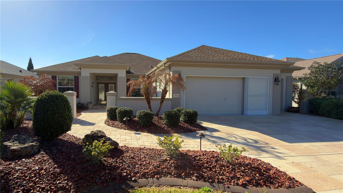
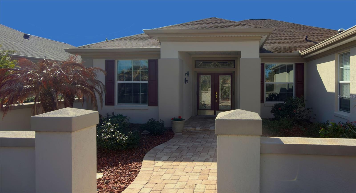
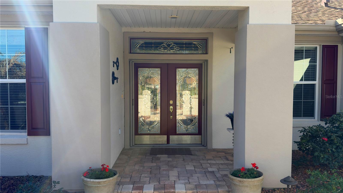
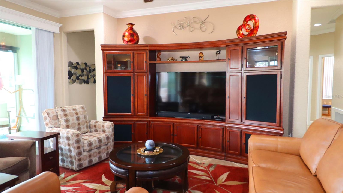
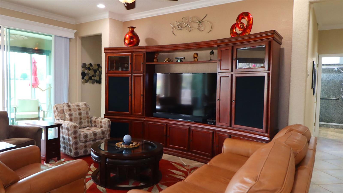
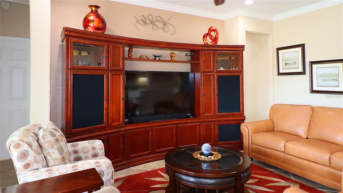
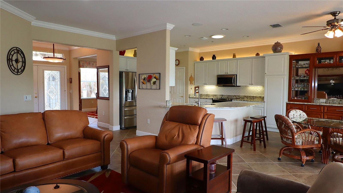
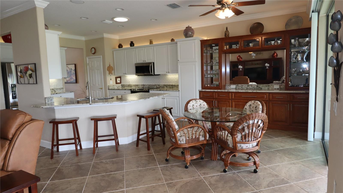
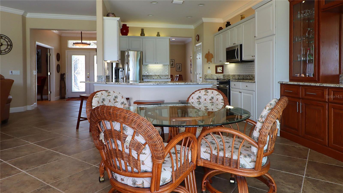
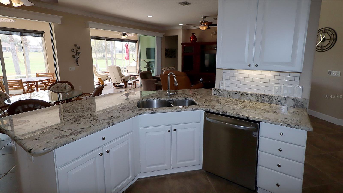
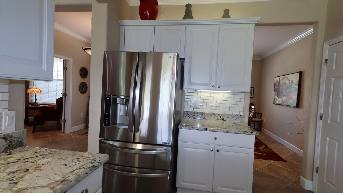
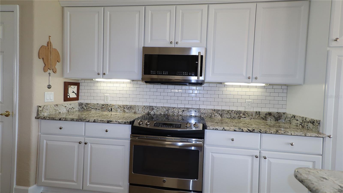
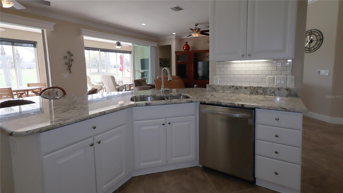
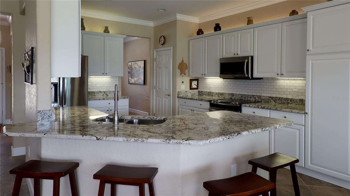
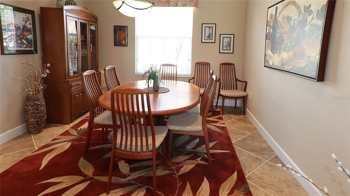
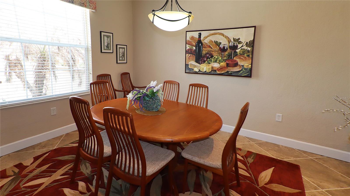
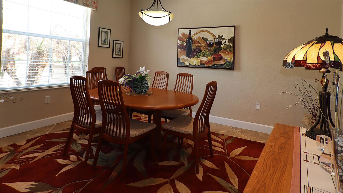
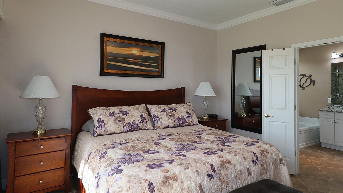
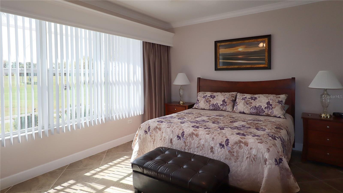
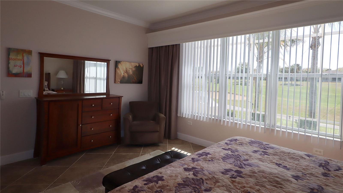
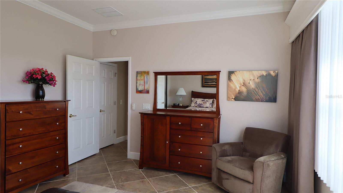
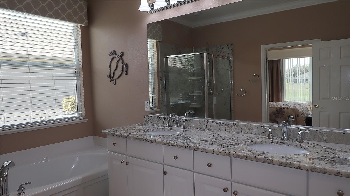
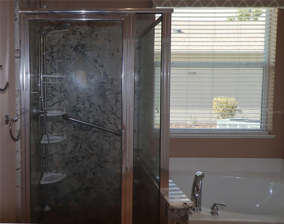
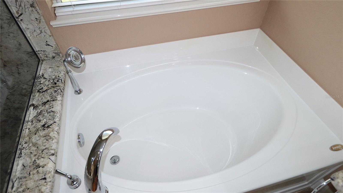
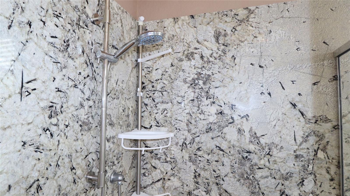
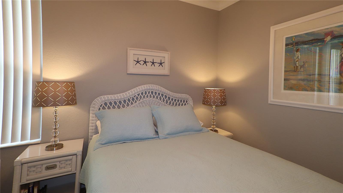
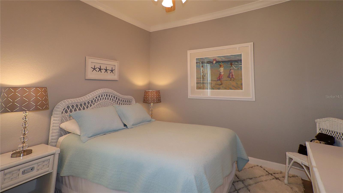
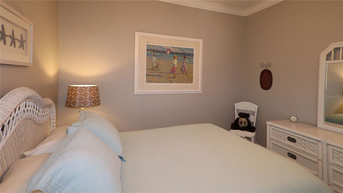
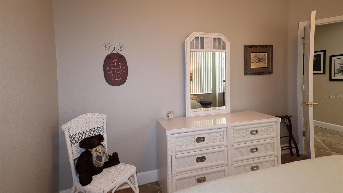
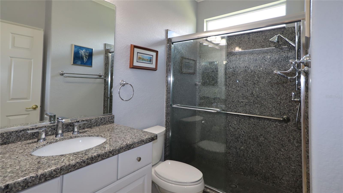
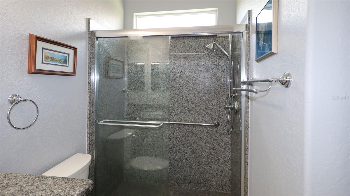
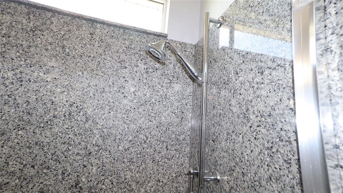
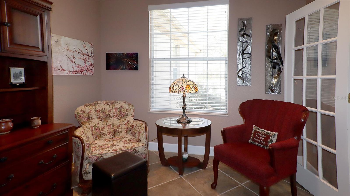
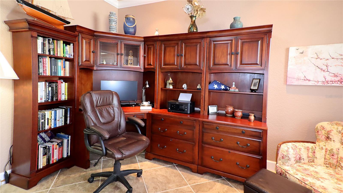
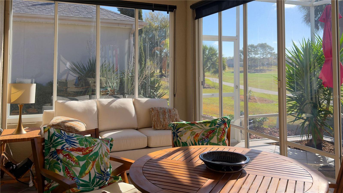
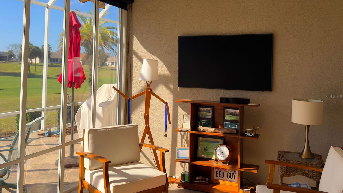
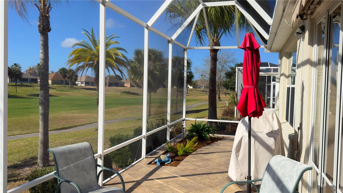
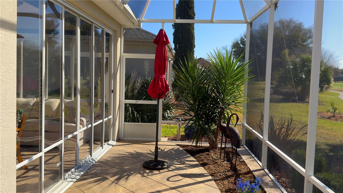
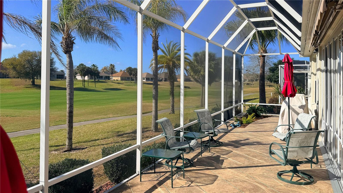
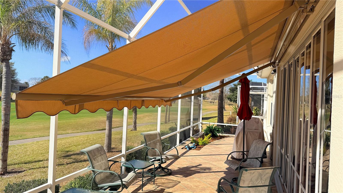
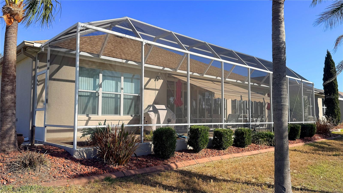
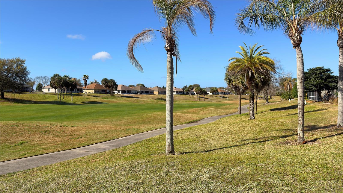
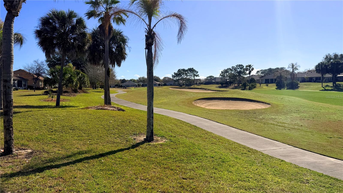
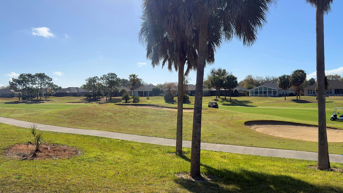
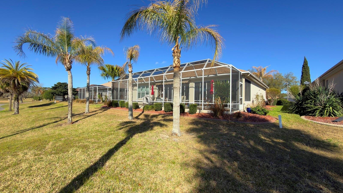
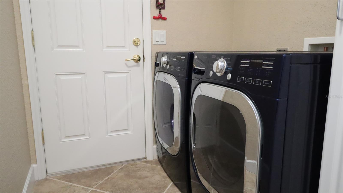
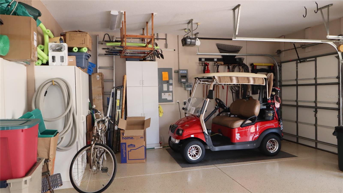
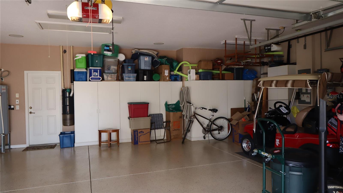
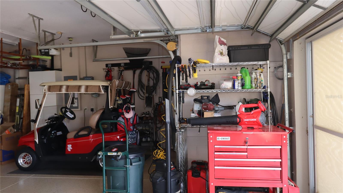
Location, location, location. Golf course frontage plus Peninsula Park (heated pool, pickleball and tennis) across the street from this beautiful home. Courtyard entry leads to the designer glass leaded double entry into the foyer with panoramic views of the golf course. When details matter, this home is for you. Crown molding and higher baseboard, central vac and porcelain tile on the diagonal throughout. This home features a library/office/bedroom (no closet) to the right of the foyer with French doors for entry and privacy. To the left of the foyer is the formal dining area. The main living area is open to the kitchen, dining nook (built-in storage) and the living room still with the same great views with sliders to climate controlled lanai with the birdcage extension. Kitchen features double pantries, counter height breakfast bar, granite counters, back splash and ungraded stainless steel appliances. Primary suite also has golf views plus en-suite bath with double door entry, raised vanities, garden tub and separate shower and a walk-in clothes closet. Granite counter tops and shower. The guest bedroom also features an en-suite bath with same . Inside laundry with storage galore! The enclosed lanai also has the porcelain tile on the diagonal with a mini split for year round climate control. The acrylic sliders can open up to the birdcage extension with awning if needed. Planting areas have been strategically placed to add even more tropical beauty to the area. Oversized 2-car garage (20 x 26) plus the golf cart garage of( 8 x 20) is complete with central vac, storage cabinetry galore plus hanging rack, utility sink, pull-down stairs for attic storage, key-less entry, designer floor, garage screens and workbench. Designer driveway with paver walkway to the home. HOME INFO: Shingles replaced (2023), water heater (2025), water softener (2020), HVAC 2010, attic re-piped, private irrigation well. Most furnishings are available for sale under a separate package. (Sellers taking a few select items).
Property Details
  • 2 Total Bedrooms
  • 2 Full Baths
  • 1958 SF (AG)
  • 1958 SF (Total)
  • 0.18 Acres
  • 7841 SF Lot
  • Built in 2005
  • 1 Story
  • Owner Occupancy
  • Slab Basement
Interior Features
  • Oven/Range
  • Refrigerator
  • Dishwasher
  • Microwave
  • Garbage Disposal
  • Washer
  • Dryer
  • Appliance Hot Water Heater
  • Ceramic Tile Flooring
  • 8 Rooms
  • Dining Room
  • Den/Office
  • Walk-in Closet
  • Breakfast
  • Laundry
  • Heat Pump
  • Electric Fuel
  • Central A/C
Exterior Features
  • Masonry - Stucco Construction
  • Stucco Siding
  • Attached Garage
  • 2 Garage Spaces
  • Community Water
  • Municipal Sewer
  • Golf
  • Driveway
  • Subdivision: Spruce Creek Gc
  • Private View
Community Details
  • Olympia
  • Walk-up (Bldg. Style)
  • Gym
  • Pool
  • Tennis Court
  • Storage Available
  • Golf
  • Security
  • Gated
  • Clubhouse
Taxes and Fees
  • $4,495 Total Tax
  • Tax Year 2025
  • $214 per month Maintenance
  • HOA: Leland Management - Nicole Arias
  • HOA Contact: 352-307-0696
Sale Information
  • Sold on 5/21/2026
  • Sold for $430,000
Previously Listed By
Re/max Premier Realty Lady Lk
Office: 352-598-7391
Mobile: 352-598-7391
Listing data is deemed reliable but is NOT guaranteed accurate.
Contact Us
Who Would You Like to Contact Today?

I want to contact an agent about this property!

I wish to provide feedback about the website functionality

Contact Agent
Your Name:
Email:
Phone:
Message:
Security: What is 10 minus 3?