Print Page     Save As PDF     Email PDF
Email PDF
* Enter your name

* Enter your email address

* Enter email addresses

Send a note with the email

1304 Cedarwood Drive, #D3, Westlake, OH 44145

$190,000
Active for Sale
2 Beds
2 Baths
1098 SF
Built In 1988
 
Listing ID 11675357
Property Type Condo
County Cuyahoga
Township Westlake
Unit D3
Total Tax $2,242
Tax ID 211-17-359
FEMA Flood Map fema.gov/portal
Year Built 1988
   
Virtual Tour
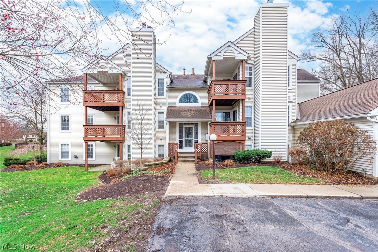
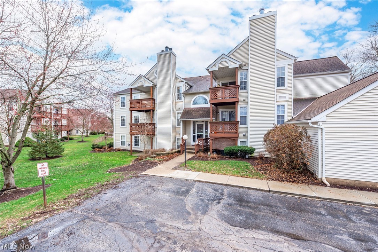
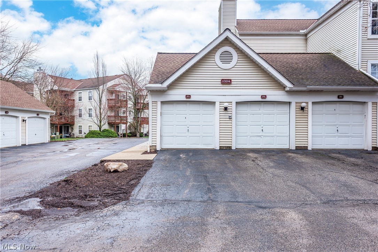
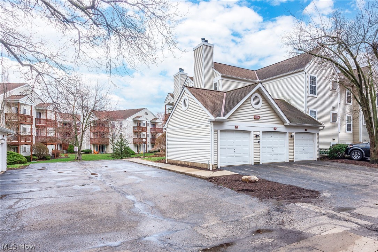
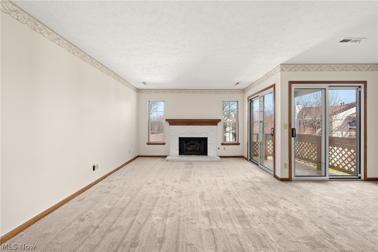
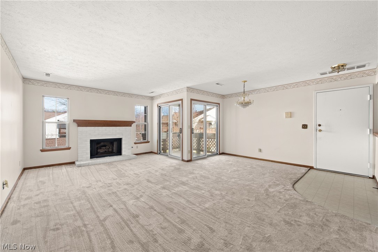
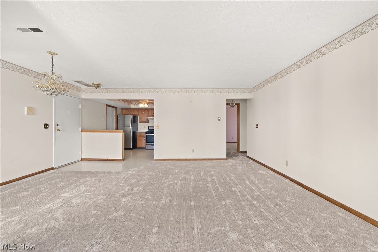
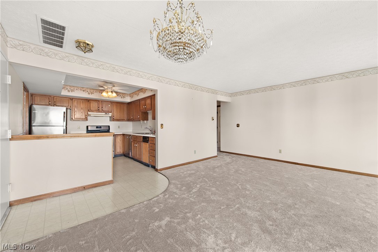
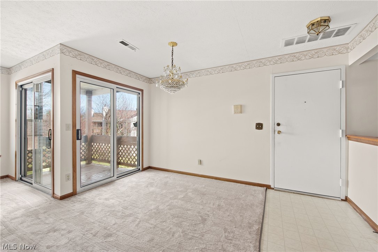
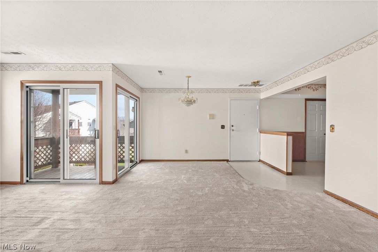
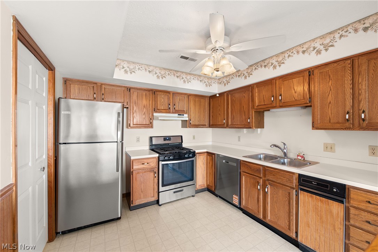
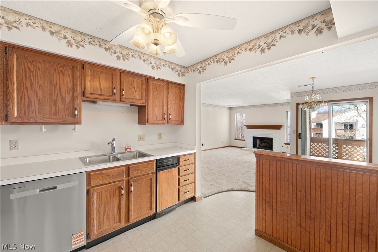
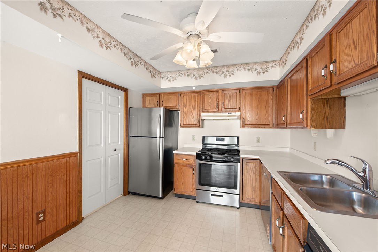
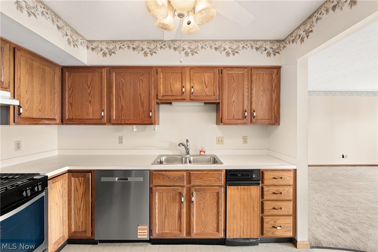
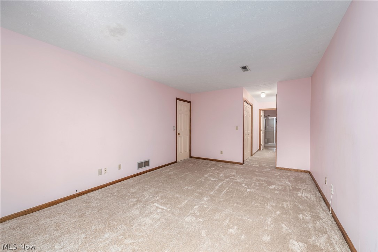
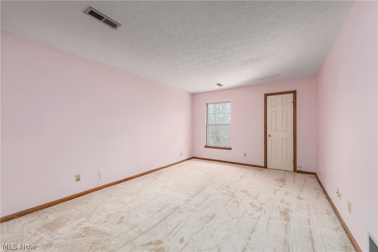
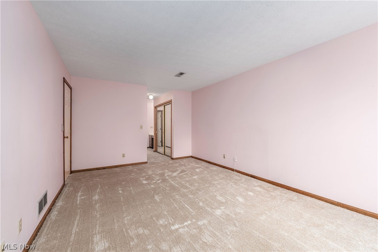
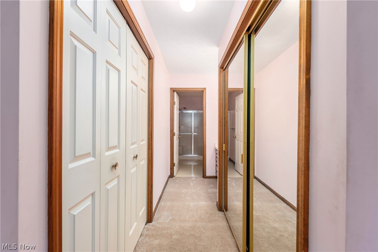
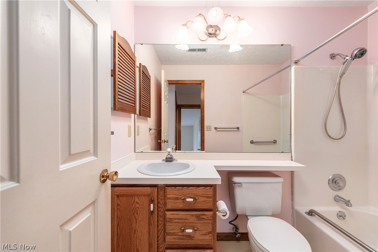
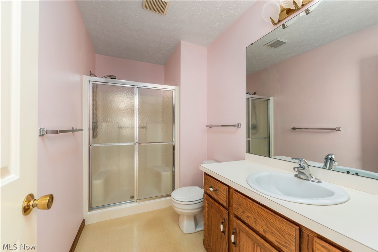
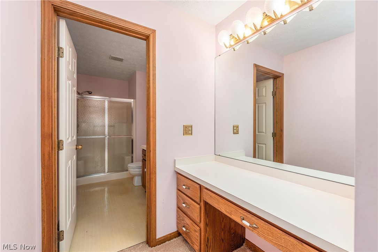
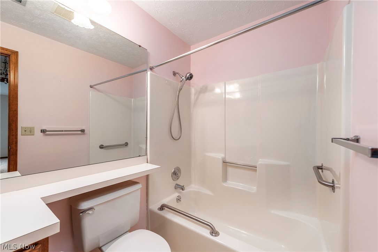
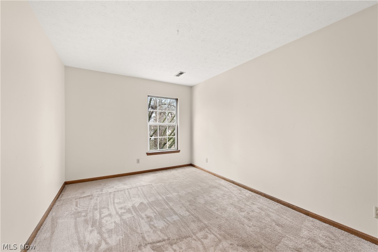
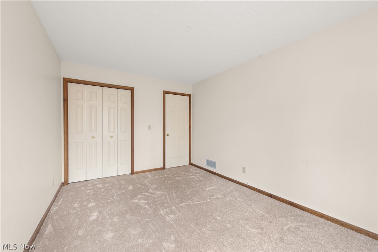
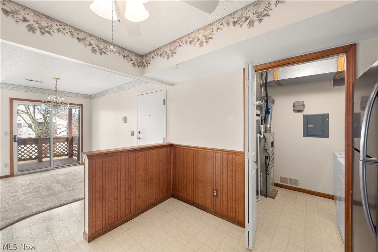
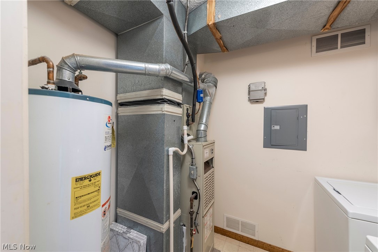
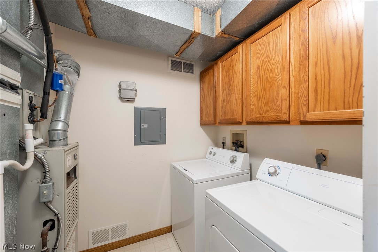
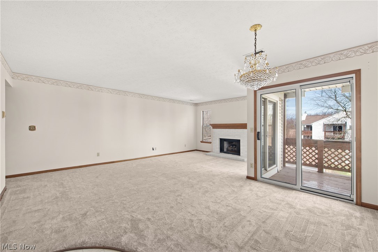
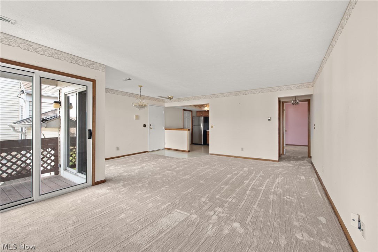
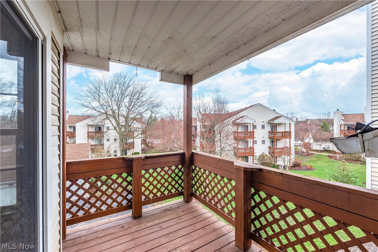
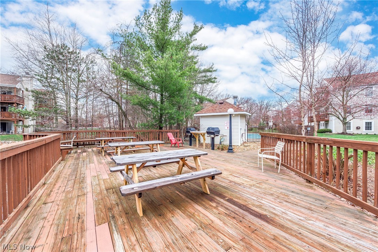
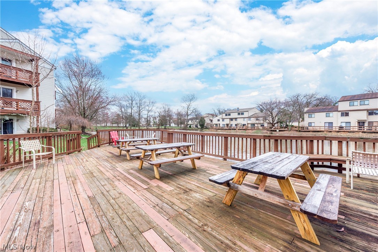
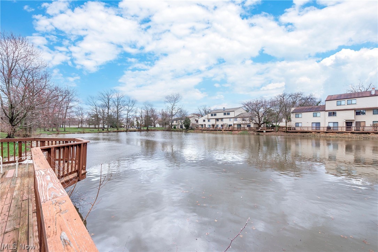
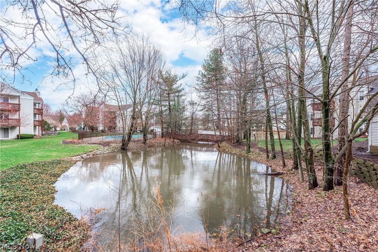
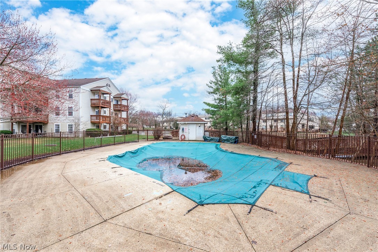
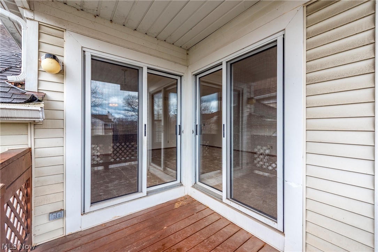
Tucked inside a peaceful, well-kept community in Westlake, this one-owner, 2 bedroom, 2 full bath home gives you low-maintenance, comfortable living without the hefty price tag. Step inside, and the first thing you'll notice is the open-concept flow from the kitchen into the dining area and living room, where sliding glass doors lead to your private patio, perfect for sipping your morning coffee or relaxing. You'll appreciate the brand new carpet just installed throughout and the lovely brick gas fireplace. The generously sized primary suite has 2 large closets, a vanity area and full bath, while the second large bedroom offers additional flexible living space. You'll love the convenience of the in-unit laundry just off the kitchen. This unit comes with an attached garage, plus guest parking steps from your front door. The HOA handles your lawn, snow, and exterior maintenance, so all you need to do is enjoy the community pool, tennis courts and everything Westlake has to offer. You're just a few minutes from Crocker Park's shops and restaurants, Huntington Reservation and the Lake Erie shoreline. Plus, easy access to I-90 and I-480 makes commuting smooth, whether you're headed downtown or to the airport. Updates include new fridge, gas stove & garbage disposal (2023), dishwasher (2026), A/C (2023) and new carpet throughout (3/2026). Schedule your showing today!
Property Details
  • 2 Total Bedrooms
  • 2 Full Baths
  • 1098 SF (AG)
  • 1098 SF (Total)
  • Built in 1988
  • 1 Story
  • Unit D3
  • Vacant Occupancy
Interior Features
  • Oven/Range
  • Refrigerator
  • Dishwasher
  • Garbage Disposal
  • Washer
  • Dryer
  • Laundry in Unit
  • 5 Rooms
  • 1 Fireplace
  • Forced Air
  • Gas Fuel
  • Central A/C
Exterior Features
  • Vinyl Siding
  • Asphalt Shingles Roof
  • Has Garage
  • 1 Garage Space
  • Community Water
  • Community Septic
  • Pool
  • Open Porch
  • Covered Porch
  • Subdivision: Crossing Residl Condos Ltd
Community Details
  • Pool
  • Pets Allowed
Taxes and Fees
  • $2,242 Total Tax
  • Tax Year 2025
Listed By
Howard Hanna
Office: 440-793-0100
Listing data is deemed reliable but is NOT guaranteed accurate.
Contact Us
Who Would You Like to Contact Today?

I want to contact an agent about this property!

I wish to provide feedback about the website functionality

Contact Agent
Your Name:
Email:
Phone:
Message:
Security: What is 6 plus 4?