Print Page     Save As PDF     Email PDF
Email PDF
* Enter your name

* Enter your email address

* Enter email addresses

Send a note with the email

1303-1305-1307-1309 Rosebud, Gregory, SD 57533

$675,000
Active for Sale
9 Beds
8 Baths
6400 SF
Built In 2011
 
Listing ID 11631589
Property Type Townhouse
County Gregory
Township Gregory
School Gregory School District 26-4
Total Tax $11,675
Tax ID 5634
FEMA Flood Map fema.gov/portal
Year Built 2011
   
Virtual Tour

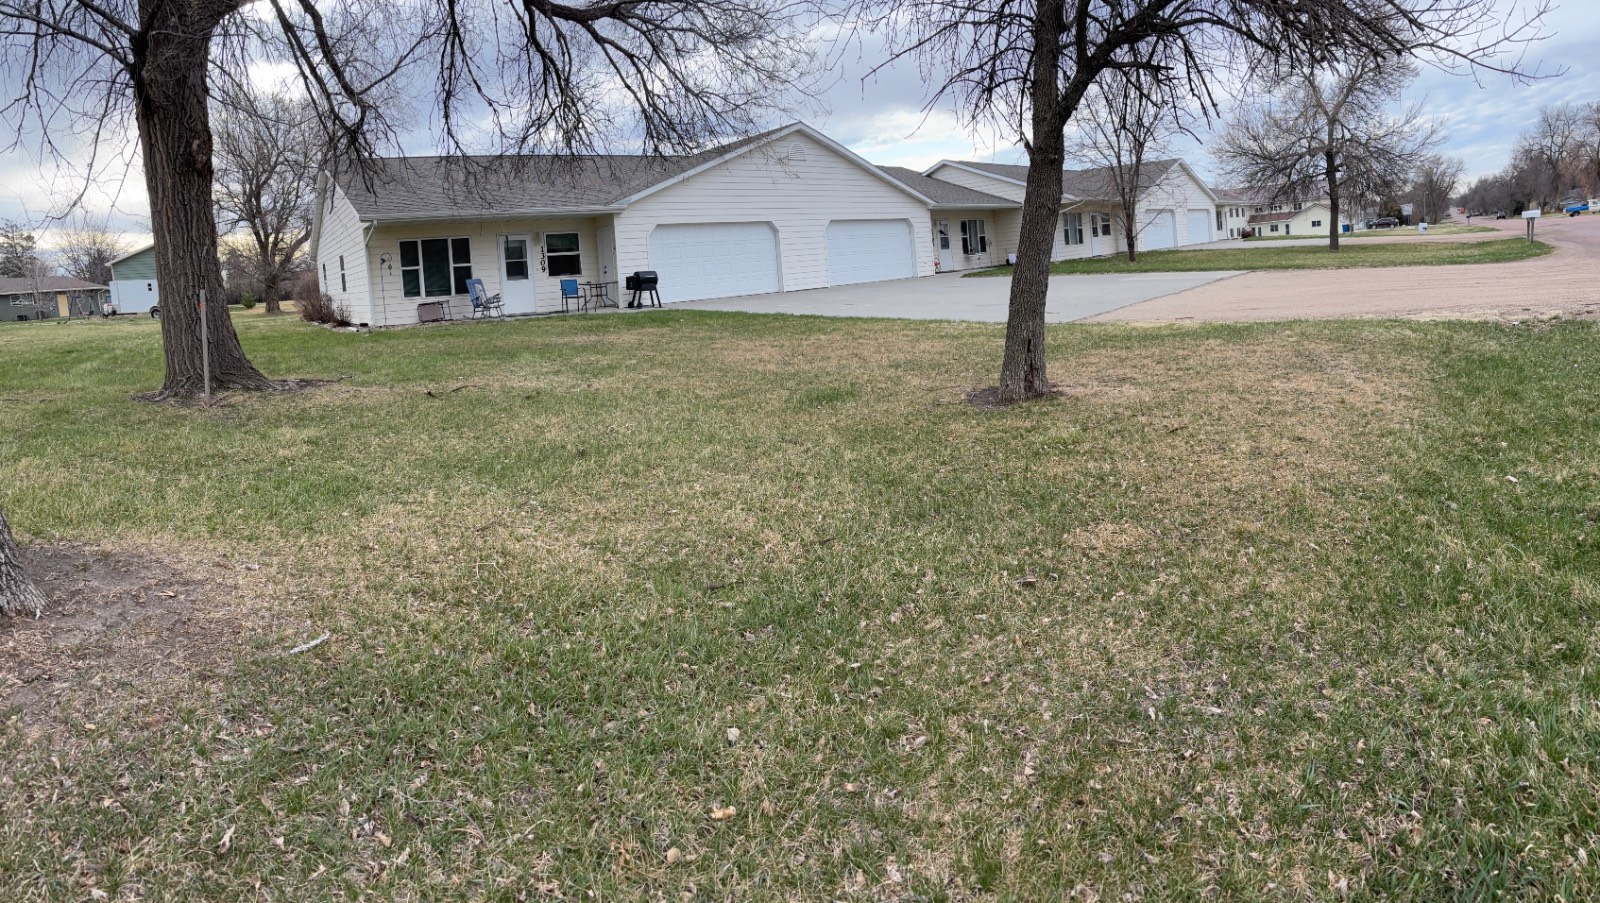
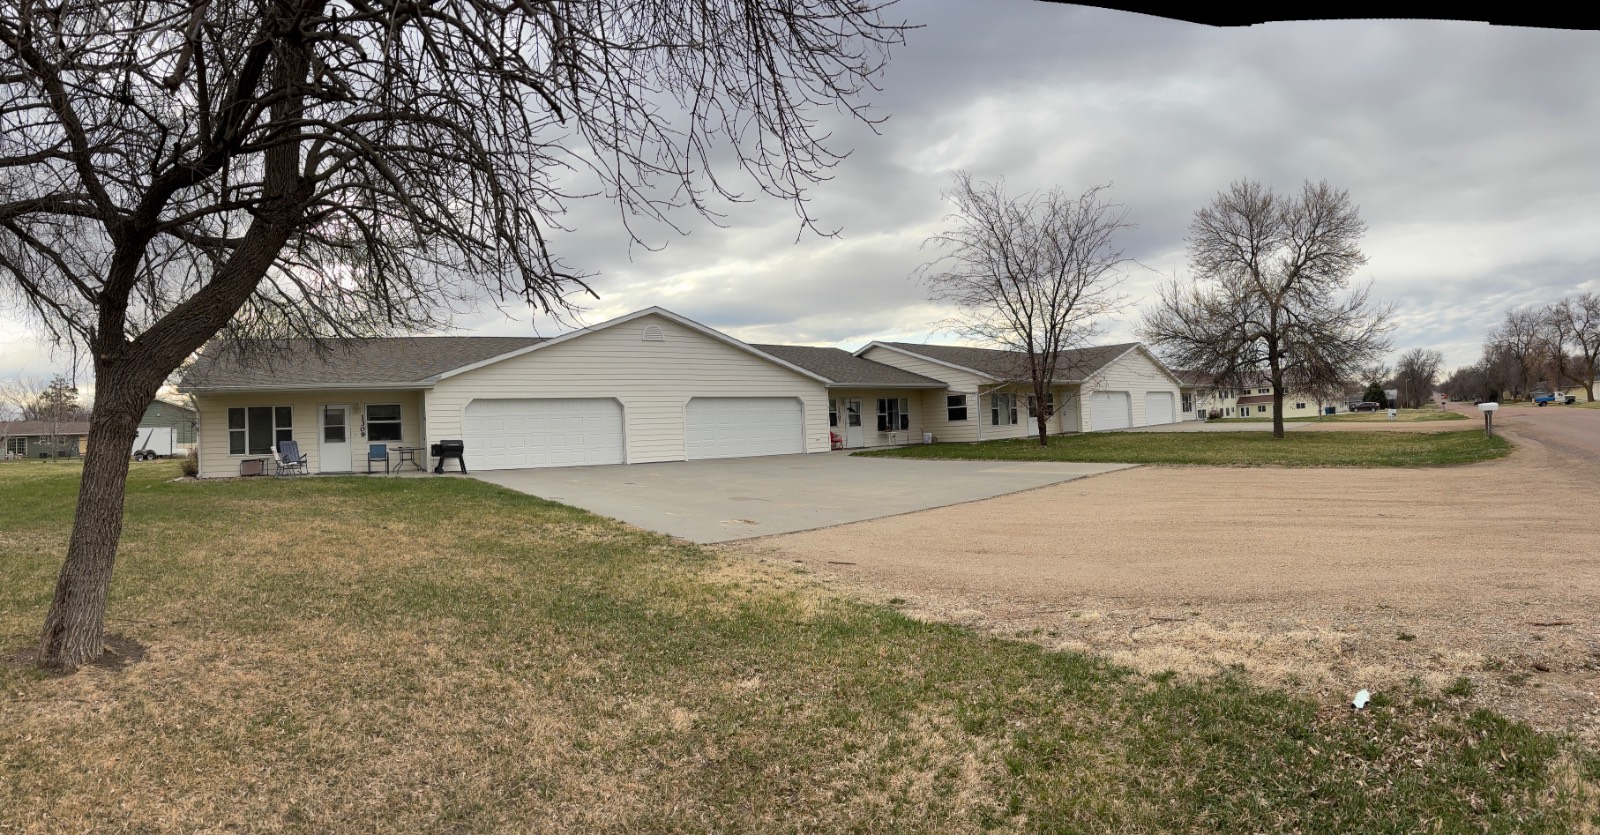
4 Unit Townhome Apartments, Gregory, SD

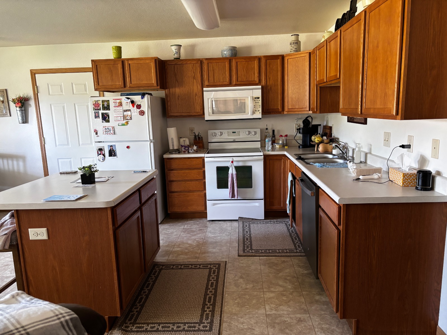
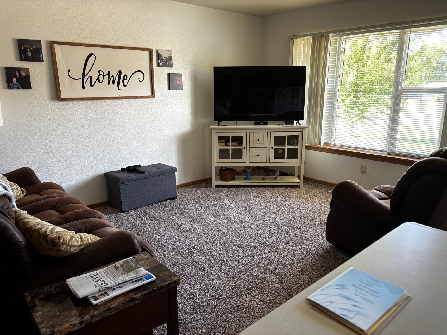
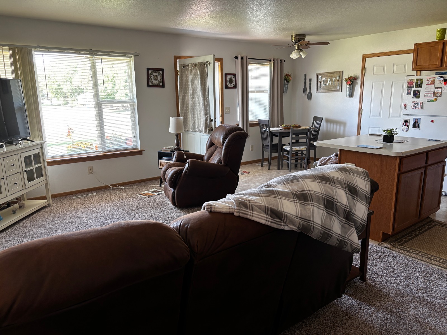
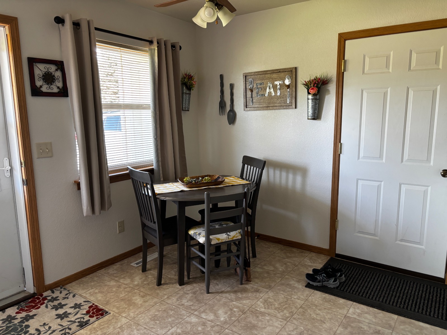
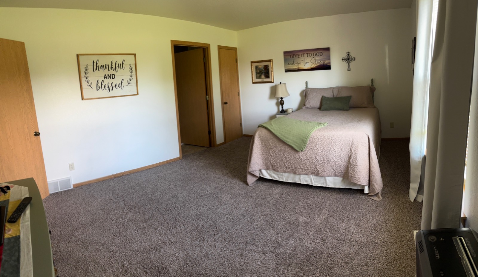
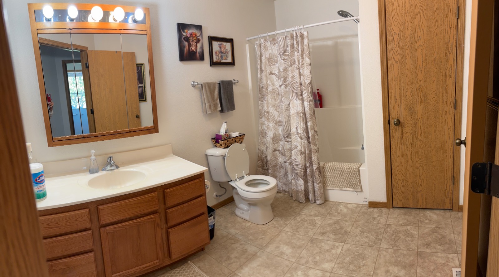
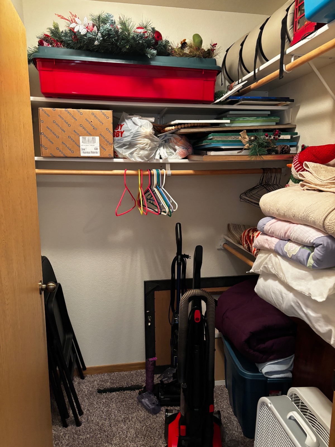
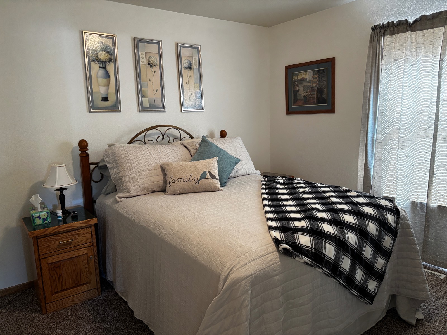
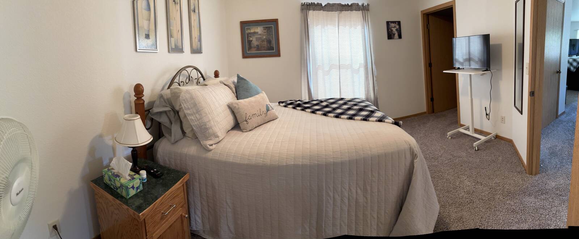
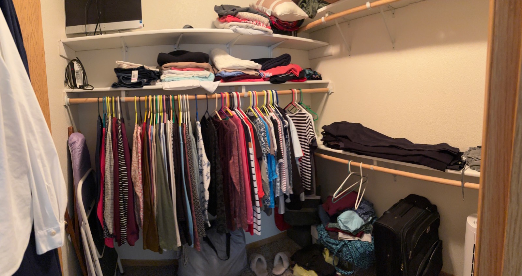
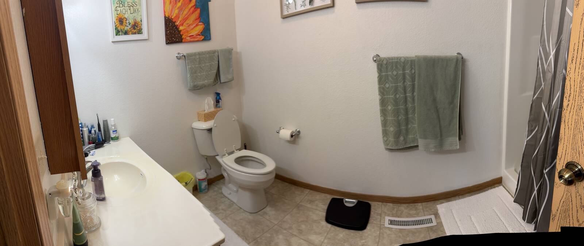
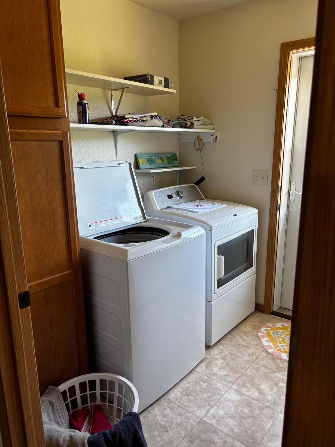
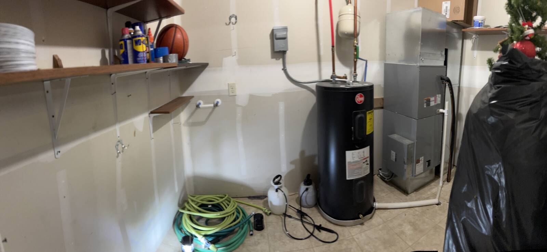
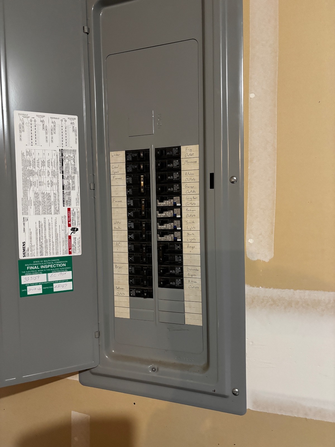
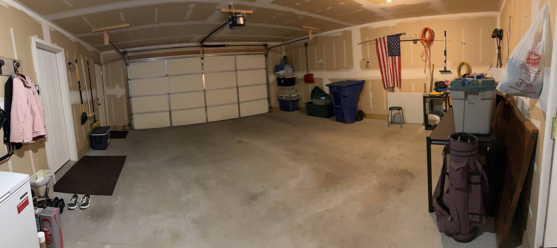
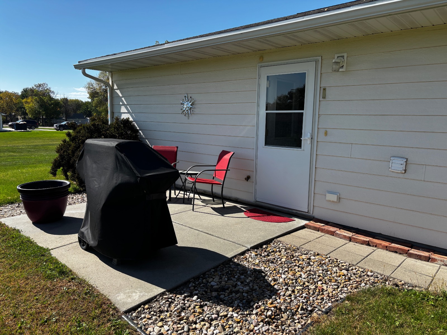
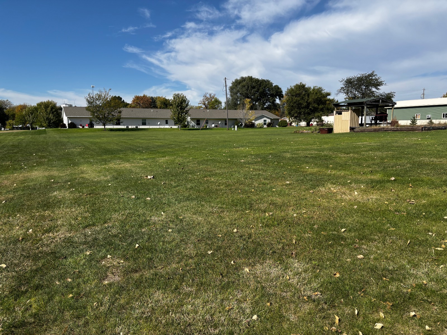
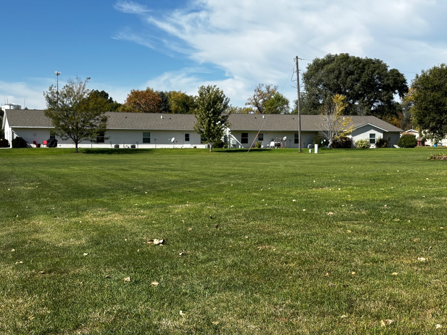
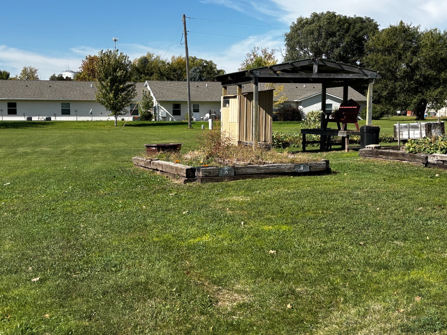
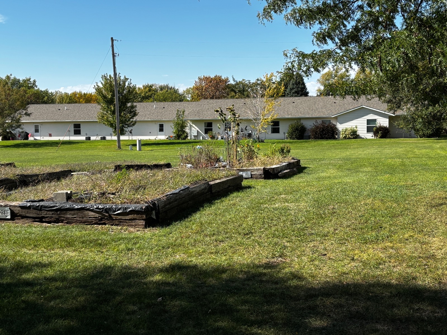
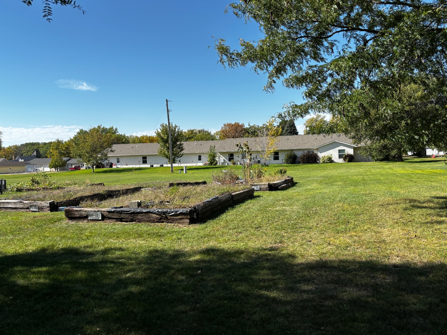
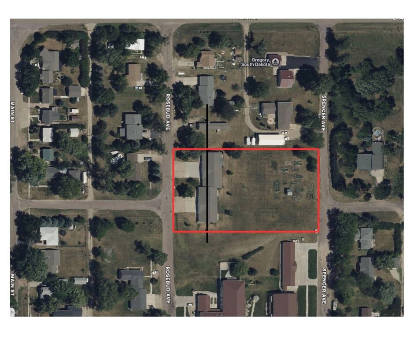
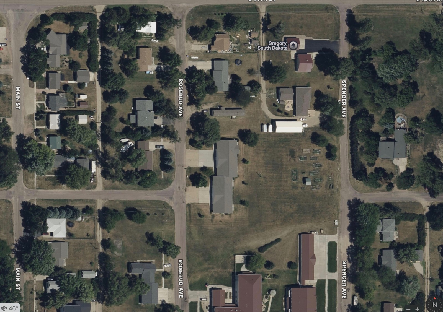
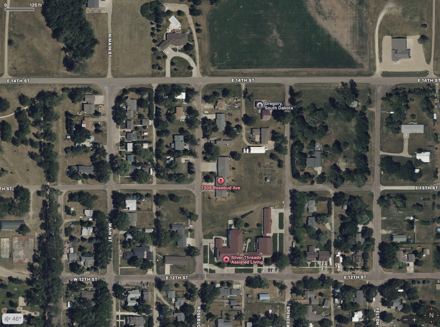
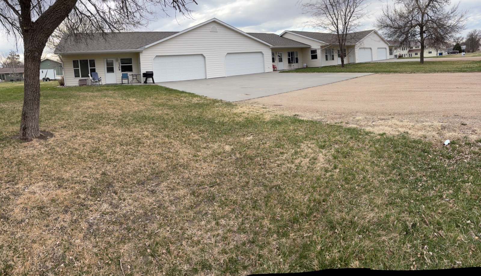
This attractive 4-unit townhome-style apartment complex offers a mix of 2-bedroom, 2-bath and 3-bedroom, 2-bath units. Built in 2011 with recently updated flooring and kitchen refrigerators. Each unit has a 2-car garage, an electric furnace, a laundry room, kitchen appliances, and a walkout backyard patio. The open kitchen and dining areas offer a functional layout perfect for everyday living and entertaining. Each unit also includes its own attached garage and patio space. The complex is full and currently has a waiting list. The complex features a gazebo, raised beds, and a large garden area. Unit 1 offers 1075 Sq. Ft.with 600 Sq.Ft. garage,, Unit 2-3-4 includes 975 Sq. Ft.with a 600 Sq.Ft. garage. Underground sprinkler system. Whether you're an investor or looking for multi-family living, this quality build delivers comfort, efficiency, and style in a peaceful neighborhood setting. Location is right beside Silver Threads Assisted Living. The city of Gregory is an active community with a new healthcare facility completed in 2022.
Property Details
  • 9 Total Bedrooms
  • 8 Full Baths
  • 6400 SF (AG)
  • 6400 SF (Total)
  • 60000 SF Lot
  • Built in 2011
  • 1 Story
  • Available 5/31/2026
  • Townhouse Style
  • Crawl Basement
Interior Features
  • Open Kitchen
  • Laminate Kitchen Counter
  • Oven/Range
  • Refrigerator
  • Dishwasher
  • Microwave
  • Washer
  • Dryer
  • Appliance Hot Water Heater
  • Carpet Flooring
  • Luxury Vinyl Tile Flooring
  • Garden
  • Laundry in Unit
  • Ground Floor
  • Living Room
  • Dining Room
  • Primary Bedroom
  • en Suite Bathroom
  • Walk-in Closet
  • Kitchen
  • Laundry
  • Private Guestroom
  • Forced Air
  • 4 Heat/AC Zones
  • Electric Fuel
  • Central A/C
Exterior Features
  • Frame Construction
  • Cement Board Siding
  • Asphalt Shingles Roof
  • Attached Garage
  • 2 Garage Spaces
  • Municipal Water
  • Municipal Sewer
  • Patio
  • Outbuilding
  • Street View
Taxes and Fees
  • $11,675 Total Tax
Listed By
South Central Realty
Office: 605-830-2932
Listing data is deemed reliable but is NOT guaranteed accurate.
Contact Us
Who Would You Like to Contact Today?

I want to contact an agent about this property!

I wish to provide feedback about the website functionality

Contact Agent
Your Name:
Email:
Phone:
Message:
Security: What is 6 plus 3?