Print Page     Save As PDF     Email PDF
Email PDF
* Enter your name

* Enter your email address

* Enter email addresses

Send a note with the email

12667 Se 91st Terrace Road, Summerfield, FL 34491

$405,000 Sold Price
Sold on 10/01/2025
3 Beds
3 Baths
2064 SF
Built In 2001
 
Listing ID 11443453
Property Type House
County Marion
Neighborhood 34491 - Summerfield
Total Tax $3,038
Tax ID 6113-019-000
FEMA Flood Map fema.gov/portal
Year Built 2001
Virtual Tour
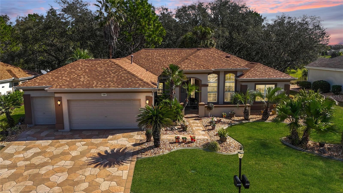
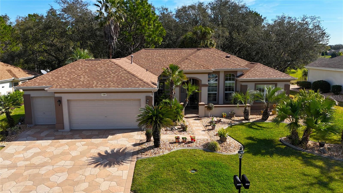
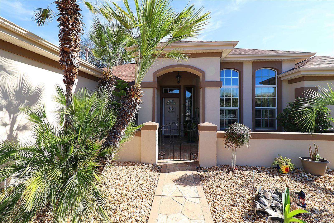
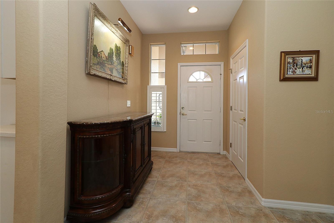
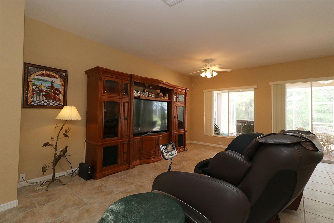
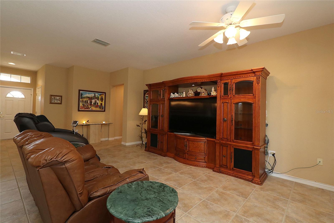
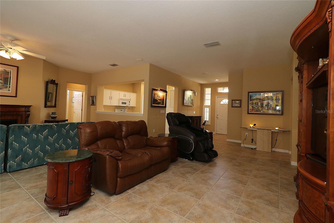
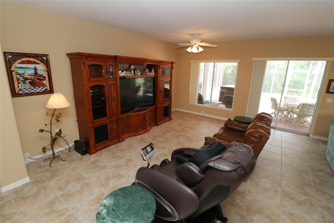
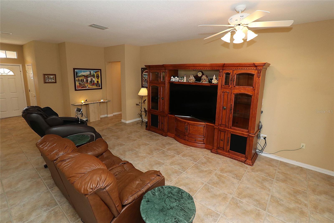
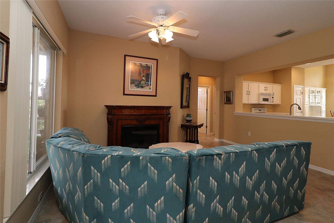
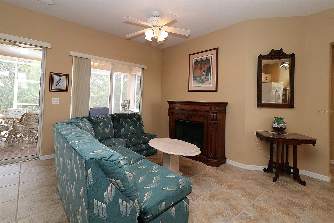
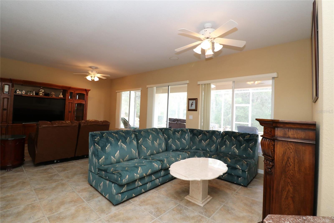
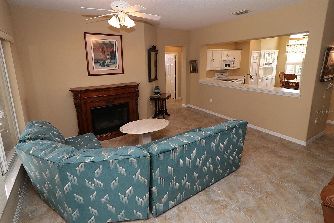
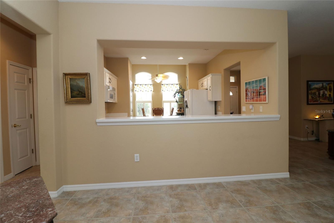
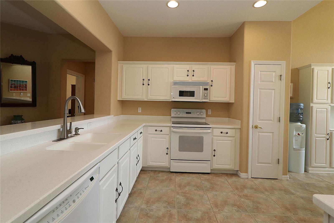
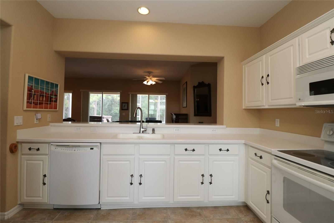
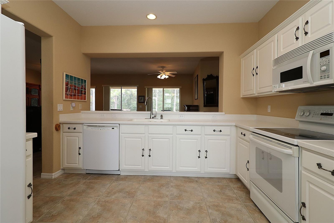
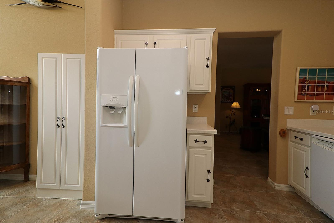
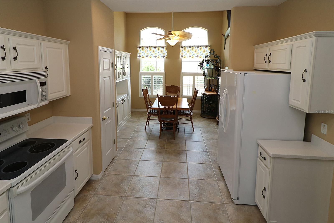
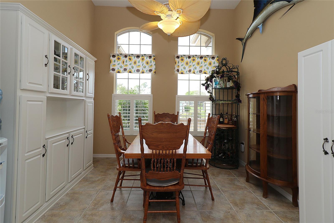
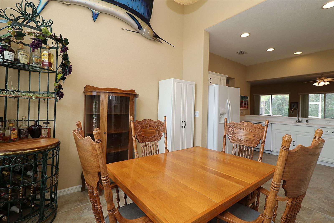
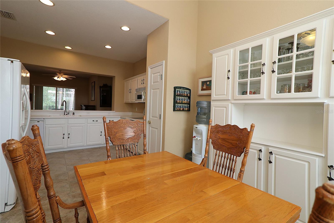
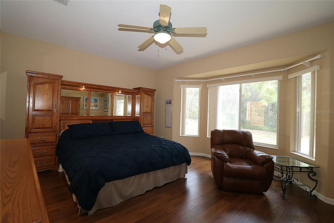
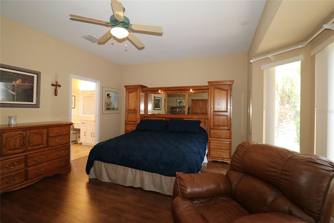
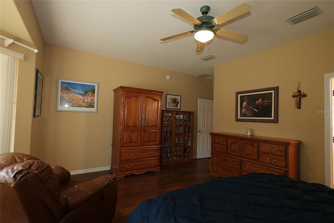
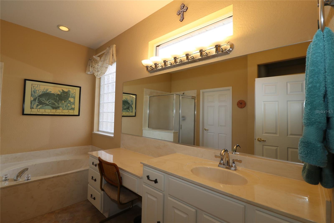
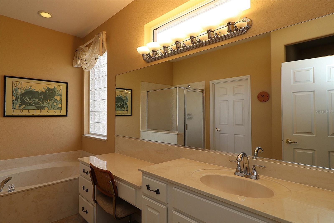
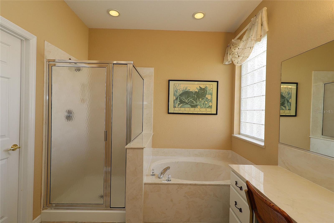
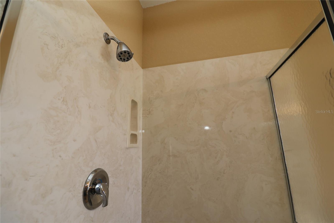
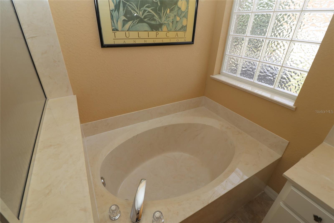
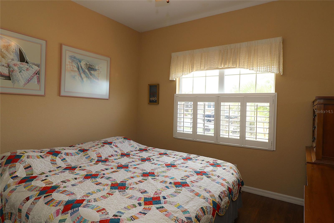
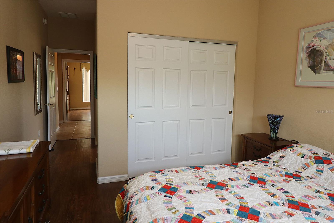
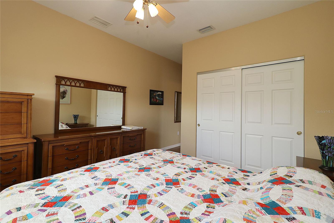
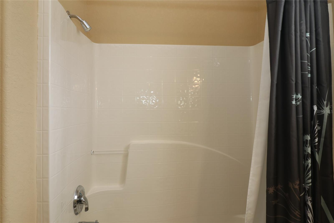
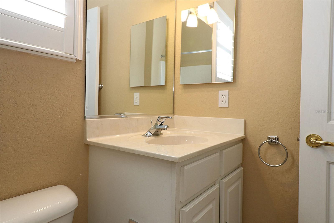
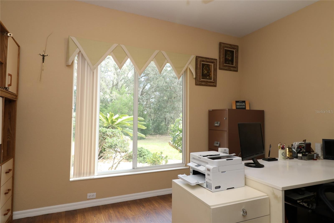
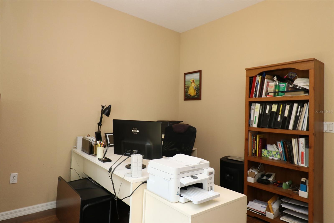
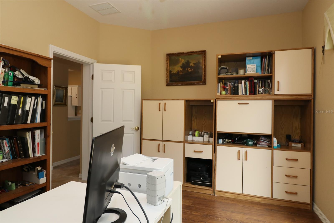
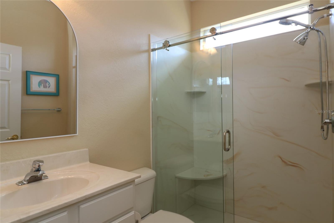
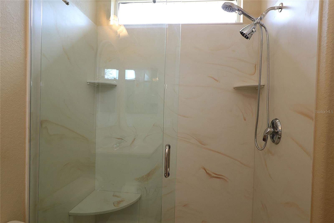
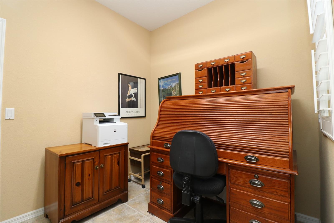
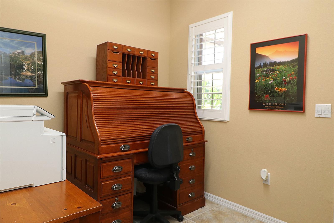
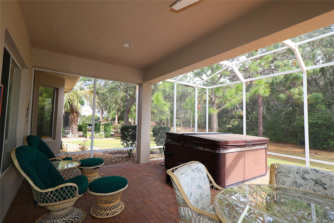
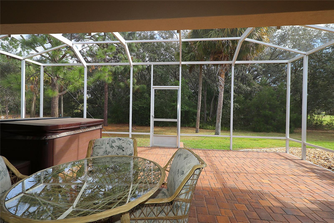
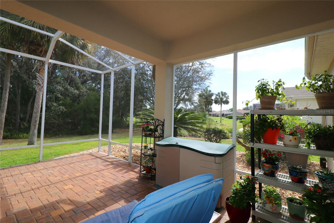
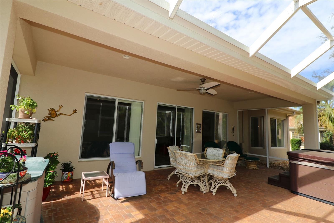
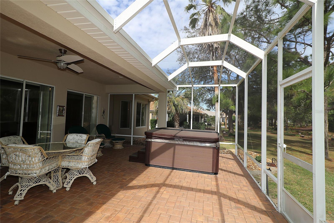
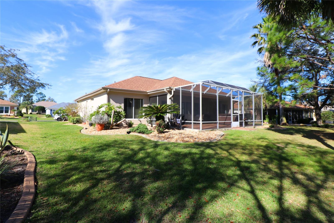
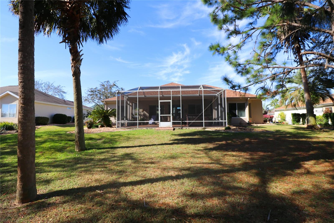
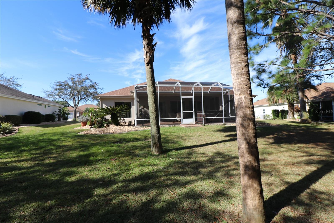
Sought after concrete block and stucco Sanibel located on the KestralPreserve close to Fitness Center. Golf course with water views from Birdcage. Designer drive and walkway with courtyard entry. This home checks most of the boxes for Florida Living. Open, split floor plan with two primary bedrooms that feature en-suite bathrooms located on oppositesides of the house- plus a den/bedroom (no closet) and another bathroom. Oversized Covered lanai (28' x 10') with birdcage extension (28' x 10') featuring paver flooring on the entire outside living area. The 2 car garage is oversized (21' x 26') with a golf cart garage (9' by 21'). This garage features a mini split, the entire garage is insulated (including garage door) and climate controlled. The kitchen has Corian countertops, upgraded appliances and the breakfast nook area is highlighted with large arch-shapedwindows and features built-in cabinetry. Combination living/formal dining room. A bonus roomoffice with entry from garage into house. Windows Tinted, Shingles 2022. HVAC 2019. Gas Water Heater October 2022, Exterior Painting August 2020.
Property Details
  • 3 Total Bedrooms
  • 3 Full Baths
  • 2064 SF (AG)
  • 2064 SF (Total)
  • 0.22 Acres
  • 9583 SF Lot
  • Built in 2001
  • 1 Story
  • Owner Occupancy
  • Slab Basement
Interior Features
  • Oven/Range
  • Refrigerator
  • Dishwasher
  • Microwave
  • Washer
  • Dryer
  • Appliance Hot Water Heater
  • Ceramic Tile Flooring
  • Laminate Flooring
  • 8 Rooms
  • Walk-in Closet
  • Bonus Room
  • Kitchen
  • Breakfast
  • Natural Gas Fuel
  • Central A/C
Exterior Features
  • Masonry - Stucco Construction
  • Stucco Siding
  • Attached Garage
  • 2 Garage Spaces
  • Community Water
  • Municipal Sewer
  • Pool: Spa
  • Open Porch
  • Tennis
  • Driveway
  • Subdivision: Spruce Creek Gc
  • Wooded View
  • Private View
Community Details
  • Torry Pines
  • Gym
  • Pool
  • Tennis Court
  • Storage Available
  • Golf
  • Security
  • Gated
  • Clubhouse
Taxes and Fees
  • $3,038 Total Tax
  • Tax Year 2024
  • $211 per month Maintenance
  • HOA: Leland Mgmt. - Nicole Arias
  • HOA Contact: 352-307-0696 224
Sale Information
  • Sold on 10/01/2025
  • Sold for $405,000
Previously Listed By
Re/max Premier Realty Lady Lk
Office: 352-598-7391
Mobile: 352-598-7391
Listing data is deemed reliable but is NOT guaranteed accurate.
Contact Us
Who Would You Like to Contact Today?

I want to contact an agent about this property!

I wish to provide feedback about the website functionality

Contact Agent
Your Name:
Email:
Phone:
Message:
Security: What is 10 minus 3?