Print Page     Save As PDF     Email PDF
Email PDF
* Enter your name

* Enter your email address

* Enter email addresses

Send a note with the email

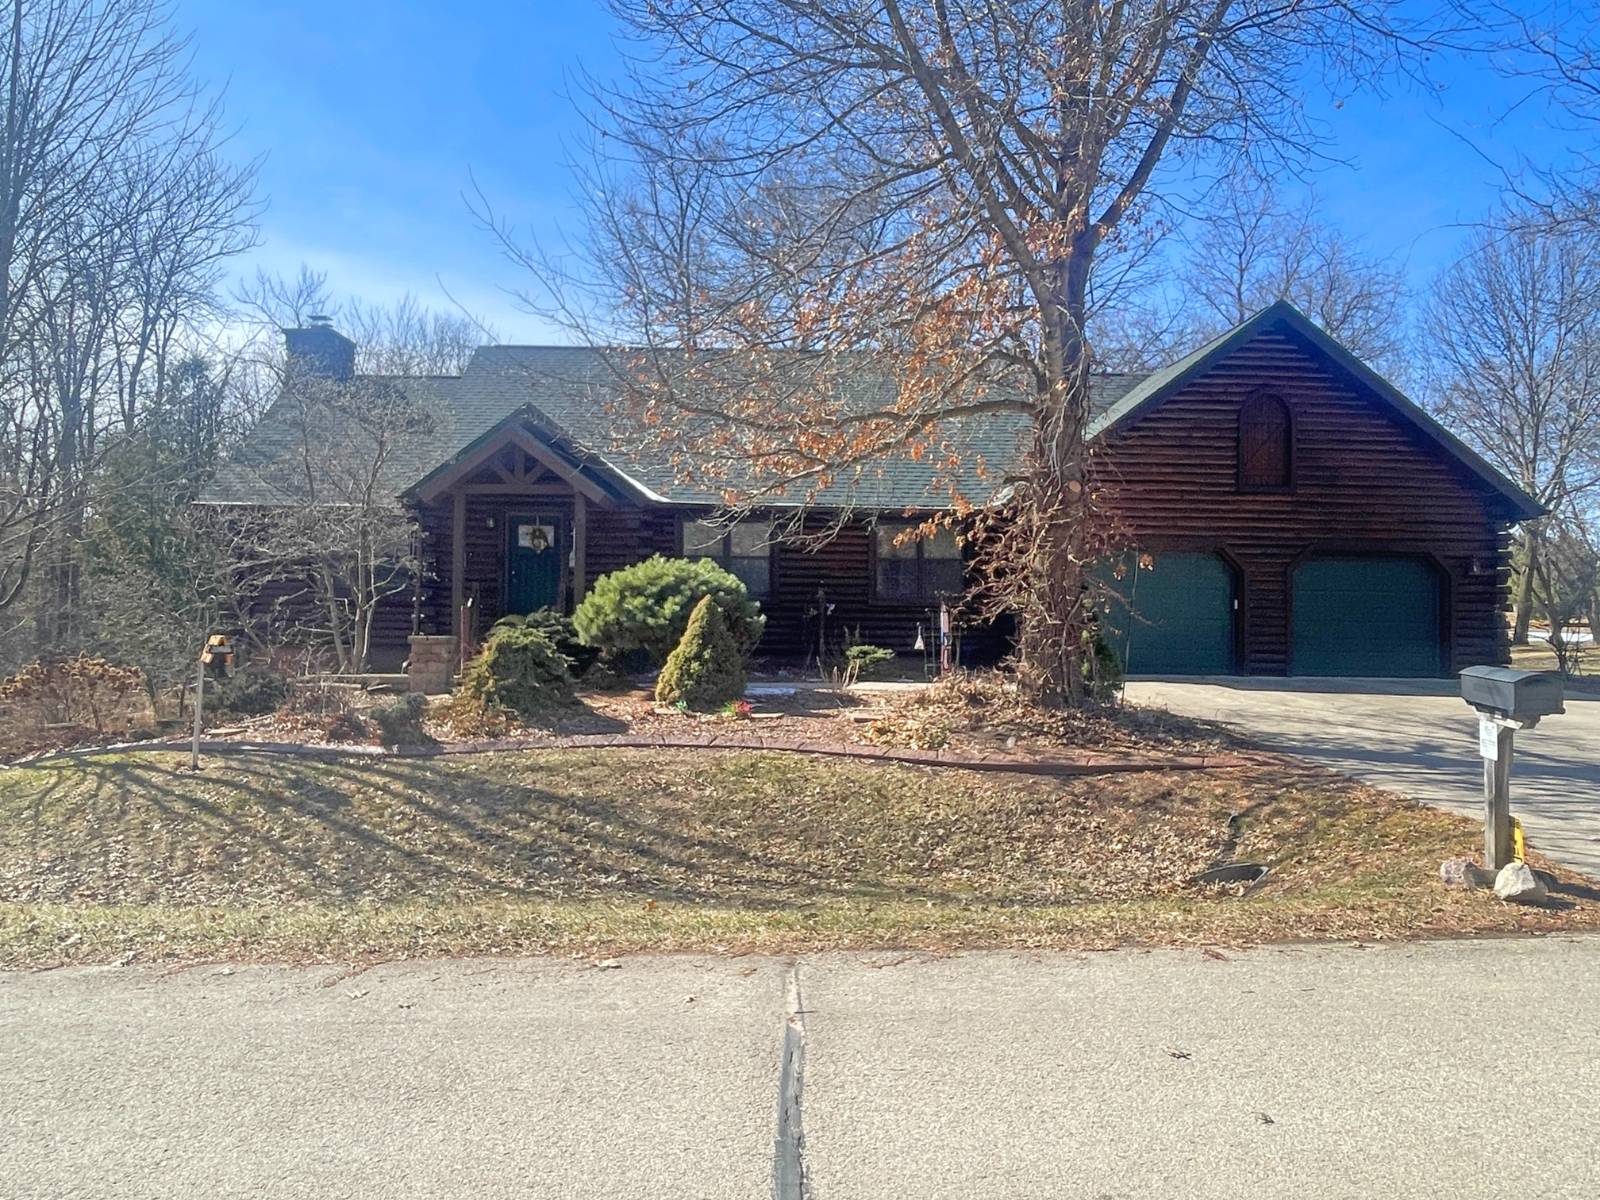
126 Country Club Dr, Clintonville, WI 54929

$355,000 Sold Price
Sold on 6/24/2026
4 Beds
3 Baths
2139 SF
Built In 1991
 
Listing ID 11677231
Property Type House (Attached)
County Waupaca
Township CITY OF CLINTONVILLE
School Clintonville School District
Total Tax $5,780
FEMA Flood Map fema.gov/portal
Year Built 1991
Virtual Tour
L-8202: Tucked along the edge of the golf course, this one-of-a-kind half-log 4 bed, 3 bath home feels like your own private retreat while still being close to everything. From the moment you walk in, the cathedral ceiling and stunning fieldstone fireplace create that warm, cozy Northwoods feel that makes a house instantly feel like home. The kitchen is ready for everyday living or entertaining, and the lofted primary suite offers a quiet space to unwind with its own private bath. The walk-out lower level adds even more room to relax with a rec room, decorative wood stove, additional bedroom, and full bath-perfect for guests or extra living space. Step outside and you'll find something truly special: a fully automated greenhouse for year-round growing, a spacious lot plus an additional outlot for extra privacy, and frequent visits from deer, birds, and other wildlife. If you've been looking for a property with character, space, and that peaceful up-north atmosphere-this one is hard to beat.
Property Details
  • 4 Total Bedrooms
  • 3 Full Baths
  • 2139 SF (AG)
  • 2139 SF (Total)
  • 0.96 Acres
  • Built in 1991
  • 2 Stories
  • Log Cabin Style
  • Full Basement
  • Lower Level: Partly Finished, Walk Out
  • 1 Lower Level Bedroom
  • 1 Lower Level Bathroom
Interior Features
  • Open Kitchen
  • Carpet Flooring
  • Hardwood Flooring
  • Living Room
  • Primary Bedroom
  • en Suite Bathroom
  • Kitchen
  • Loft
  • First Floor Bathroom
  • 2 Fireplaces
  • Wood Stove
  • Forced Air
  • Natural Gas Fuel
  • Wood Fuel
  • Natural Gas Avail
  • Central A/C
  • 200 Amps
Exterior Features
  • Log Siding
  • Asphalt Shingles Roof
  • Attached Garage
  • 2 Garage Spaces
  • Municipal Water
  • Municipal Sewer
  • Deck
  • Patio
  • Golf
  • Driveway
  • Trees
  • Greenhouse
  • Wooded View
Taxes and Fees
  • Tax Exemptions
  • $5,780 Total Tax
  • Tax Year 2025
Sale Information
  • Sold on 6/24/2026
  • Sold for $355,000
Previously Listed By
Nolan Sales LLC
Office: 715-754-5221
Listing data is deemed reliable but is NOT guaranteed accurate.
Contact Us
Who Would You Like to Contact Today?

I want to contact an agent about this property!

I wish to provide feedback about the website functionality

Contact Agent
Your Name:
Email:
Phone:
Message:
Security: What is 5 plus 1?